
A modern barn style house appeals to homeowners who want a home that feels warm and grounded without losing the clarity of contemporary design. Its familiar gabled silhouette and honest materials offer character, while simple lines and practical layouts make the idea adaptable to everyday life. Rather than copying an agricultural building, this approach interprets barn references through a refined residential lens.
The most successful concepts begin by connecting architectural form, exterior materials, windows and doors, interior atmosphere, and the overall site plan. Considering these decisions together helps the home feel intentional from the first street-facing view to the rooms and outdoor spaces used every day.
Defining Features of a Modern Barn Style House
The defining image is usually simple massing: a clear rectangular volume, a pitched roof, generous openings, and very little ornamental trim. These cues make the barn reference recognizable at almost any scale, whether the home is a compact retreat or a larger family residence. The goal is not decoration for its own sake, but a strong and easily understood silhouette.
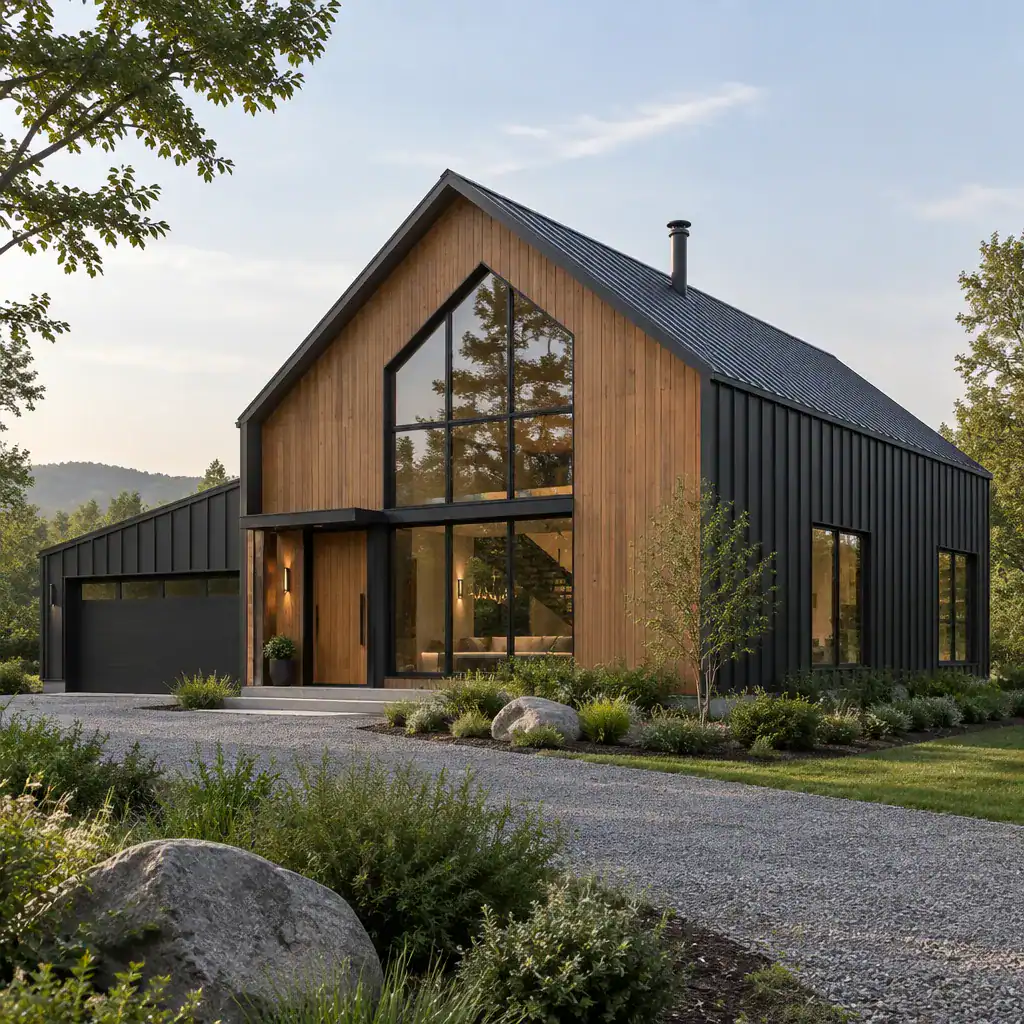
Contemporary character comes from disciplined detailing. Clean roof edges, simplified trim, open relationships between rooms, and a small number of carefully chosen finishes can make the form feel current. Essential cues are the gable, uncomplicated proportions, and a restrained exterior; optional details, such as sliding barn-style doors, cupolas, or overtly rustic hardware, can be included only when they genuinely suit the concept. A cohesive result depends on the relationship among form, material texture, and the proportions of each element.
Exterior Form, Roofline, and Architectural Proportions
A pronounced gable or barn-like roof profile is often the quickest way to establish the architectural identity. Keeping the primary volume clear allows the roof to read as a deliberate gesture rather than one feature among many competing shapes. Attached wings can provide functional space while preserving that hierarchy when they are lower, simpler, or set back from the main gabled volume.
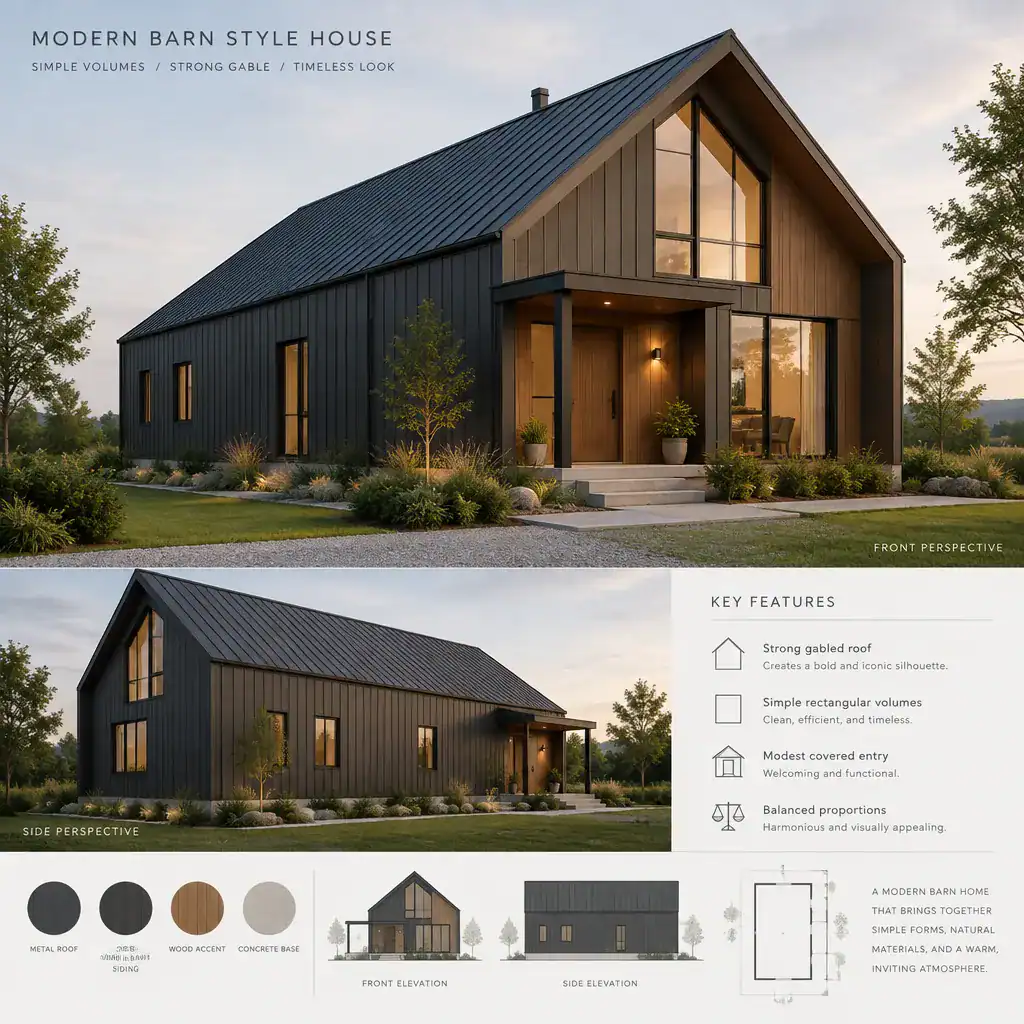
Porches, covered entries, and connecting sections can add welcome shelter and make the composition more livable. Their scale should relate to the wall planes, roof, windows, and entry rather than appearing attached as separate ideas. Before committing to an exterior direction, review the silhouette from the approach, side yard, rear garden, and distant views. This broad check can reveal whether the roof, openings, and additions remain visually balanced from all relevant angles.
Materials, Colors, and Exterior Details
Material selection gives the simple form its depth. Wood siding can bring grain and warmth; metal roofing offers a crisp, utilitarian contrast; masonry can add visual weight at a base or chimney; concrete can feel calm and contemporary; and glass can lighten the composition. These families do not need to be used all at once. A limited combination is generally more convincing than a collection of unrelated textures.
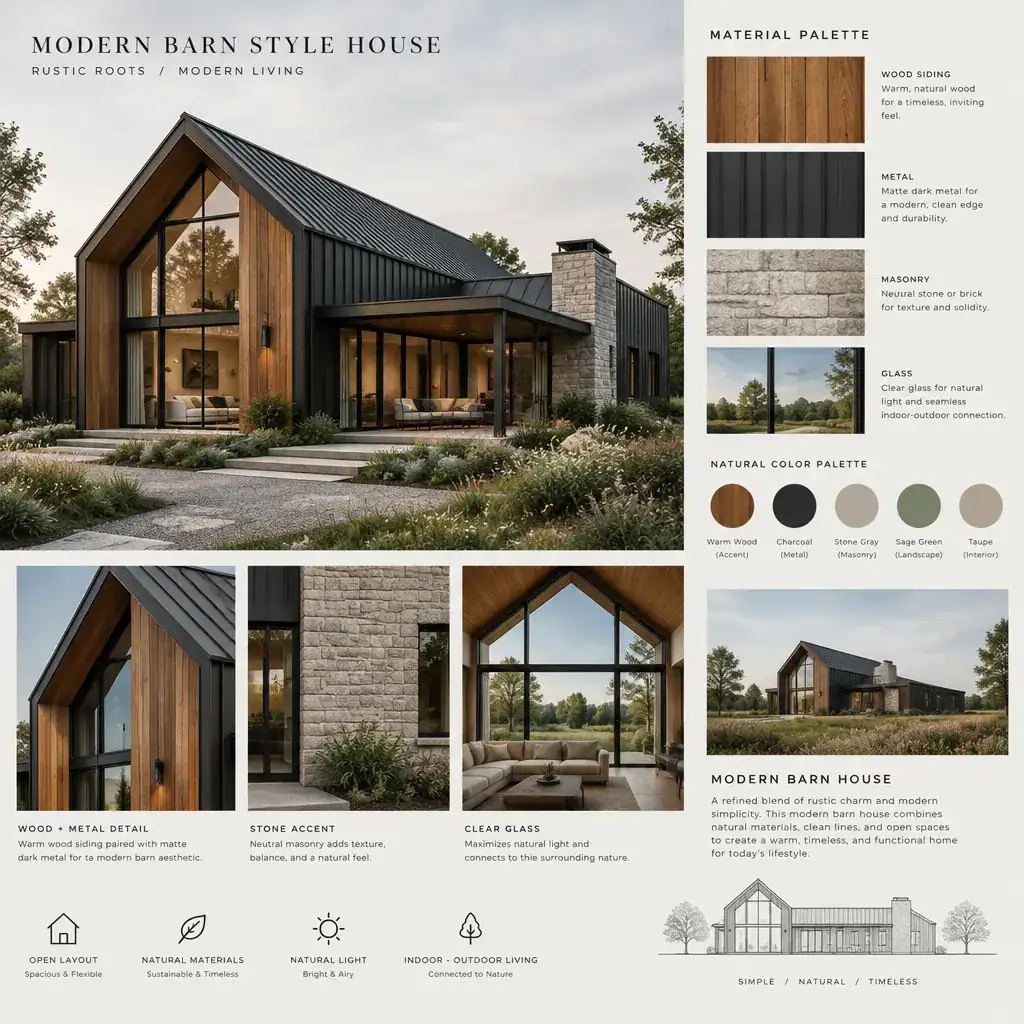
A restrained palette helps maintain a modern appearance while allowing natural materials to retain their character. For example, lighter cladding may be paired with dark window frames and a muted metal roof, or warm wood may be balanced by neutral masonry and clear glazing. Use contrast selectively so it directs attention to meaningful elements. Evaluate durability, maintenance, local climate suitability, and applicable building requirements before making final material decisions.
Windows, Doors, and Indoor-Outdoor Connection
Large windows and glazed doors can make a barn-inspired form feel open and contemporary while linking the home to its landscape. Place them in response to views, daylight, privacy, and the specific work of each room. A living area may benefit from a broad view toward a terrace, while a bedroom may need more controlled glazing and screening.
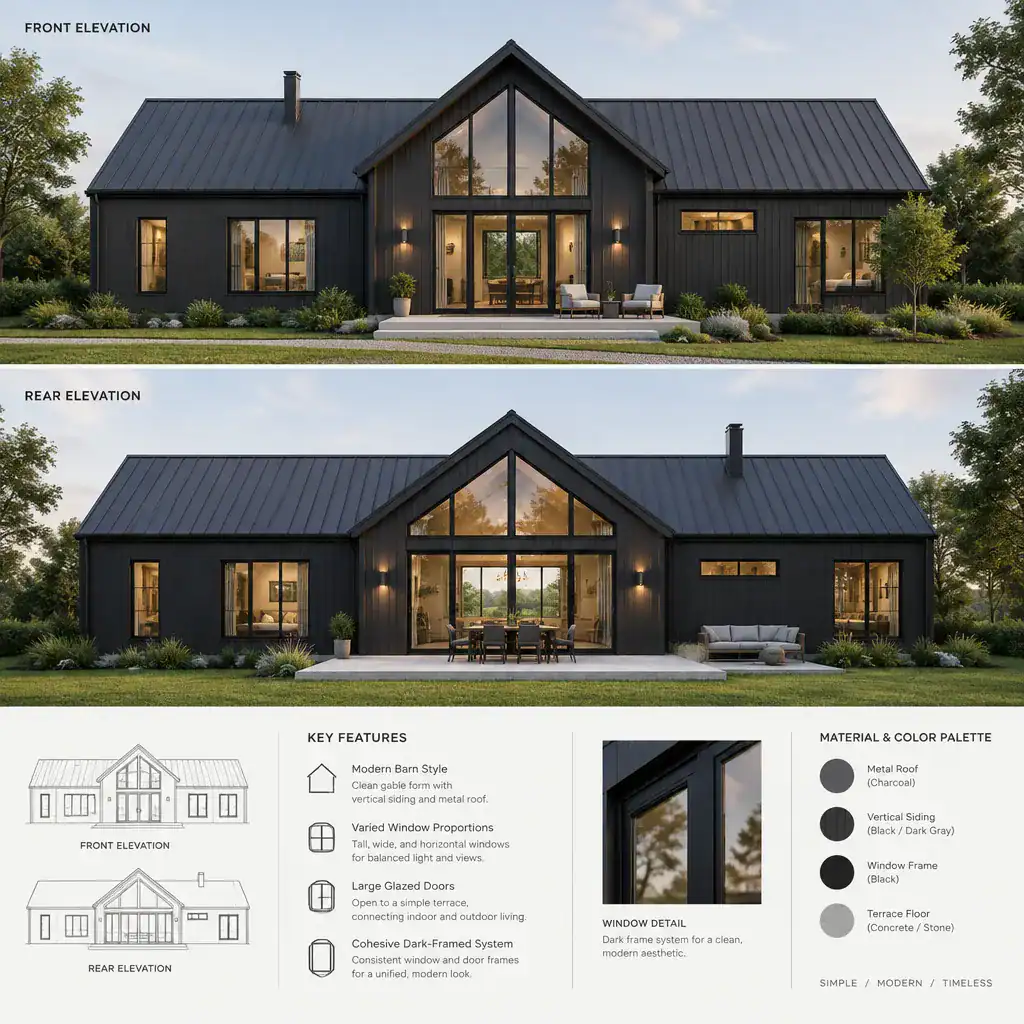
Vertical openings can echo traditional barn proportions, whereas wider glass walls and sliding doors create a more modern horizontal emphasis. Both can belong in one design language when their frame color, alignment, and visual weight are coordinated. A modern barn style house should also account for practical considerations behind its glazing, including window performance, shading, weather protection, and local code requirements. Review these items with qualified professionals rather than treating visual inspiration as a final technical solution.
Interior Design Direction for a Modern Barn House
Inside, an open and uncluttered plan can complement the directness of the exterior form. Tactile materials and visible structural character, used where appropriate, bring warmth without turning the interior into a themed rustic setting. Exposed wood, straightforward cabinetry, neutral walls, dark metal accents, and durable flooring can create a balanced atmosphere that feels both relaxed and current.
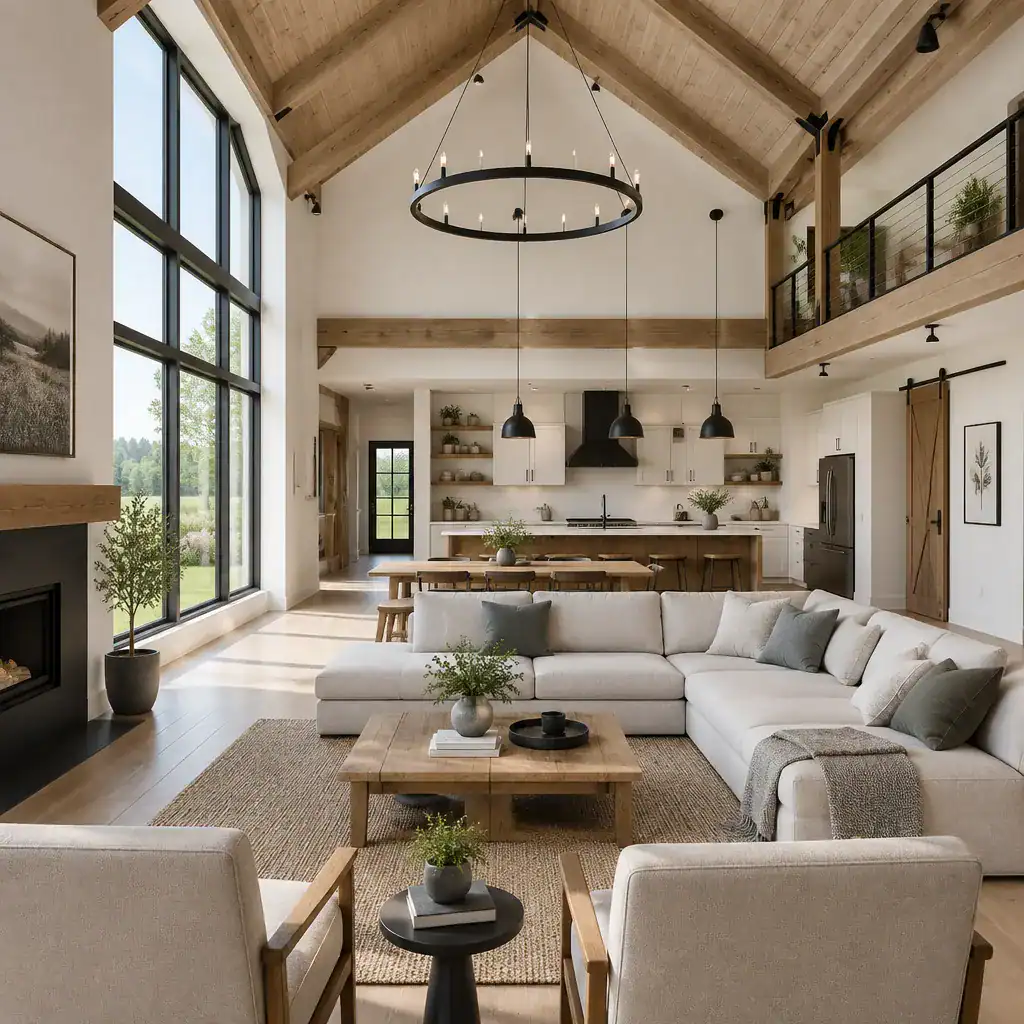
Ceiling volume is particularly important in a gabled home, since it can make shared areas feel generous and reinforce the roof form from within. Stair placement, simple lighting, and furniture scaled to the room help preserve that sense of openness. Carry a limited material and color story through the entry, living room, kitchen, dining area, and circulation spaces so transitions feel natural. The result should support daily use first, with barn references expressed through proportion, texture, and restraint.
Planning a Cohesive Modern Barn House Concept
Develop the concept in a deliberate sequence. First, define the barn reference that matters most to you, such as the gabled profile, plain cladding, or tall openings. Next, establish the main volume, select a concise material palette, position the openings, and coordinate the interior direction. This order prevents finishes or decorative details from driving decisions that should begin with the basic form.
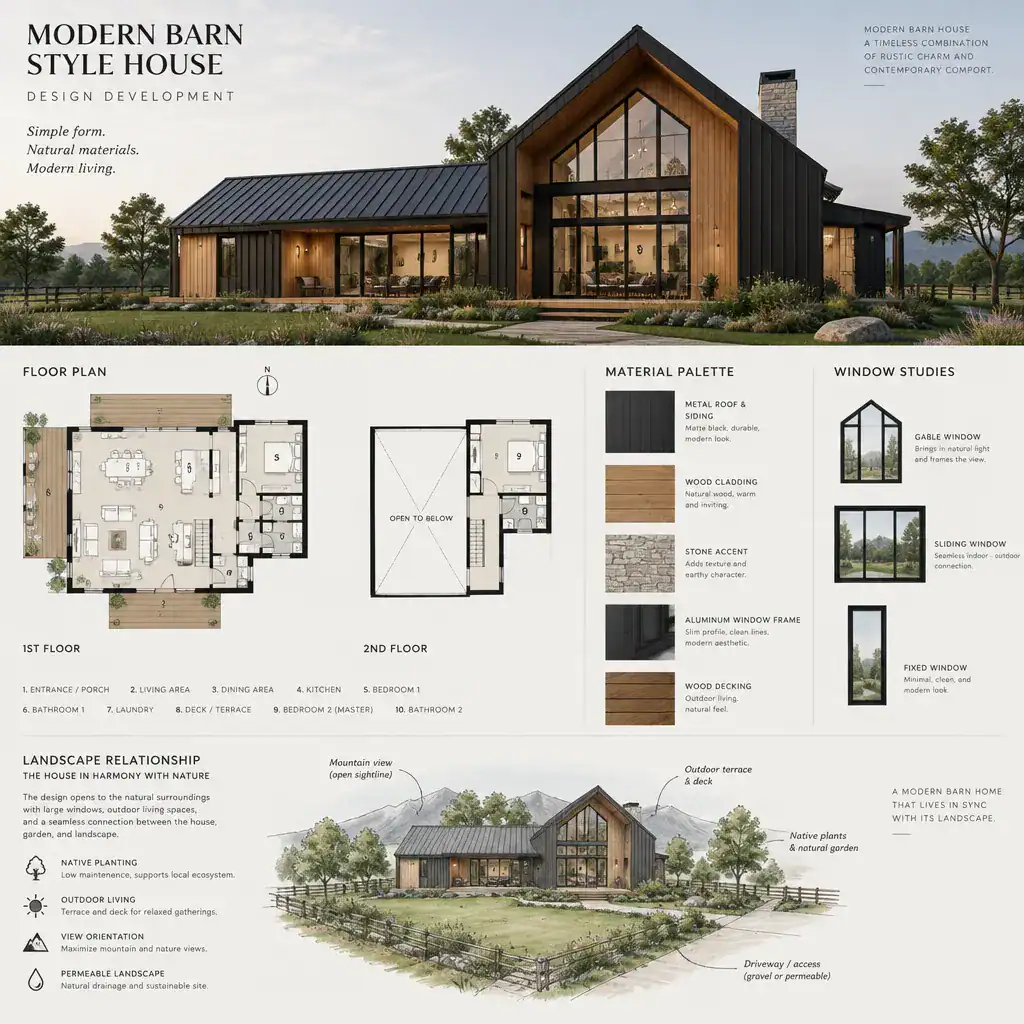
A reference board is useful when it separates must-have characteristics from optional inspirations. Test the preferred ideas against site orientation, views, privacy, access, outdoor circulation, and climate, since these conditions can reshape the design in meaningful ways. An architect, designer, engineer, or local building professional can help translate the concept into drawings while reviewing structural choices, energy considerations, and regulations. This professional input is especially valuable when a modern barn style house includes expansive glazing, complex roof connections, or site-specific challenges.
A successful modern barn style house relies on a clear relationship between simple form, selected materials, thoughtful openings, and a comfortable interior atmosphere. Prioritize one consistent design language instead of gathering unrelated barn-inspired features. When the concept is adapted to the site, lifestyle, budget, climate, and professional design requirements, its contemporary simplicity and rustic character can support one another naturally.