
A barn-inspired home can feel familiar and grounded while still supporting the bright, efficient spaces expected in contemporary life. The challenge is translating a recognizable gabled form into a home that works for three bedrooms, shared routines, privacy, and a connection to the site. This guide offers design inspiration and preliminary planning direction rather than construction drawings or a fixed plan.
From exterior character and room zoning to materials, interior atmosphere, and early project questions, each decision should reinforce the same goal: a home that feels cohesive, practical, and appropriate for its setting.
What Defines a Modern 3 Bedroom Barn House?
A modern 3 bedroom barn house usually begins with a simple, barn-like mass: a clear gabled silhouette, straightforward proportions, and an exterior that avoids unnecessary ornament. Modern character comes from refining that familiar form with crisp lines, a limited material palette, carefully positioned glazing, and an entry that is welcoming without becoming overly decorative.
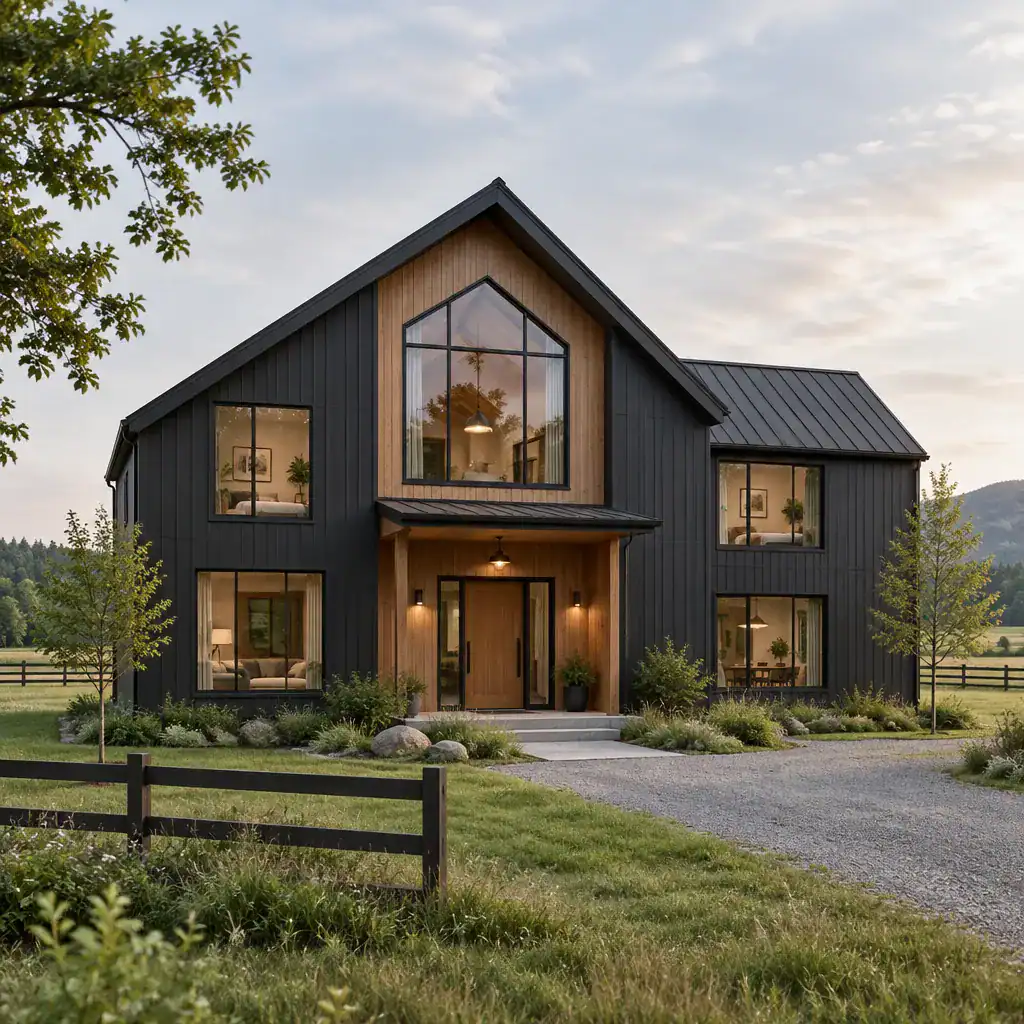
The roof is often the strongest visual cue. A simple pitched roof can give the house its barn reference, while clean roof edges and uncluttered elevations keep the expression current. Windows should feel balanced rather than scattered: larger openings may frame daylight and views in shared rooms, while more controlled openings can protect privacy in bedrooms. A modest covered entry can add weather protection and create a clear arrival point.
There is no universal formula for this style. The final form should respond to the building site, climate, local planning rules, available budget, and the work of qualified design professionals. A narrow wooded lot, an exposed rural site, and a neighborhood parcel may each lead to very different versions of the same broad idea.
Planning a Functional Three-Bedroom Layout
The most successful layouts organize private rooms and communal spaces around daily routines instead of treating bedrooms as identical boxes. One approach groups all bedrooms in a quieter wing, which can simplify nighttime privacy and bathroom access. Another separates the primary bedroom from the secondary bedrooms, creating more independence for parents, guests, older children, or a household member with a different schedule.
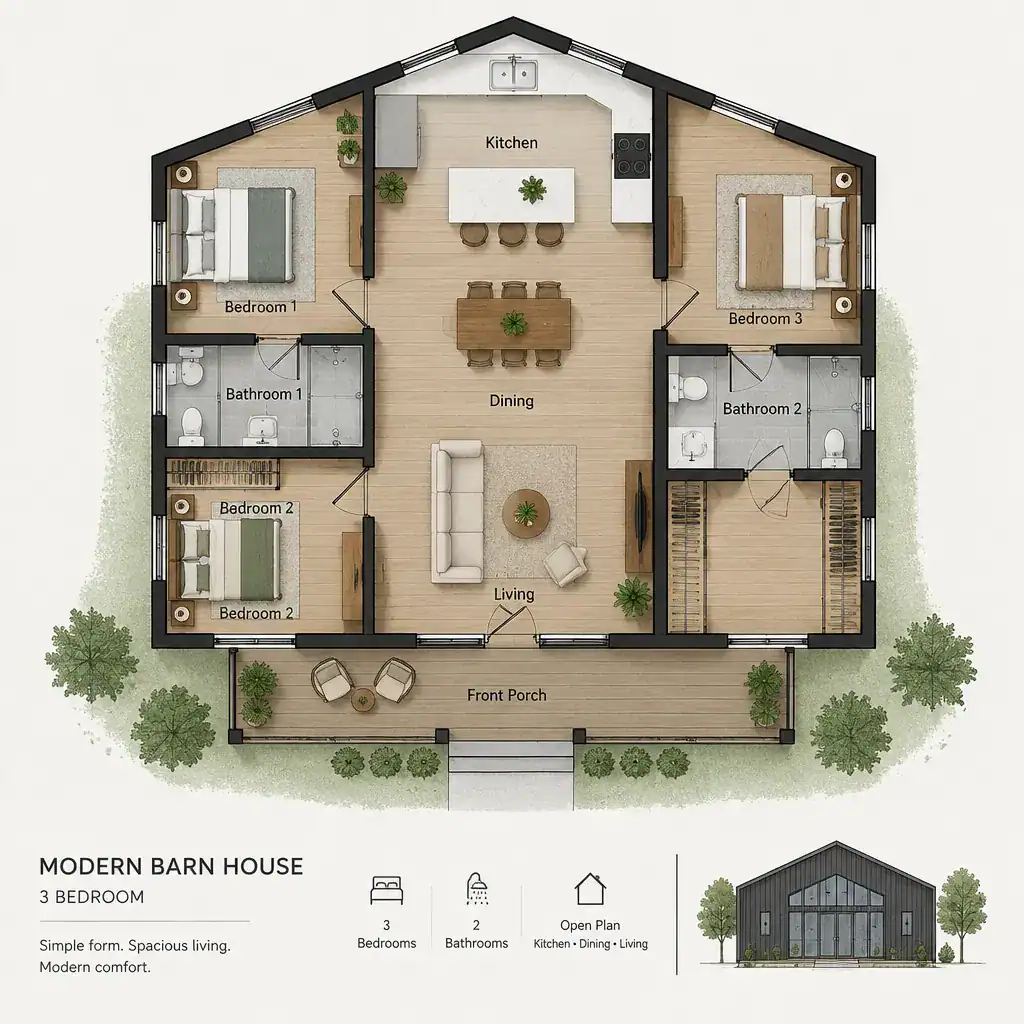
In the central shared zone, the kitchen, dining area, and living room can remain visually connected while still having distinct roles. The kitchen may face the dining table for easy serving, while the living area can occupy the best view or receive the broadest daylight. This arrangement encourages interaction without requiring one prescribed floor plan.
Circulation deserves as much attention as room count. A short, purposeful hall can separate sleeping areas from gathering spaces, reduce noise, and provide places for linen storage or coat storage. Consider bathroom access from bedrooms and common areas, as well as the location of pantry, laundry, and entry storage. Before settling on room sizes, test furniture placement, door swings, everyday paths, and routines such as arriving with groceries, supervising children, hosting guests, or working from home.
Exterior Materials and Architectural Details
Material choices can make a modern 3 bedroom barn house feel warm and rooted without losing its clean contemporary identity. Vertical wood-look cladding or natural-toned siding can reference agricultural buildings, while dark metal accents, restrained masonry, or smooth neutral panels introduce contrast. The goal is not to use every available finish, but to select a small group that works together across the full exterior.
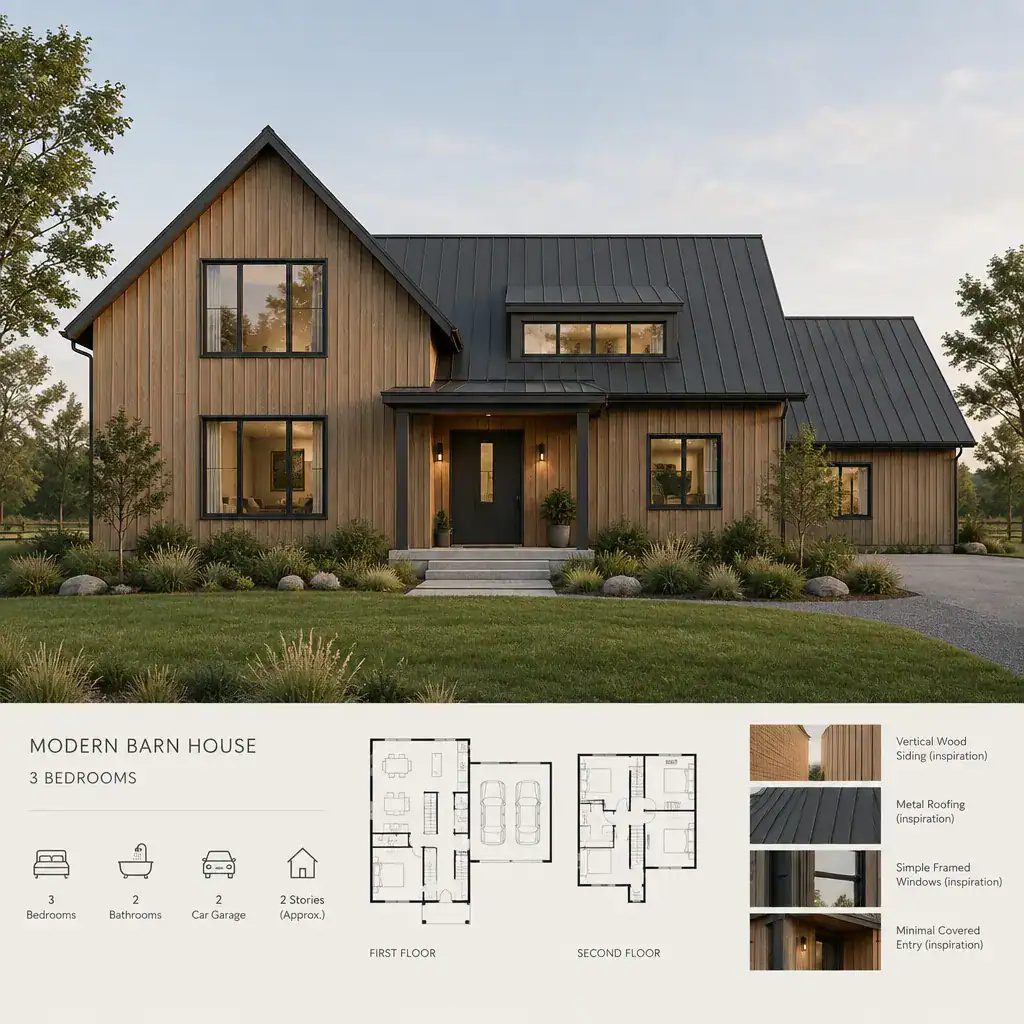
Details strongly influence the result. Window proportions, frame colors, roof edges, exterior doors, and lighting should share a consistent visual language. For example, simple framed windows and discreet wall lights may support a minimal facade better than heavily decorative fixtures. The same thinking should extend to secondary elevations, paths, patios, service areas, and the landscape, so the home looks intentional from more than one viewpoint.
Visual inspiration is not a material specification. Suitability, durability, moisture performance, fire considerations, installation methods, and local requirements must be reviewed for the actual project location with the appropriate architect, builder, suppliers, and authorities.
Interior Design Ideas for a Modern Barn House
Inside, the barn-house idea is most effective when it creates a sense of openness without leaving the home feeling sparse or unfinished. A calm shared living area can use a limited foundation of warm timber tones, soft neutral walls, simple cabinetry, and contemporary furnishings. This gives the volume a relaxed character while allowing daily life, artwork, and personal objects to add warmth.
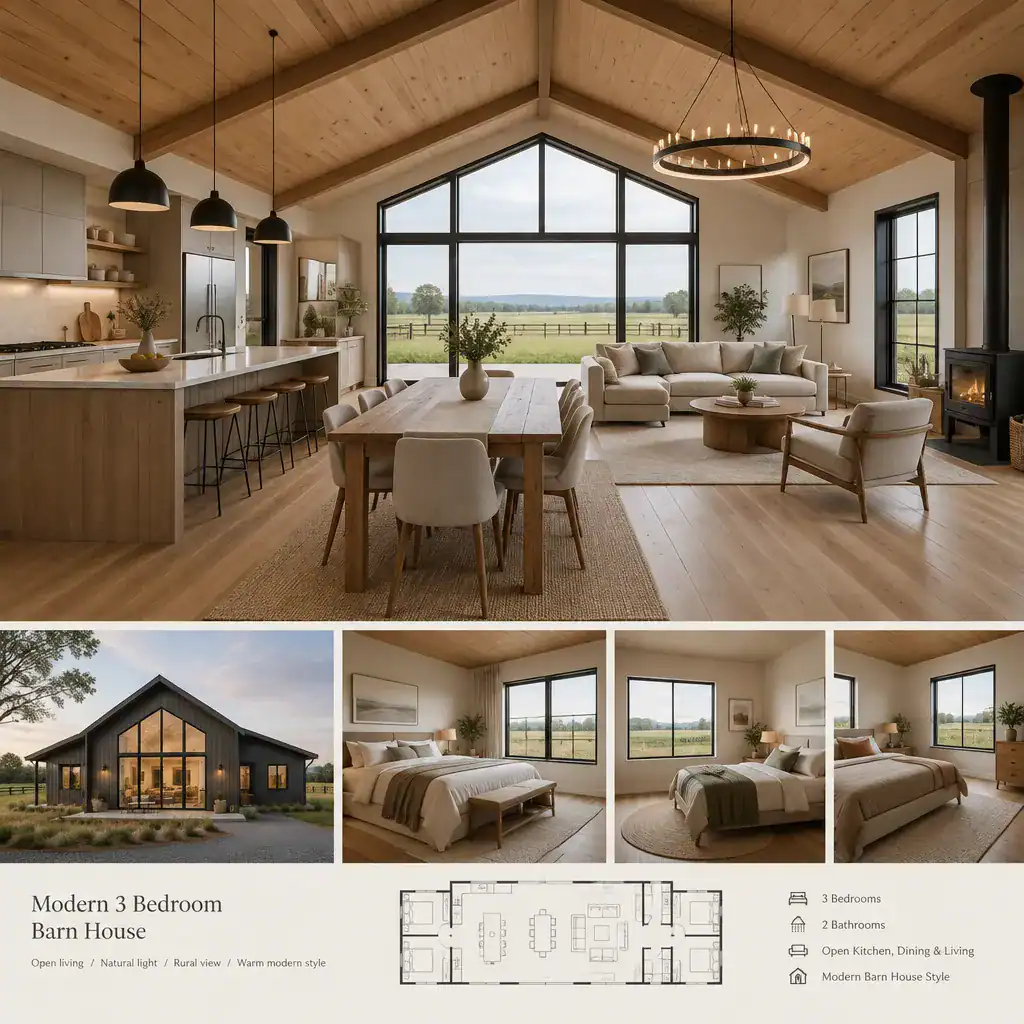
Ceiling height and subtle structural references can help establish atmosphere, whether through visible timber-inspired elements, a simple vaulted ceiling, or carefully placed ceiling finishes. These features should support the room rather than compete with it. Contemporary pendant lights over a dining table, practical task lighting in the kitchen, and softer lighting in the living area can define individual functions within an open plan.
Maintain visual continuity from the entry through the kitchen, dining, and living zones. Repeating a few finishes, colors, or metal tones creates a more composed experience. Large openings toward a deck, garden, or rural view can extend the living area outward, but furniture placement should still preserve comfortable conversation areas and clear movement through the room.
Key Decisions to Review Before Developing the Plan
Before developing a detailed scheme, review the site at a preliminary level. Orientation affects daylight and indoor comfort, while access, views, neighboring properties, drainage patterns, and privacy influence where the house and outdoor spaces may work best. Think about how people will arrive, where vehicles may be accommodated, and which outdoor areas should feel sheltered, sunny, private, or connected to the landscape.
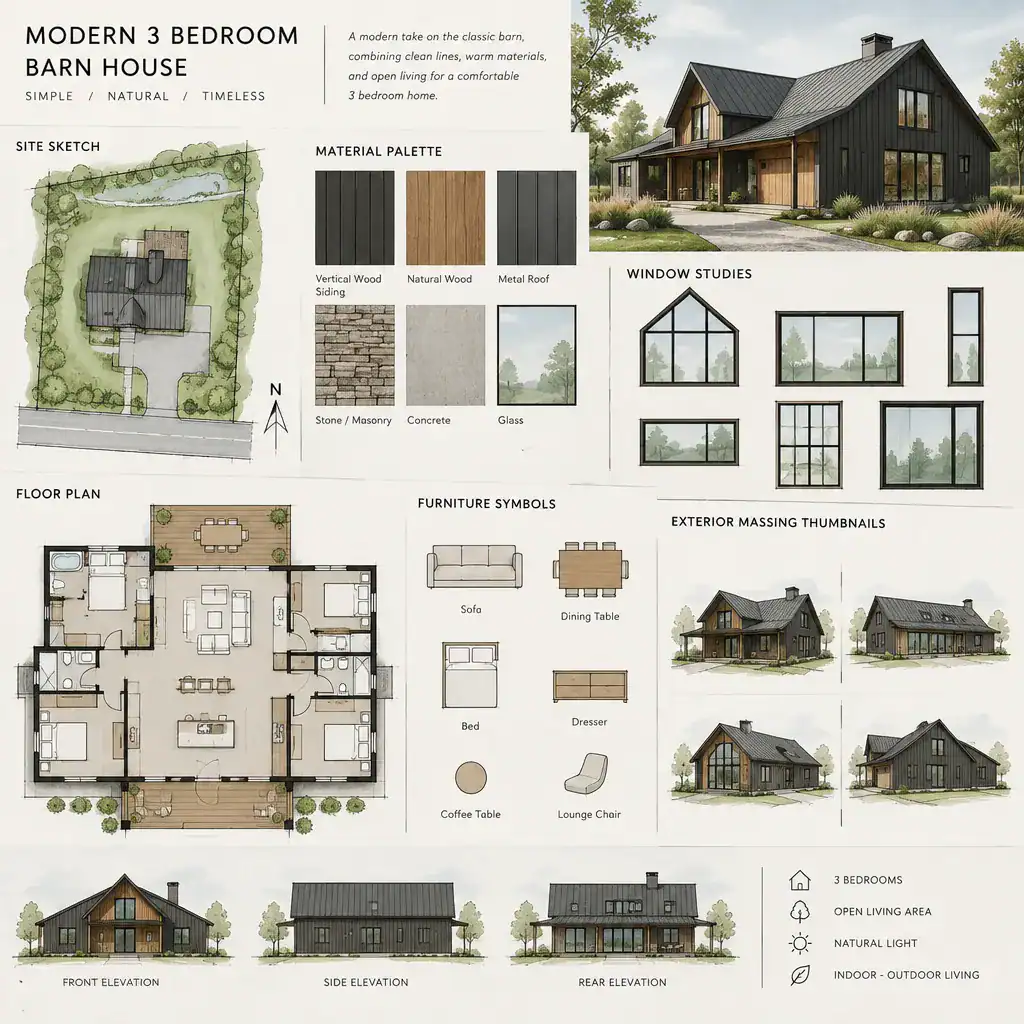
Household needs can change the layout significantly. Storage for seasonal items, a guest-ready secondary bedroom, a compact work area, accessible routes, pet needs, and future flexibility should be discussed early. A modern 3 bedroom barn house can be tailored to these priorities more successfully when they are identified before the design is fixed.
It is useful to separate inspiration decisions from those that require professional input. Preferences such as desired mood, material character, favored views, and room relationships can guide the initial brief. Structural systems, site constraints, code compliance, drainage, services, permits, and detailed construction choices should be confirmed by architects, engineers, builders, and local authorities. Compare early options by asking whether each plan supports everyday livability, expected maintenance, budget alignment, and a cohesive design inside and out.
The strongest modern 3 bedroom barn house balances a clear barn-inspired form with contemporary details and a layout that supports real household routines. Use these ideas to assemble your preferences and prepare focused questions for a qualified professional. The best outcome will respond to the site, local regulations, available resources, and the way your household wants to live now and in the future.