
Three bedrooms can make a barndominium practical for a growing family, regular visitors, or a household that wants one room to serve as a study, hobby room, or occasional guest space. The challenge is balancing a generous communal core with sleeping areas that still feel quiet and personal. This concept guide explores bedroom placement, open living spaces, circulation, storage, daylight, and adaptable features to help you compare options before selecting a direction.
modern 3 bedroom barndominium house plans are useful starting points, not construction-ready documents. Final room sizing, structural design, accessibility, energy performance, utility coordination, and code compliance need plan-specific review by qualified local professionals.
What Defines a Modern Three-Bedroom Barndominium Plan?
A modern barndominium often begins with the straightforward presence of a barn-inspired form: a simple rectangular volume, a gabled roof profile, and an efficient overall footprint. Inside, the planning can be thoroughly contemporary, with an open shared area, direct circulation, and clearly organized private rooms. The result need not follow one fixed aesthetic.
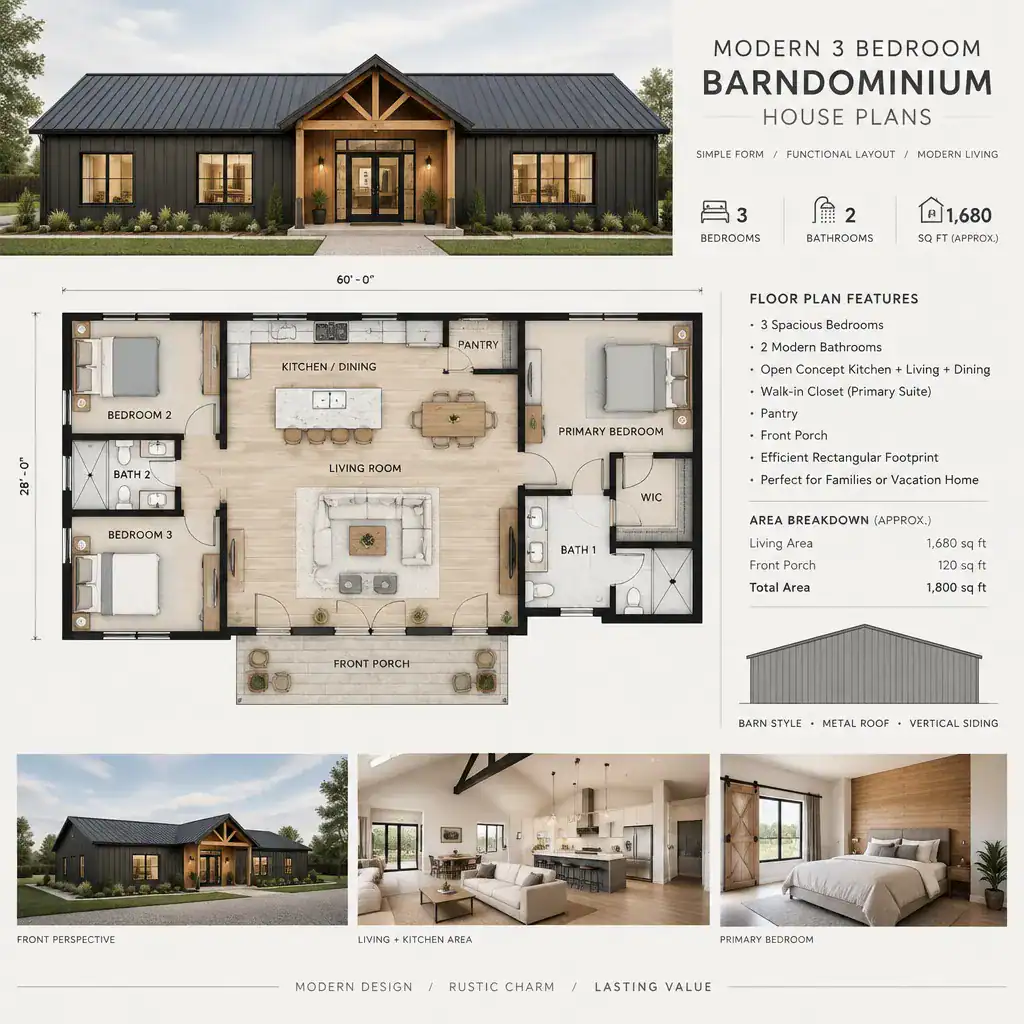
Modern character may come from uncomplicated massing, restrained finish selections, large areas of glazing, and circulation that does not feel crowded by unnecessary hallways. Some households may prefer dark exterior accents and warm wood details, while others may choose lighter cladding and minimal interior surfaces. The essential question is whether the architectural character and daily layout work together.
The three-bedroom label identifies the primary sleeping rooms, but it does not automatically confirm the number of bathrooms, the presence of an office, a garage, a pantry, or a laundry room. Verify every included space in the individual plan. Likewise, an online layout or an idea board is useful for inspiration and discussion, whereas construction documentation must address the actual site, structure, services, and applicable requirements.
Layout Strategies for the Three-Bedroom Zone
One common strategy places all three bedrooms in a single wing. This can simplify family routines and keep children’s rooms close to a shared bathroom. It can also create a compact private zone separated from the activity of the great room. The tradeoff is that bedroom doors, bath traffic, and evening noise may be more concentrated in one area.
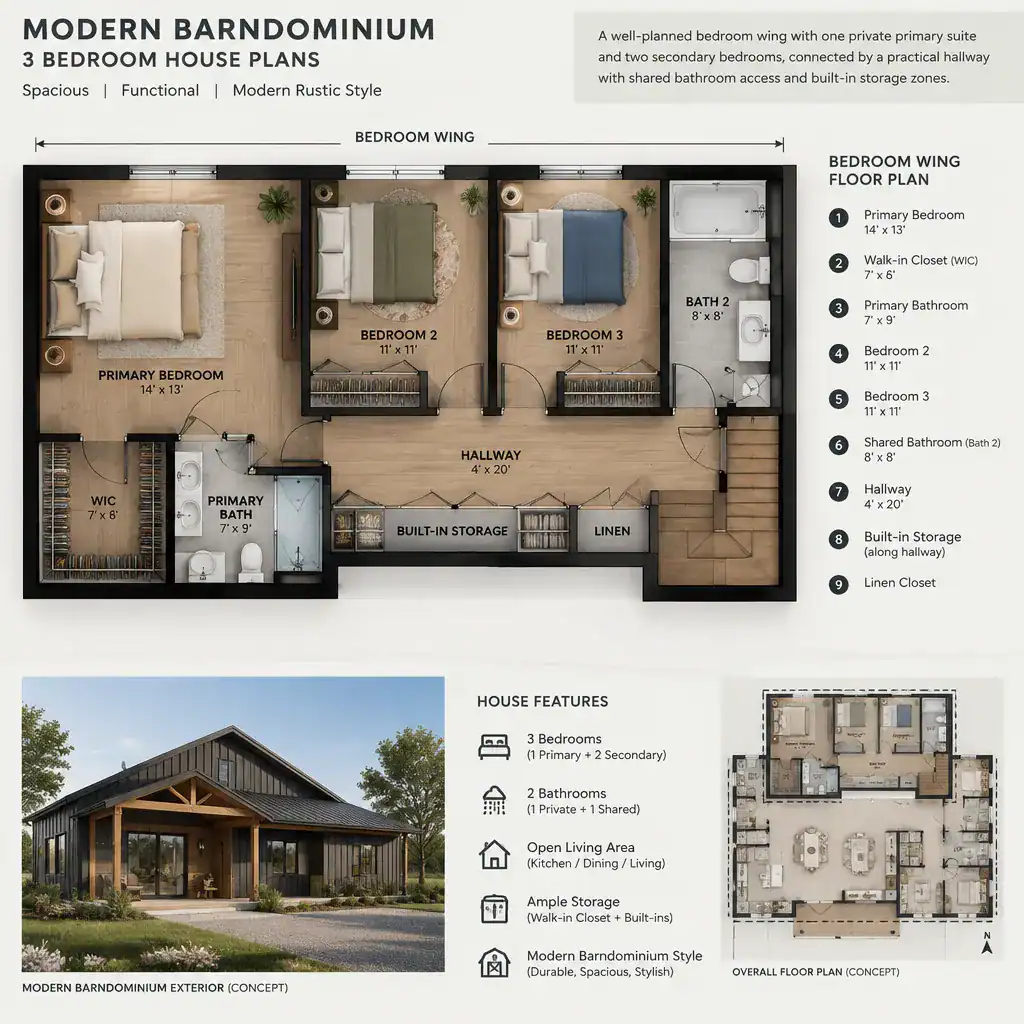
Another approach sets the primary bedroom apart from the two secondary rooms. This arrangement may provide more privacy for adults, guests, or a multigenerational household, especially when the suite is buffered from the living area or separated by storage, a laundry room, or a short hall. In either approach, consider natural light, views, sound transfer, and how easily each bedroom reaches a bathroom without crossing the busiest parts of the house.
A secondary bedroom can remain intentionally flexible, serving children now and guests, work, crafts, or caregiving later. When comparing modern 3 bedroom barndominium house plans, look beyond the bedroom count. Check door swings, hall clearance, closet locations, likely bed placement, dresser walls, and whether furniture can enter and turn into each room comfortably. These details often determine whether a layout feels convenient in daily use.
Planning the Open-Concept Kitchen, Living, and Dining Area
The shared zone is often the social center of a barndominium. A connected kitchen, dining area, and living room can make conversation easier and allow daylight to travel through the interior. Rather than treating the room as one undifferentiated expanse, organize it around clear activity areas and keep main walking routes from cutting through seating or the cooking workspace.
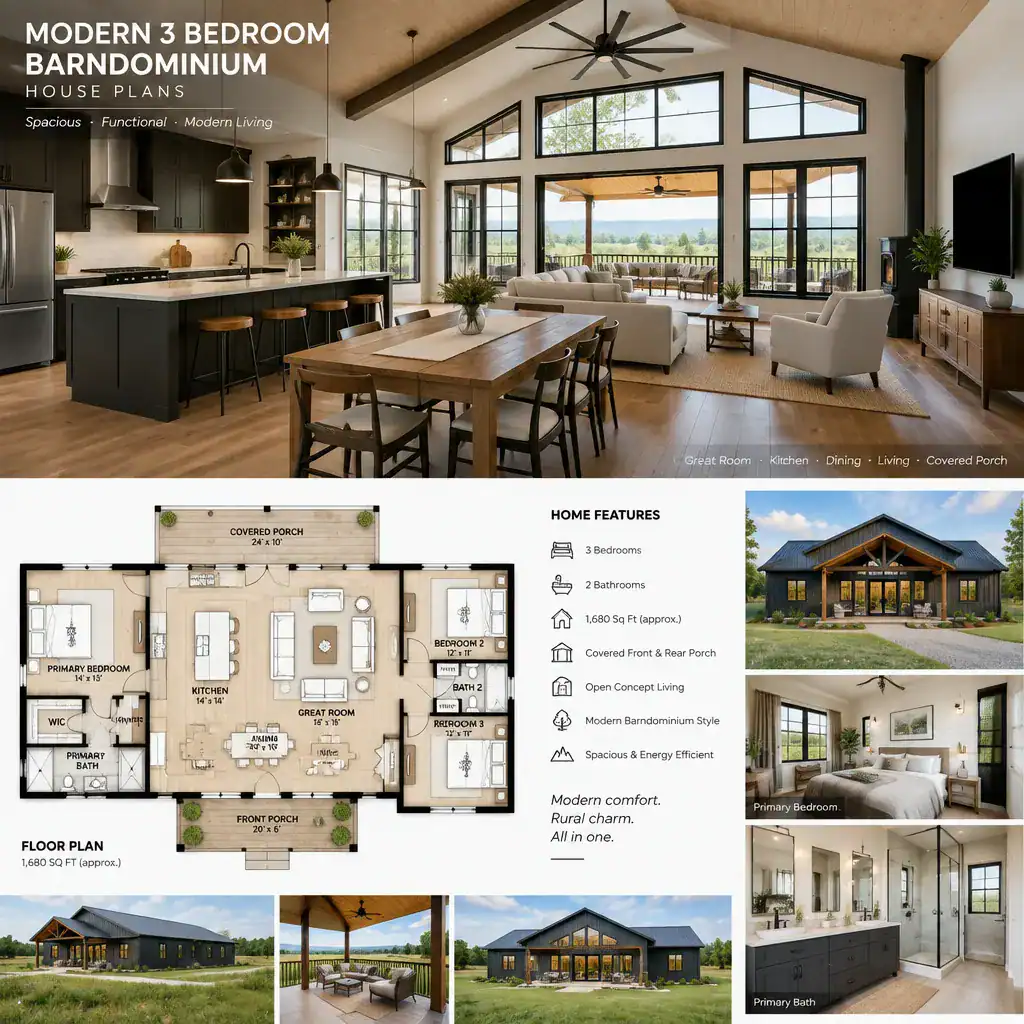
A kitchen island can support preparation, casual meals, and interaction, provided people can move around it without conflicting with appliance use, pantry trips, or access to exterior doors. Position the dining table where it can connect naturally to both kitchen service and the living area. Arrange sofas and chairs to form a conversation setting, with attention to views, windows, and focal points rather than simply filling open floor area.
Visual definition can come from furniture groupings, pendant and task lighting, a change in ceiling treatment, or coordinated shifts in finishes. These measures preserve openness while helping each function read clearly. Also examine whether the great room extends naturally to a porch, patio, or covered outdoor area; a well-placed exterior connection can expand daily living without forcing people to pass through private bedroom circulation.
Features to Evaluate Before Choosing a Plan
A promising layout should support the way the household arrives, unloads, cleans up, stores belongings, and moves through the day. Review the entry location and whether a mudroom or drop zone can capture shoes, bags, coats, and pet supplies. Consider how the laundry connects to bedrooms and baths, whether pantry storage is convenient to the kitchen, and whether routine routes are direct rather than disruptive.
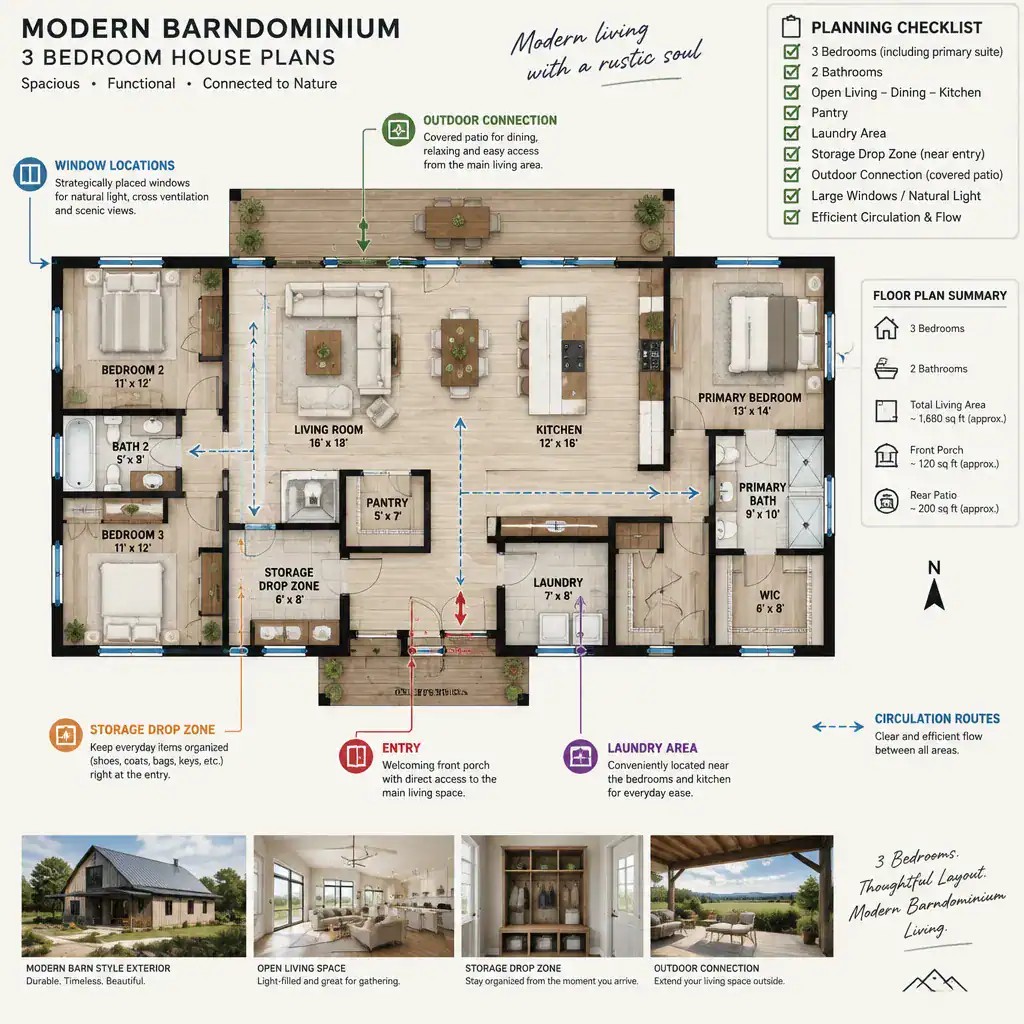
Test the plan against real possessions and activities. Account for larger furniture, kitchen appliances, vehicles if a garage is included, seasonal equipment, hobby materials, and household storage. A room may appear sufficient on a diagram but become constrained once beds, desks, seating, shelves, or work surfaces are placed.
Window placement deserves the same attention as room placement. Consider daylight at different times, privacy from neighboring properties, desirable views, and the relationship between indoor rooms and outdoor gathering areas. Before proceeding, ensure appropriate professionals evaluate structural needs, local regulations, site conditions, utility access, permitting, and all other requirements that cannot be resolved by a conceptual plan alone.
Ways to Customize a Modern Barndominium Plan
Start customization by ranking what matters most: household routines, bedroom privacy, storage capacity, entertaining habits, and future change. This prevents a collection of appealing features from weakening the overall plan. For example, a family that hosts overnight visitors may prioritize a flexible secondary bedroom, while another may prefer to direct more area toward the shared living zone.
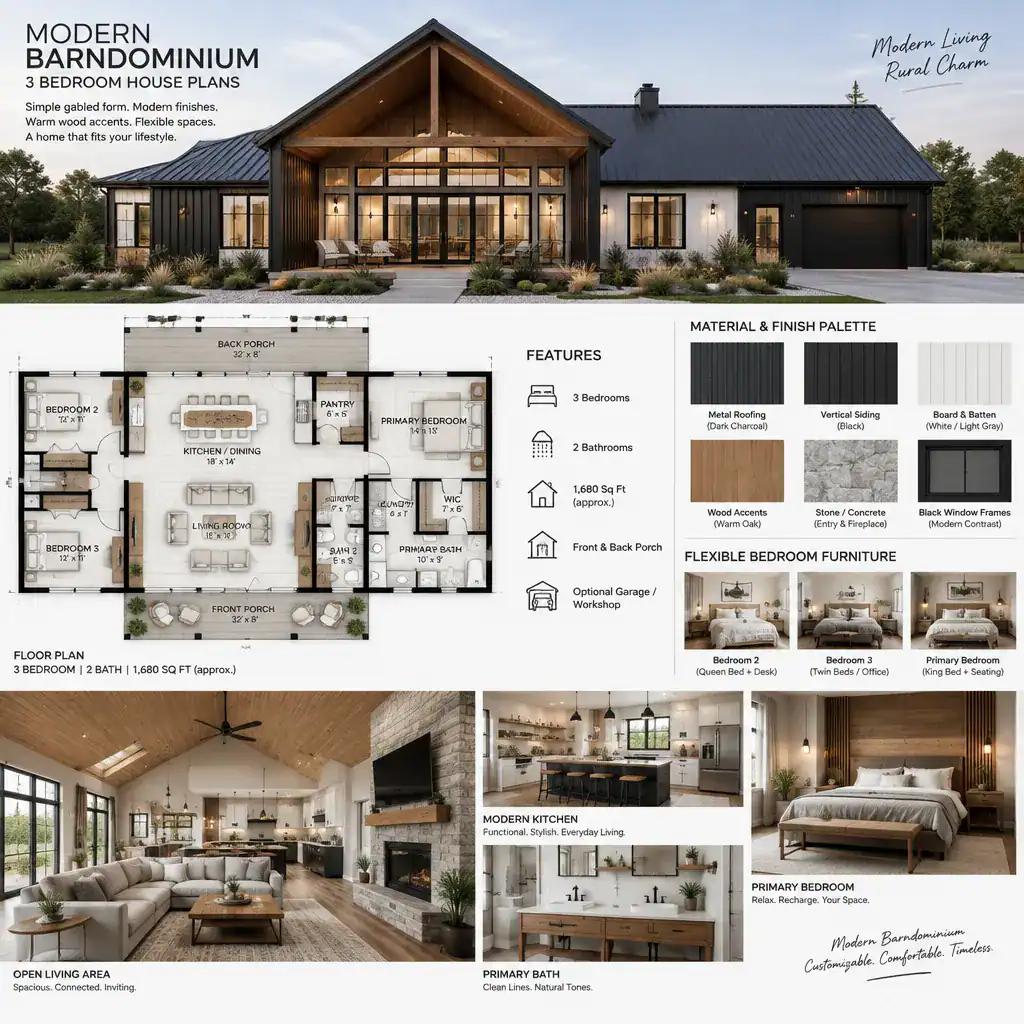
Adaptable choices can include configuring one secondary room for multiple uses, improving the link to a porch or patio, adding storage where daily transitions occur, or rebalancing the open area to suit cooking and gathering patterns. Future flexibility is especially valuable when a bedroom may later become an office, a nursery, or a guest room. modern 3 bedroom barndominium house plans should be assessed for this capacity rather than only for their immediate appearance.
Create a consistent modern concept by coordinating the exterior profile with interior materials, lighting, and furniture. A simple gabled form can pair well with uncluttered finishes, warm timber accents, and practical furnishing, but the choices should support the intended level of comfort and maintenance. Record requested revisions clearly, including priorities and concerns, then discuss them with a designer, architect, engineer, or plan provider. Clear documentation helps professionals evaluate what is feasible for the selected plan and site.
The best three-bedroom barndominium plan is the one that fits the household’s routines, property, budget, and regulatory context. Compare private bedroom zones with shared spaces, then examine circulation, storage, daylight, outdoor connections, and the ability to adapt over time. Use modern 3 bedroom barndominium house plans as a basis for informed conversations, and have any chosen layout reviewed and appropriately adapted by qualified professionals before construction.