
Five-bedroom layouts can offer generous room for family life, visitors, and changing needs, but the right choice is more than a bedroom count. This guide helps you evaluate barndominium house plans 5 bedroom options through zoning, room relationships, flexibility, and practical plan review. The most suitable layout will depend on your household routines, building site, local regulations, and input from qualified design and construction professionals.
A five-bedroom home may suit a large family, a multigenerational household, frequent overnight guests, or owners who expect their needs to change over time. A barndominium is still a residential home that needs comfortable daily living spaces, safe circulation, and appropriate compliance with applicable requirements. Before comparing layouts, define what matters most: privacy, gathering space, storage, accessibility, work-from-home needs, or outdoor access.
Start With Household Needs and Daily Routines
Begin by assigning a likely user and purpose to every bedroom. Identify which rooms are for children, adults, guests, or household members who may need extra quiet, proximity to a bathroom, or easier access from an entry. This exercise turns a broad search for barndominium house plans 5 bedroom into a comparison based on how your household actually lives.
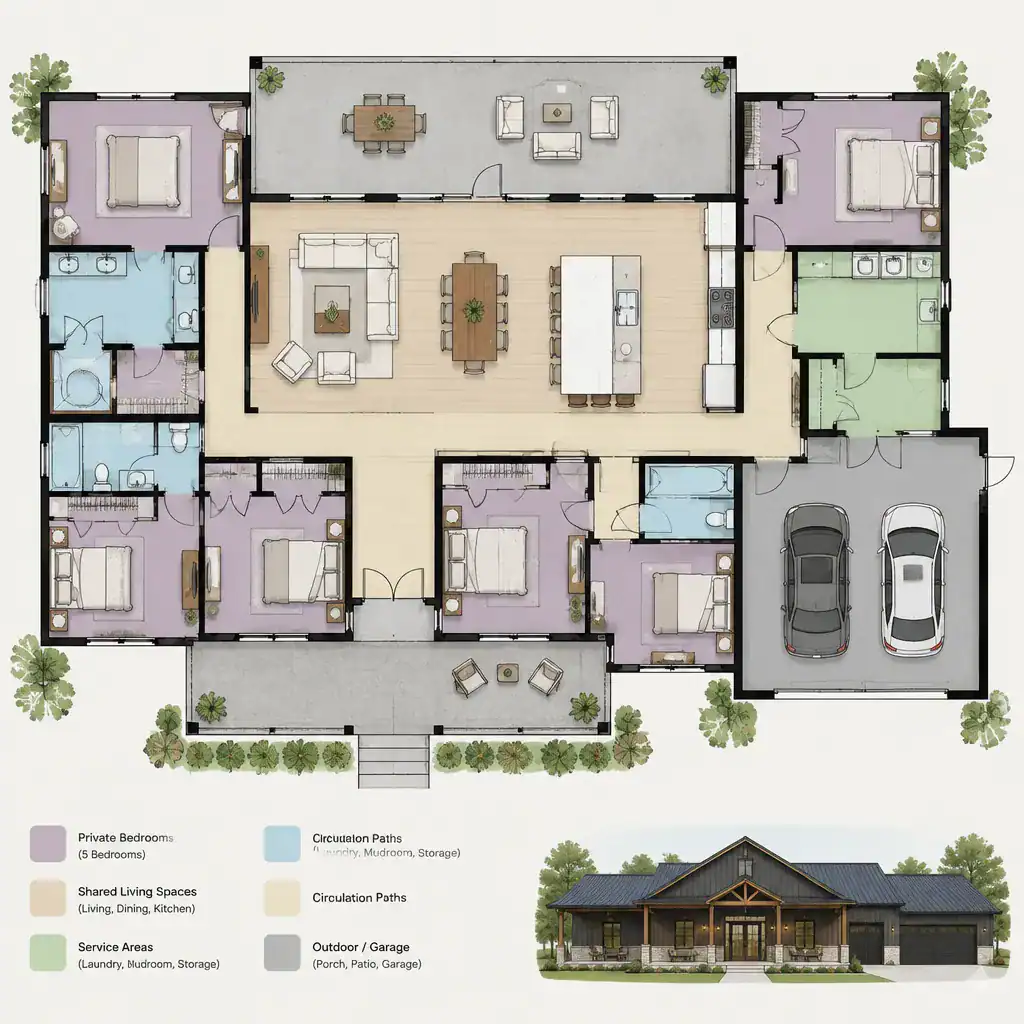
Separate essential rooms from flexible rooms. A room that is not needed as a full-time bedroom today might later become a home office, study, hobby room, or dedicated guest space. Consider daily routes between bedrooms, bathrooms, the kitchen, dining area, living room, main entry, and service spaces. Long or awkward routes may become frustrating when several people are getting ready, returning home, or moving through the house at once.
Create a written priority list before reviewing plans. Include must-haves, preferred features, and items that could be added or changed later. Use the same list for each layout so you can compare bedroom placement, bathroom access, storage, and shared-space function consistently rather than choosing based only on a first impression.
Compare Bedroom Placement and Privacy Zoning
Bedroom zoning strongly affects comfort in a five-bedroom home. Clustered layouts place most or all bedrooms in one wing, which can make supervision and shared bathroom access convenient for families with younger children. Split-bedroom layouts place the primary suite or a guest room away from other bedrooms, usually creating more separation but potentially adding distance to nighttime caregiving or household routines.
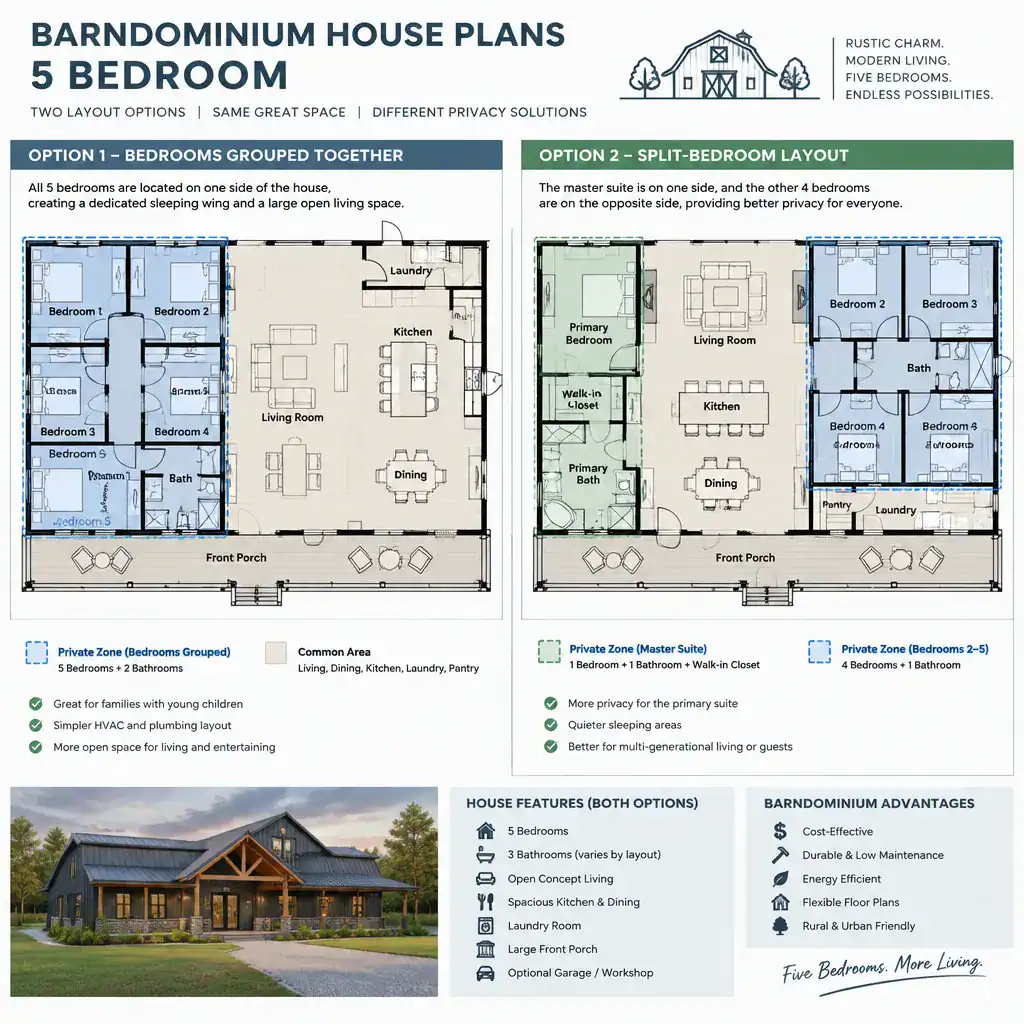
Review the primary bedroom in relation to children’s rooms, guest rooms, entrances, and active living areas. A suite beside a noisy kitchen or frequently used entry may not provide the retreat an owner expects. Conversely, a guest room positioned near a shared bathroom and away from family bedrooms can offer visitors welcome independence. A bedroom near the front door may also work well for an adult child, multigenerational resident, or future office, depending on privacy needs.
Look beyond the bedroom doors themselves. Check the connection to bathrooms, closets, linen storage, and nighttime circulation. Consider whether someone leaving early, arriving late, or using a bathroom at night can do so without crossing a busy shared area or disturbing sleeping family members. Good zoning supports different schedules without making any household member feel isolated.
Plan the Shared Living Areas Around Real Use
The kitchen, dining area, and living room should reflect real patterns of cooking, eating, relaxing, hosting, studying, and conversation. Many barndominium house plans 5 bedroom concepts use connected shared spaces, but an open layout is not automatically the best answer for every household. The key is to balance connection with places for focused or quiet activity.
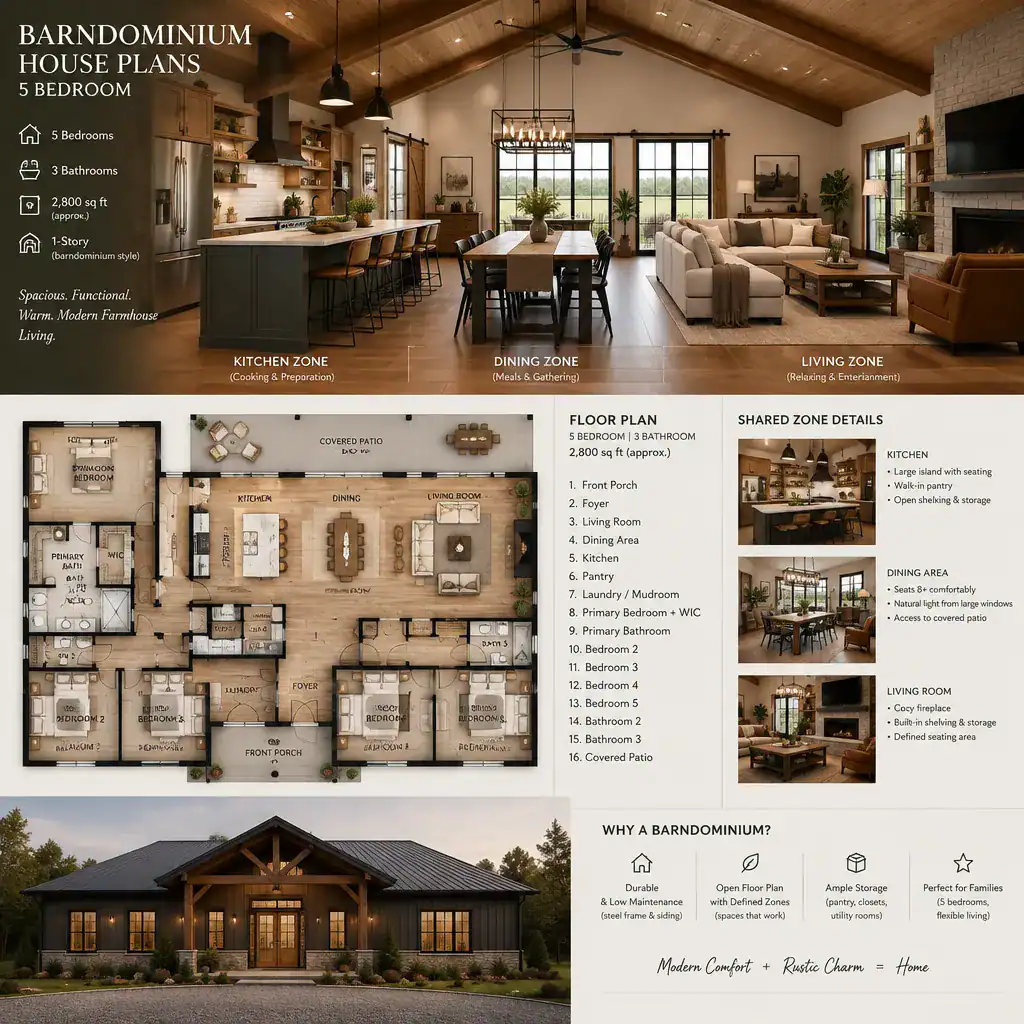
When assessing a plan, trace the path from the entry and service areas to the kitchen, then through dining and living spaces. Clear circulation can make everyday use easier, especially when groceries, school bags, laundry, and guests all arrive at similar times. Sightlines may help adults keep an eye on children or stay connected while preparing meals, while partial separation can reduce noise and visual clutter.
Think about seating, pantry access, kitchen storage, entertaining, and homework or casual work surfaces. A shared zone should work during large gatherings without feeling wasteful or uncomfortable on ordinary days. Look for enough definition between activities that dining, lounging, and meal preparation can happen together without every function competing for the same space.
Build Flexibility Into a Five-Bedroom Plan
Flexibility helps a five-bedroom layout remain useful as household needs change. One secondary bedroom might be a guest room now and a home office later, while another could support studying, crafts, exercise, or a family member who needs a quieter location. Prioritize rooms whose position and access give them more than one practical role.
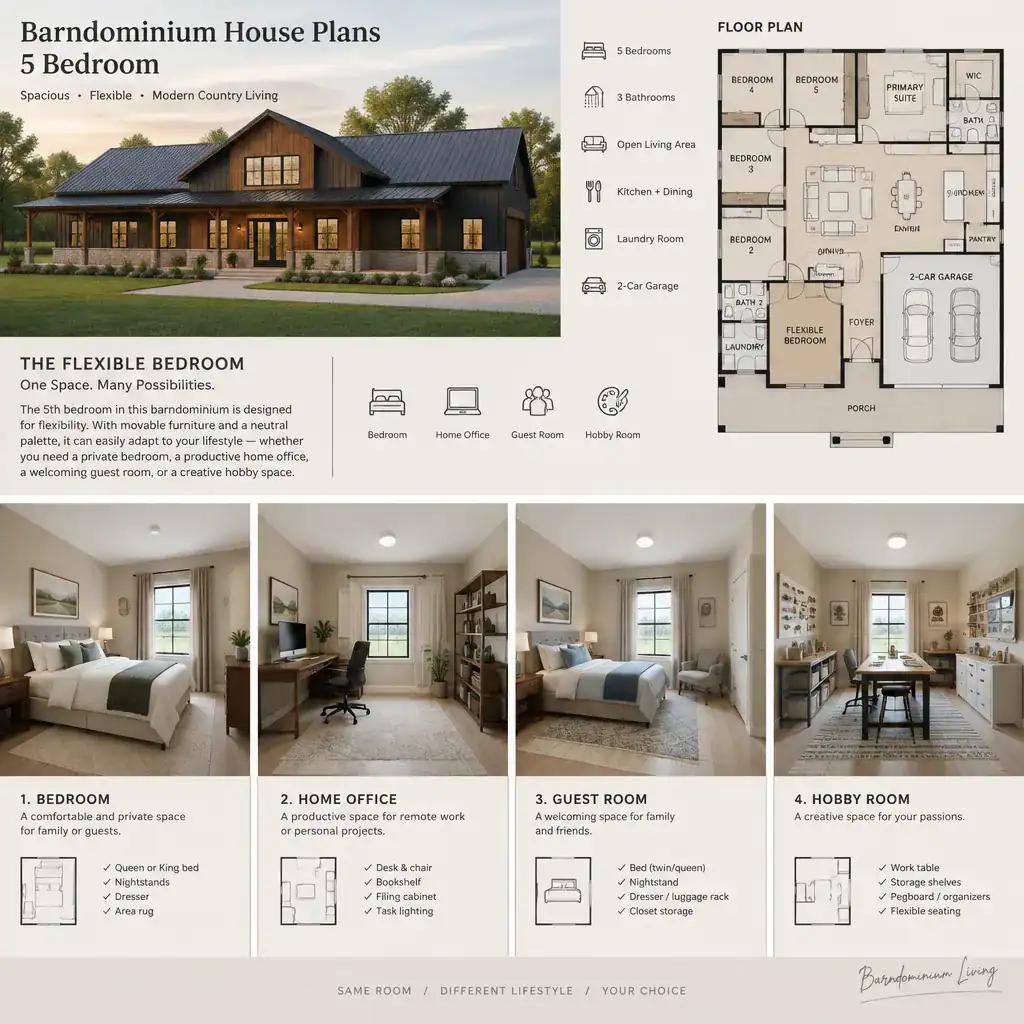
A room near a bathroom can be especially useful for guests or changing accessibility needs. A room with convenient access from an entry may suit an office or hobby space, provided that its location does not compromise privacy elsewhere. Consider furniture arrangements and storage potential when reviewing a flexible room; a layout should allow the room to change purpose without creating congestion or requiring an unrealistic setup.
Distinguish between features you need immediately and upgrades that could wait. For example, a flexible room, sensible closet planning, and convenient bathroom access may be core requirements, while certain finishes or specialized built-ins can be considered later. This distinction makes it easier to compare barndominium house plans 5 bedroom options within the context of your current priorities and future possibilities.
Review Service Spaces, Storage, and Access
In a larger household, service spaces can determine whether the home feels orderly or constantly crowded. Review the placement and usefulness of laundry areas, pantry storage, mudroom-style drop zones, bedroom closets, linen storage, and general storage. These spaces should support daily routines rather than become an afterthought once the main rooms are selected.
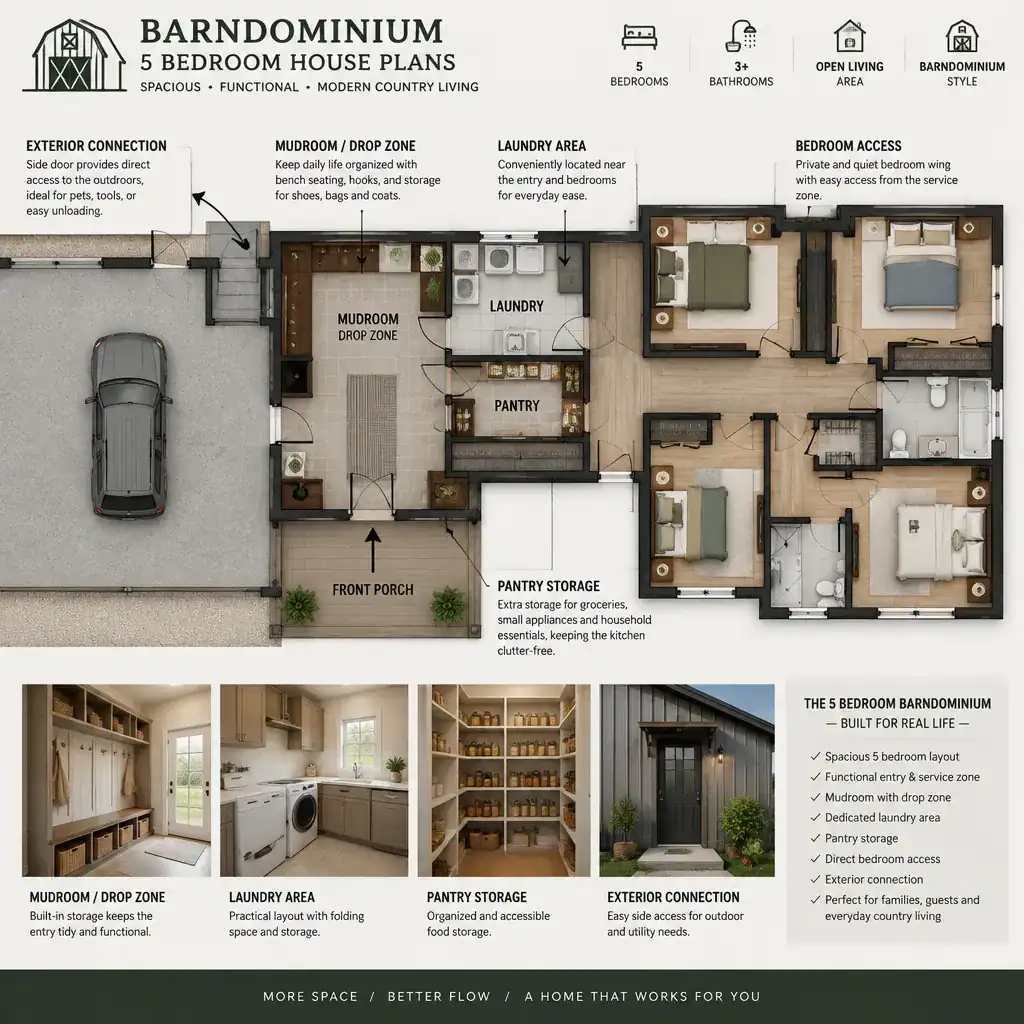
Follow the route from outdoor entries, parking, or garage access into the home. A practical drop zone can contain shoes, coats, bags, and supplies before they spread into the living area. Pantry and kitchen relationships matter for unloading groceries, while laundry placement should reflect who will use it and whether its noise could interfere with bedrooms, work areas, or quiet gathering spaces.
Also evaluate circulation. Hallways, connections between wings, and access to outdoor areas should feel intentional, not like leftover gaps between rooms. The storage and circulation approach should match how the household expects to use the home, whether that means managing sports equipment, hosting relatives, caring for children, or moving frequently between indoor and outdoor activities.
Questions to Ask Before Choosing or Customizing a Plan
Before selecting a plan, ask whether it can be adapted appropriately to the building site. Orientation, access, drainage, utilities, views, climate considerations, and local planning requirements can all affect whether a layout is suitable. A plan that seems ideal on paper may need revisions once its relationship to a specific site is understood.
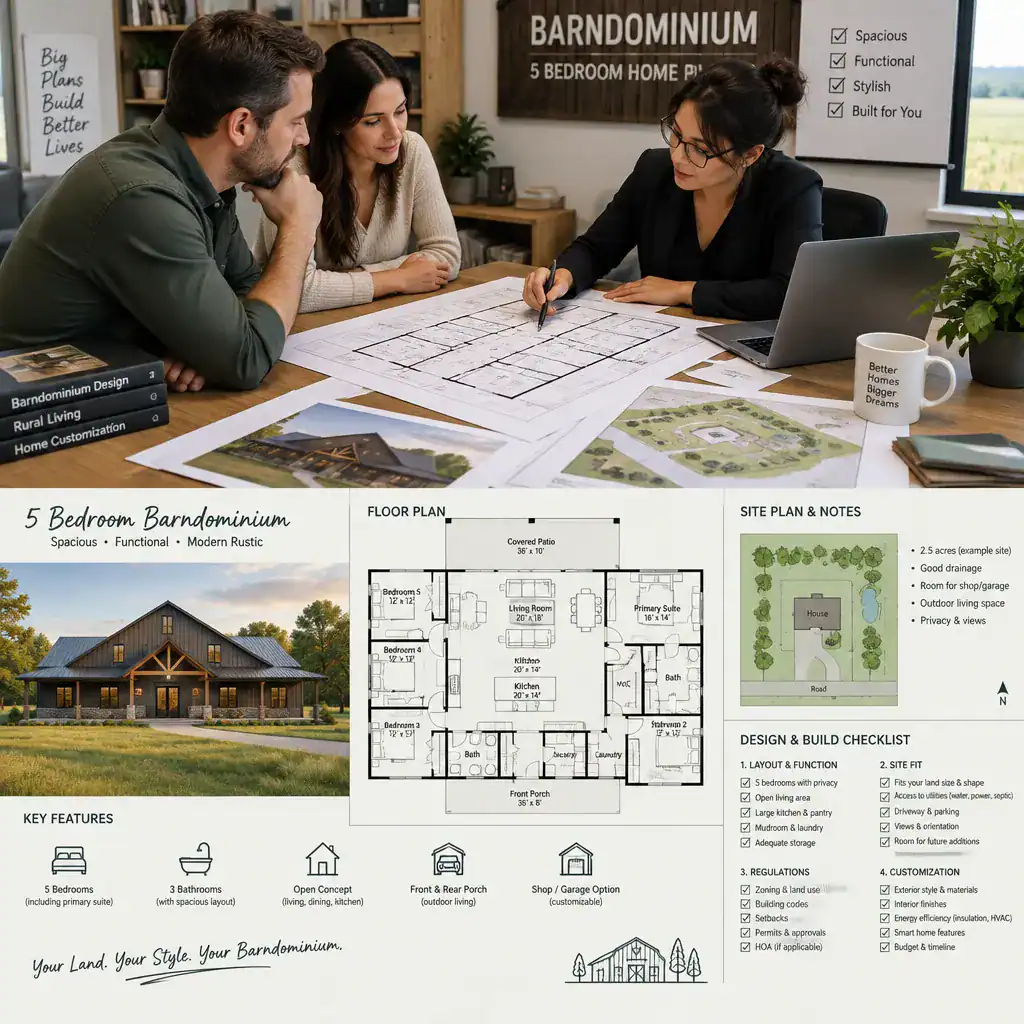
Confirm exactly what comes with a plan package and what requires separate professional input. Ask about the included drawings, stated dimensions, structural information, and any required review by an architect, engineer, designer, builder, or local authority. Do not assume that a layout can be built unchanged in every location or that all construction decisions have already been resolved.
Discuss proposed changes to room locations, openings, roof forms, finishes, and service connections with qualified professionals. Use a comparison checklist that addresses household function, bedroom privacy, storage, circulation, flexible use, likely cost implications, site fit, and approval requirements. This process provides a clearer basis for deciding between barndominium house plans 5 bedroom layouts than relying on appearance alone.
A five-bedroom count does not, by itself, make a barndominium plan right for your household. The stronger choice is the one that balances privacy zoning, useful shared spaces, adaptable rooms, service-area support, storage, circulation, and the realities of the site. Use this framework while comparing plans, then obtain appropriate professional verification before making construction or customization decisions.