
Choosing a barn house plan with a separate or semi-private living zone is less about finding one perfect arrangement and more about matching the layout to the people who will use it. The right choice depends on family relationships, desired privacy, accessibility needs, site conditions, budget priorities, and local requirements that may affect the final design.
An in-law suite can make a barndominium more adaptable for aging parents, adult children, caregivers, or long-term guests. As you compare barndominium plans with in-law suite options, look beyond the extra bedroom and consider suite independence, connection to shared rooms, circulation, accessibility, and how the space could serve the household later.
Start With the Intended Independence of the In-Law Suite
First, decide what “in-law suite” means for your household. It may be a private bedroom-and-bathroom wing, an attached apartment-style area with more daily functions, or a connected guest zone that remains closely integrated with the main home.
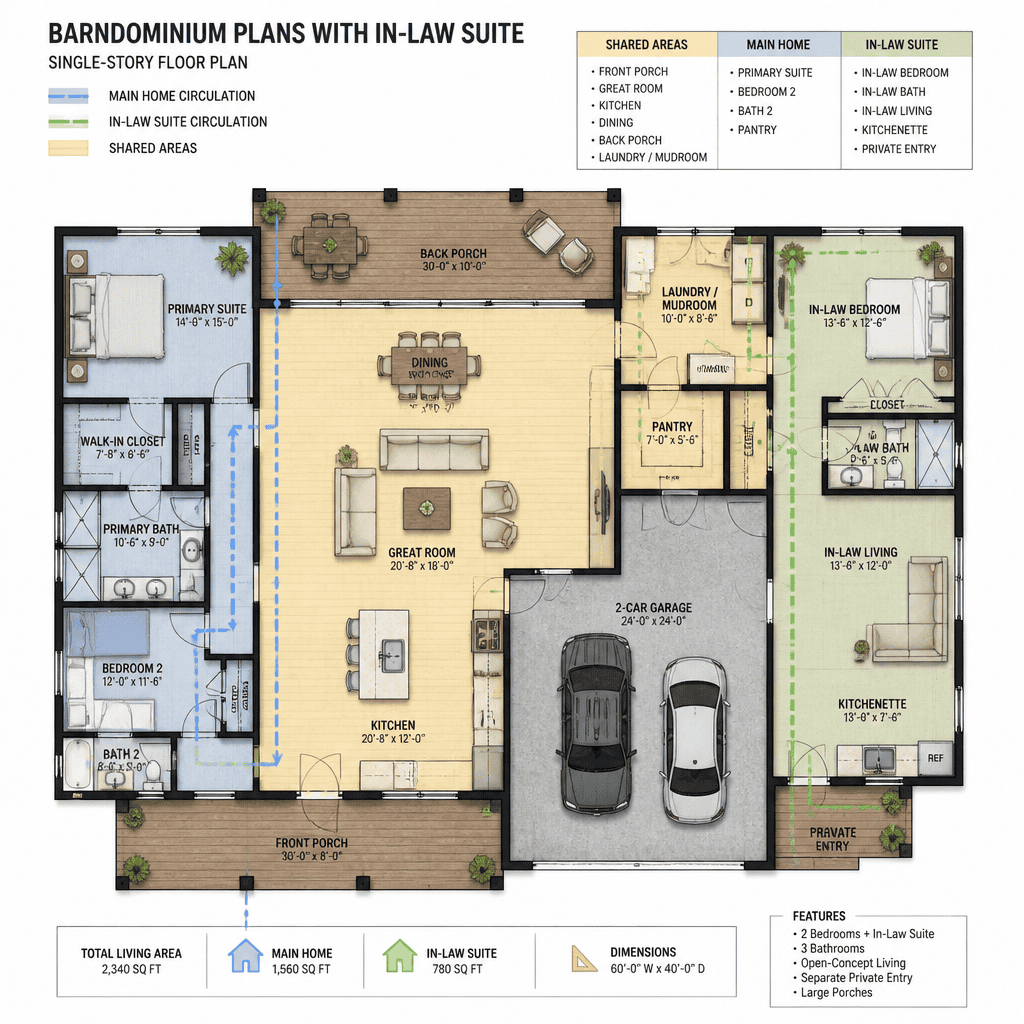
Consider the relationship you want between the suite and the main household. A shared entrance can encourage daily contact and simplify the exterior layout, while a separate entrance may offer a stronger feeling of autonomy for an adult child, parent, or frequent guest. Also review whether the suite needs direct kitchen access, a small food-prep area, or only convenient access to the main kitchen. Not every plan needs, or is approved for, a fully self-contained secondary dwelling.
Decide which functions should be private and which can be shared. A bedroom, bathroom, closet storage, and a small sitting area may provide sufficient independence in one household, while another may need a more separated living zone. Acoustic separation also matters when residents keep different schedules.
Before selecting a layout, discuss daily routines, caregiving expectations, visitors, pets, and privacy boundaries. These conversations help reveal whether the suite should feel like a nearby retreat, a distinct household area, or a flexible guest space. This is the foundation for evaluating barndominium plans with in-law suite arrangements realistically.
Compare Suite Placement and Circulation Options
Suite placement strongly shapes privacy and everyday movement. Common approaches include locating the suite near the main entry, placing it at the opposite end of the house, or creating a dedicated side wing.
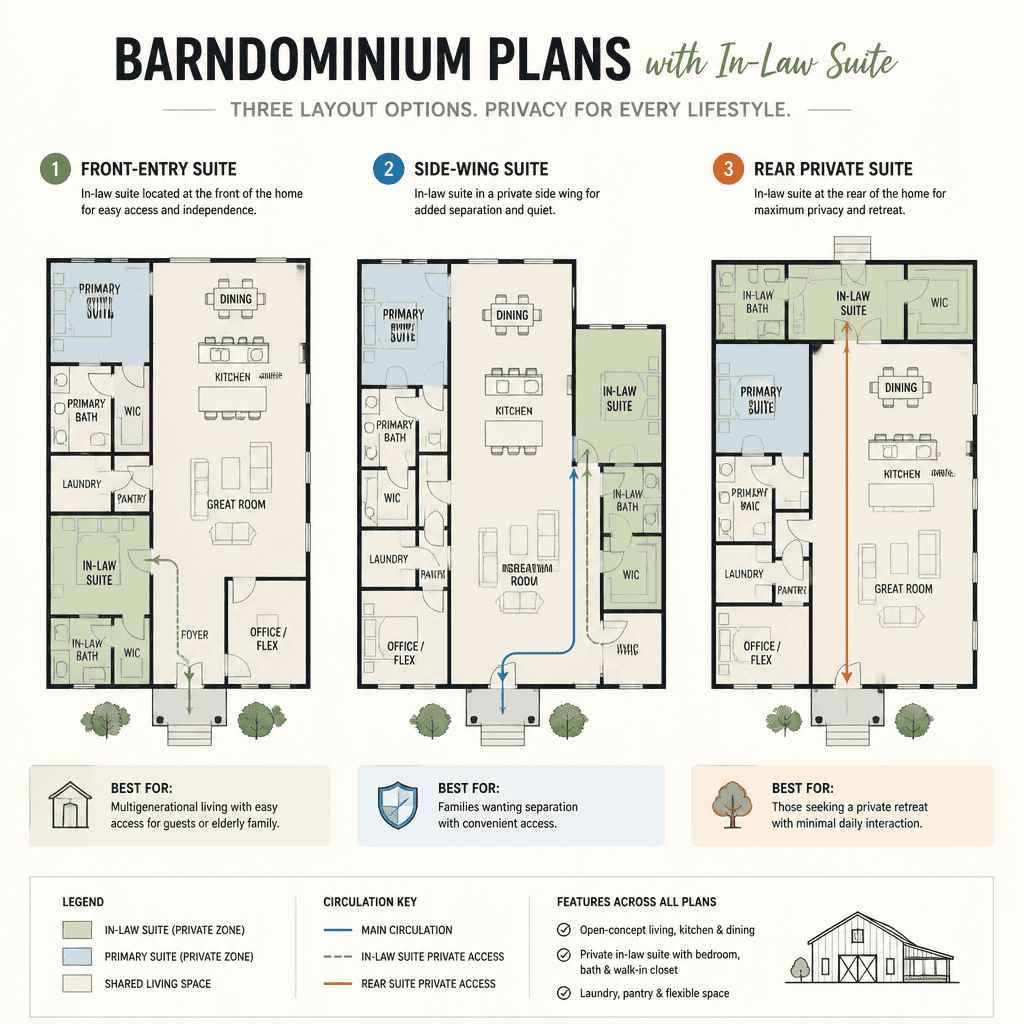
A suite near the entry can be convenient for visitors and may allow a direct route in and out without crossing the family’s private areas. However, it can also receive more activity from arriving guests. A suite at the far end of the home often creates a quieter retreat, though the longer walk to shared kitchen and living spaces may not suit every resident. A side wing can create a useful middle ground, with a short connecting hall that provides separation without complete isolation.
Trace the route from each entry to the suite on the floor plan. Ideally, routine movement should not force a suite occupant or guest to pass through private bedrooms, personal work areas, or heavily used family zones. Consider access to a porch, patio, driveway, and outdoor seating as well, since outdoor connections can support independence and social contact.
Ask a qualified professional to help evaluate practical circulation for moving furniture, responding to emergencies, and managing everyday household traffic. A plan may look spacious on paper but still feel awkward when doors, hallways, storage, and furnishings are considered together.
Plan the Suite Around Comfort and Accessibility
Comfortable suite planning starts with easy movement between sleeping, bathing, sitting, and shared areas. Review pathways, door usability, bathroom access, lighting, and room-to-room transitions early rather than treating them as late-stage details.
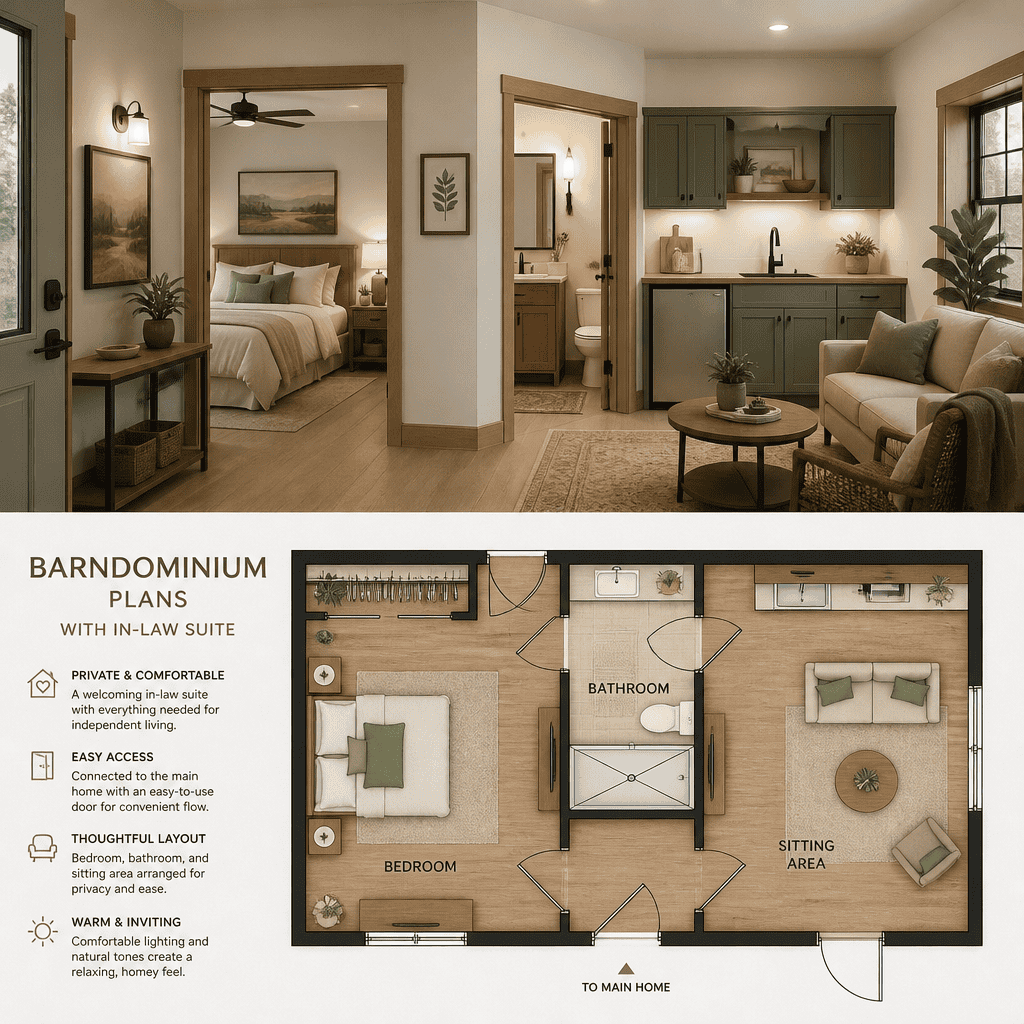
Different residents have different mobility levels, so a flexible layout is often more useful than a design based on assumptions. Look for a suite that can be furnished without obstructing movement, has sensible access to storage, and avoids unnecessarily complicated routes between essential rooms. Good lighting and convenient controls can also improve daily comfort.
When stairs could become a barrier, consider whether the suite belongs on the most convenient level available within the selected plan and site conditions. A single-story layout may simplify daily access for some households, but the best solution still depends on the property, the overall building design, and the family’s needs.
Accessibility, life-safety, plumbing, electrical, and building-code issues should be verified with appropriate local professionals. They can advise on requirements and options that apply to the specific site and intended use rather than relying on generic plan assumptions.
Balance Shared Spaces With Private Retreats
The distance between the suite and the kitchen, dining room, and living room affects how naturally residents can participate in household life. A short, clear connection can invite shared meals and conversation, while a buffered location can preserve a quieter private retreat.
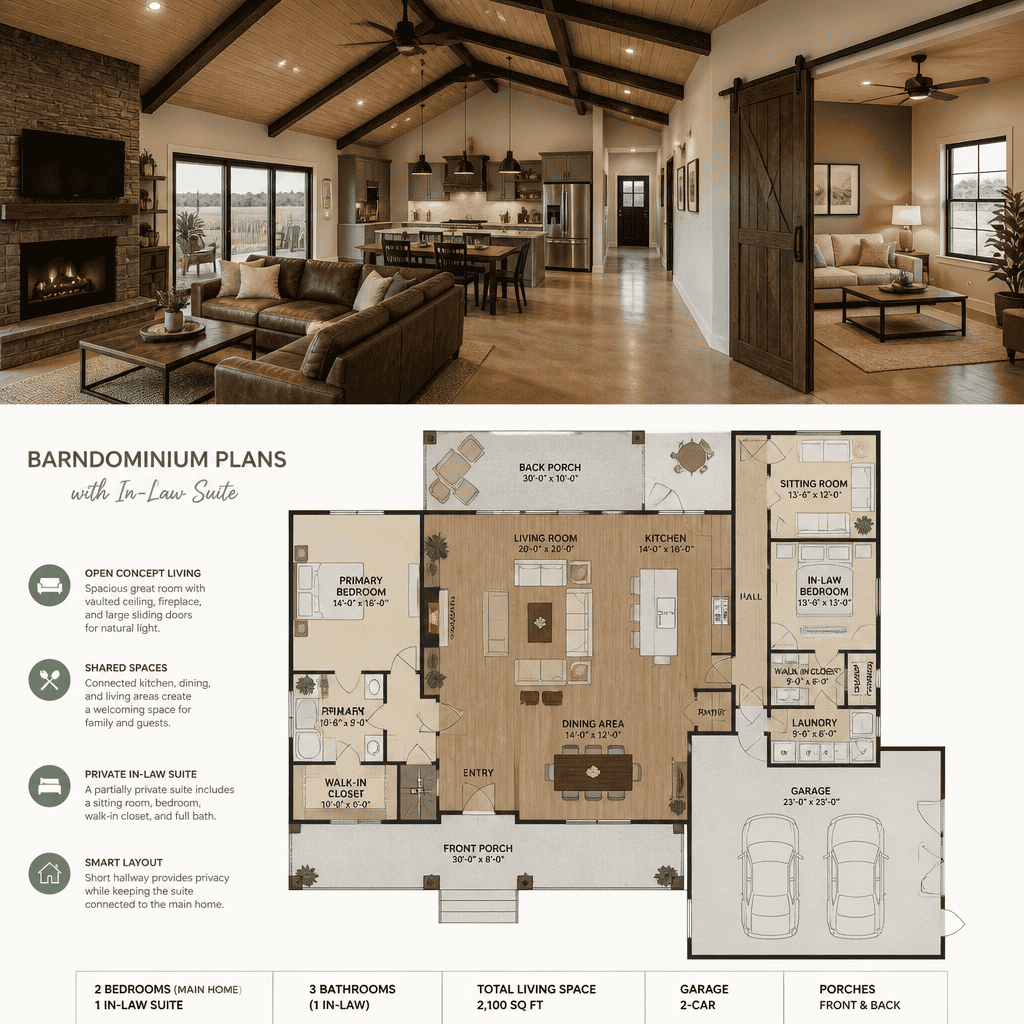
Look for opportunities to support both connection and personal space. For example, a suite opening toward a nearby great room may work well for a close-knit family, especially if a hall, storage area, bathroom, or other buffer separates the sleeping area from louder activities. Conversely, a more distant suite may better serve someone who values a quieter schedule or regularly hosts their own visitors.
Room placement, buffer zones, and finish selections can all be considered when addressing sound control, though no layout or material choice guarantees a particular level of acoustic performance. Think about television walls, laundry locations, mechanical equipment, exterior doors, and shared bedroom walls when comparing plans.
A flexible sitting area, porch connection, or small kitchenette may make the suite more comfortable for its intended use. Confirm those features against the final plan and local requirements, particularly if the space could be interpreted as a more independent living area. In many barndominium plans with in-law suite, a modest private retreat combined with easy access to the main kitchen provides the most balanced solution.
Use a Plan Review Checklist Before Choosing a Design
Before committing to a design, review the floor plan as a complete living system rather than focusing only on the suite bedroom. The drawing should clearly show the suite bedroom, bathroom, living or sitting area, storage, entry route, and its relationship to shared spaces.
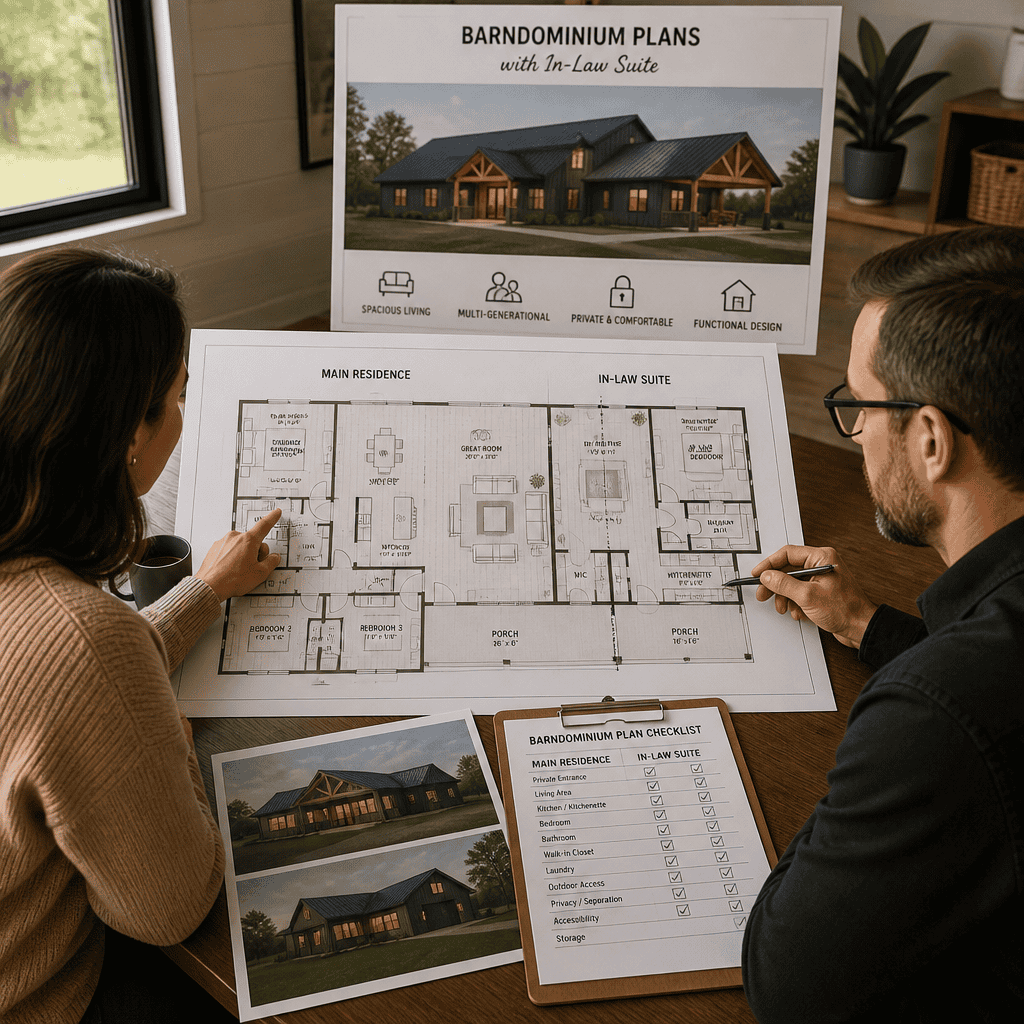
Confirm that the plan can work with the intended building site, utility connections, structural approach, parking arrangement, and outdoor access. A promising layout may need adjustments when the driveway location, views, drainage, utility placement, or local site constraints are taken into account.
Also consider future flexibility. The suite might later function as a guest room, caregiver area, rental-style space where permitted, or an independent adult living zone. A layout with adaptable connections and clearly defined private functions may extend the home’s usefulness as household needs change.
Bring specific questions to the designer or builder: What revisions are practical? What local approvals may apply? How will the structural system affect the layout? Is the document a conceptual plan or a construction-ready set? These questions help turn an appealing concept into a more informed decision about barndominium plans with in-law suite.
A successful in-law suite plan begins with clear expectations about privacy, independence, accessibility, and shared family life. Compare several layouts, then validate the preferred option against the site, budget, household needs, and guidance from qualified local professionals before moving forward.