
The best barndominium floor plan is not a single universal design. It is a layout that makes everyday life easier for the people who will use it. A practical comparison starts with household size, privacy needs, desired openness, storage demands, work areas, circulation routes, and the possibility that your needs may change later.
Barndominium and barn house plans appeal to homeowners because they can pair a barn-inspired structure with adaptable interior space. Broad footprints, open common areas, attached garages, and workshop potential can create useful flexibility, but the right arrangement still depends on your routines, site conditions, local requirements, and construction brief. Use the following process to compare best barndominium floor plans by function rather than by appearance alone.
Start With Your Household and Daily Routine
Before comparing room arrangements, define who lives in the home and how each person uses it. Note the number of occupants, how often guests stay overnight, the level of privacy each person expects, and whether accessibility features may be important now or later. A household with young children, frequent visitors, remote workers, or aging family members may need a very different plan even when the total bedroom count is similar.
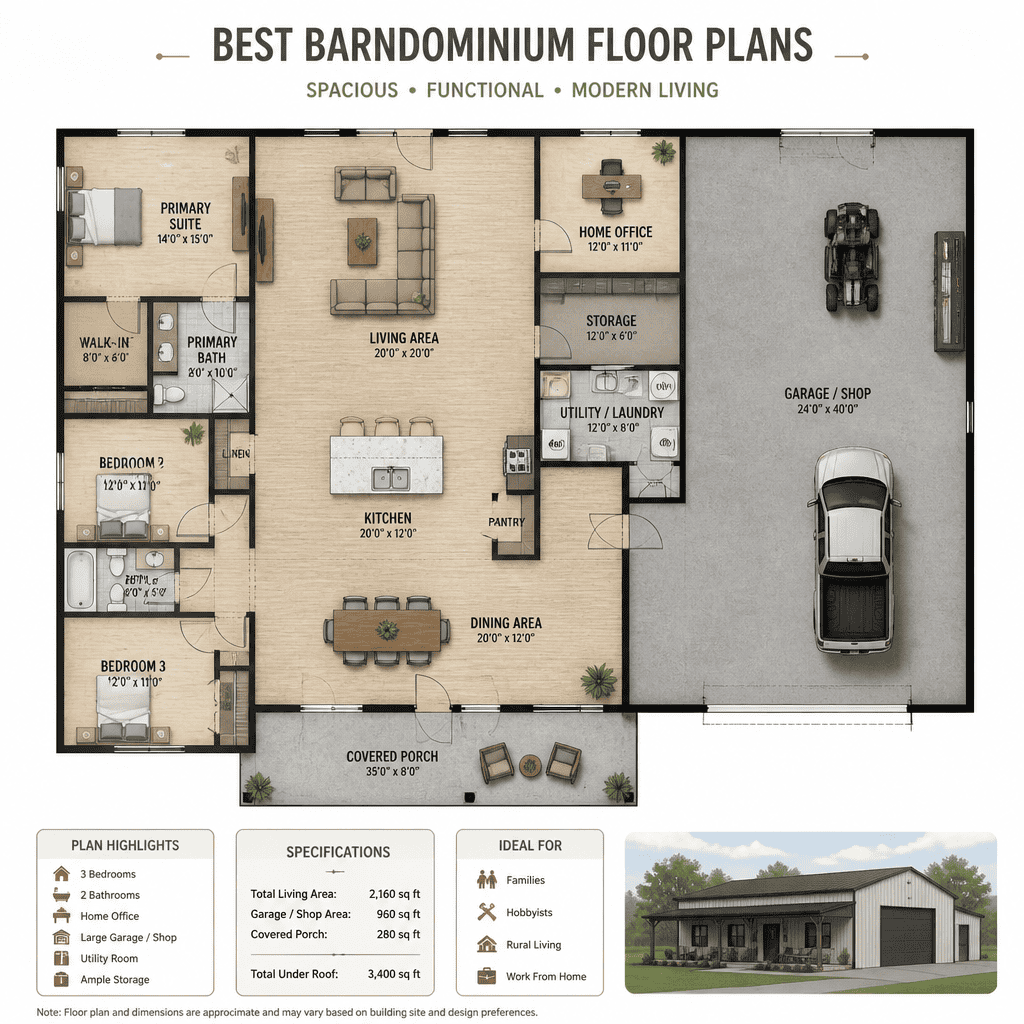
Map ordinary activities from morning through evening. Consider where groceries enter, where meals are prepared and eaten, where people relax, where work calls occur, where hobbies create noise or clutter, and how often the household moves between indoor rooms and outdoor areas. This exercise reveals whether an open kitchen needs a nearby pantry, whether an office requires separation from the living room, or whether a mudroom should connect directly to the garage and yard.
Separate nonnegotiable spaces from spaces that can remain flexible. Bedrooms, bathrooms, a usable kitchen, and essential storage may be must-haves, while a formal dining room, dedicated hobby room, or second living area may be optional. Also ask whether a flexible room could become a guest room, office, or future bedroom. This distinction helps you judge a plan by long-term usefulness instead of choosing more square footage than your household truly needs.
Compare Open-Concept and Zoned Layouts
Open-concept plans combine the kitchen, dining, and living areas into a shared central space, often creating an airy feel and easy interaction during meals or gatherings. Zoned layouts use walls, hallways, or distinct wings to give these functions more separation. Neither approach is automatically better; the useful choice depends on how much your household values connection, visual openness, quiet, and activity control.
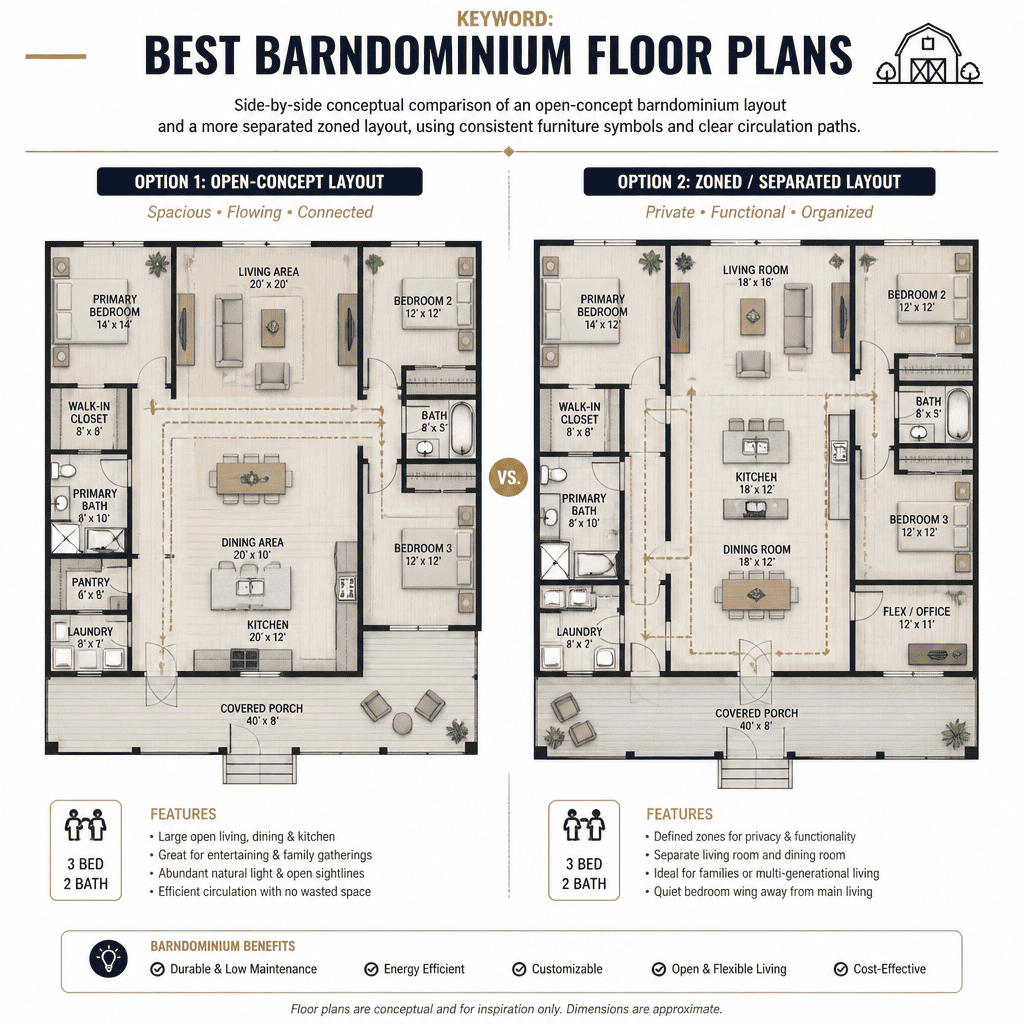
Look beyond the room labels and trace sightlines and movement paths. In a fully open area, people can talk across spaces and a host can stay connected while cooking, but television sound, kitchen noise, and visual clutter may travel farther. A zoned plan can create calmer places for reading, working, or resting, though too many enclosed rooms or narrow corridors can make daily circulation feel indirect.
Ceiling height, structural bays, and large openings also shape the experience of openness. A high ceiling over a central gathering room, a wide opening between dining and living spaces, or clear views to a porch can make a plan feel generous without enlarging every room. When reviewing best barndominium floor plans, imagine both a busy social event and a quiet weekday evening to see whether shared and private areas work equally well.
Review Bedroom, Bathroom, and Guest Privacy
Study where the primary bedroom, secondary bedrooms, bathrooms, and shared living spaces meet. A bedroom may feel more private when its entrance is not directly visible from the kitchen, dining area, or front door and when it is not placed along the home’s busiest route. At the same time, a parent may prefer younger children’s rooms to be reasonably close, while a multigenerational household may value a more independent bedroom suite.
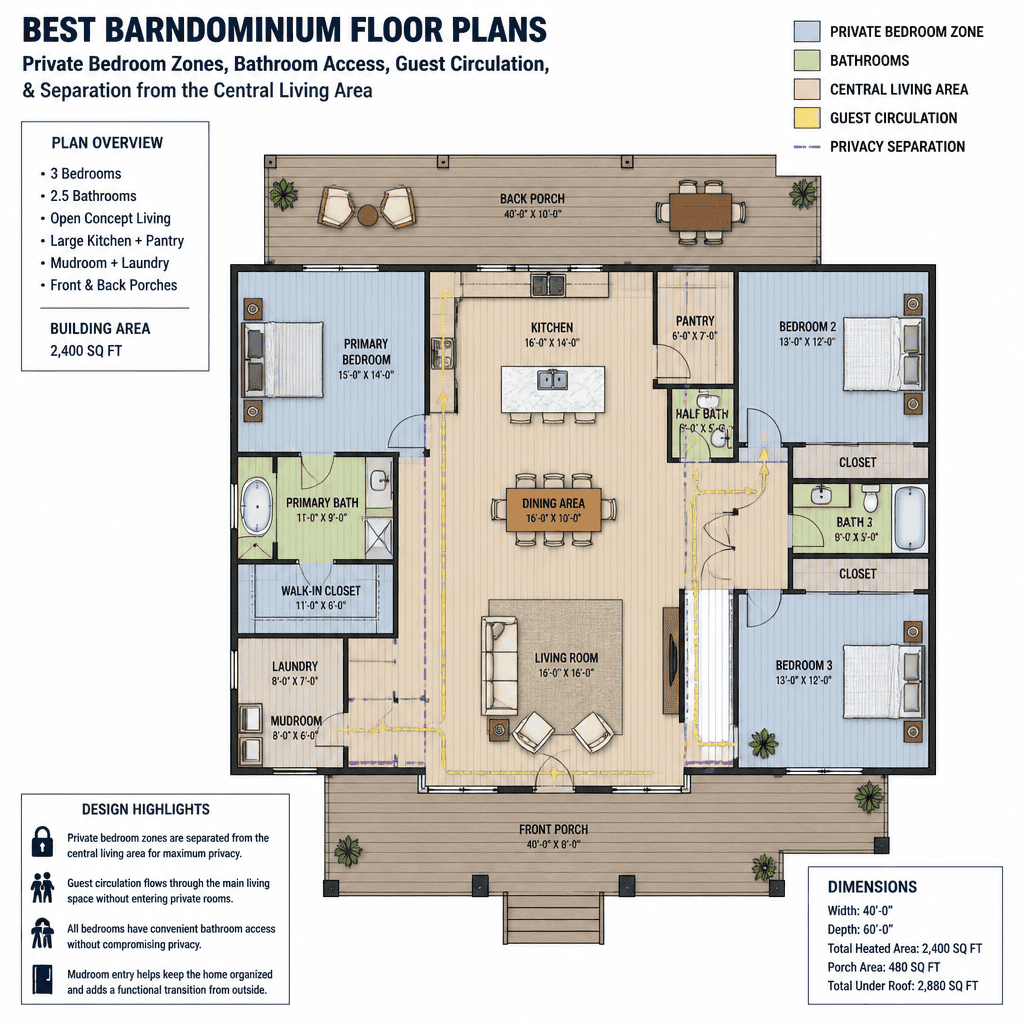
Consider bathroom access from the perspective of residents and visitors. A shared bathroom can be efficient for family bedrooms, while a private primary bath may improve daily convenience. Guests may benefit from access to a bathroom that does not require walking through a bedroom wing. The most practical arrangement depends on the household’s schedule, the frequency of visitors, and how much privacy people expect.
Review corridors and room adjacencies for sound control as well as access. Bedrooms next to a laundry room, workshop wall, television area, or frequently used exterior door may need more careful planning than bedrooms beside quieter spaces. There is no single ideal bedroom wing, but a good plan makes the trade-offs visible before construction begins.
Evaluate Storage, Garage, and Utility Functions
Storage and service spaces often determine whether a finished home stays organized. Look for entry storage for coats and shoes, a pantry near food preparation, laundry space that supports actual routines, mechanical areas that are accessible for service, and places for seasonal belongings. If these needs are absent from the drawing, they are likely to become an afterthought rather than a reliable part of the home.
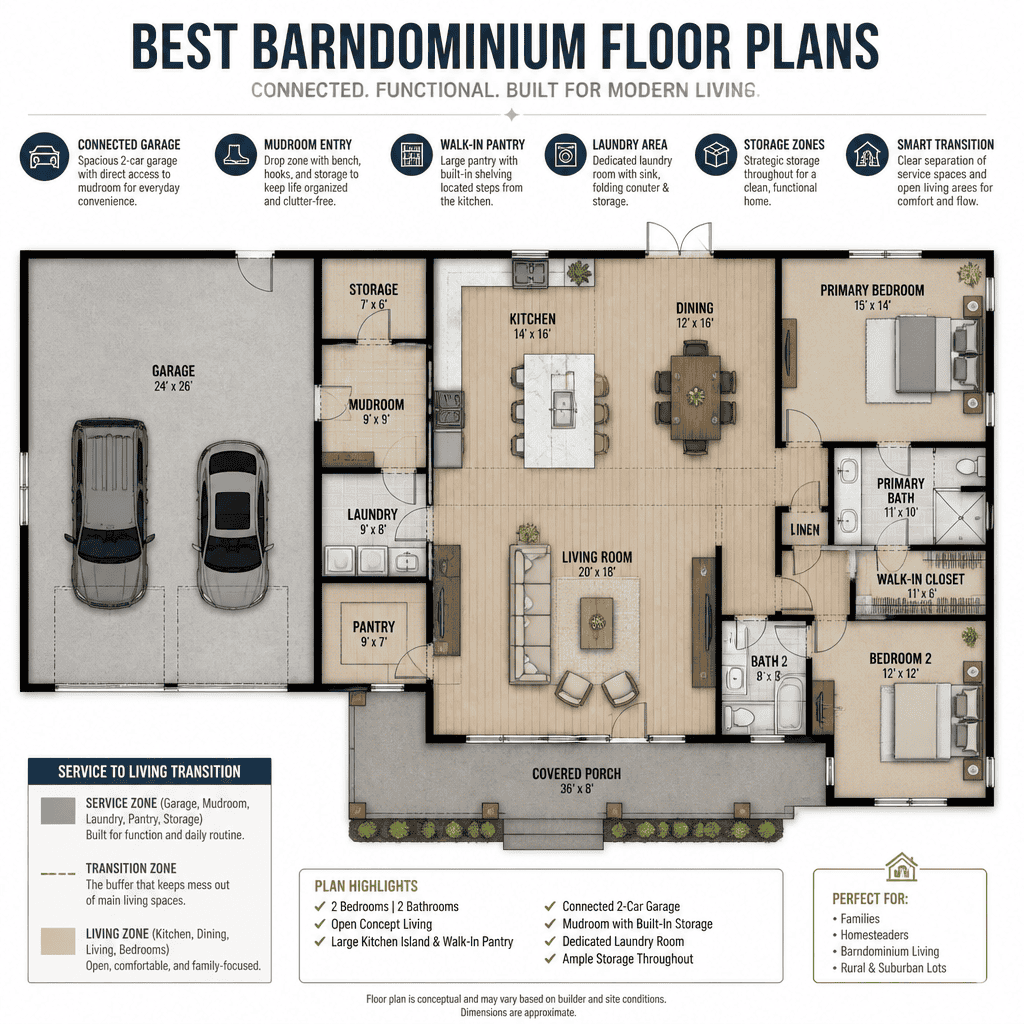
Examine how the garage or workshop connects to the living area. A convenient internal connection can make carrying groceries and supplies easier, but the transition should also help contain dust, equipment, odors, and temperature changes. A mudroom or service entry can provide a useful buffer with room for boots, tools, pet supplies, bags, and outdoor gear before people enter the main living spaces.
Check whether storage is distributed where it will be used. Pantry shelves belong near the kitchen, linen storage should be convenient to bathrooms or bedrooms, and hobby or maintenance supplies need a defined home near their activity area. The best barndominium floor plans show these functions clearly instead of assuming that closets, garage corners, or furniture will solve every storage need later.
Check Site Fit and Future Customization Potential
A suitable layout must fit its intended lot as well as its occupants. Compare the overall footprint with access points, driveway placement, views, daylight, outdoor living areas, and the direction from which weather usually approaches. A plan that looks appealing in isolation may be less useful if its entry, garage, windows, or patio do not respond well to the site.
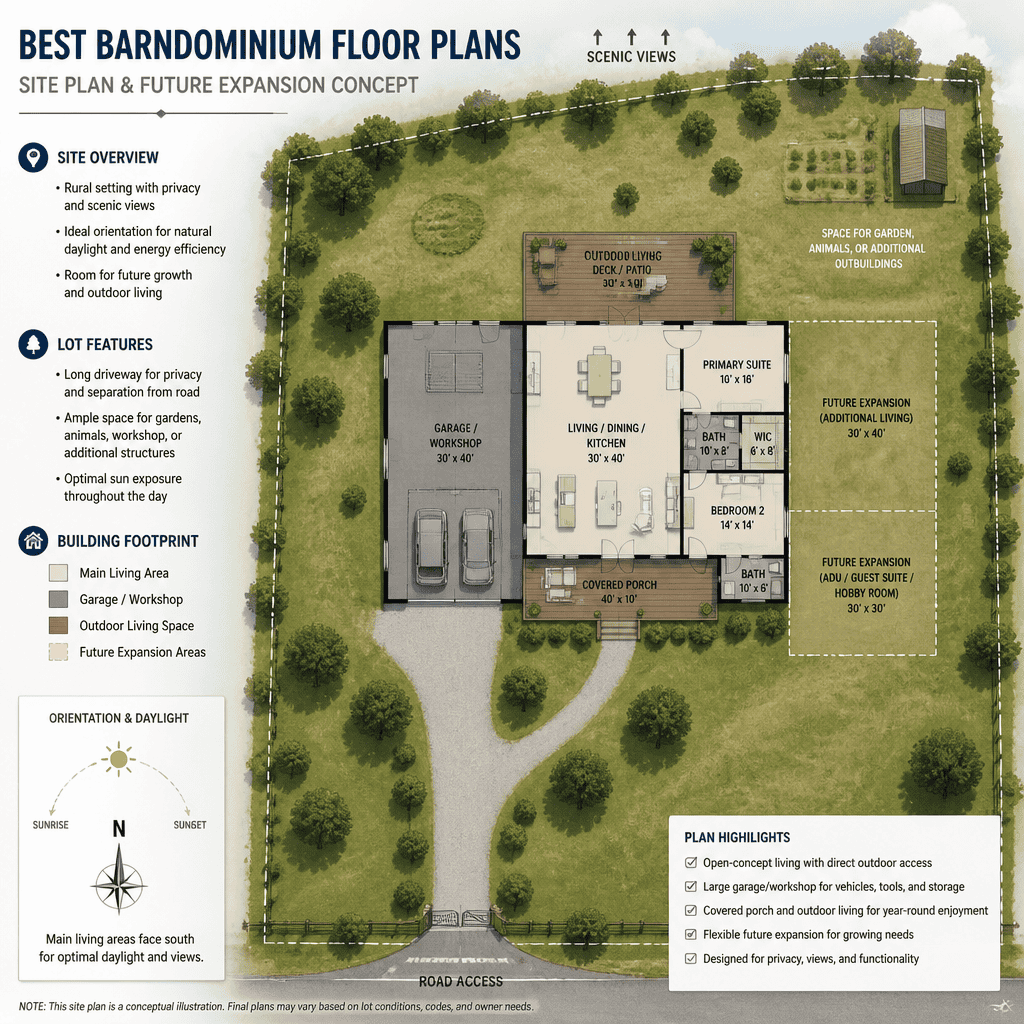
Identify features that could make future changes difficult, such as fixed circulation routes, tightly arranged service areas, or room relationships that leave no simple place for a new use. A flex room near a bathroom, for example, may support an office, guest room, hobby space, or later bedroom depending on how the household evolves. Adaptability does not require planning every future addition, but it does mean avoiding unnecessary limits where possible.
Before finalizing a plan, verify local zoning, building codes, setbacks, structural requirements, utility needs, and permitting expectations with the appropriate professionals and authorities. A designer, architect, engineer, builder, or local permitting office can identify issues that a conceptual floor plan alone cannot resolve. Professional review is especially important when customizing structural spans, large openings, garages, workshops, or site-specific details.
Use a practical checklist before choosing: does the layout fit the household, provide logical circulation, protect the needed level of privacy, include real storage and utility space, suit the site, and allow reasonable future flexibility? Shortlist plans according to those priorities rather than selecting solely for a dramatic exterior or a large open room.
Bring your observations and questions to a qualified designer, architect, engineer, builder, or local permitting authority. Comparing best barndominium floor plans through this lens will help you request a plan that supports daily routines now while remaining useful as your home and household change.