
There is no single five-bedroom layout that suits every barn house. The right plan depends on who lives there, how the household gathers, the conditions of the site, applicable local regulations, and the building system selected for the project. Comparing the organization of rooms before choosing a plan makes it easier to identify which arrangements support daily life rather than simply looking appealing on paper.
Five-bedroom barndominiums are a useful floor plan category for large families, multigenerational households, frequent hosts, and owners who want adaptable rooms. When reviewing barndominium floor plans 5 bedroom options, focus first on bedroom zoning, common rooms, circulation, service areas, storage, and the modifications that may be needed for your household.
Start With the Household and Zoning Requirements
Begin by assigning a likely role to each bedroom. A plan may need rooms for parents, children, an older relative, overnight guests, or a household member who needs a quiet study or office. This exercise reveals whether five similar secondary bedrooms are useful or whether the household benefits more from a distinct primary suite, a guest room near a bathroom, or a flexible room near the shared living area.
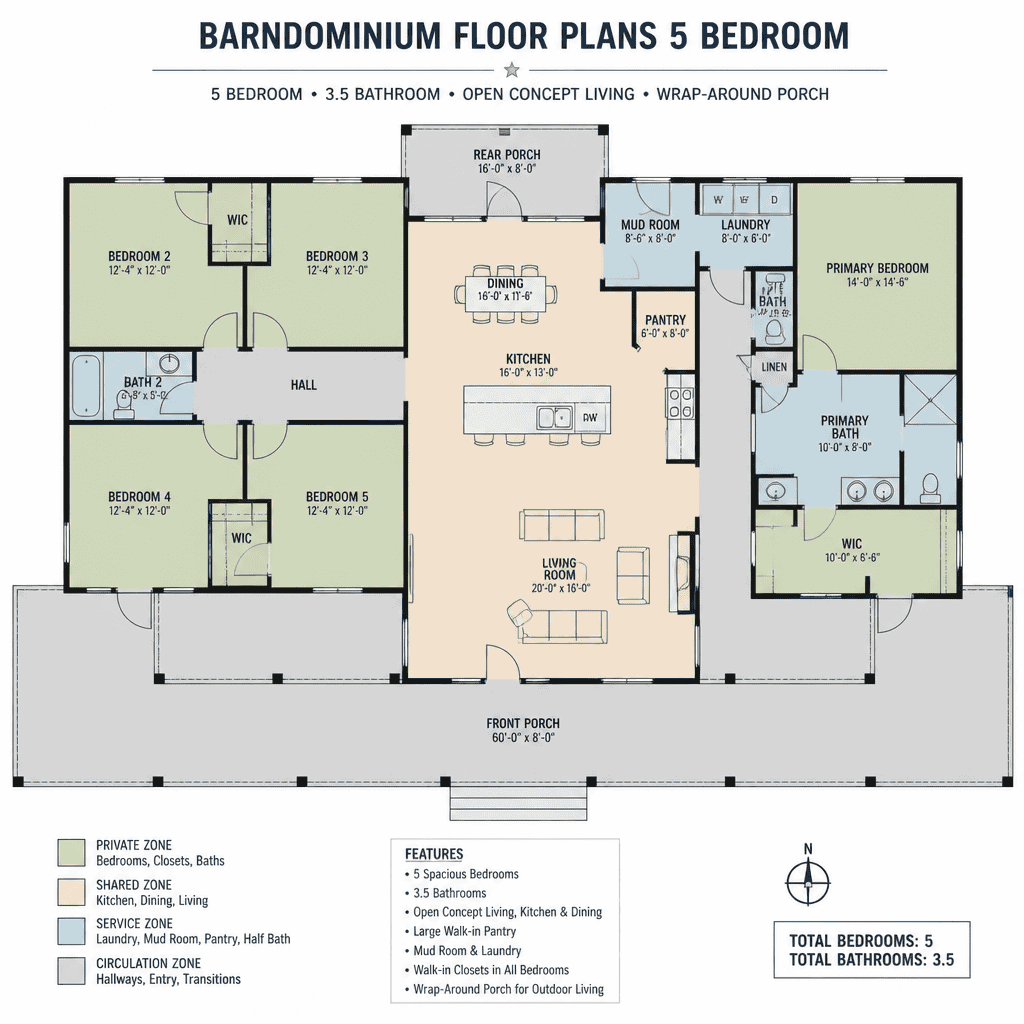
Private zones can be arranged in several ways. Bedrooms may be grouped together for easy family supervision, while a primary suite can sit on the opposite side of the house for additional separation. Alternatively, a guest or multigenerational bedroom may be placed nearer an entry but away from children’s rooms. Consider how each sleeping area relates to bathrooms, the living room, entrances, and noisy spaces such as the kitchen, laundry, or garage connection.
Accessibility and privacy should be evaluated early. Think about step-free routes, door and hallway needs, bathroom proximity, and whether residents can reach their rooms without passing through a highly public area. A qualified designer, builder, and relevant local professionals should verify accessibility needs, code requirements, and site-specific constraints before a layout is finalized.
Compare Five-Bedroom Layout Configurations
A comparison of barndominium floor plans 5 bedroom layouts is most useful when it examines planning logic rather than searching for one universally best solution. Three common approaches are a single-level plan around a central social core, a split-bedroom plan, and a layout with a separate bedroom wing or rear sleeping zone.
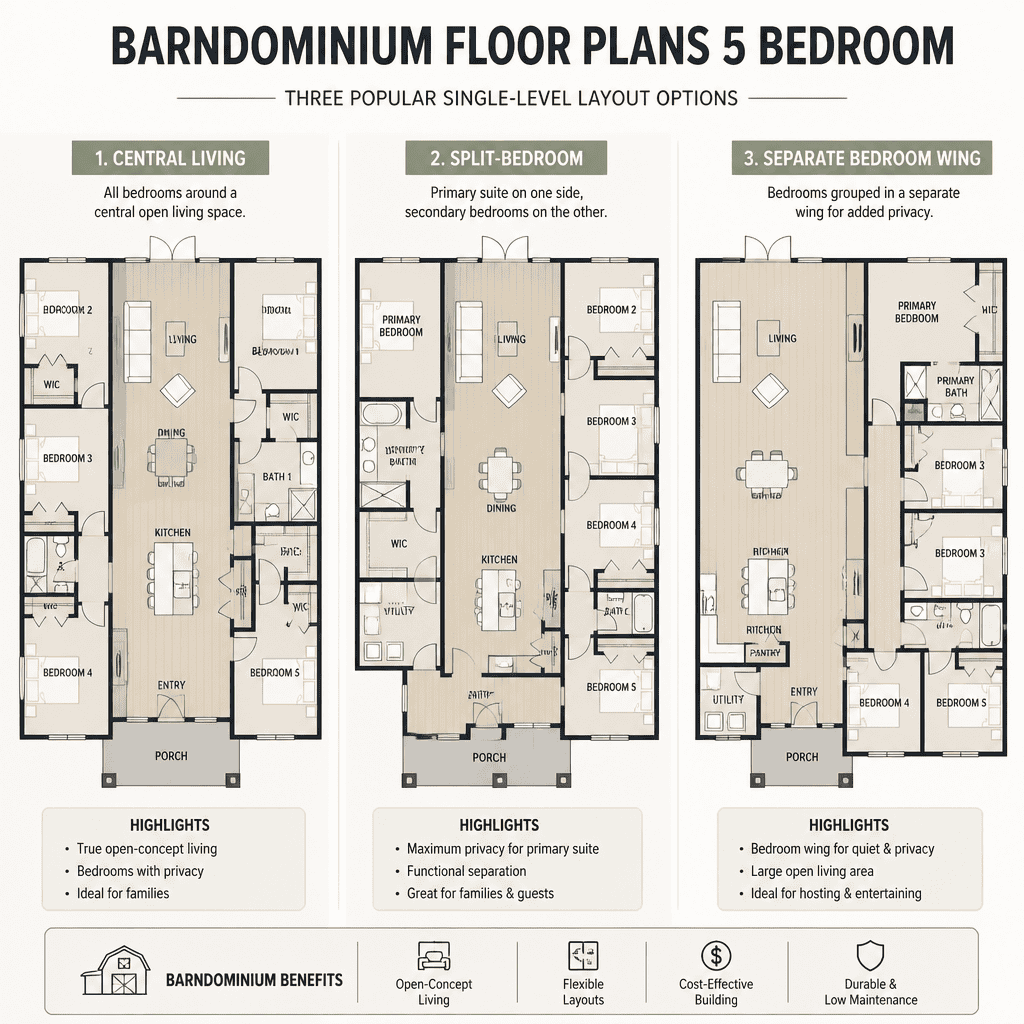
In a single-level central-living arrangement, bedrooms are positioned around a living, kitchen, and dining core. This can make shared areas easy to reach and can keep the footprint straightforward, but the bedroom doors and hallways need careful placement so everyday traffic does not constantly pass sleeping rooms. This approach may work well when the household values a connected, central gathering space.
A split-bedroom concept places the primary suite apart from secondary bedrooms. The separation can support different schedules and provide a stronger sense of retreat for adults, while children’s rooms or guest rooms remain grouped elsewhere. A bedroom wing or rear bedroom zone adds another layer of separation by placing sleeping rooms away from the main entry and entertaining spaces. It can reduce disruption during arrivals or gatherings, although the walk from bedrooms to the kitchen or front door should still feel practical.
Plan the Shared Living and Dining Core
The living room, kitchen, and dining room can form an open social core while still preserving clear routes through the house. The goal is not merely to create a large room; it is to ensure that people can move from the main entrance to the kitchen, bedroom corridors, and outdoor areas without routinely cutting through a seating group or interrupting someone cooking.
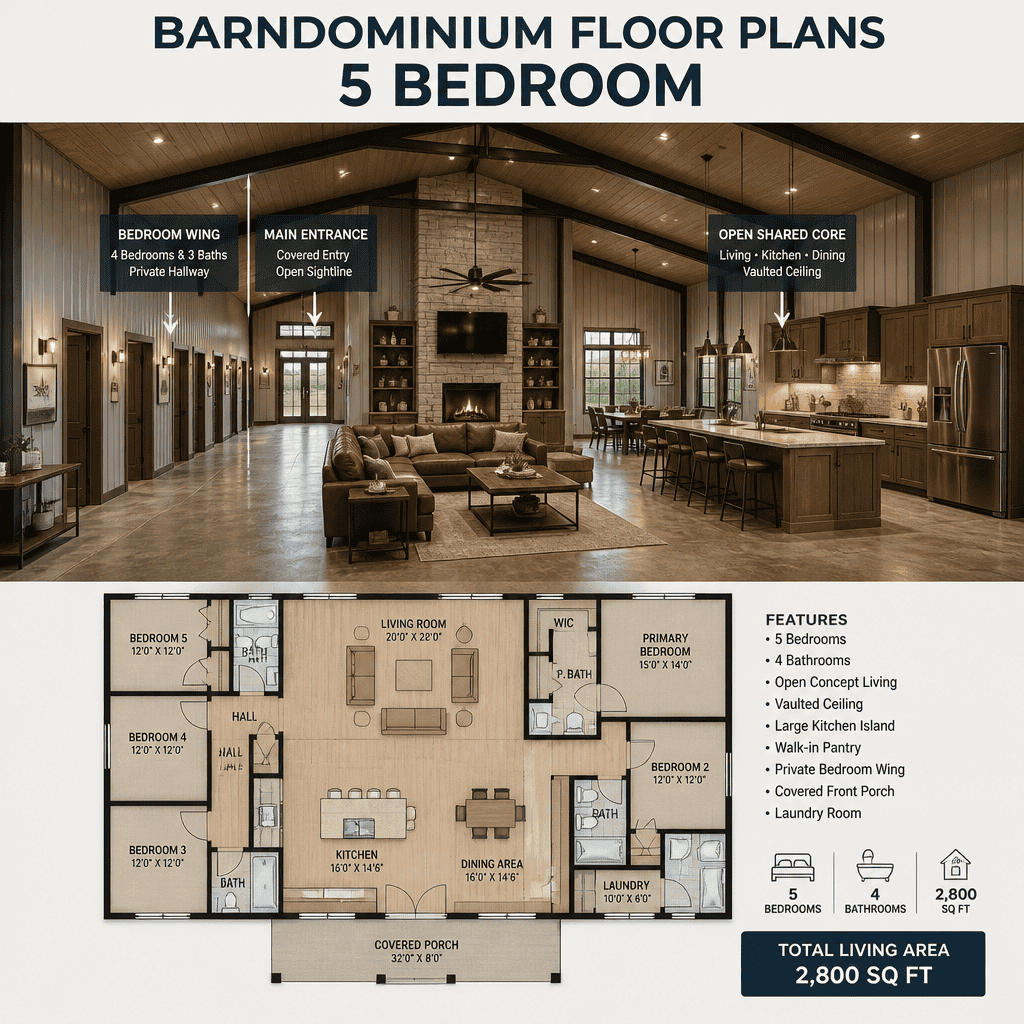
Review sightlines from the kitchen to dining and living areas if family interaction is important, but also note what visitors can see from the front door. A direct view into a private bedroom corridor may feel less comfortable than a route that is visually screened or offset. The connection between entertaining areas and sleeping zones matters as well: a short path is convenient, but a corridor opening directly into an active living room may expose bedrooms to more noise and movement.
Test the plan with furniture before committing to it. Place likely sofas, dining tables, chairs, beds, and storage pieces on the drawing, then check doors, windows, walkways, and kitchen work zones. This simple step can show whether the open core has room for daily gathering and occasional guests without creating obstacles.
Balance Bedroom Privacy With Everyday Convenience
Privacy usually improves when bedrooms are kept away from high-traffic areas such as the main entrance, living room, and kitchen. In a five-bedroom home, that does not require every room to be isolated; it means choosing a layout where late arrivals, early departures, and social activity are less likely to pass immediately outside sleeping rooms.
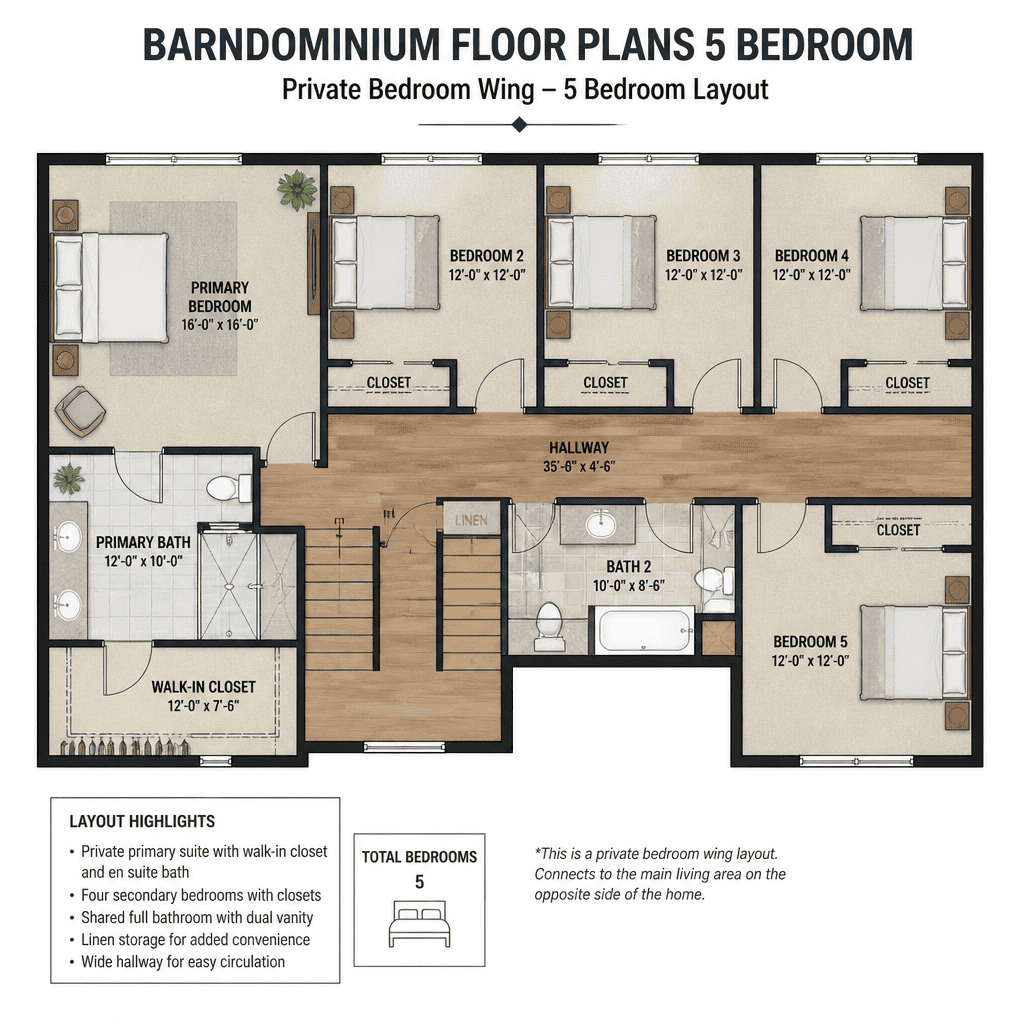
Bathroom access and hallway design strongly influence how private each room feels. A primary suite may benefit from a bathroom that is accessed internally or from a more secluded short hall. Secondary bedrooms can share a nearby bathroom arrangement, but its entry should be considered carefully so guests do not need to cross a resident’s personal room or private suite. Hallways can also create a buffer between bedrooms and shared spaces, depending on the plan.
Use separation in walls, closets, bathrooms, and circulation areas as planning tools to limit the direct transfer of everyday activity between bedrooms and social rooms, without assuming a particular acoustic result. Keep one room flexible where possible. A bedroom can serve as a guest room, home office, study, hobby room, or caregiver room as household needs evolve, provided the revised use is reviewed appropriately for the project.
Review Service Areas, Storage, and Entry Flow
Service spaces determine whether a large home feels convenient on an ordinary weekday. Trace the daily path from the garage or utility access to the kitchen, pantry, laundry room, storage areas, and bedrooms. In well-considered barndominium floor plans 5 bedroom designs, these routes support groceries, coats, school items, cleaning supplies, and laundry without forcing residents through the most private parts of the house.
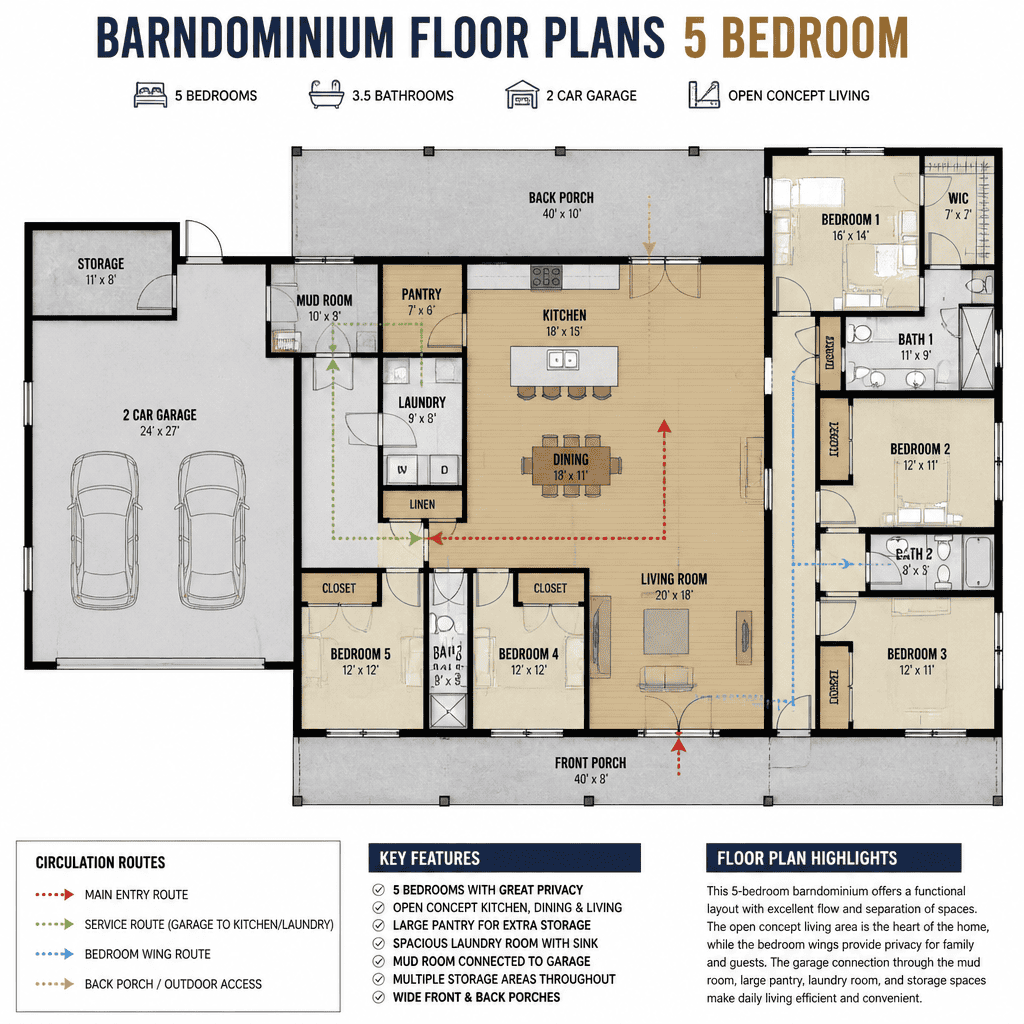
A pantry close to the kitchen can simplify food storage, while a laundry room located near bedroom areas may reduce trips with linens and clothing. Storage is most valuable where routines create clutter: near the main entry for outerwear and bags, near bedrooms for household supplies, and within shared spaces for games, media, or seasonal items. The exact room locations should follow household habits rather than a fixed formula.
Consider the garage entry as a transition point. It can be useful to enter through a practical area with storage, laundry access, or a drop zone before moving into the kitchen or living core. At the same time, this route should not require family members or visitors to cross directly through a private bedroom zone. During plan review, ask how mechanical equipment, utilities, and maintenance areas will be accessed so routine service is not unnecessarily disruptive.
Use a Practical Checklist Before Choosing a Plan
Before selecting a plan, confirm that it clearly accommodates all five bedrooms and that each room has sensible access, daylight planning, and privacy considerations. Read the layout at the scale of everyday routines: who uses each room, how people reach bathrooms, where visitors enter, and whether bedroom doors open onto a busy shared space or circulation route.
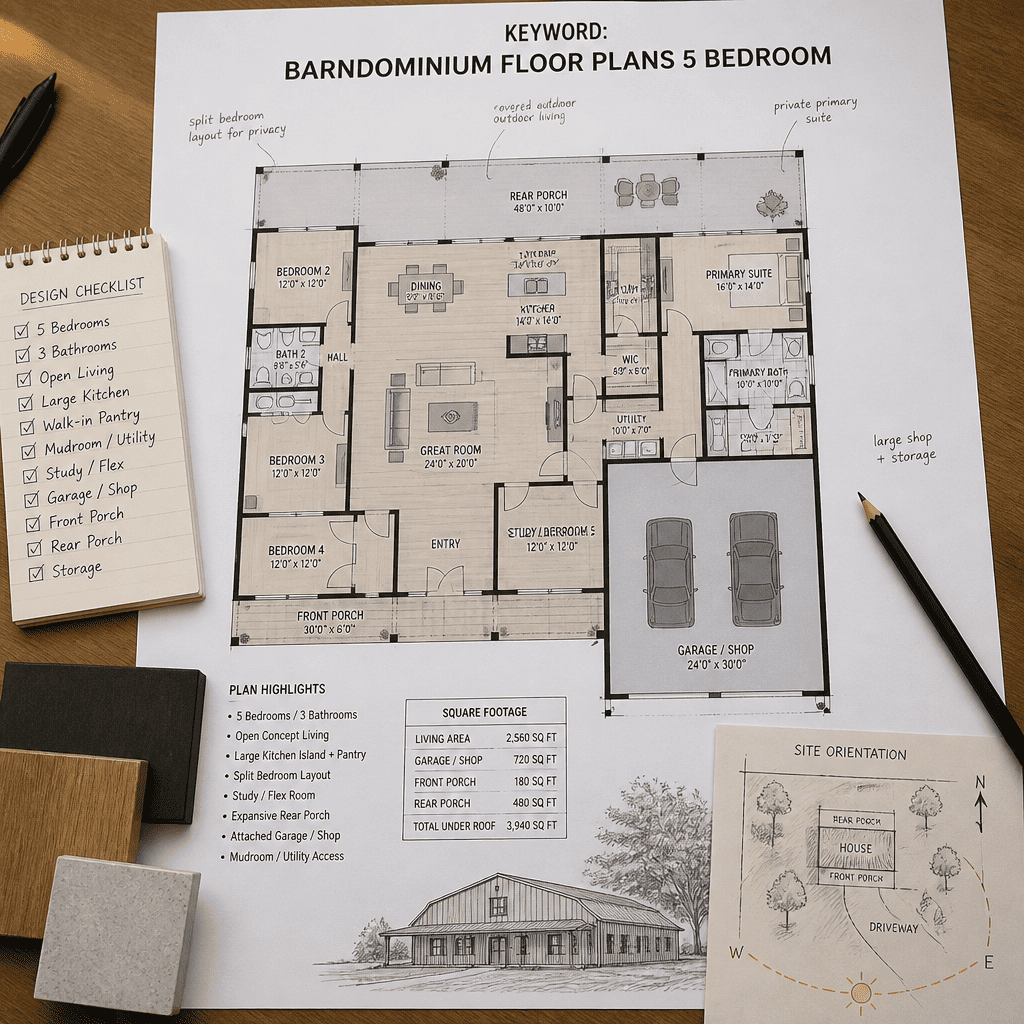
Compare the floor plan with the intended lot. Orientation, vehicle access, views, outdoor living connections, and the placement of the building on the site can change how well a layout performs for the household. A plan that looks logical in isolation may need adjustment to suit the approach drive, sunlight patterns, surrounding properties, or desired patios and porches.
Have relevant professionals review structural, electrical, plumbing, fire-safety, accessibility, and zoning details. Before requesting revisions from a designer or plan provider, prepare a short list of priorities, such as moving a guest room, separating the primary suite, enlarging a storage area, adjusting entry flow, or reserving a room for future flexible use. Clear requests lead to more focused customization.
A successful five-bedroom barndominium plan aligns with household routines, privacy preferences, shared-space priorities, and site constraints. Compare zoning and circulation before focusing on finishes or decorative details, since those underlying choices shape how the home works every day. Once a preferred direction is identified, obtain professional review before construction or any major customization of barndominium floor plans 5 bedroom.