
A three-bedroom barndominium can give a household room for children, guests, work, hobbies, or future changes without requiring every area to be dedicated from day one. The appeal is not simply the barn-inspired exterior; it is the opportunity to arrange private rooms, open living areas, and practical service spaces around the way your household actually lives.
When comparing barndominium floor plans 3 bedroom options, look beyond the bedroom count. Privacy, circulation, shared-space function, storage, utility access, and future flexibility all influence whether a layout will remain comfortable. The concepts below are planning tools rather than construction-ready architectural documents, so any chosen plan still needs review for the site, budget, structure, and local requirements.
Start With the Household and Site Requirements
Begin by assigning a likely purpose to every bedroom. A primary suite may need separation from children’s rooms, while a guest room may work best near a bathroom and away from everyday family activity. If someone needs step-free access, quieter surroundings, or a room close to an entrance, identify that early rather than trying to force it into a finished layout.
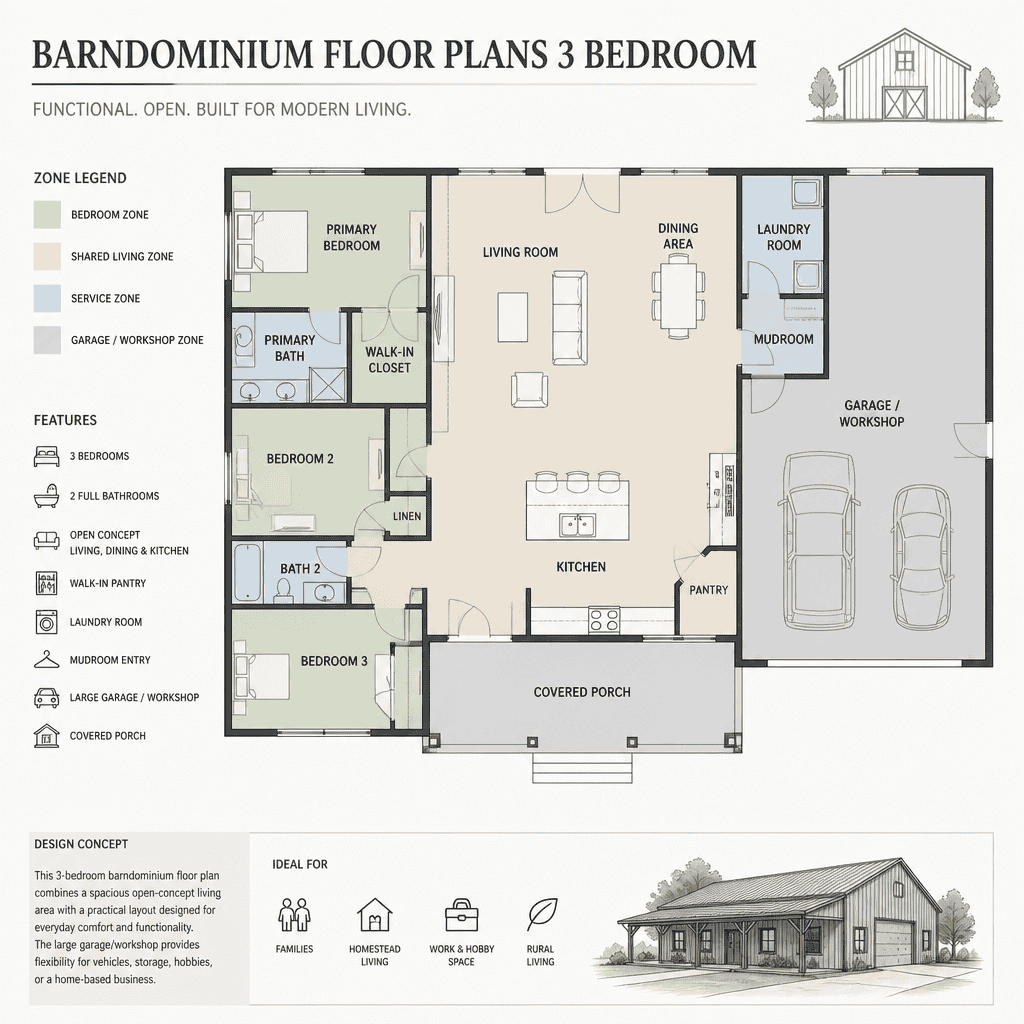
Next, consider how the home relates to a garage or workshop, the main and secondary entrances, parking, and outdoor living areas. A family that regularly comes in through a garage may value a mudroom route to the kitchen, while a household that entertains outdoors may prefer a direct connection from the shared living area to a porch or patio. On the site itself, orientation, access, setbacks, drainage, and applicable planning and building requirements can shape the feasible footprint. Review those conditions with qualified local professionals before treating any concept as final.
Compare Three-Bedroom Layout Configurations
A grouped-bedroom layout places all three bedrooms in one general wing or corridor. This can simplify bedtime routines, make it easier to supervise younger children, and concentrate bedroom-related storage and bathroom access. Its trade-off is that the primary bedroom may receive less separation from household noise or guests.
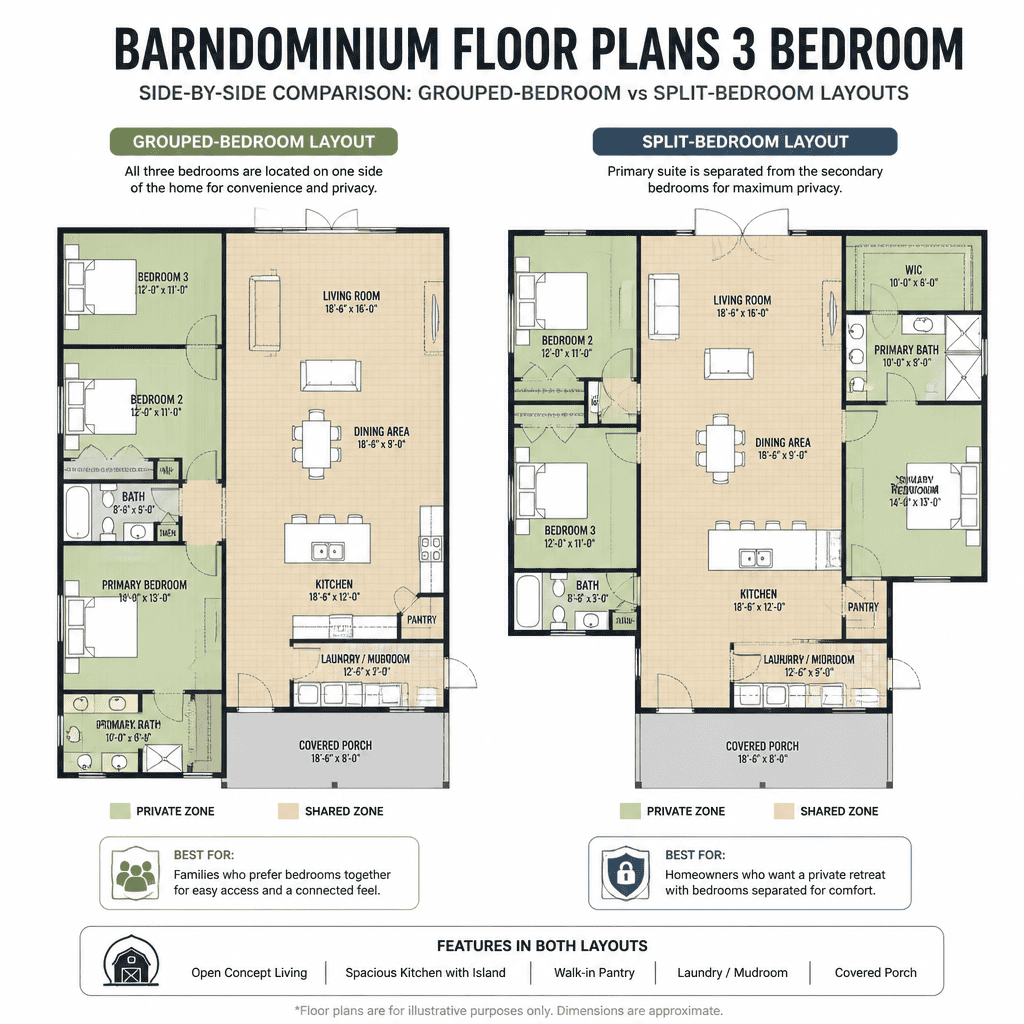
A split-bedroom layout places the primary bedroom apart from the secondary bedrooms, often across the shared living core or at another end of the home. This arrangement can improve privacy for adults, guests, teenagers, or multigenerational households, but it may increase walking distance and create more hallway or transition space. Bedrooms placed immediately beside a living room or kitchen can be convenient, yet they need thoughtful door placement and sound buffering to avoid exposure to busy gathering areas. For flexibility, consider whether one secondary bedroom can also operate as an office, guest room, study, or hobby room as needs change.
Organize Shared Living and Service Spaces
The kitchen, dining area, and living room often form the social core of a three-bedroom barndominium. Evaluate whether these spaces support everyday routines: food preparation, meals, conversation, homework, and hosting. Clear sightlines can make an open plan feel connected, while deliberate separation between the living zone and sleeping areas can help limit noise.
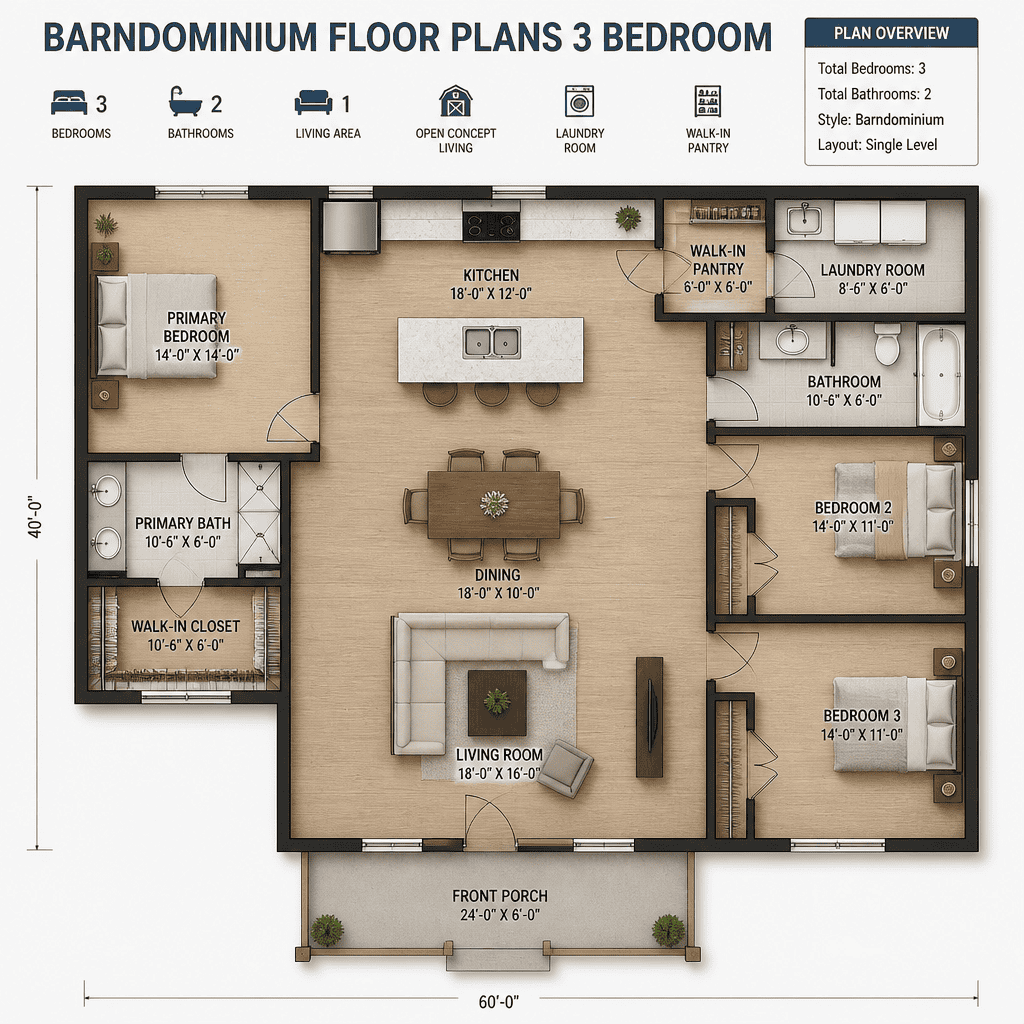
Look for useful connections between the kitchen and outdoor living, as well as practical placement for bathrooms, laundry, pantry storage, and mechanical areas. A laundry room near bedrooms may simplify clothing routines, while one near a garage entry may better serve work clothes and cleanup. Do not rely on assumed room dimensions when assessing barndominium floor plans 3 bedroom. Instead, study the actual plan for proportions, furniture clearances, door swings, and walking routes through each shared and service space.
Check Privacy, Circulation, and Storage Before Choosing a Plan
Trace the daily paths from the main entrance to the bedrooms, bathrooms, kitchen, garage, and outdoor spaces. This simple exercise reveals whether residents or guests must cross the living room to reach a bathroom, whether groceries have a sensible route to the kitchen, and whether traffic cuts through a quiet bedroom area.
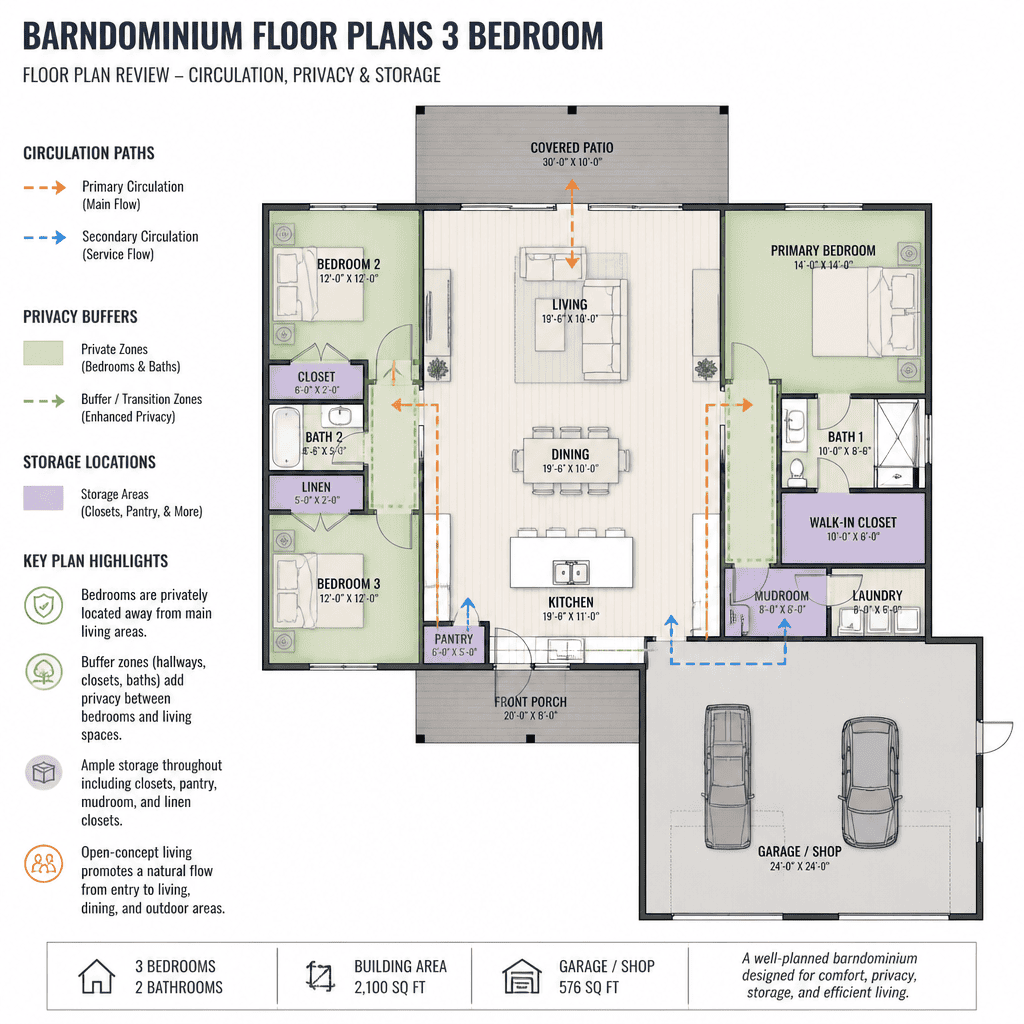
Pay particular attention to bedroom doors facing busy gathering zones, hallways that serve too many purposes, and bathroom doors visible from dining or living areas. Also account for closets, entry storage, linen storage, pantry capacity, and mudroom functions rather than assuming they can be added later. Finally, test furniture placement on the plan. Beds, sofas, tables, desks, and storage pieces should fit without blocking windows, doors, or primary circulation routes.
Customize the Floor Plan Responsibly
Many layout changes are possible, including relocating bedrooms, revising bathroom access, adding storage, changing entrances, or adjusting the connection between the home and a garage or workshop. Start by distinguishing lifestyle preferences, such as a different closet location, from revisions that could affect structure, utilities, drainage, fire safety, accessibility, or approvals.
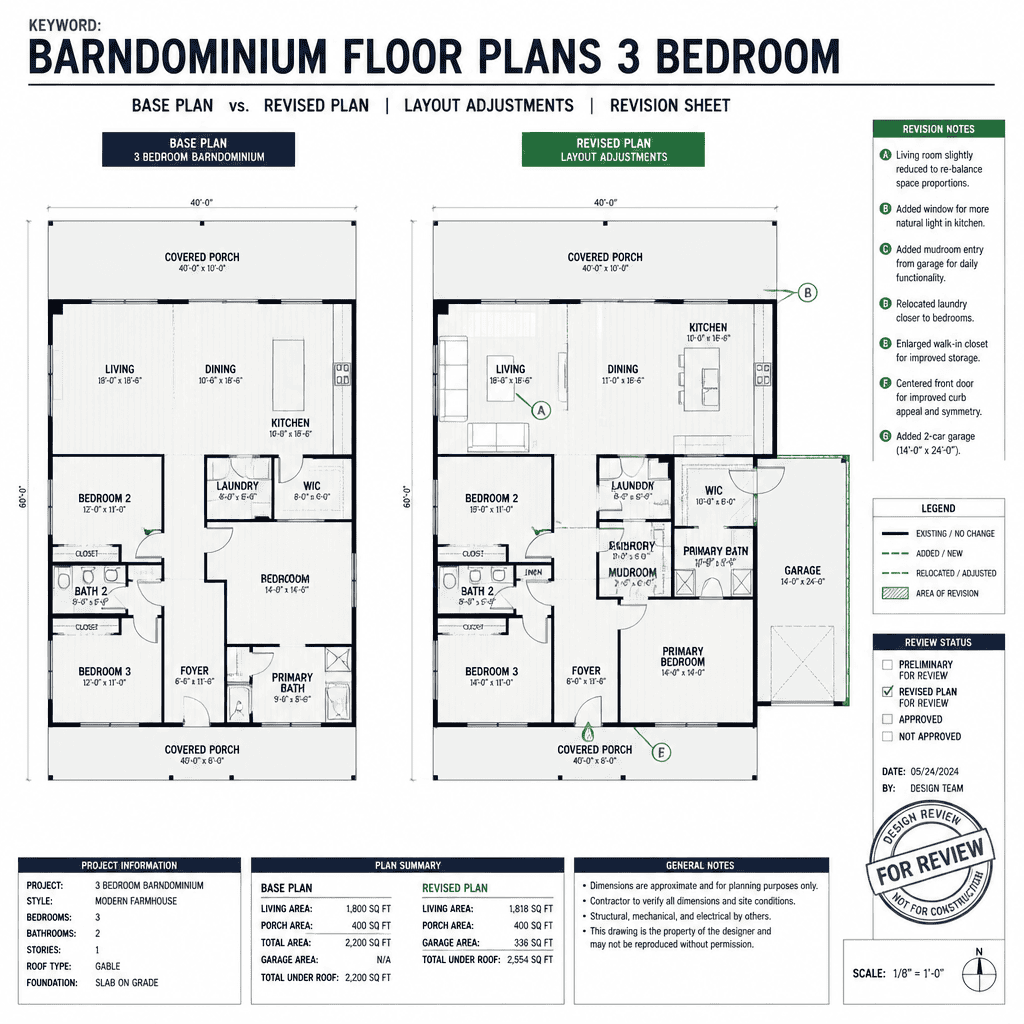
Create a prioritized change list before requesting revisions or comparing plan packages. Label each request as essential, beneficial, or optional, and explain the daily problem it solves. This keeps discussions focused when reviewing barndominium floor plans 3 bedroom with an architect, engineer, builder, or relevant local authority. Those professionals should confirm the structural and code implications of any substantial modification before construction or permitting proceeds.
Three-Bedroom Barndominium Floor Plan Selection Checklist
Before committing, confirm that the plan supports the household’s required bedrooms, bathrooms, living area, kitchen, storage, and utility functions. Review how furniture will fit, where natural light may enter, how private each bedroom feels, and whether indoor spaces connect well with the outdoor areas you expect to use.
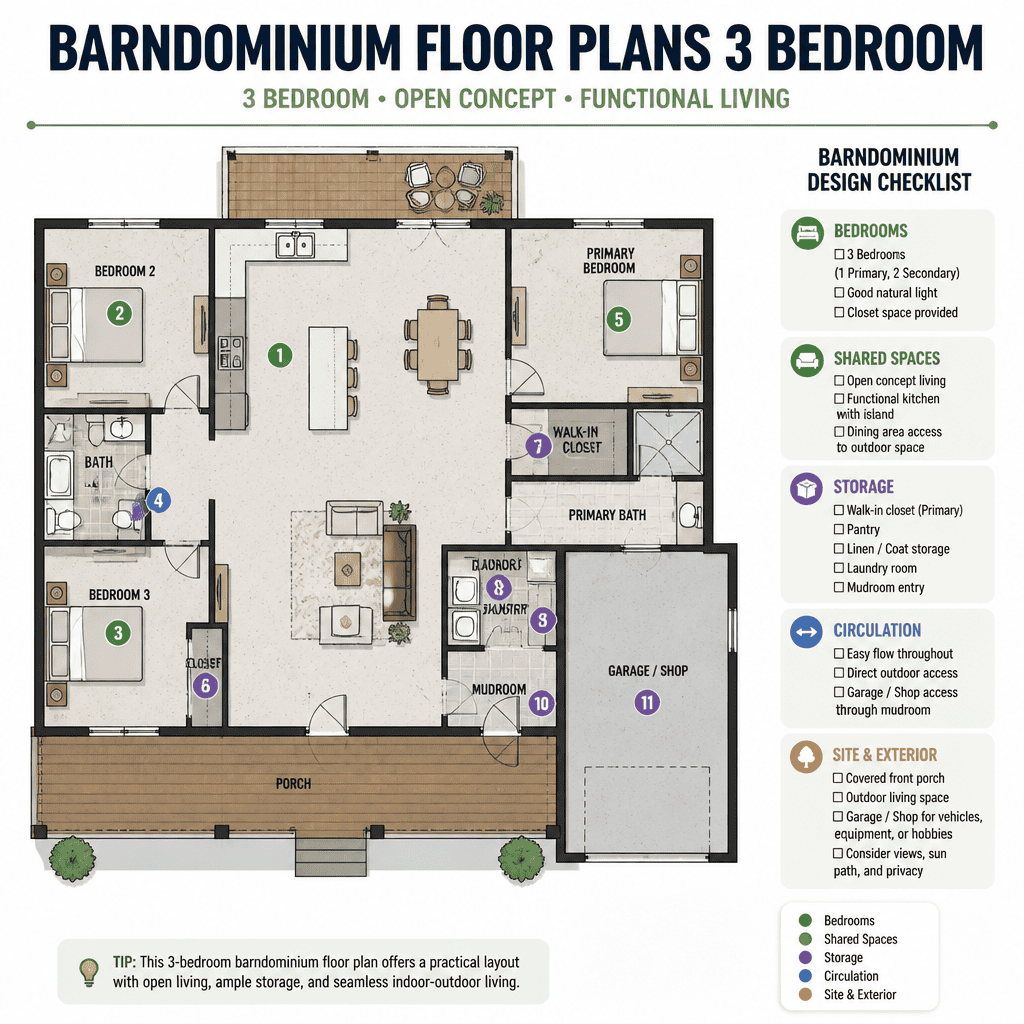
Also verify that the footprint can work with the lot and its local planning and building requirements. Compare the likely cost and complexity of requested modifications rather than assuming every change is equally straightforward. A disciplined comparison of barndominium floor plans 3 bedroom helps separate an attractive concept from a layout that genuinely supports daily life.
The most suitable three-bedroom barndominium plan is the one that aligns with your routines, site conditions, and long-term goals. Compare alternatives systematically instead of choosing primarily by exterior appearance or a single appealing feature. Before construction, permitting, or major customization, obtain professional review to confirm that the selected layout can be responsibly adapted to your project.