
A two-bedroom ranch home keeps daily life on one level while bringing the living room, kitchen, and dining area into a connected shared zone. This guide explores planning ideas for 2 bedroom ranch style house plans with open floor plan, not a construction-ready architectural package. A final design should be developed and reviewed for the specific property, building system, and local approval process.
Two-bedroom ranch layouts appeal to couples, small families, first-time buyers, and retirees because they can offer convenient single-level living without unnecessary complexity. The most successful plans make shared spaces feel welcoming while protecting bedroom privacy and supporting everyday routines. As you compare options, look closely at circulation, storage, daylight, furniture placement, and the way the plan may respond to your lot.
Core Layout of a Two-Bedroom Ranch House
A clear ranch layout often begins with an entry that leads naturally into the main living area, with the kitchen and dining space nearby rather than isolated at the back of the house. This central arrangement can make arrival, meal preparation, casual conversation, and serving guests feel intuitive. The dining area may sit between the kitchen and living room or beside both, as long as the path through the room remains easy to use.
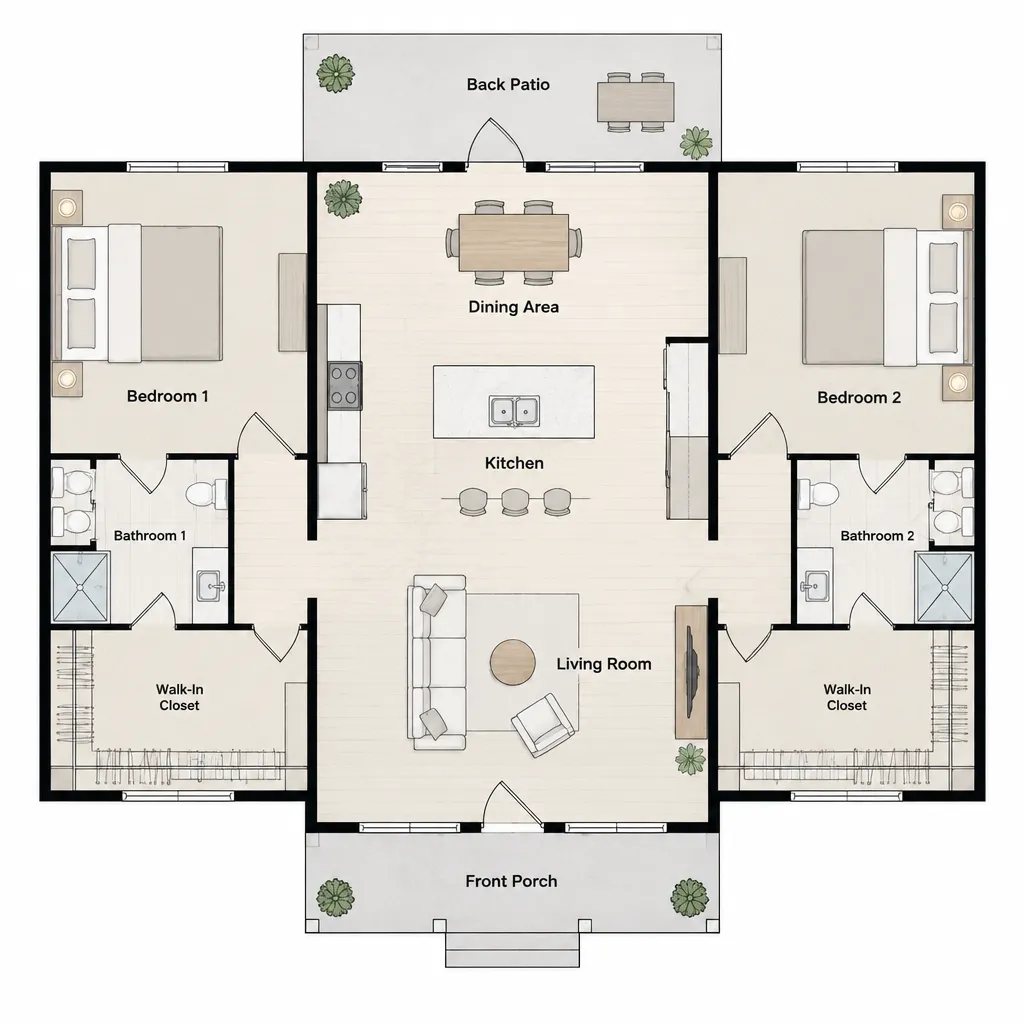
For more privacy, the bedrooms can be positioned away from the busiest gathering zone. They may be reached through a short hall, a small transition area, or a quieter side of the house, helping reduce the effect of television sound, cooking activity, and visitors on rest areas. A simple single-story route between the entry, shared rooms, bedrooms, bathroom areas, and any garage connection also supports comfortable daily movement and can be easier to adapt for changing mobility needs.
The final room arrangement should never be separated from the realities of the site. Lot shape, street access, orientation, views, structural choices, and applicable local requirements can all influence where rooms, windows, entries, and exterior doors belong. Treat early floor-plan sketches as a way to test relationships, then have qualified professionals assess the plan for the actual project.
Designing the Open Living, Kitchen, and Dining Area
An open shared area feels more cohesive when finishes establish a visual thread from one activity zone to the next. Consistent flooring, a related color palette, aligned sightlines, and complementary cabinetry can connect the living room, kitchen, and dining space without making them feel indistinguishable. Windows and interior openings can further reinforce that connection by drawing attention across the room and toward daylight or an outdoor view.
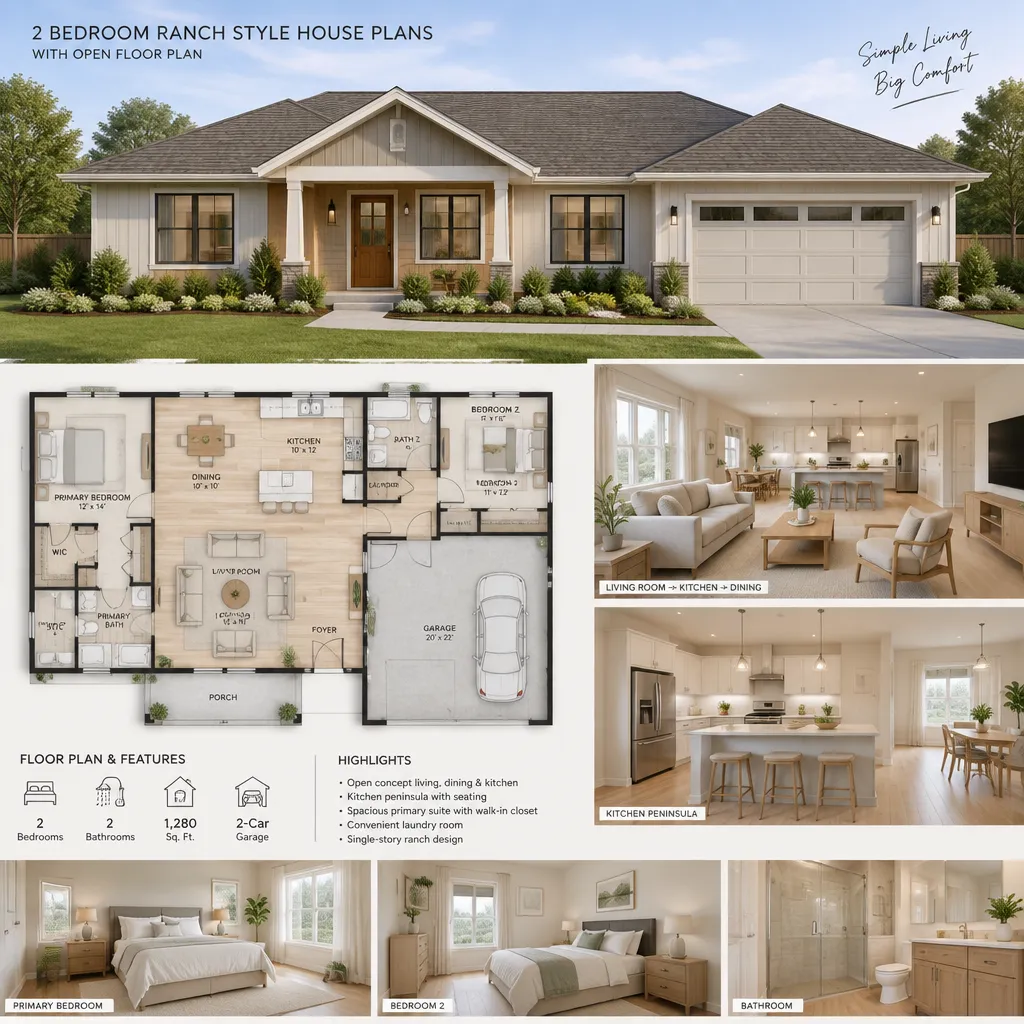
Openness still benefits from thoughtful zoning. A sofa grouping can define the living room, a dining table can create a clear eating area, and a kitchen peninsula or cabinetry run can mark the boundary of the cooking zone. Lighting layers are useful as well: general illumination supports the whole room, while task lighting and decorative fixtures help identify individual activities. These choices should preserve comfortable movement between the entry, seating, dining area, and kitchen work areas.
The kitchen can remain part of household activity while still working efficiently. Consider the relationship between preparation surfaces, appliances, cleanup areas, everyday storage, and the route people use to pass through the space. Visual openness does not have to mean a completely unobstructed room. A peninsula, partial cabinet wall, or carefully placed tall storage can provide definition and function. Plan for the practical side of open living too, including cooking odors, appliance noise, television sound, and the visibility of dishes or countertop clutter from the seating area.
Balancing Bedroom Privacy and Everyday Function
There is no single correct bedroom arrangement for a two-bedroom ranch. Grouping both bedrooms on one side can create a compact, quiet wing and may suit households that prefer bedrooms near each other. Separating the bedrooms with the shared living zone can offer more independence, which may be helpful for guests, older children, or a household where one room serves a different schedule. The better choice depends on routines, not simply on the appearance of the plan.

The primary bedroom and secondary bedroom can be distinguished through their placement, closet access, and relationship to bathroom areas. A primary room may benefit from a more secluded location, while the second bedroom may work well near a shared bathroom for guests, children, or flexible use. If remote work is important, consider whether the secondary bedroom can handle calls and focused work without being exposed to the sound and traffic of the main living area.
Short hallways, pocket doors, or partial visual separation can improve privacy without abandoning the open-concept idea. These transitions can limit direct views into bedrooms and soften sound transfer from the common area. They also help a compact plan adapt over time, whether the household is accommodating visitors, caring for a family member, working from home, or planning for aging in place. 2 bedroom ranch style house plans with open floor plan work best when private spaces are treated as purposeful retreats rather than leftover corners.
Features to Review Before Choosing a Plan
Before selecting a layout, walk through the sequence from the entry to the living room, kitchen, dining area, bedrooms, bathrooms, and exterior doors. Check whether furniture can be placed sensibly without blocking common routes, and consider how door swings affect usable wall space and movement. Window placement deserves equal attention because it influences daylight, ventilation opportunities, views, and privacy from nearby homes.

Storage should be considered room by room instead of being left to the open living space. Review kitchen cabinets and food storage, bedroom closets, entry storage for coats and shoes, and utility or laundry-related needs where applicable. A well-organized plan provides a home for routine items so that the shared area can remain easier to maintain.
Also evaluate how the house meets the site. Major rooms may benefit from selected daylight, preferred views, or a private outdoor connection, while bedroom windows may need to balance natural light with neighboring sightlines. Finally, confirm that the concept can be adapted to local codes, site conditions, accessibility goals, structural requirements, and professional design review. A plan that looks appealing on paper still needs project-specific validation before it becomes a building document.
How to Adapt the Plan to Your Lifestyle and Lot
Compare the floor plan with the information available about your property, including access, sunlight direction, views, setbacks, utilities, and drainage. Qualified site and building professionals can help explain how those conditions affect the placement and orientation of a home. For example, a pleasant outdoor area may influence where the shared living space opens, while privacy or harsh sun may affect the preferred location of certain windows.

Many plan elements can be adjusted conceptually before the design is finalized. You might reconsider room relationships, window locations, storage areas, furniture zones, or the connection from the dining and living area to outdoor space. These changes should support how you actually live rather than follow a generic trend. An open room may need more space for entertaining, for instance, while another household may prioritize a quieter reading area or easier access between the bedroom and bathroom.
Identify non-negotiable needs before requesting revisions. Bedroom privacy, hosting habits, accessibility, future flexibility, work-from-home needs, and storage priorities are useful starting points. Then ask an appropriately qualified designer, architect, engineer, or local building professional to review modifications. That professional review is essential for turning a conceptual layout into a design that responds responsibly to the lot and project requirements.
A well-planned two-bedroom ranch balances a connected living, kitchen, and dining area with bedrooms that feel private and practical. The right solution depends on household routines, site conditions, natural light, storage needs, and professional validation. Use this checklist as you compare or revise 2 bedroom ranch style house plans with open floor plan, and focus on the relationships that will make the home work comfortably every day.