
This guide explores planning concepts and evaluation criteria for a compact townhouse, not a construction-ready blueprint. The central challenge is fitting three bedrooms and a dedicated work area into a vertically organized home while keeping daily life comfortable, private, and adaptable.
A two-story townhouse can separate active shared spaces from quieter private rooms, making a compact footprint feel more organized. The main decision is how to balance office access, acoustic privacy, daylight, storage, and circulation without creating cramped rooms or wasted hallways. The concepts below move from overall zoning to bedroom placement, office planning, shared-space flow, and the professional checks needed before building, buying, or renovating.
Core Layout Strategy for a Two-Story Three-Bedroom Townhouse
A common approach places living, dining, kitchen, and entry functions on one level, with bedrooms on the other. This arrangement can keep family activity away from sleeping areas, although the best configuration always depends on the site, orientation, access, and household brief. When comparing 2 story 3 bedroom townhouse plans with home office, look first at whether the overall zoning supports the way people arrive, gather, work, and retreat.
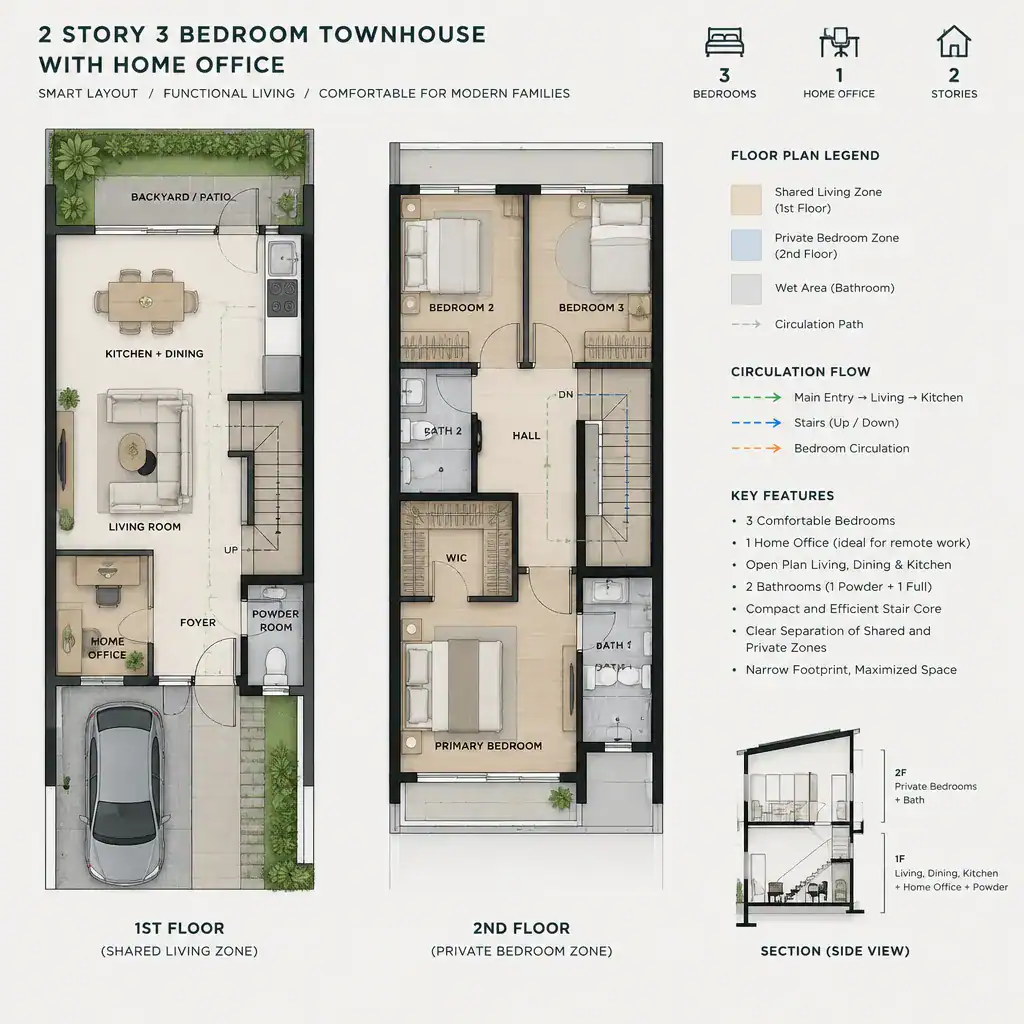
Compact townhouses benefit from a clear circulation spine. A stair positioned near the center or along a party wall can connect both levels efficiently, while stacked kitchens and bathrooms may simplify the organization of service areas. Reducing leftover hallway space leaves more usable area for rooms, closets, and storage.
The entry sequence also shapes how open the home feels. A direct view toward a bright living area can make a narrow plan appear longer, while a partial screen, stair wall, or storage element can preserve privacy from the front door. Consider what is visible from the entry, where shoes and bags land, and whether people can pass through without crossing the main seating area.
Three Bedroom Arrangement for Privacy and Flexibility
Locating all three bedrooms upstairs is often the simplest way to create a quiet private level. It can work especially well when the ground floor is intended for shared living and work. An alternative places one bedroom near the entry level, which may suit guest use, changing mobility needs, or a household that values greater separation between occupants.
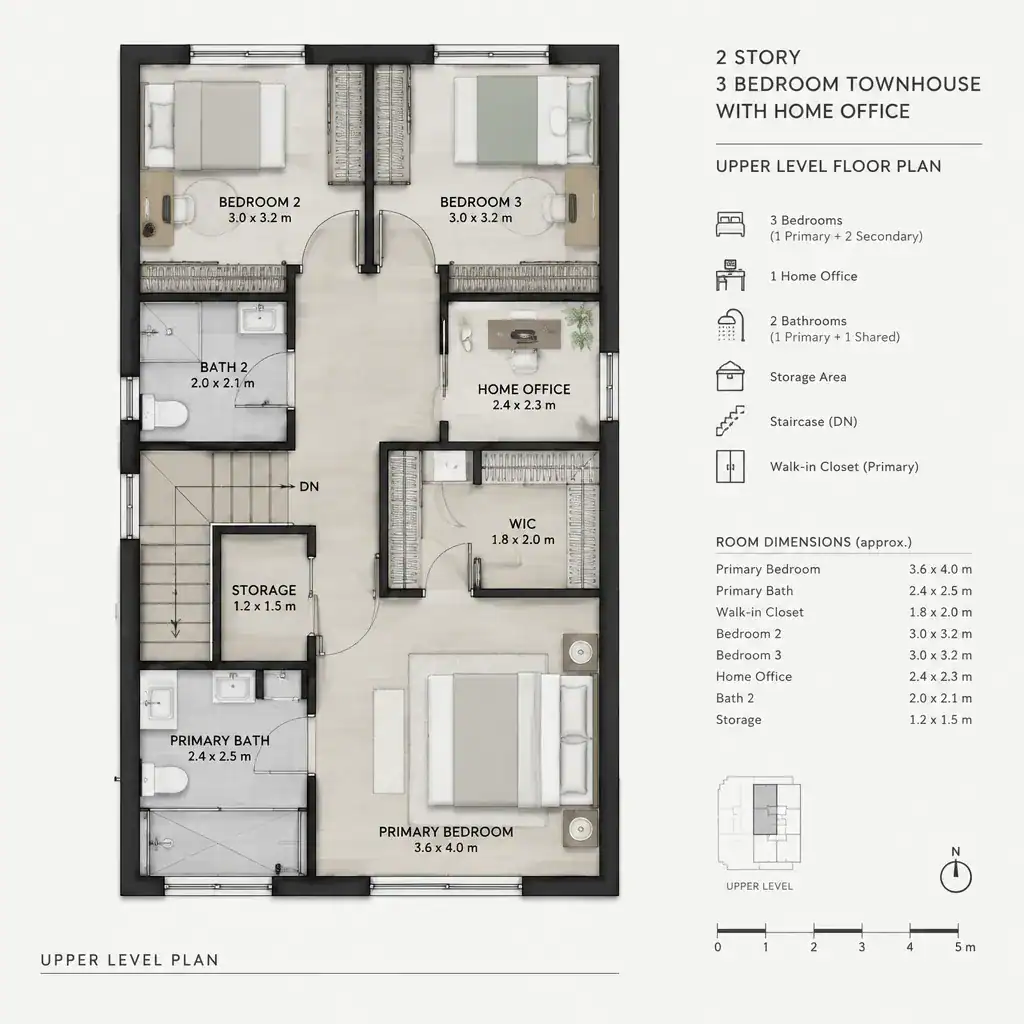
Where space permits, the primary bedroom can be placed at one end of the upper floor and the secondary bedrooms at the other. A bathroom, linen closet, stair landing, or closet zone between them may add a useful privacy buffer. This is not always possible in a narrow footprint, but even small shifts in door placement and wall alignment can reduce direct noise and sightlines between rooms.
Check how each bedroom relates to bathrooms, closets, and the shared landing. Bedroom doors should not interfere with one another, and bathroom access should be convenient without forcing occupants through a bedroom. Secondary rooms can remain adaptable as children’s rooms, guest rooms, or future hobby spaces, so their proportions, storage, light, and privacy should not be treated as afterthoughts.
Integrating a Dedicated Home Office
A dedicated office may sit near the entry for convenient work access, beside or beneath the stair, on the bedroom level, or within a partially enclosed portion of the shared floor. An entry-level office can be practical for deliveries or occasional visitors, while an upper-level office may offer greater separation from household activity. The right choice depends on whether easy access or concentrated privacy matters most.
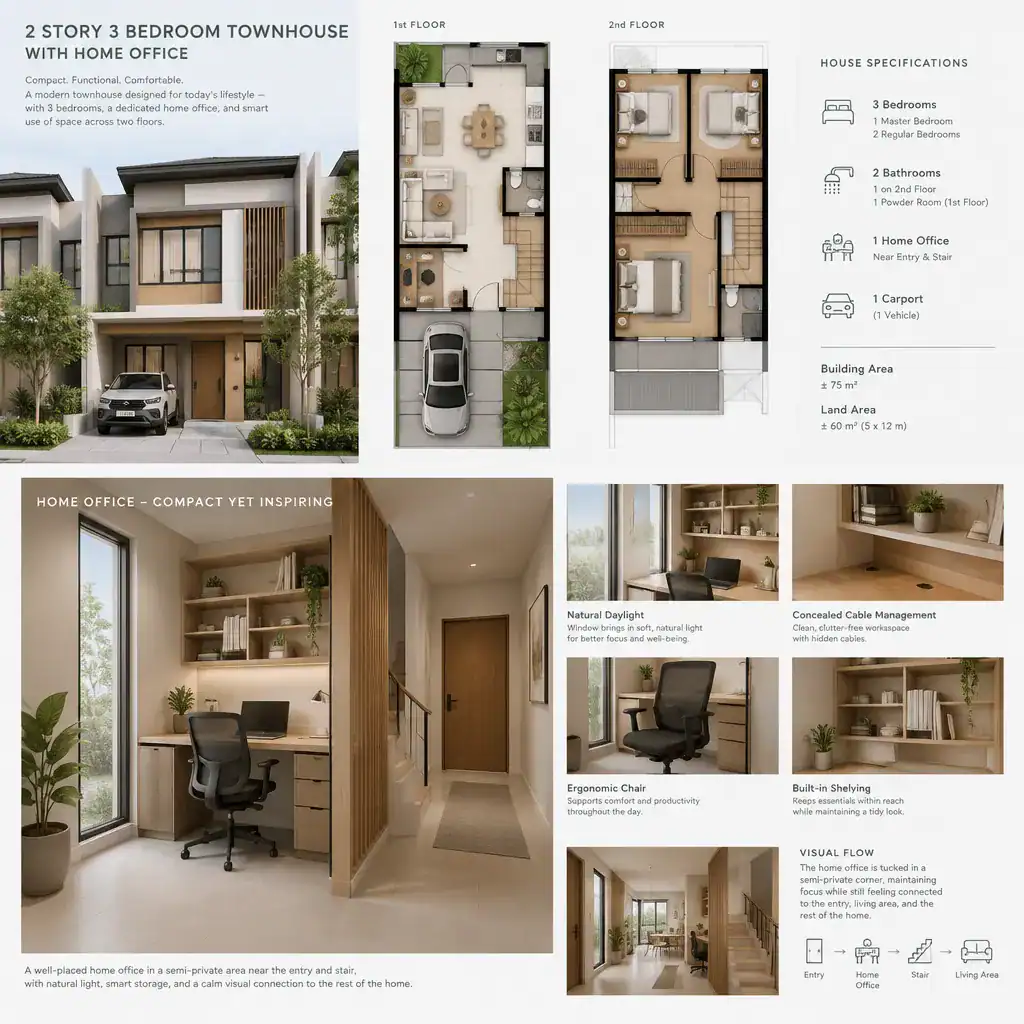
A useful office needs more than a desk. Review desk clearance, comfortable chair movement, daylight control, electrical access, equipment storage, ventilation, and background conditions for calls. A glass partition may bring borrowed light into an interior office, but it may not provide enough acoustic separation for frequent meetings. A solid door can improve focus, provided it does not compromise circulation.
For many households, 2 story 3 bedroom townhouse plans with home office work best when the office is designed as a flexible room rather than a single-purpose niche. Shelving, closed storage, and adaptable furniture can help it serve later as a study area, homework space, reading room, or other changing household need.
Shared Living Areas and Everyday Circulation
Connecting the kitchen, dining, and living areas can make a narrow main level feel more generous, but the arrangement should still provide clear walking paths. Furniture that is too deep or oversized can interrupt movement between the entry, kitchen, stair, and outdoor access. Plan seating and dining zones around daily circulation rather than treating leftover space as the only route through the home.
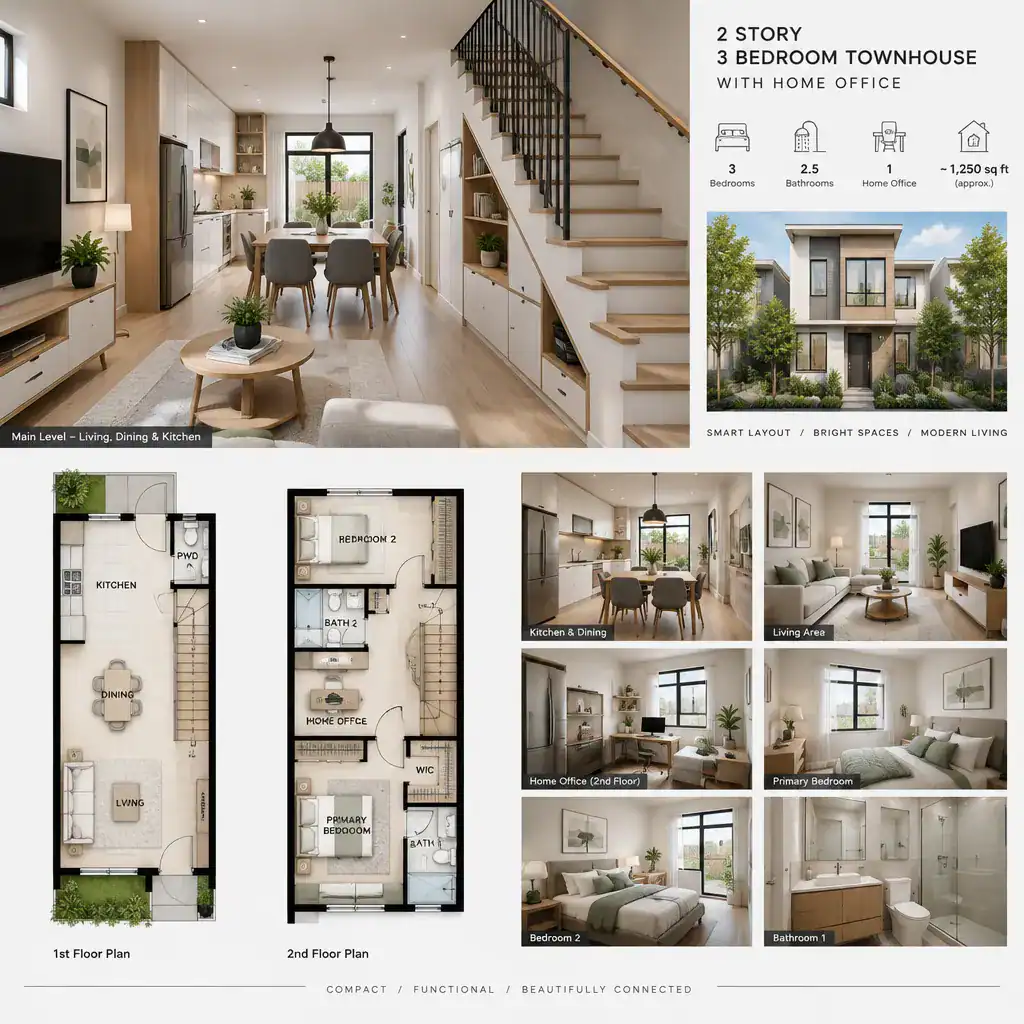
Long sightlines, consistent flooring, and carefully placed windows can support a more open impression. Natural light is particularly valuable in a townhouse with party walls, so consider how light reaches the center of the plan as well as the front and rear rooms. Functional layers of lighting can also help define cooking, dining, and relaxing zones after daylight fades.
Storage has an outsized effect on whether shared rooms remain usable. Kitchen cabinets, a pantry solution where feasible, entry storage, and under-stair storage can contain everyday clutter. The stair itself can become a visual feature through its railing, materials, or relationship to adjacent storage, while remaining a straightforward circulation element rather than an obstacle in the room.
Planning Checks Before Choosing or Modifying a Plan
Before selecting or altering a concept, ask qualified professionals to review site dimensions, party-wall conditions, setbacks, access, daylight considerations, and applicable local building regulations. A layout that looks efficient in a generic drawing may not suit a particular parcel, attached-home condition, or approval process. 2 story 3 bedroom townhouse plans with home office should therefore be evaluated as starting concepts, not as universally transferable solutions.
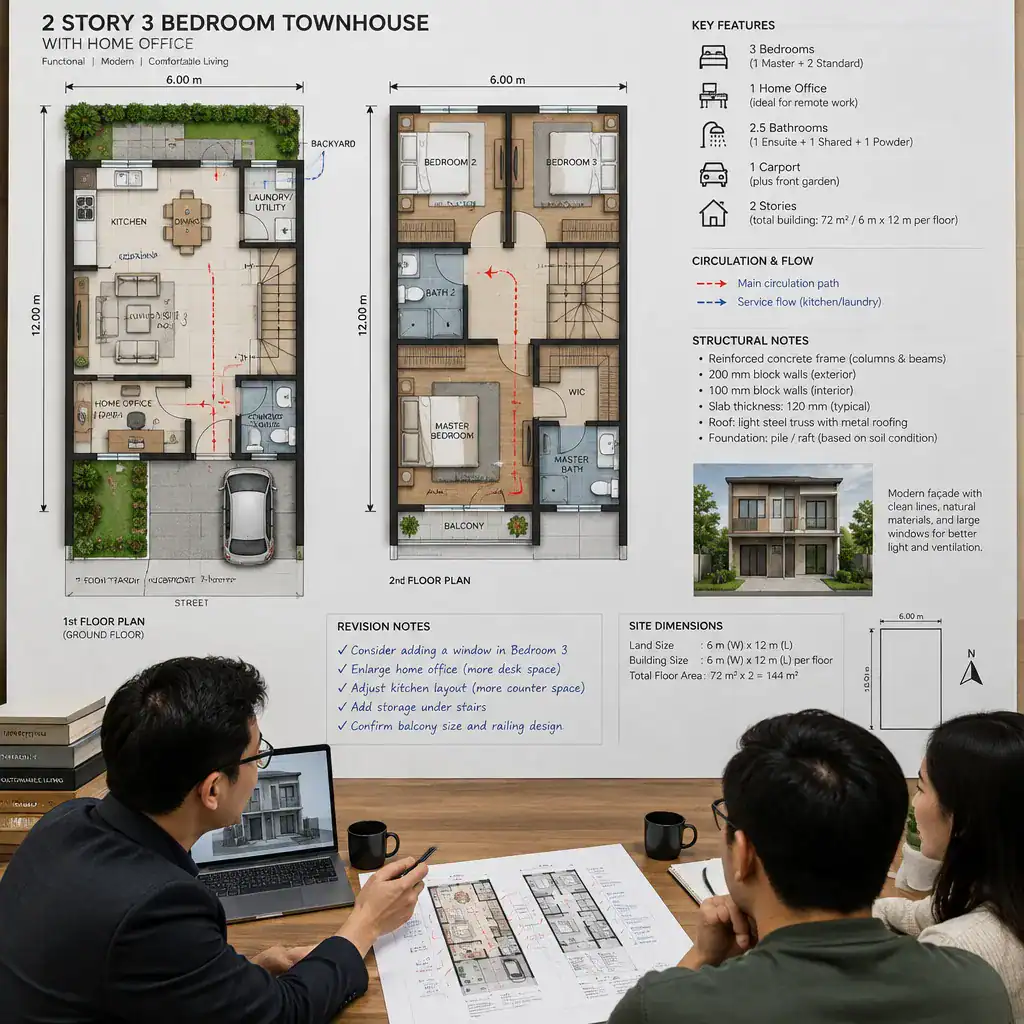
Changes around stair openings, kitchens, bathrooms, and walls require careful review because they can affect structure and plumbing routes. A licensed architect, designer, builder, engineer where required, or relevant authority can advise on proposed changes to load-bearing elements and other site-specific constraints. Ventilation, heating and cooling, acoustic separation, fire safety, egress, accessibility, and emergency access also need professional consideration.
Compare options using a household-priority checklist rather than appearance alone. Consider who needs quiet work time, how often guests stay over, where laundry and seasonal items will be stored, how bedrooms may be used in the future, and whether everyday paths feel easy at busy times. This approach helps reveal whether a plan supports real routines rather than simply presenting attractive rooms.
The strongest townhouse concept balances bedroom privacy, office usability, shared-space flow, storage, and site constraints. Once a preferred arrangement emerges, take it to a qualified architect, designer, builder, or relevant authority for verification and further development. 2 story 3 bedroom townhouse plans with home office are most successful when room placement and circulation respond to both current routines and future household changes.