
Compact cabin planning works best when the interior and outdoor areas are considered as one connected experience. This guide explains how to assess layout organization, deck integration, and the practical questions that matter before choosing or adapting a plan.
A one-bedroom cabin can be a comfortable retreat, a vacation property, or a simplified full-time home for one person or a couple. Its smaller footprint asks each room to work harder, while an attached deck can add valuable space for fresh air, views, and everyday relaxation. Rather than treating the deck as a separate add-on, evaluate it as part of the overall circulation and living arrangement. As you compare options, look closely at room relationships, door locations, furniture fit, deck access, site response, and professional requirements.
How to Read a One-Bedroom Log Cabin Floor Plan
Begin by locating the core zones: the bedroom, main living area, kitchen, bathroom, entry, and the paths between them. In successful 1 bedroom log cabin plans with attached deck arrangements, the living room and kitchen often share an open area, reducing the number of enclosed walls and making the cabin feel more connected. This shared zone should still leave a sensible route from the entry to the bedroom, bathroom, and deck door.
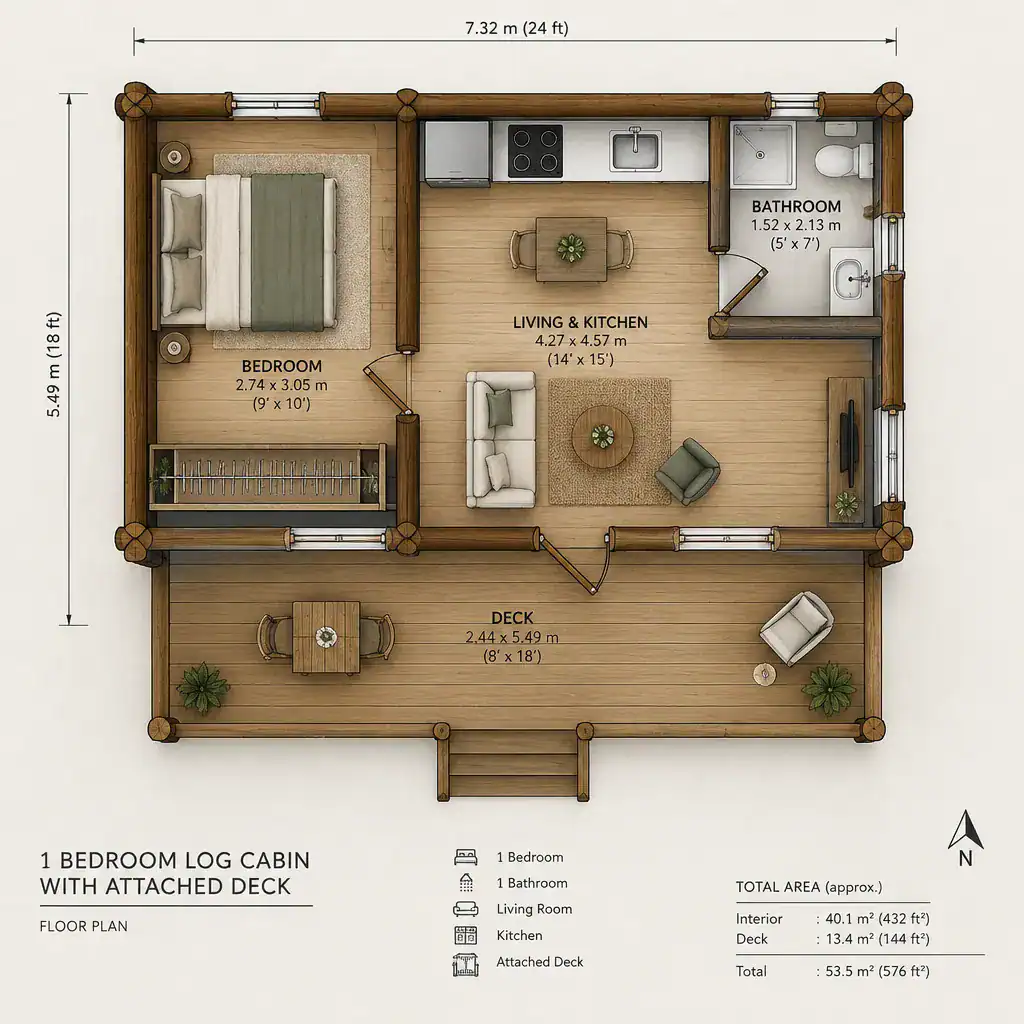
Look beyond room labels when reading a plan. Picture where a sofa, small dining table, kitchen work area, and bedroom storage will go, then trace normal daily movement through the cabin. A deck door placed near the living area can create a natural indoor-outdoor flow, while a poorly placed door may interrupt furniture placement or force people through a tight kitchen zone. Sightlines matter too: a view from the main living space toward the deck and landscape can make a modest interior feel more expansive.
Choosing the Best Attached Deck Placement
A deck connected directly to the living area is often the most useful choice because it extends the shared social space. A deck beside the entry can also work well as a welcoming porch or a practical transition for arriving guests, but it may feel less connected to lounging and dining. Other shared-space connections can be appropriate when they match the cabin’s daily routine and the property layout.
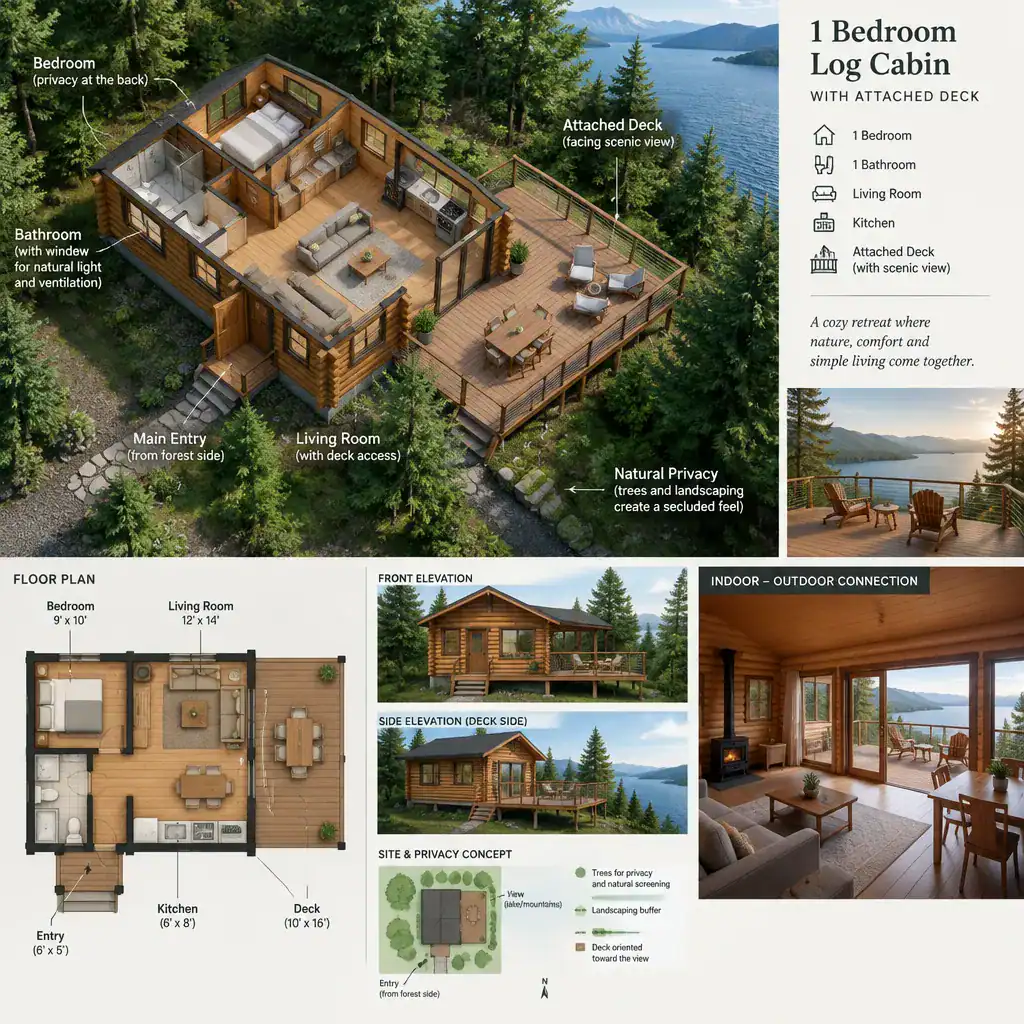
Orientation should guide the decision. Consider which direction captures a desirable view, receives comfortable sunlight, offers privacy, and avoids the harshest weather exposure. Also consider how people will approach the cabin from parking or a path and whether the deck creates a convenient route without compromising private areas. The best placement for 1 bedroom log cabin plans with attached deck should be confirmed against the actual property, applicable local rules, and site-specific conditions rather than chosen from a drawing alone.
Making the Deck an Extension of the Living Space
An attached deck can serve as an outdoor sitting room, a casual dining spot, a quiet reading corner, or simply a place to relax around the cabin. Its size and shape should follow those intended activities. A compact platform may suit two chairs and a side table, while a deck intended for meals needs enough room for seating and clear movement around the table without overwhelming the cabin footprint.
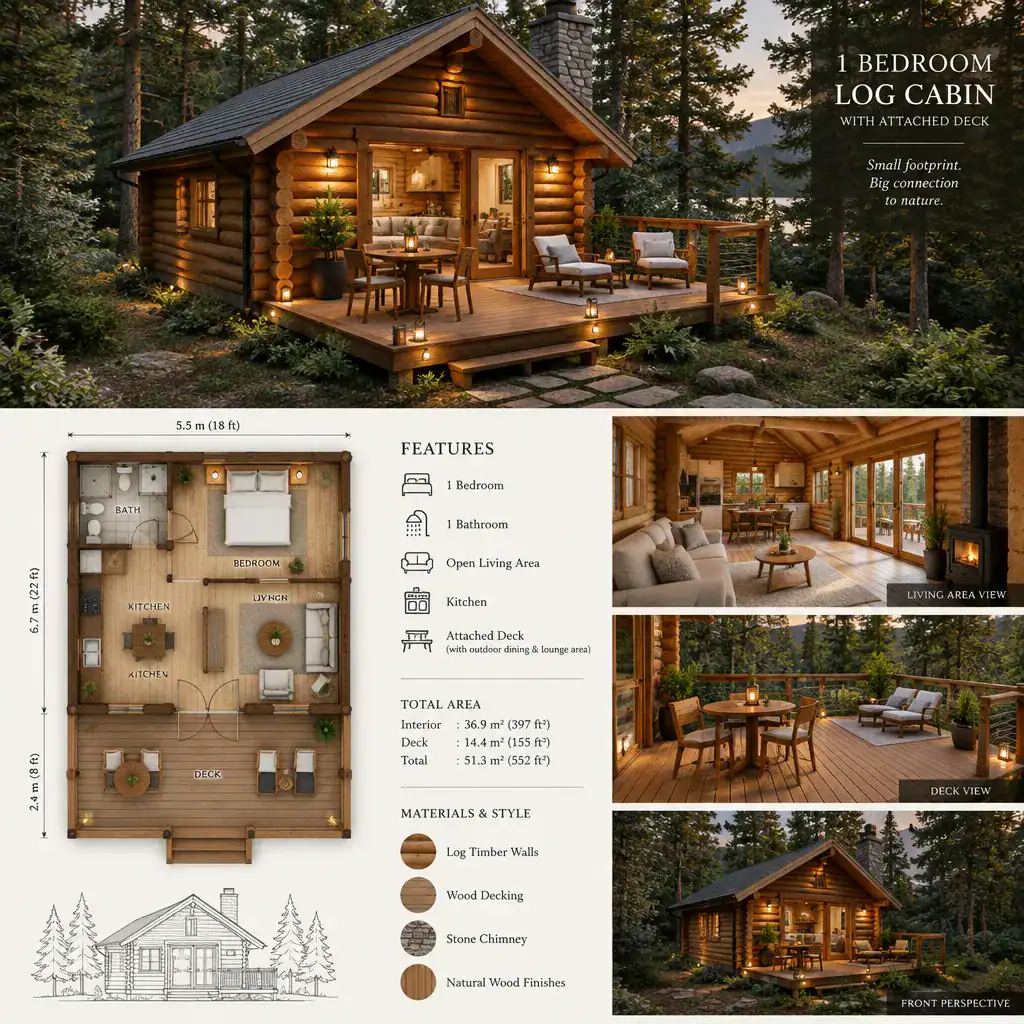
Plan the deck with the same care as the interior. Keep the route from the door clear, arrange furniture around likely views, and consider lighting and appropriate weather protection for the way the space will be used. A coordinated visual relationship between log walls, doors, railings, and deck surface helps the outdoor area feel intentional. When the finish and proportions complement the cabin, the deck reads as a continuation of the home instead of an isolated platform.
Interior Design Priorities for a Compact Cabin
Compact interiors benefit from furniture that suits the room scale and from clear circulation between the entry, living area, kitchen, bedroom, bathroom, and deck door. Avoid placing large pieces where they block an opening or narrow a key route. Built-in storage, benches with concealed storage, wall shelving, and multifunctional furnishings can reduce visual clutter while supporting everyday living.
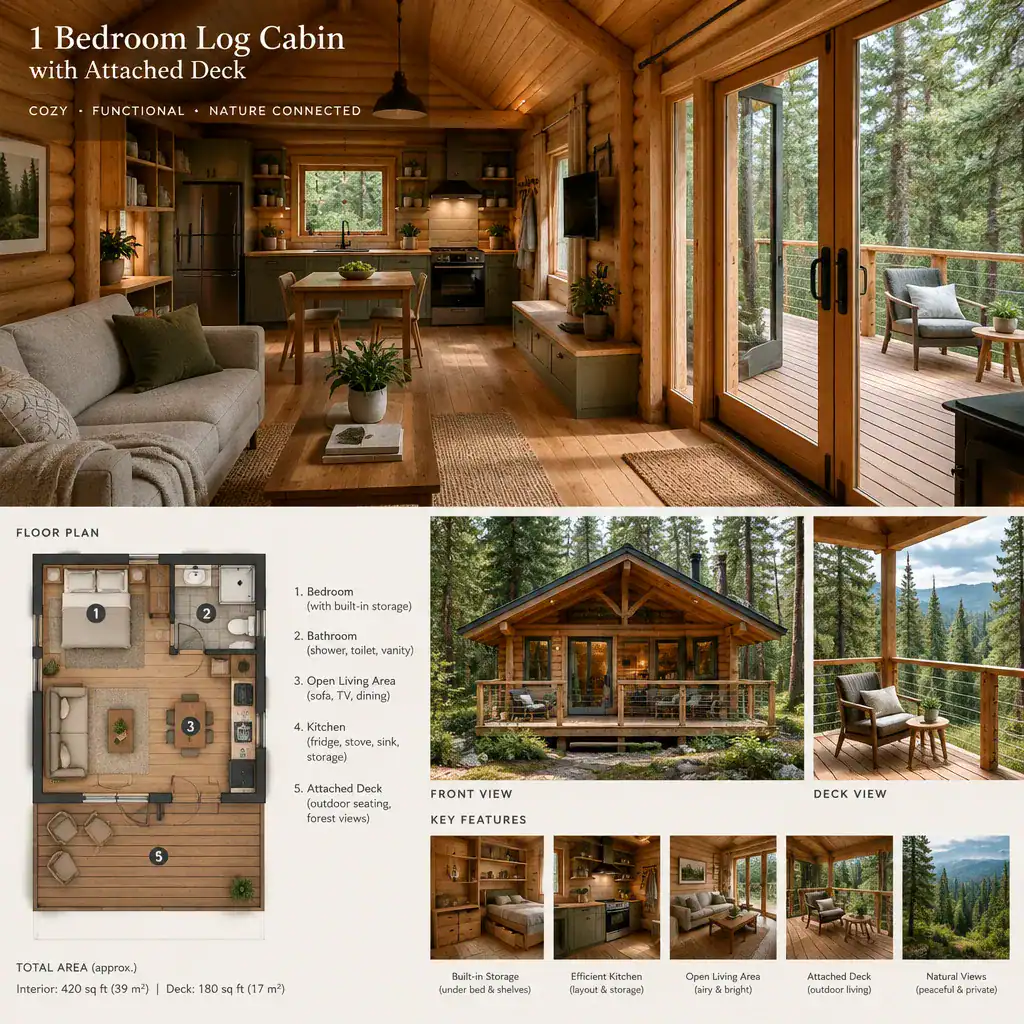
Keep the material palette cohesive without allowing wood surfaces to make every room feel visually heavy. Balanced finishes, varied textures, and thoughtfully placed lighter elements can preserve the warmth of log construction. Windows and deck-facing openings deserve special attention: they should frame the landscape, bring daylight into shared spaces, and reinforce the connection between the interior and the outdoor living area.
Site and Construction Questions to Review Before Choosing a Plan
Even an appealing layout must fit its site. Review whether the cabin footprint and deck arrangement respond sensibly to slope, access, drainage, views, and existing vegetation. A deck that faces a beautiful outlook may need a different approach than one located on a wooded slope or near a wet area. Think about maintenance access as well as the day-to-day experience of using the cabin.
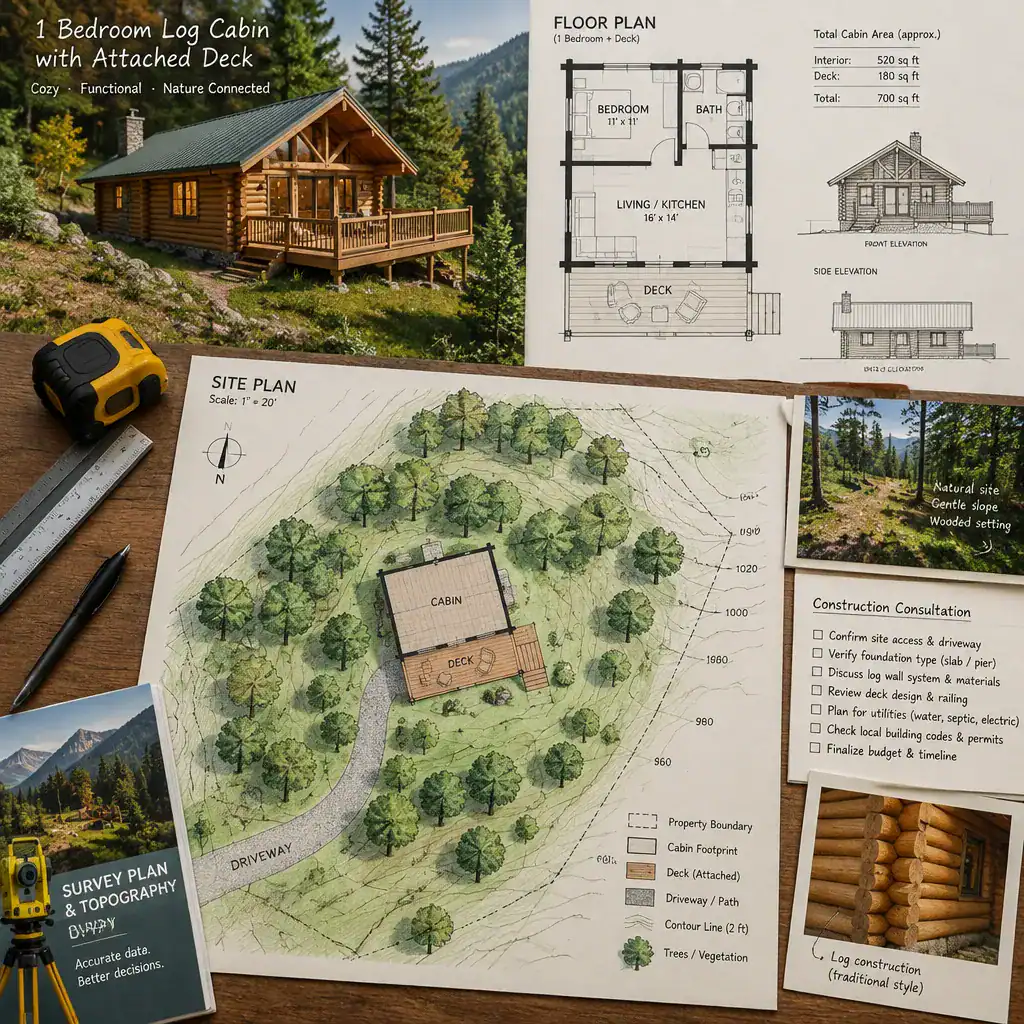
The deck support system, moisture protection, and connection to the cabin structure should be reviewed with qualified professionals. Confirm that a selected plan can be adapted to local building codes, permit processes, and the particular conditions of the property. Style preferences can help narrow choices, but technical decisions about structure, foundations, drainage, and approvals require input from architects, engineers, builders, or local authorities.
A Practical Checklist for Comparing Cabin Plans
Compare each plan by asking how efficiently it handles the bedroom, shared living area, kitchen, bathroom, storage, and entry sequence. Check whether the bedroom has suitable privacy, whether the bathroom is convenient without dominating the layout, and whether furniture can fit without obstructing circulation. A useful plan should support ordinary routines, not just look appealing on paper.
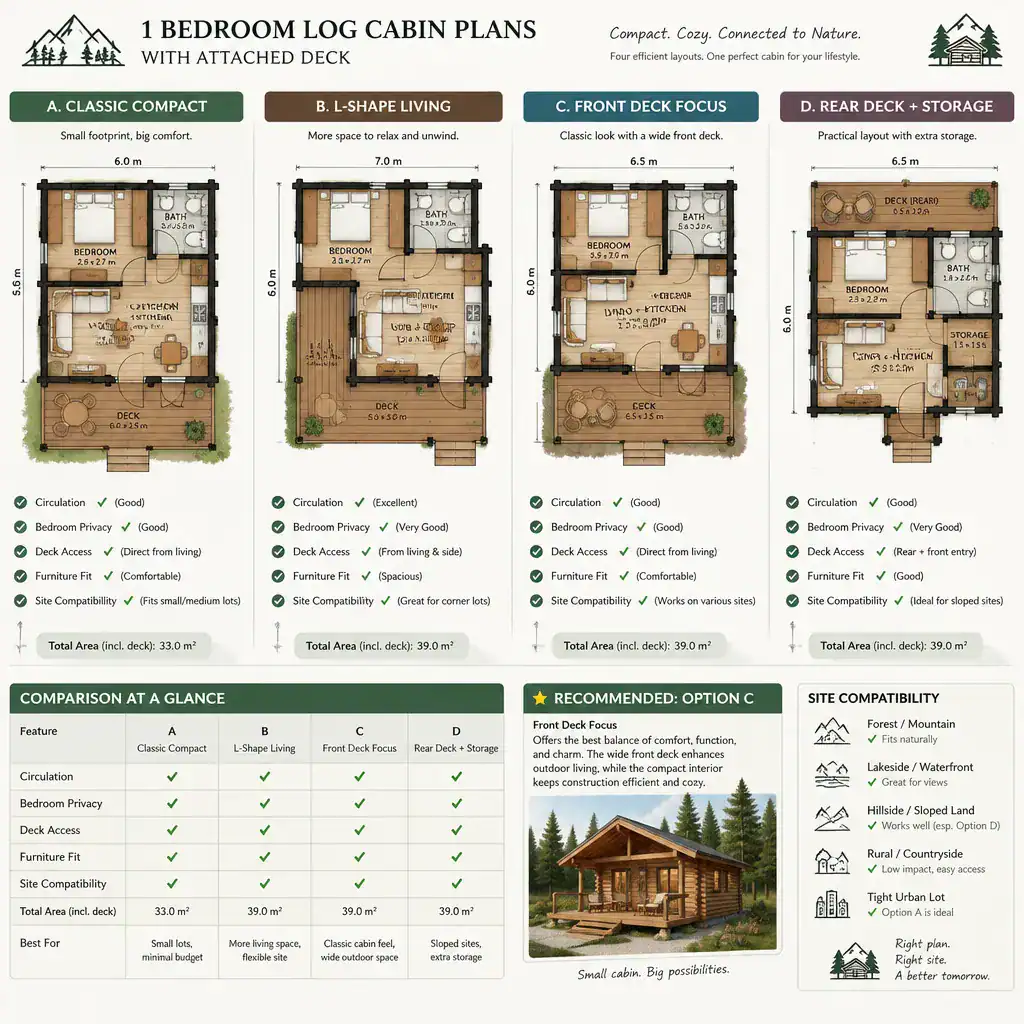
Next, evaluate whether the deck is directly accessible from the most useful interior space and whether it supports the activities you actually expect to enjoy. Review window locations, privacy from neighboring areas, maintenance access, and possible site changes over time. Build a shortlist around daily usability first, then compare architectural style, materials, and customization options. This approach makes it easier to identify 1 bedroom log cabin plans with attached deck that work as real homes or retreats, not only as attractive concepts.
The strongest cabin plan balances a practical one-bedroom interior with a deck that genuinely extends the living space. Before committing, consider circulation, intended deck activities, site conditions, and the technical issues that need professional review. Use this checklist when discussing 1 bedroom log cabin plans with attached deck with a qualified design or construction professional, so the final choice supports both the setting and the way you want to live.