
Small country ranch house plans combine a compact footprint with the ease of single-level living and the inviting character of a home that feels connected to its setting. Rather than adding rooms simply for size, a well-considered plan concentrates on comfortable circulation, useful shared spaces, practical storage, and exterior details that feel warm and uncomplicated. This guide looks at layout choices, functional rooms, country-inspired features, and site-planning questions to consider before choosing or adapting a design.
For homeowners and future builders, a smaller ranch layout can be an approachable way to create a home that supports daily routines without excessive hallways or underused square footage. The right solution is personal: household needs, the building site, budget, local regulations, and professional review all affect whether a plan will work well. Use the following ideas as a framework for comparing options, then confirm the final design with qualified local professionals.
Core Features of a Small Country Ranch House Plan
The defining advantage of a ranch home is its single-story arrangement. Shared rooms can sit near the entry while bedrooms occupy a quieter zone, creating straightforward movement without stairs. In a compact footprint, this direct circulation helps essential rooms do more work and limits space lost to long corridors. The result can feel open and easy to navigate while still providing a clear transition from public to private areas.
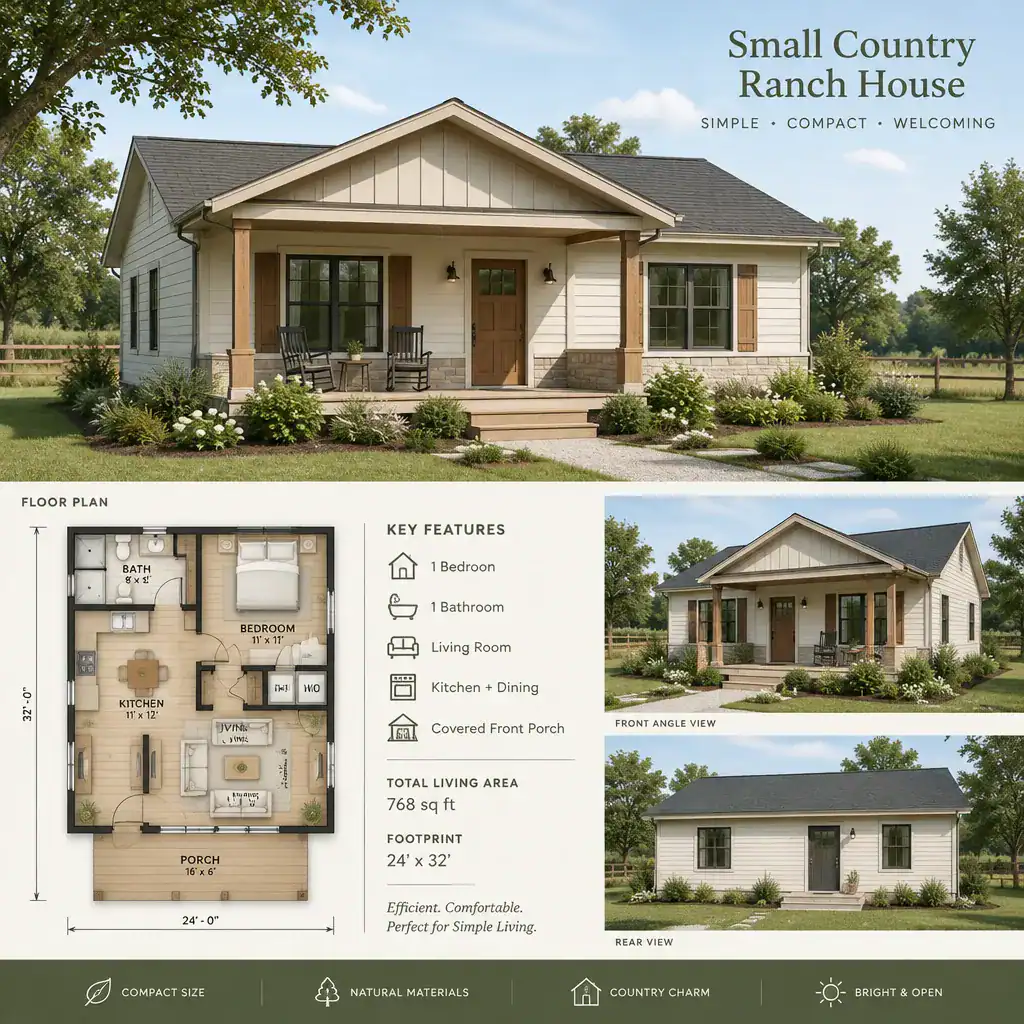
Country character does not require one fixed architectural formula. A covered porch can make the entrance more welcoming, while a simple roof form, balanced window placement, natural-looking materials, and modest landscaping can give the exterior a relaxed, grounded presence. These features are most effective when they match the home’s efficient scale rather than making it appear overly elaborate.
When reviewing small country ranch house plans, look for a compact arrangement that gives priority to the rooms used every day. A living area, kitchen, dining space, bedrooms, bathrooms, and utility functions should feel intentional, with no leftover spaces that are hard to furnish or maintain. A modest exterior can still feel distinctive when its porch, roofline, windows, and finishes are proportioned carefully.
Efficient Layout Ideas for Everyday Living
An efficient ranch layout often begins with an entry that leads naturally into the living room, kitchen, and dining area. Keeping these shared spaces close together supports ordinary routines such as unloading groceries, preparing meals, eating together, and relaxing. A direct route from the entry to the kitchen is especially helpful, while a dining area can connect the kitchen and living room without becoming a pass-through zone.
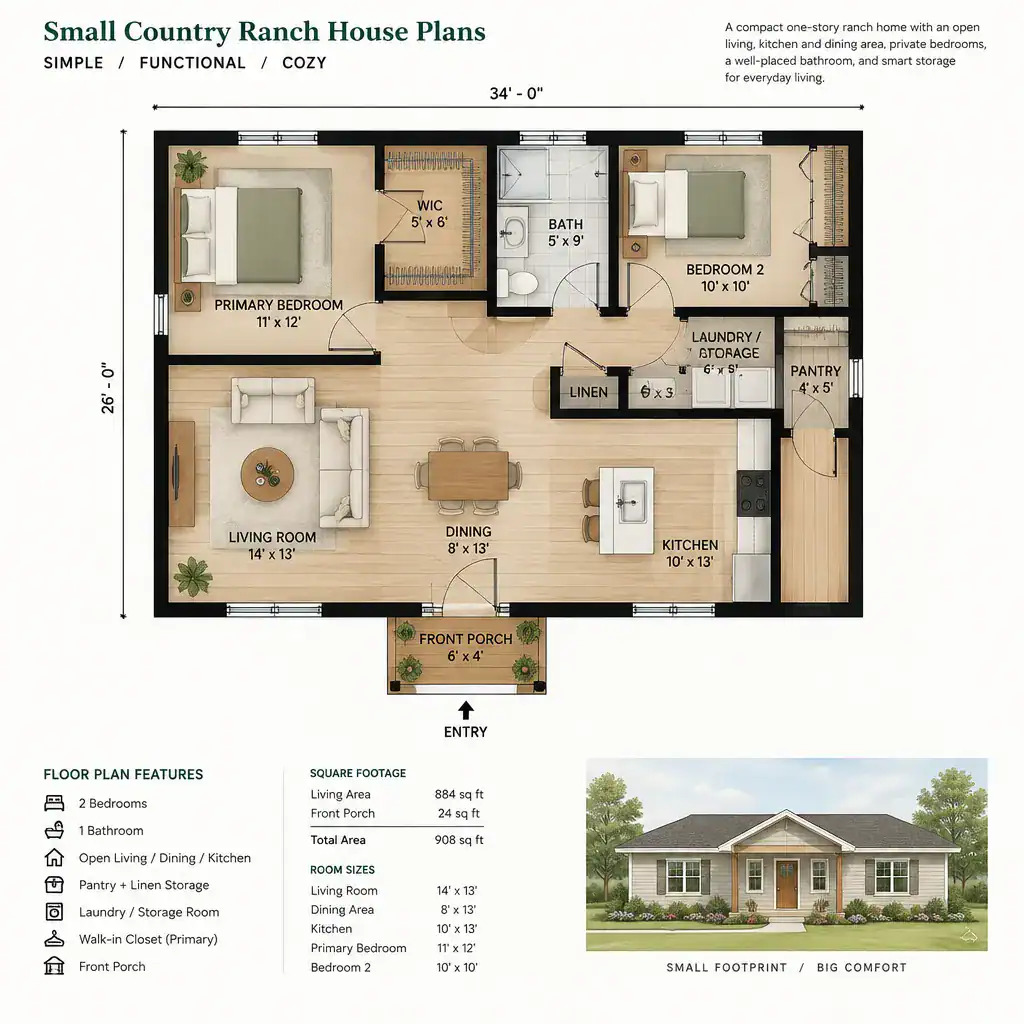
Connected living areas can make a compact home feel more generous, but complete openness is not always necessary. A kitchen island, partial wall, cased opening, ceiling change, or furniture grouping can create visual separation between functions. This approach can help manage cooking noise, define a reading corner, or keep a dining table from competing with the living area, all without relying on excessive hallways.
Bedrooms are usually more comfortable when grouped away from the busiest shared spaces or buffered by closets, bathrooms, or a short hall. Bathroom access should be convenient without forcing guests to pass through a private bedroom zone. Plan storage early: include places for coats, pantry goods, linens, cleaning supplies, and everyday items. A laundry location should suit the household’s routine and avoid creating a bottleneck near the entry or kitchen.
Before committing to a layout, sketch furniture at realistic scale and trace common walking paths. Check that doors can open without colliding with furniture, seating has useful conversation distances, beds allow access on needed sides, and routes between the kitchen, dining area, bedrooms, and outdoor doors remain clear. This simple test often reveals whether a compact plan will feel comfortable in daily use.
Country Design Details That Add Character Without Wasting Space
Country style can come from thoughtful proportions and familiar materials rather than oversized decoration. A porch should be deep and wide enough to feel purposeful, but it does not need to dominate the front elevation. Painted or natural-toned siding, restrained trim, a classic front door, straightforward window groupings, and an uncomplicated roof profile can create an inviting appearance that suits a smaller home.
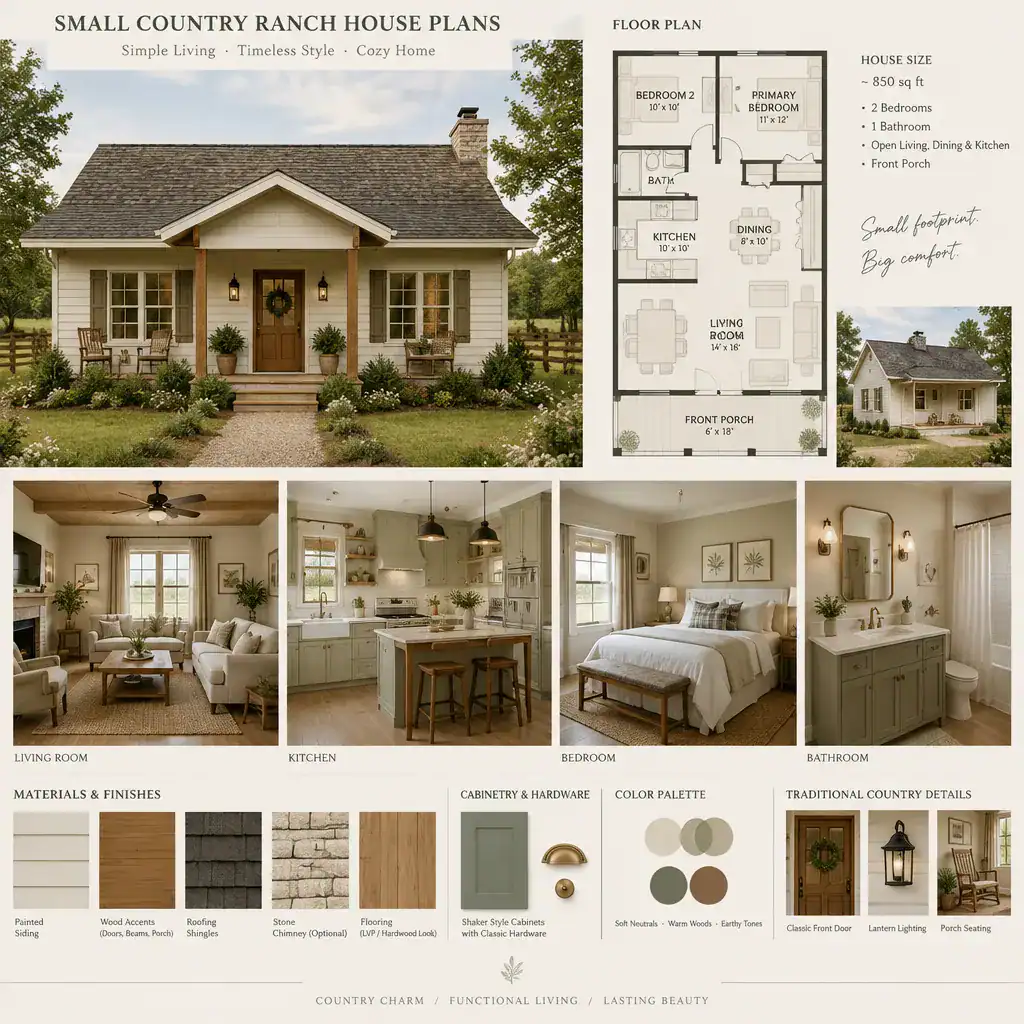
A limited palette keeps the exterior cohesive. Choose a small group of compatible colors and materials, then repeat them with intention instead of adding several competing textures. For example, siding, trim, porch posts, roofing, and exterior lighting should read as one coordinated composition. This restraint helps a compact house retain visual calm and can make maintenance decisions easier over time.
Inside, warm wood accents, durable flooring, simple cabinetry, and layered warm lighting can extend the country concept without crowding the rooms. Exposed-looking beams or wood trim may be appropriate when they fit the ceiling height and overall scale, but they should not compromise usable space or make the interior feel busy. Select finishes based on cleaning needs, wear, moisture exposure, and how well they relate to the home’s surroundings.
Many small country ranch house plans benefit from design decisions that feel durable and honest rather than overly themed. A practical entry floor, easy-to-clean kitchen surfaces, well-chosen exterior cladding, and weather-appropriate porch materials allow character and long-term upkeep to work together.
Planning the Home Around the Site and Lifestyle
A floor plan should be evaluated in relation to the lot, not in isolation. Orientation can affect daylight in living rooms and bedrooms, views may suggest where to place major windows, and prevailing weather can influence porch locations and entry protection. Consider where vehicles arrive, how people reach the front door, and whether an outdoor sitting area can connect naturally to the main living spaces.
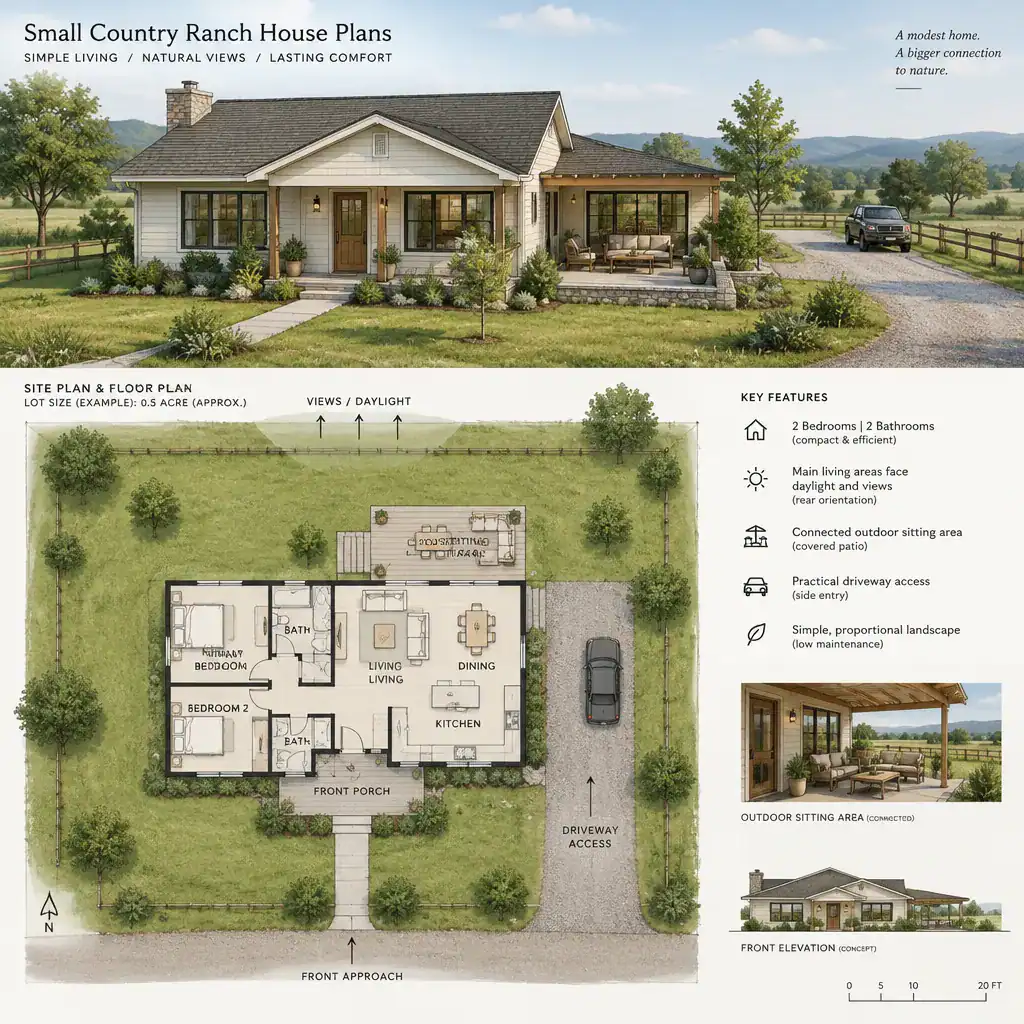
Daily habits should shape the plan as much as exterior style. Think about how often the household entertains, whether residents need step-free access, where outdoor gear belongs, and how much storage is required for seasonal belongings. Future changes also matter. A flexible room arrangement, accessible bathroom planning, and adaptable storage can be more valuable than adding rarely used square footage.
Before purchasing or modifying a stock plan, ask qualified professionals to review setbacks, utility access, drainage, structural conditions, driveway placement, and applicable local building regulations. Soil, slope, climate, and local requirements can affect what is practical on a particular site. A stock plan may provide a useful starting point, but it often needs adjustments to suit the lot and jurisdiction.
A Checklist for Comparing Small Country Ranch House Plans
Compare plans using the usable proportions of each room, not just the total size shown on a drawing. Ask whether the living room supports the seating you need, whether the kitchen has workable preparation and storage areas, and whether the dining zone fits daily meals. Review circulation, daylight, privacy, closet capacity, and the flexibility to arrange furniture without blocking doors or routes.
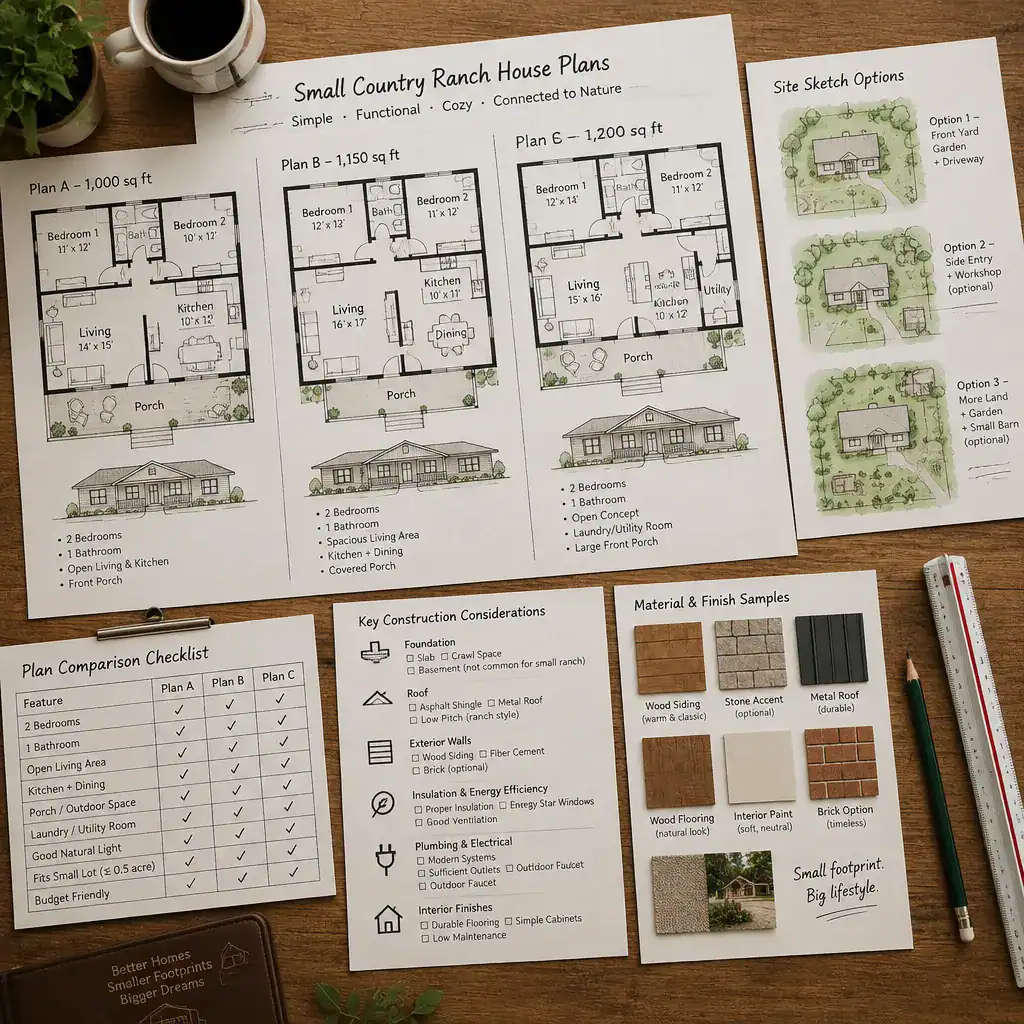
Also consider construction and maintenance implications. Simple roof and exterior forms may be easier to coordinate than highly complex shapes, while material choices should reflect local weather and expected upkeep. Look for opportunities to adapt the home later, such as flexible storage, a practical outdoor connection, or room arrangements that can respond to changing household needs.
Confirm that each candidate layout suits the lot dimensions, access conditions, orientation, and local rules. Prepare questions for a designer or builder before buying, changing, or building a plan: Which site-specific changes are likely? Where will utilities and drainage run? Does the furniture layout work at the intended scale? What materials and roof details fit the setting and maintenance expectations?
Use this review process to compare small country ranch house plans consistently instead of choosing solely by an attractive façade. A plan that works on paper should also support real routines, fit the property, and allow professional adaptation where needed.
A successful compact country ranch home balances efficient planning, comfortable movement, recognizable character, and a design that responds to its site. Shortlist layouts according to how your household actually lives, then use professional local guidance to validate the final plan, its adaptations, and its suitability for construction.