Classic Cottage Floor Plan Ideas for a Charming and Functional Home
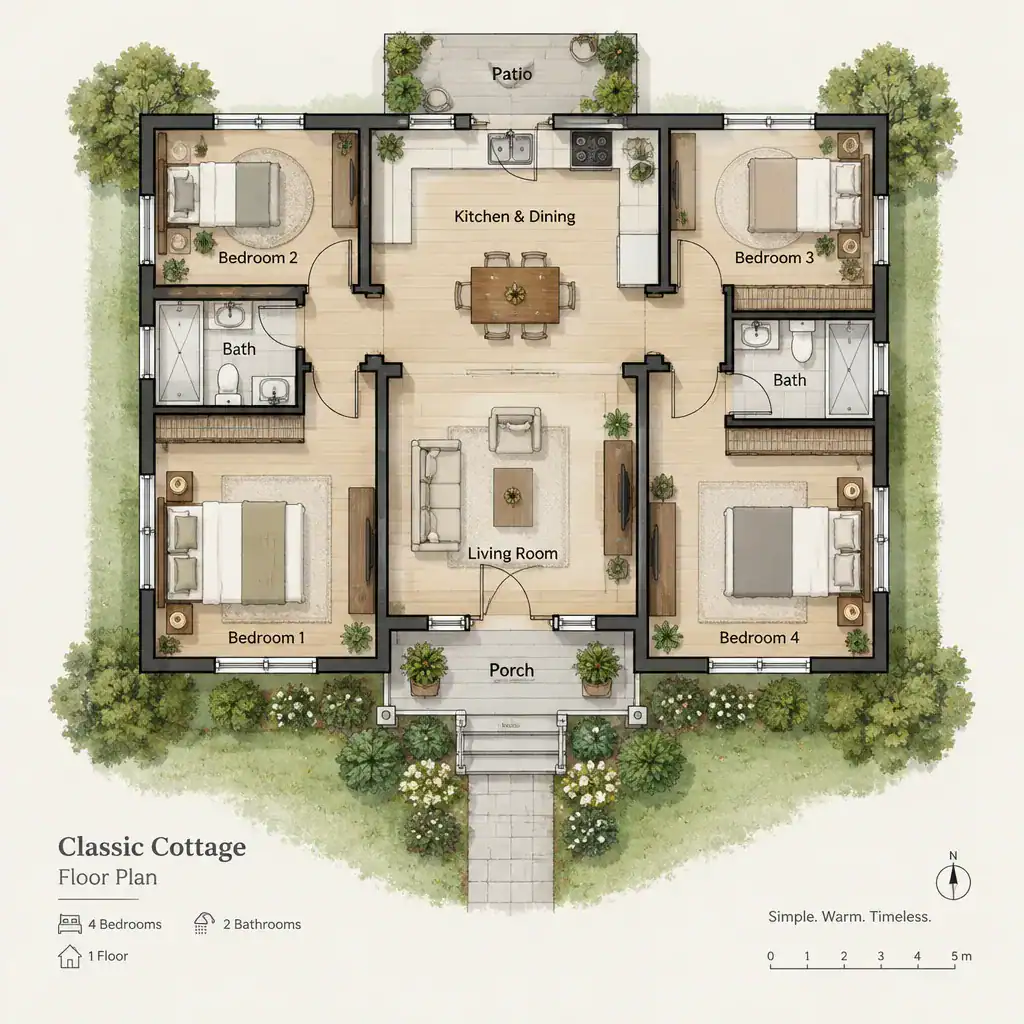
Classic Cottage Floor Plan With Balanced Rooms And Connected Living Spaces

A classic cottage floor plan draws on traditional cottage proportions, cozy rooms, and a welcoming flow from one space to the next. Rather than relying on a large footprint, it creates comfort through thoughtful room relationships, useful circulation, natural light, and details that make everyday living feel easy. Before choosing a layout, consider how the … Read more
Classic Cottage House Plans: Timeless Character and Livable Design Ideas

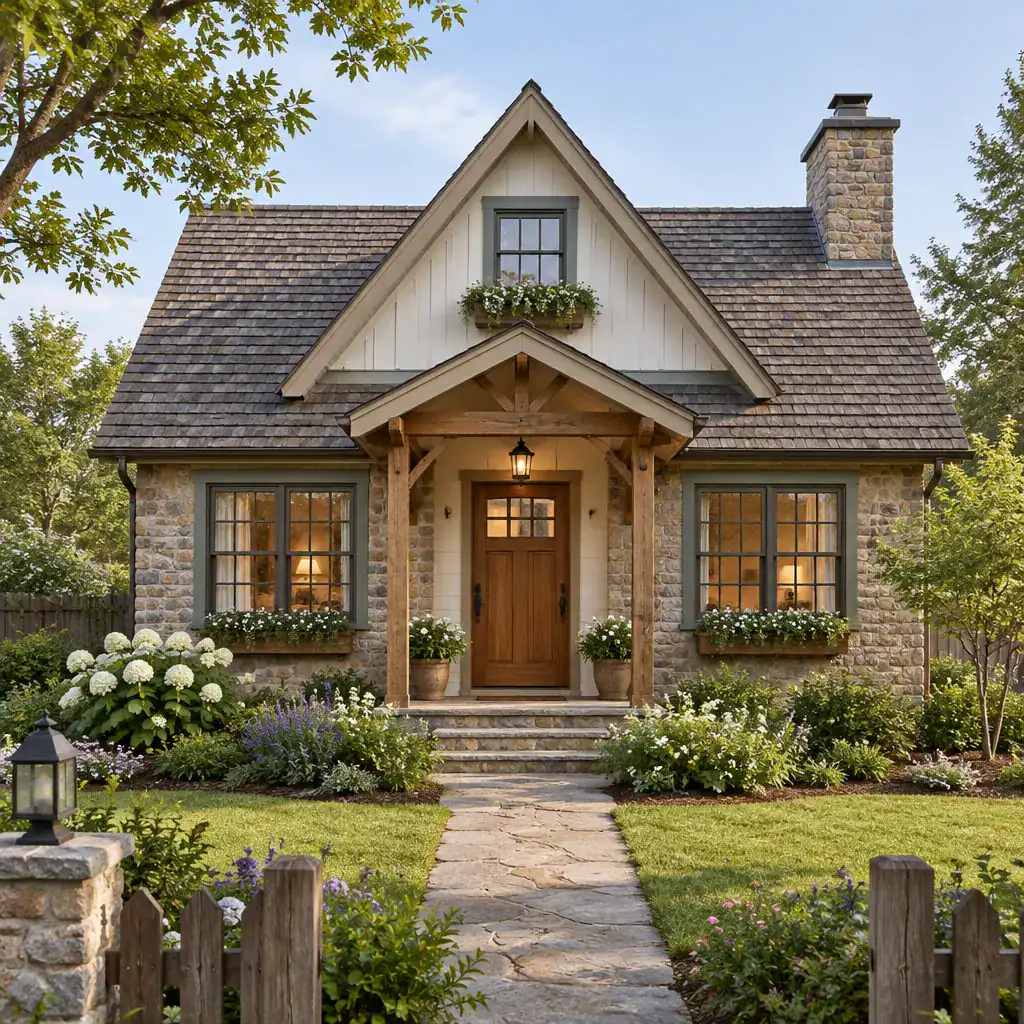
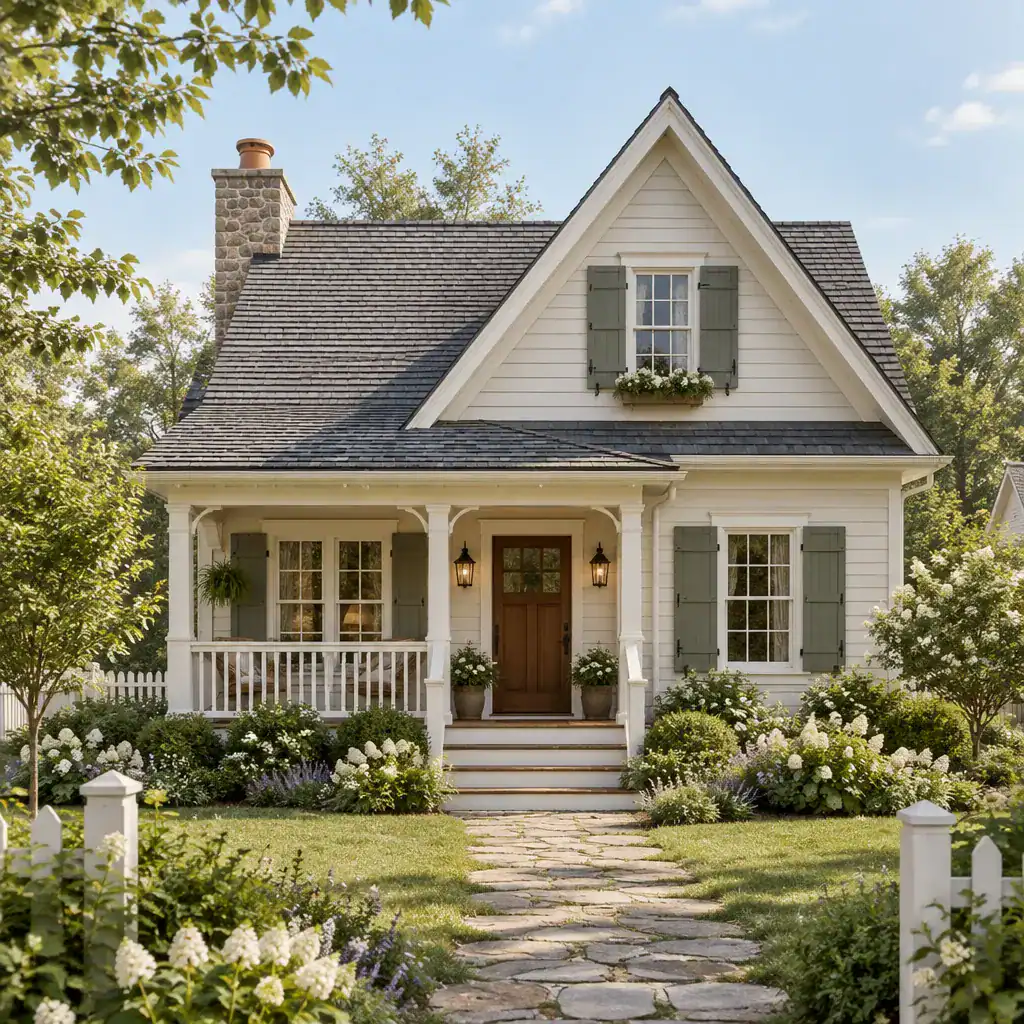
Classic Cottage House Exterior With Pitched Roof And Welcoming Porch

Classic cottage homes remain appealing because they feel welcoming, character-rich, and adaptable to many ways of living. Their familiar forms can create a sense of permanence without requiring a grand or overly ornate design. This guide explains how to recognize classic cottage house plans, assess their architectural character, and decide whether a particular design can … Read more

Traditional Cottage Floor Plan Ideas for a Cozy and Practical Home

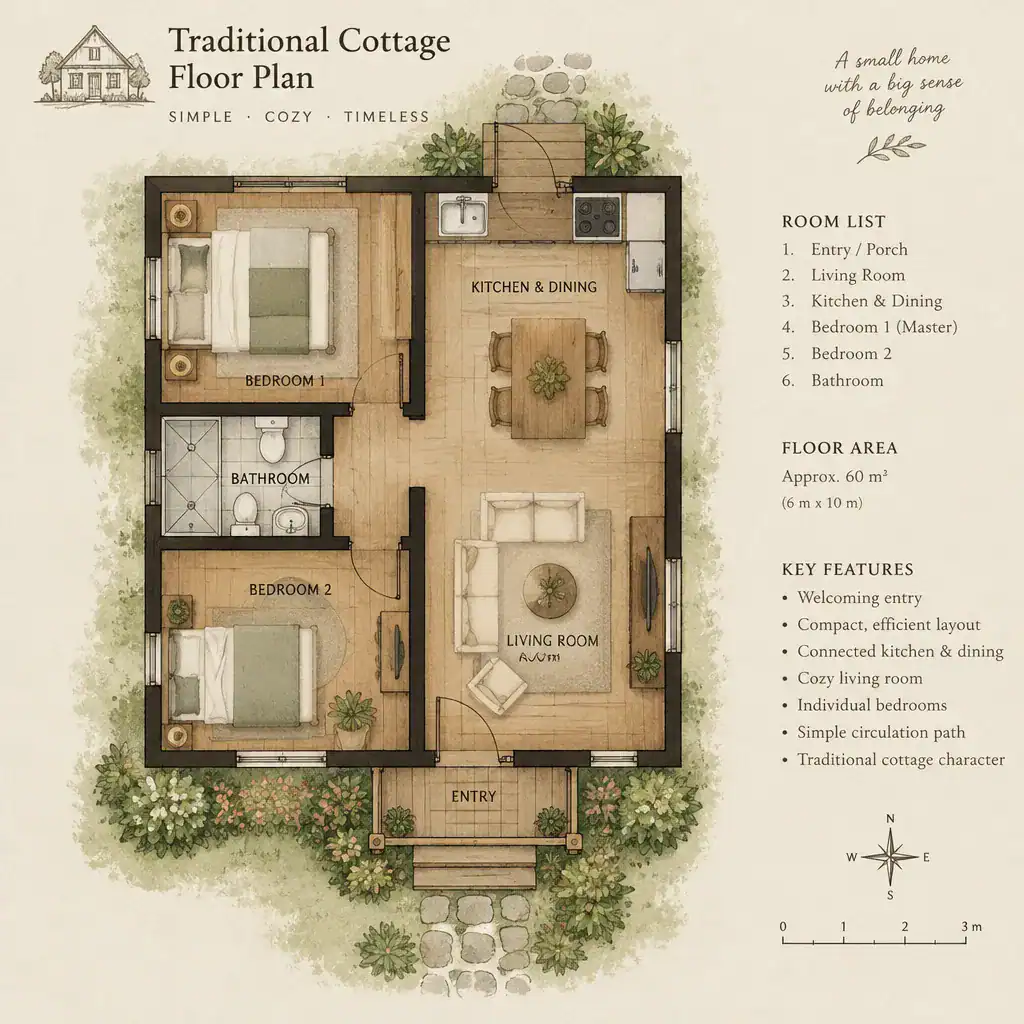
Traditional Cottage Floor Plan With Cozy Connected Rooms

Traditional cottage layouts continue to appeal because they make a home feel warm, informal, and full of character rather than oversized or impersonal. The most successful approach is not simply to recreate a picturesque look. It is to combine cottage-like proportions, welcoming room connections, and useful everyday spaces that suit the people who live there. … Read more

2000 Sq Ft Farmhouse Plans 2 Story

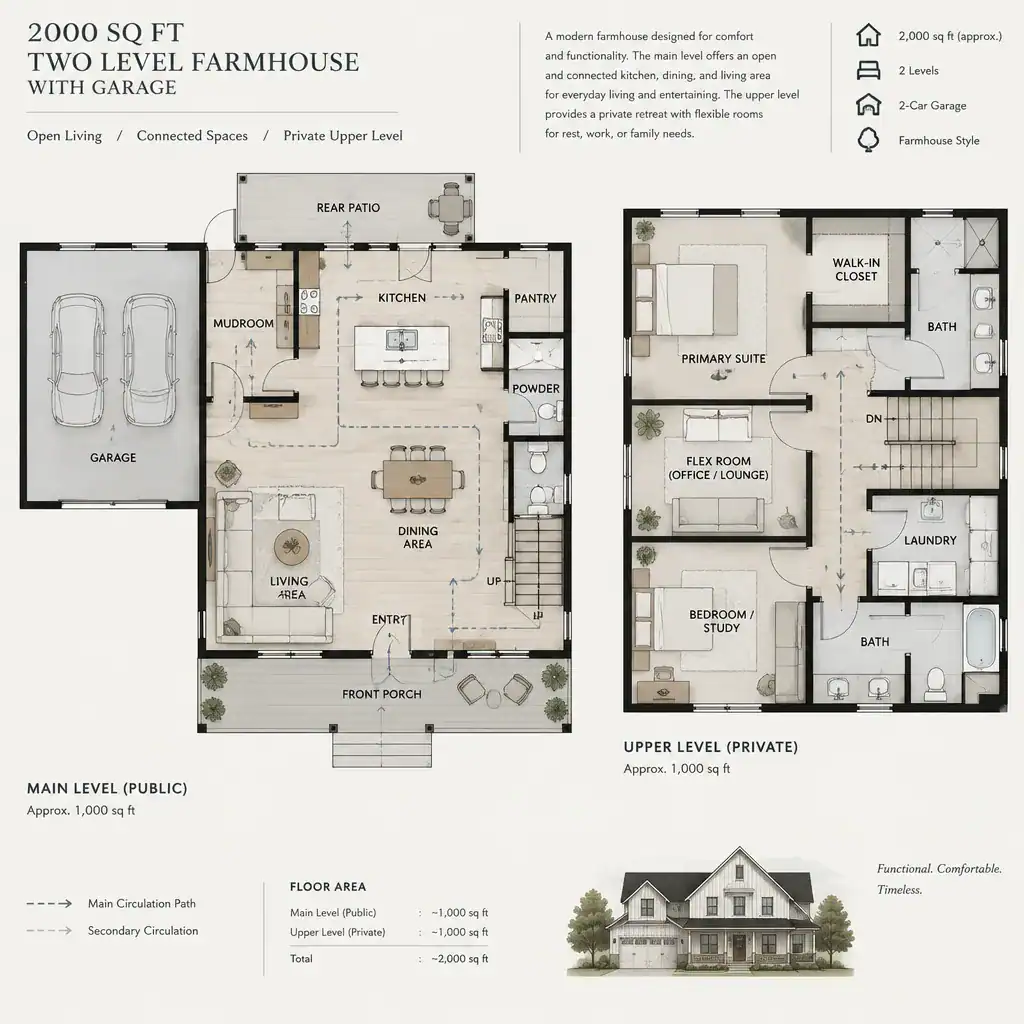
Two Level Farmhouse Floor Plan Zoning Diagram

A two-story farmhouse of approximately 2,000 square feet can offer a comfortable balance of shared living space, private rooms, storage, and classic exterior character without requiring an oversized footprint. The most successful plans are not defined by one standout feature alone. Instead, they connect the garage, entry, mudroom, stairwell, upper-floor circulation, bedrooms, and exterior details … Read more

2000 Sq Ft Farmhouse Two Level With Mudroom: A Practical Planning Guide

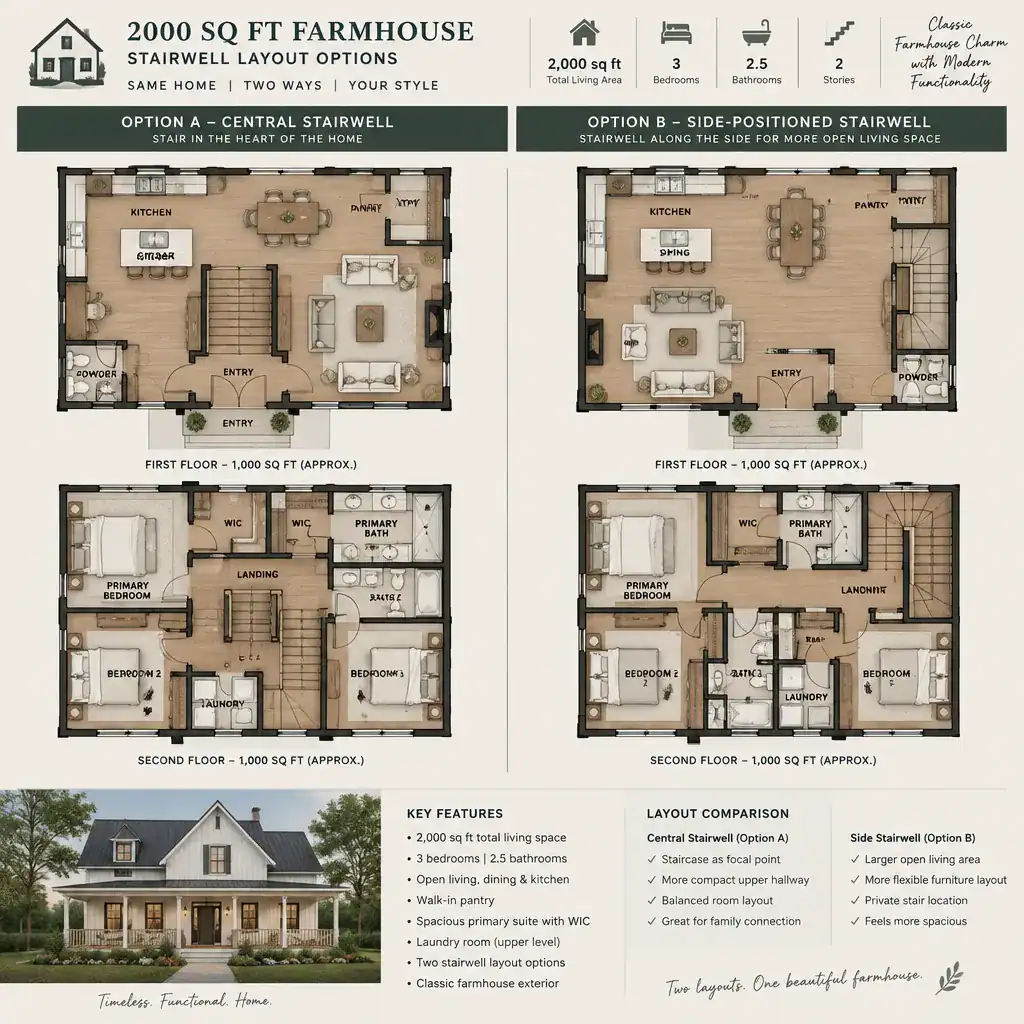
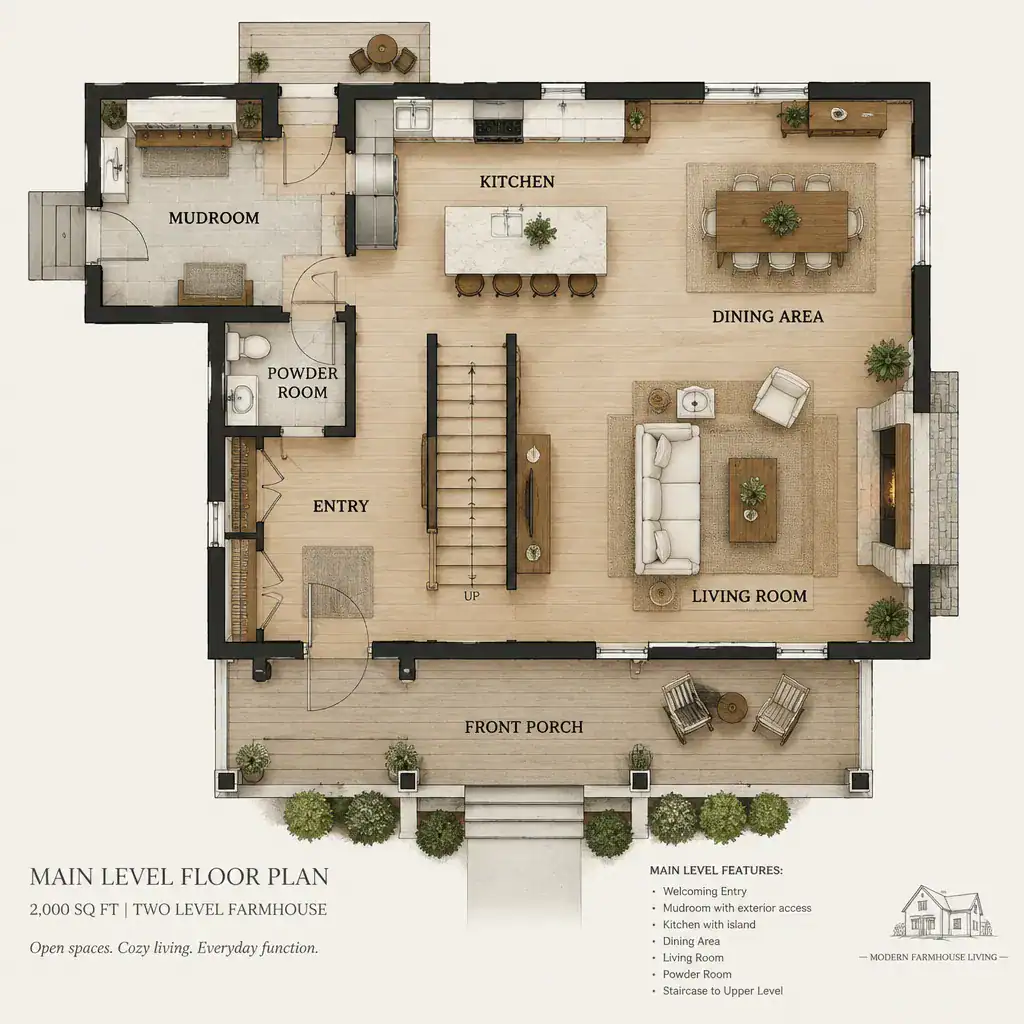
Main Level Farmhouse Floor Plan With Mudroom And Connected Living Spaces

A two-level farmhouse of about 2,000 square feet can create a useful division between active shared spaces and quieter private areas. The main floor can handle arrivals, meals, gathering, and outdoor traffic, while the upper floor can provide separation for sleeping, bathing, reading, or other low-traffic routines. This is a planning guide, not a construction … Read more

2000 Sq Ft Farmhouse Upper Floor Plan: A Practical Layout Guide

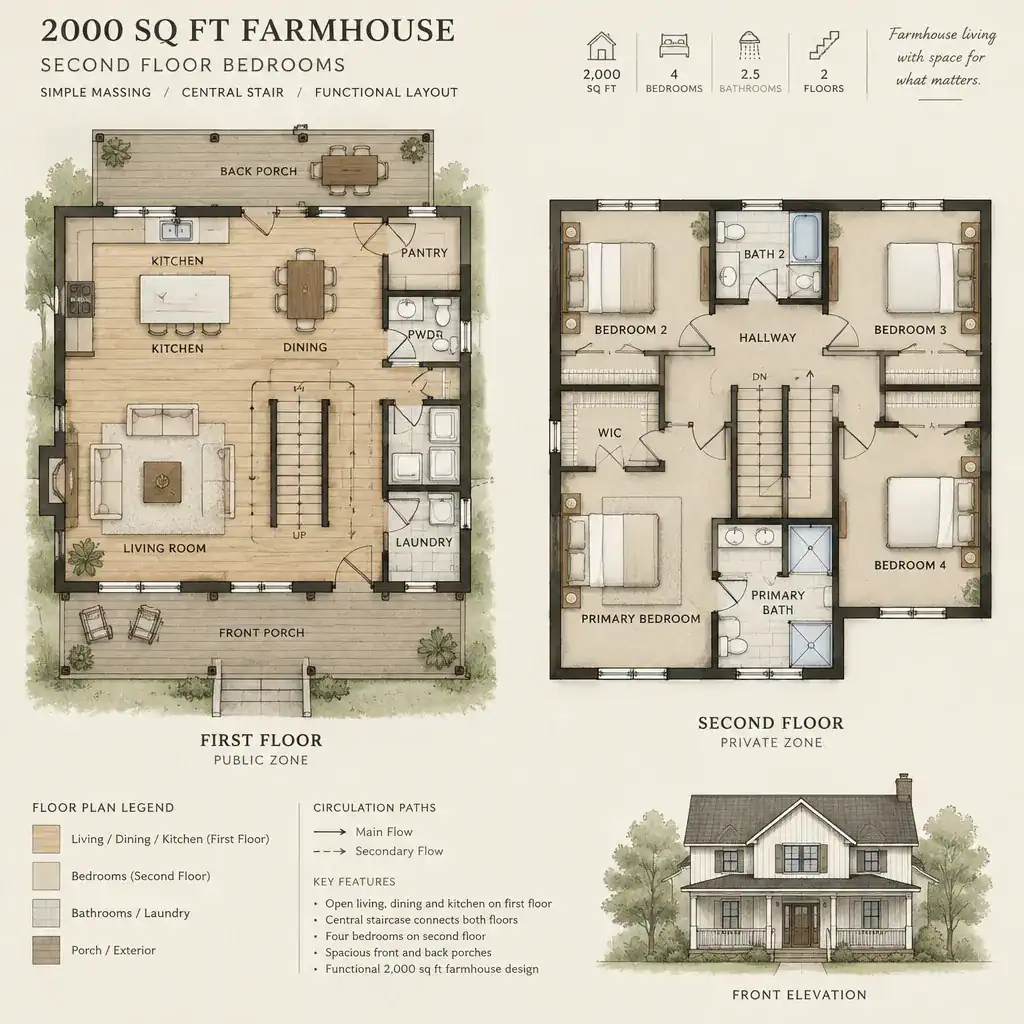
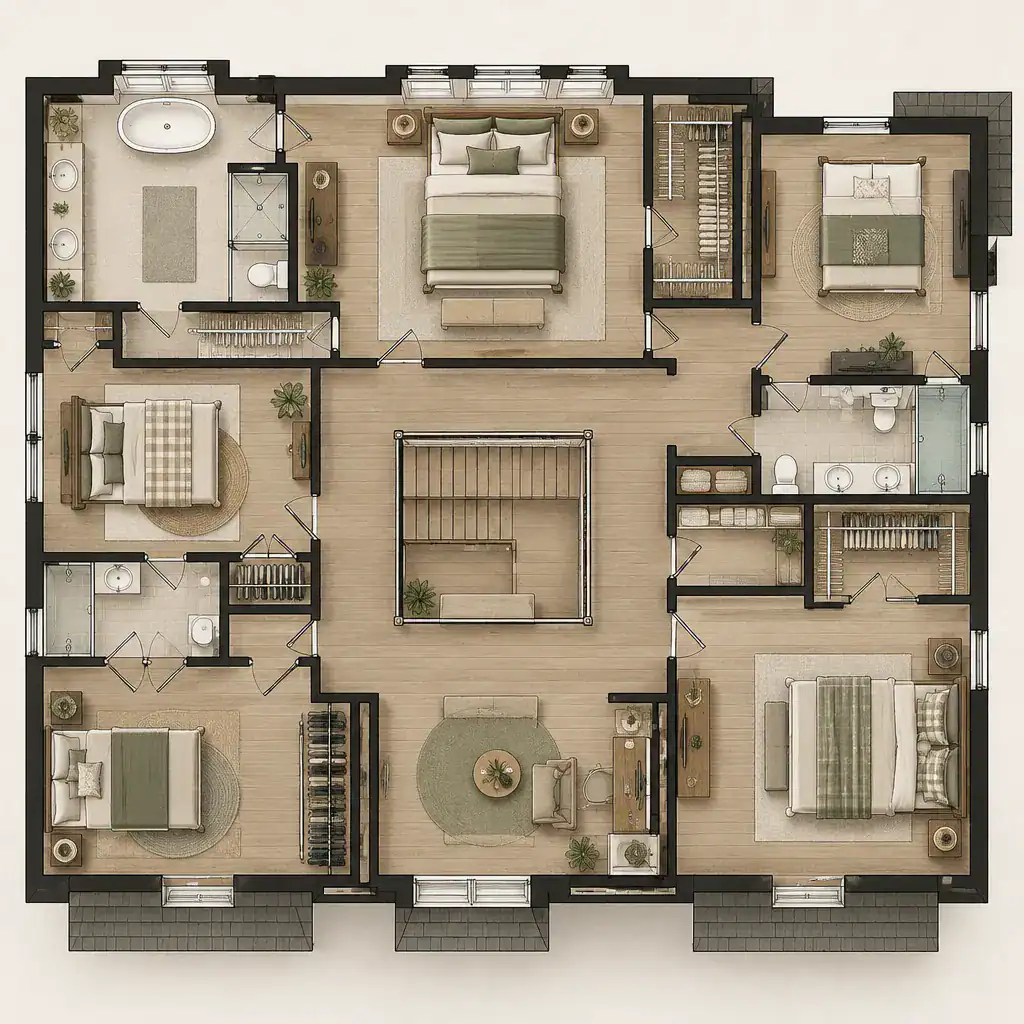
Conceptual Zoning Diagram For A 2000 Sq Ft Farmhouse Upper Floor

A 2000 sq ft farmhouse upper floor plan can provide generous room for bedrooms, baths, storage, and a small shared retreat when every area has a clear purpose. This guide is a conceptual planning reference for a farmhouse-inspired home, not a construction-ready architectural drawing. Final room sizes, structural requirements, window locations, and building provisions must … Read more

2000 Sq Ft Two-Level Farmhouse With Garage: Practical Floor Plan Ideas

Two Level Farmhouse Floor Plan Zoning Diagram

Planning a farmhouse of roughly 2,000 square feet over two floors means making every connection work: shared living rooms need to feel generous, private areas need separation, and the garage must support rather than disrupt everyday routines. A 2000 sq ft two level farmhouse with garage can feel organized and welcoming when zoning, storage, circulation, … Read more