Traditional Barn House Floor Plans: Layout Ideas and Planning Guide
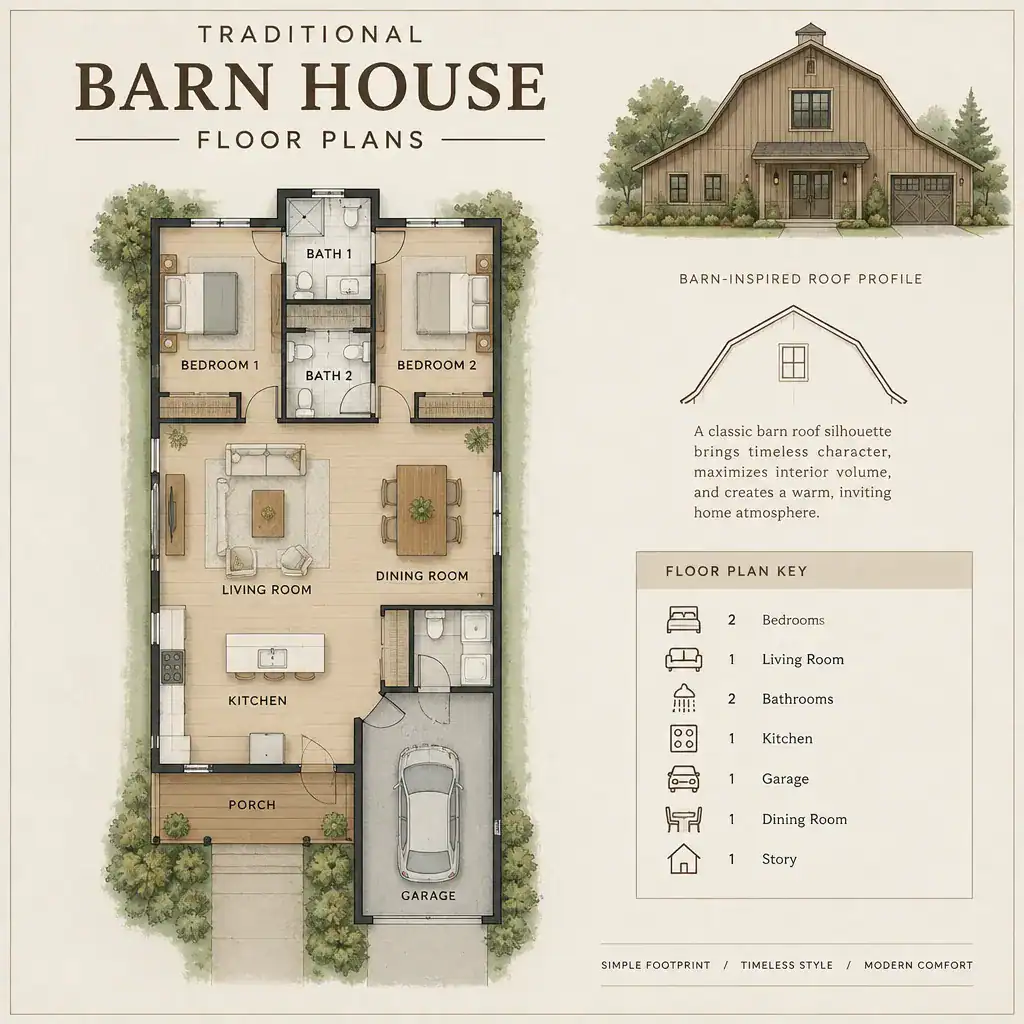
Traditional Barn House Floor Plan With Organized Living Zones

Choosing a floor plan is especially important when a familiar barn form is being adapted for full-time residential comfort. The goal is not simply to create a dramatic open interior, but to make daily movement, privacy, storage, daylight, and furnishings work well for the people who live there. This guide explains how to compare traditional … Read more
Simple Barn Style House Plans for Practical Country-Inspired Living

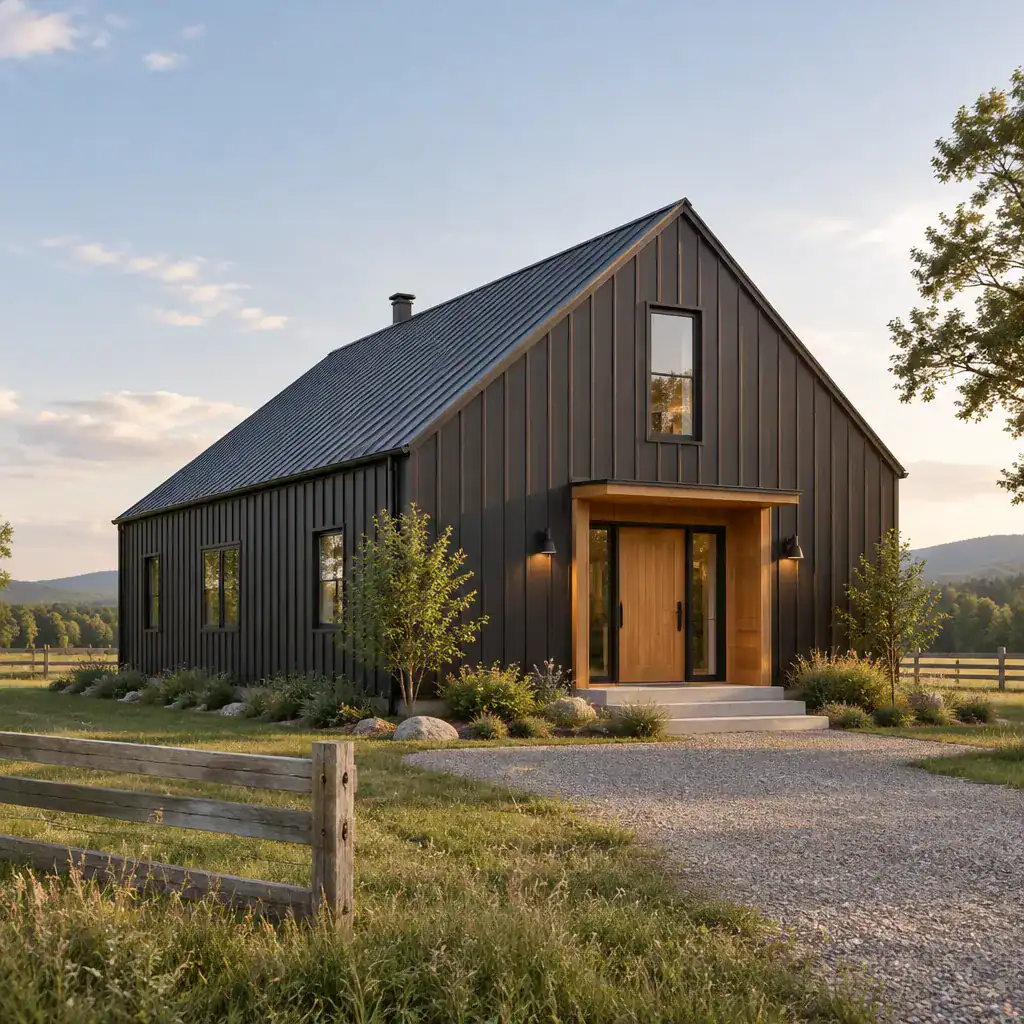
Simple Barn Style House With A Clean Roofline And Practical Exterior

Barn-inspired homes have lasting appeal because their familiar forms can feel both grounded and flexible. simple barn style house plans offer a practical starting point for homeowners who want a recognizable country-influenced look without overly complicated massing or room arrangements. This is planning guidance, not a construction-ready drawing or fixed architectural specification, so each idea … Read more

Barn Style House Plans With Loft: Layout Ideas and Design Considerations

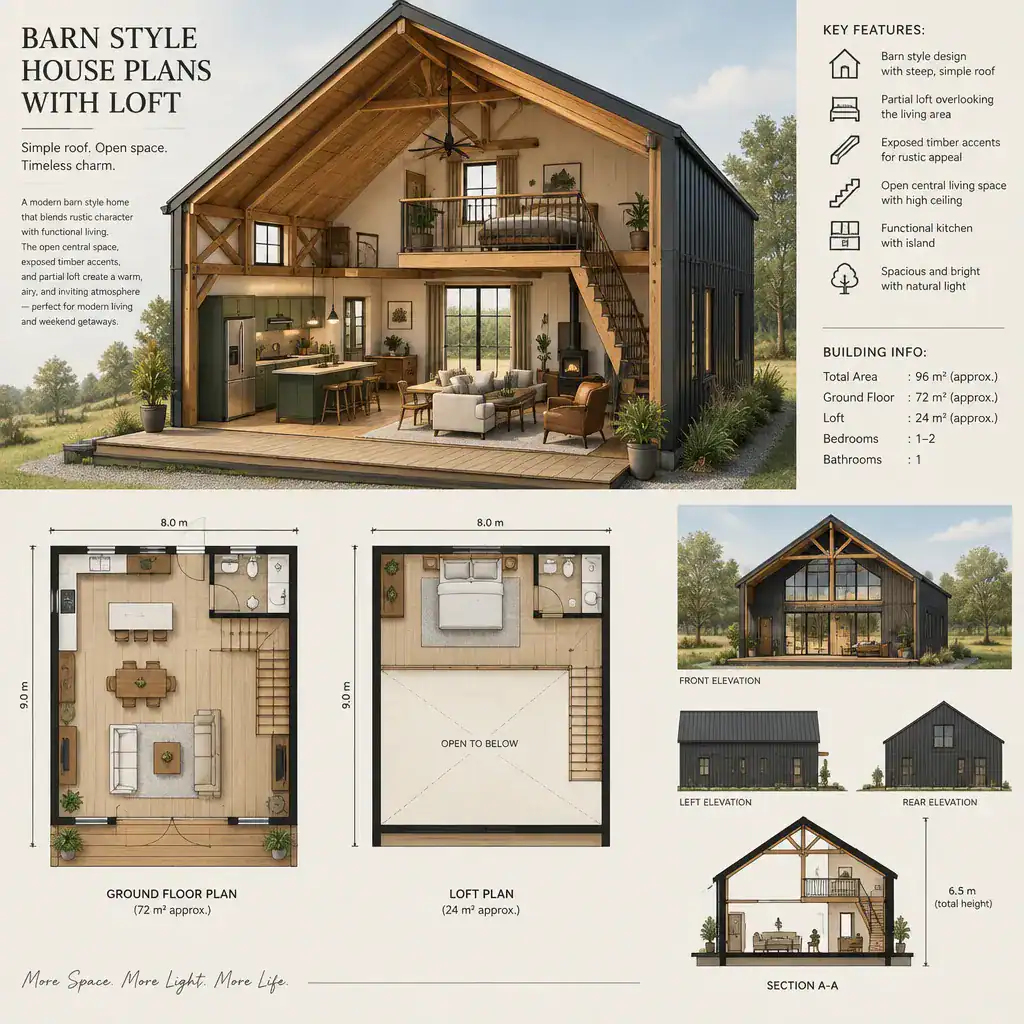
Barn Style House Plan With A Partial Loft Overlooking An Open Living Area

Barn-inspired architecture paired with a loft appeals to homeowners who want an open, character-rich interior without giving up useful secondary space. The familiar roof profile, straightforward form, and tall central volume can create a relaxed setting for everyday living, while a loft adds room for work, sleep, storage, or recreation. The right arrangement is not … Read more

2 Floor Villa Plan Design With an Attached Garage

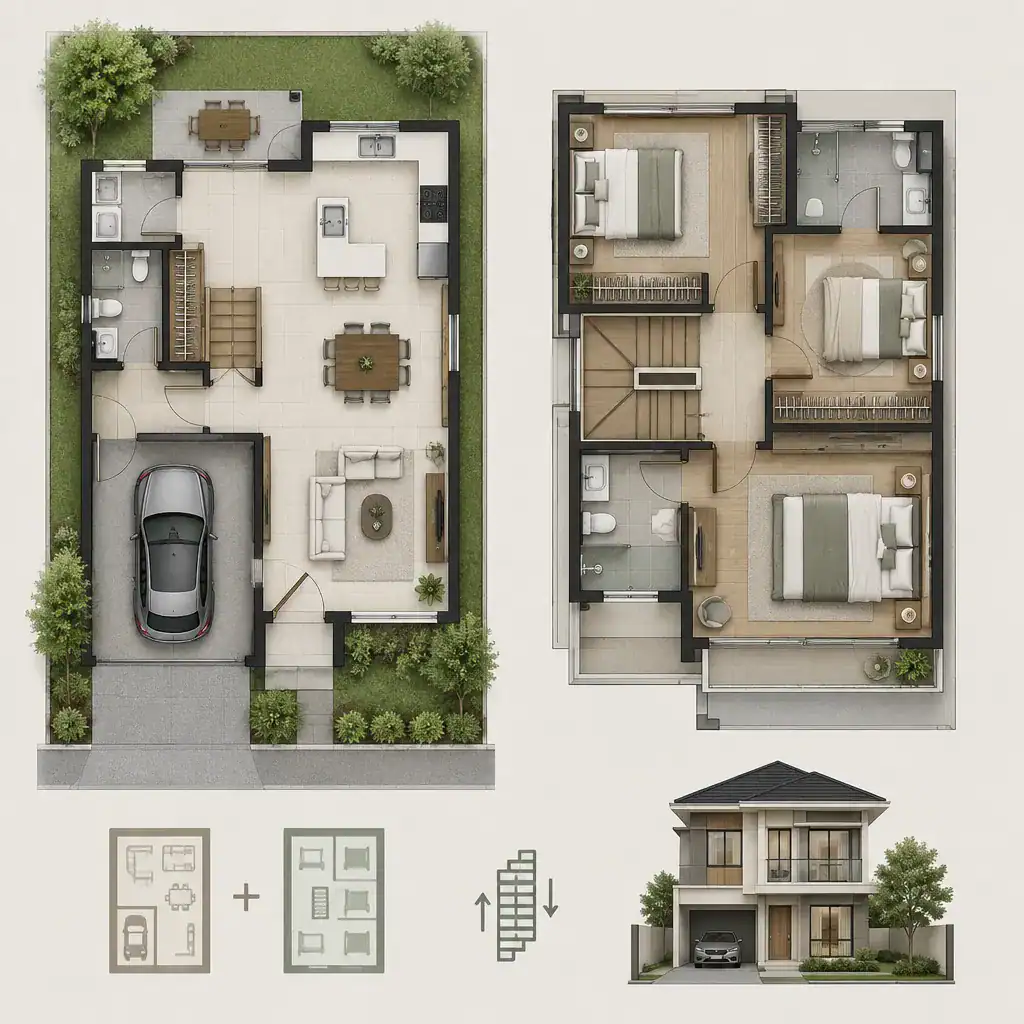
Two Story Villa Floor Plan With Public Spaces Below And Private Spaces Above

A two-story villa with an attached garage works best when it is planned as one connected living system, not as a house with parking added at the side. This guide explains how to balance curb appeal, an easy arrival routine, privacy, and practical circulation from the driveway to the upper-floor retreat. Connecting a garage to … Read more

2 Floor Villa Plan Design With a Central Staircase

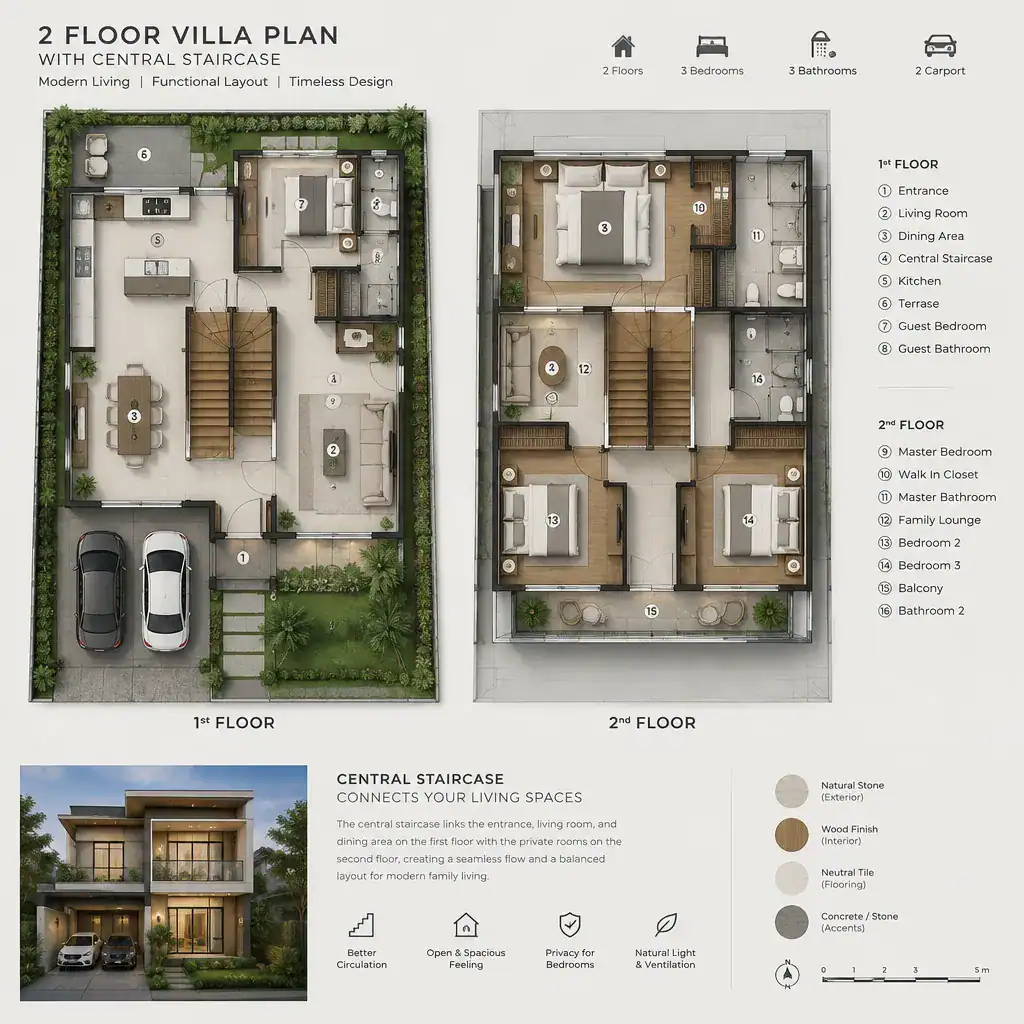
Two Floor Villa Plan With A Central Staircase As The Circulation Hub

A two-floor villa can feel intuitive and well balanced when its staircase is treated as the main organizer of movement rather than as a leftover feature. This planning guide explores conceptual ways to arrange rooms around a centrally located stair, helping homeowners consider circulation, visual relationships, and privacy early in the process. Every site, household, … Read more

2 Floor Villa Plan Design With Rooftop Terrace

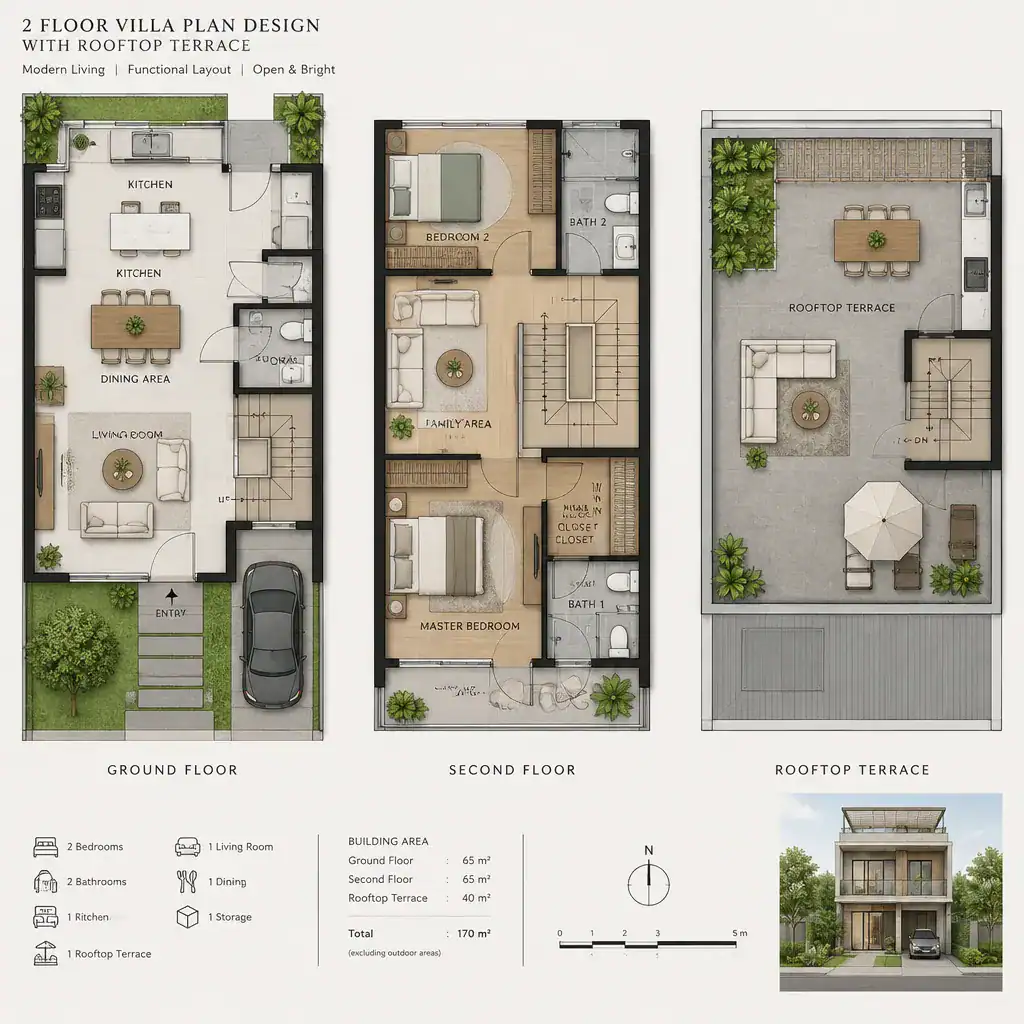
Ground Floor Plan Of A Two Story Villa With Shared Living Spaces

A villa works best when its two interior levels and roof are planned as one connected experience. A thoughtful 2 floor villa plan design with rooftop terrace approach helps organize everyday living, protect private areas, and make the rooftop feel like a genuine destination rather than leftover space. Start by deciding what belongs on each … Read more

Contemporary 2 Floor Villa Plan Design: Ideas for a Modern and Functional Home

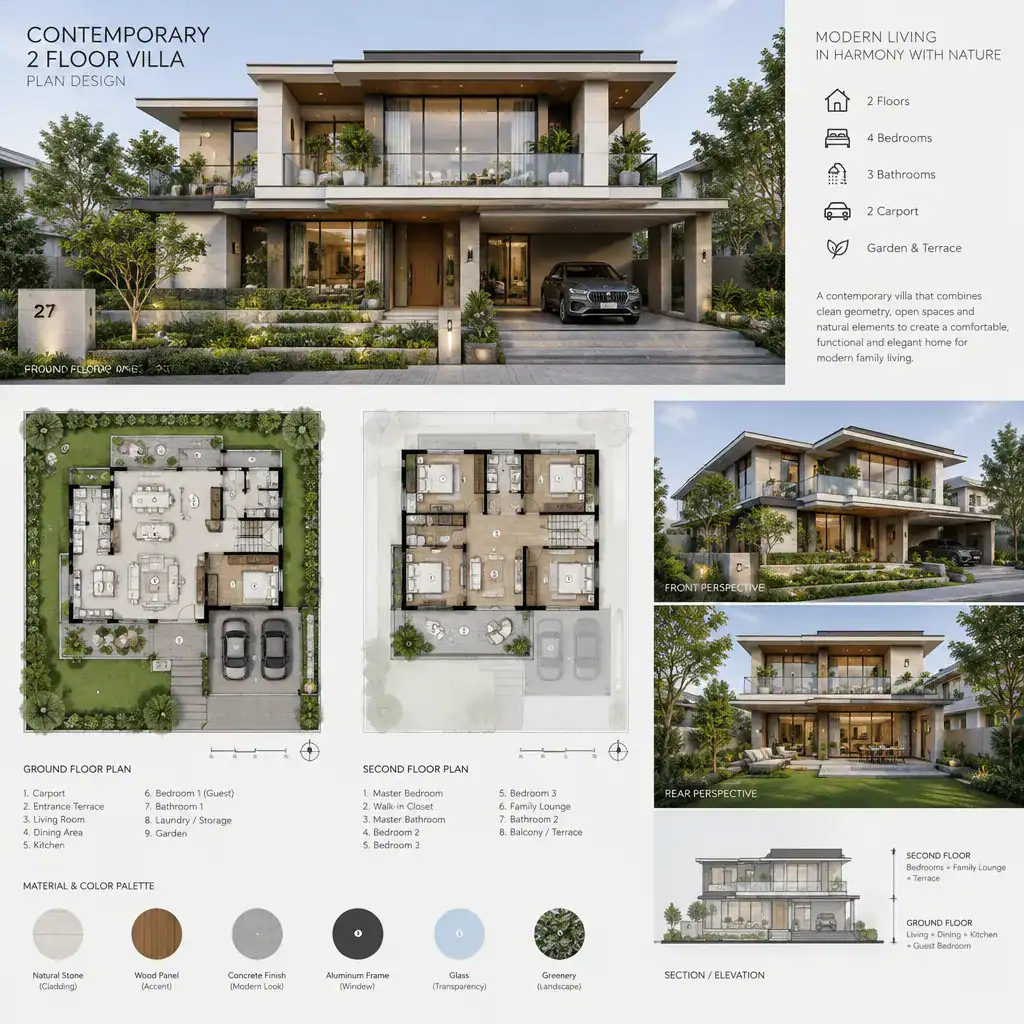
Contemporary Two Story Villa With Clean Geometric Volumes And Layered Terraces

A contemporary two-story villa can make daily life easier by placing social activity and private retreat spaces on separate levels. This guide offers planning inspiration rather than a construction-ready solution: every final layout should respond to the site, local regulations, budget, climate, and the requirements of qualified design professionals. From the character of the architecture … Read more

Farmhouse Plans With Loft

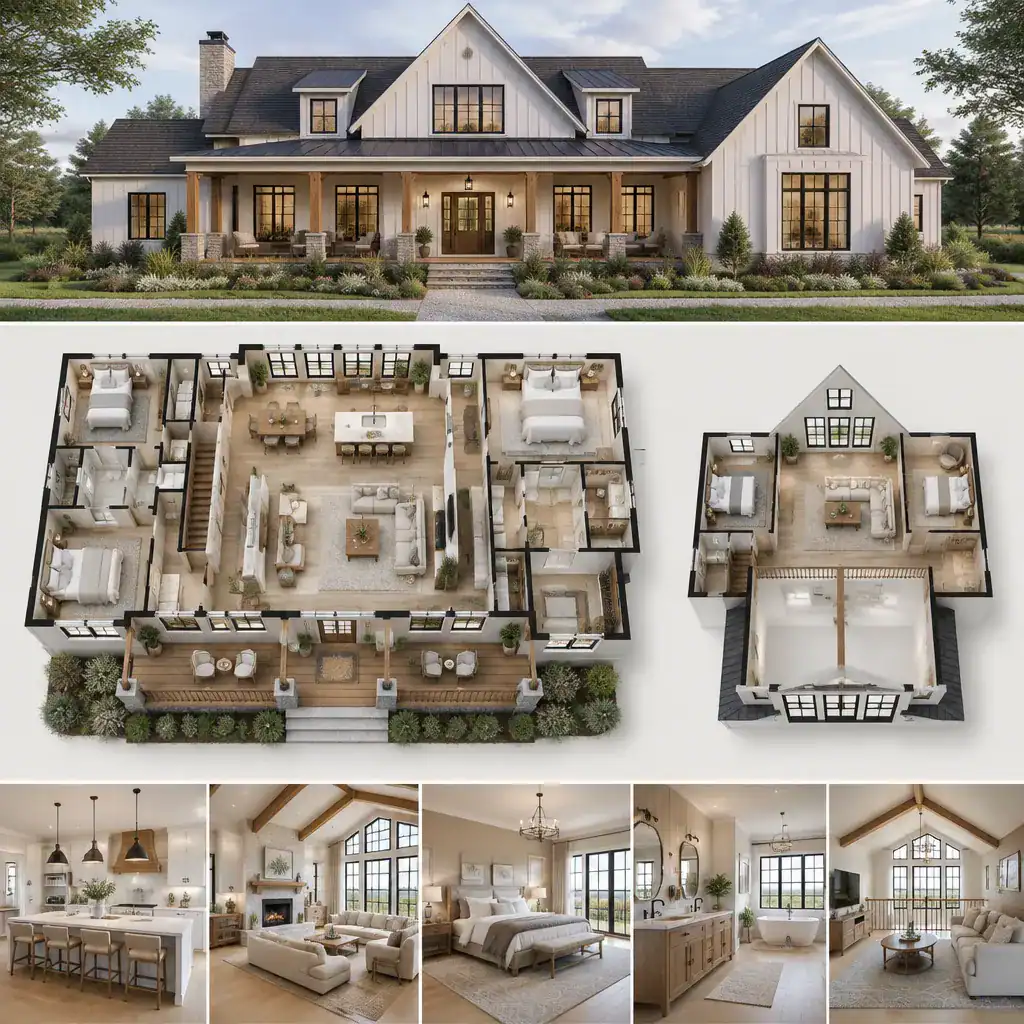
Large Modern Farmhouse Layout With Open Living Spaces And A Welcoming Porch

Farmhouse plans with lofts offer a flexible way to add an elevated living zone without making every room part of a conventional full second floor. The right direction depends on how the loft will be used, whether the household prefers a modern or traditional farmhouse character, the desired home size, the budget scope, and the … Read more

Simple Modern Farmhouse Plans With Loft: Practical Layout Ideas

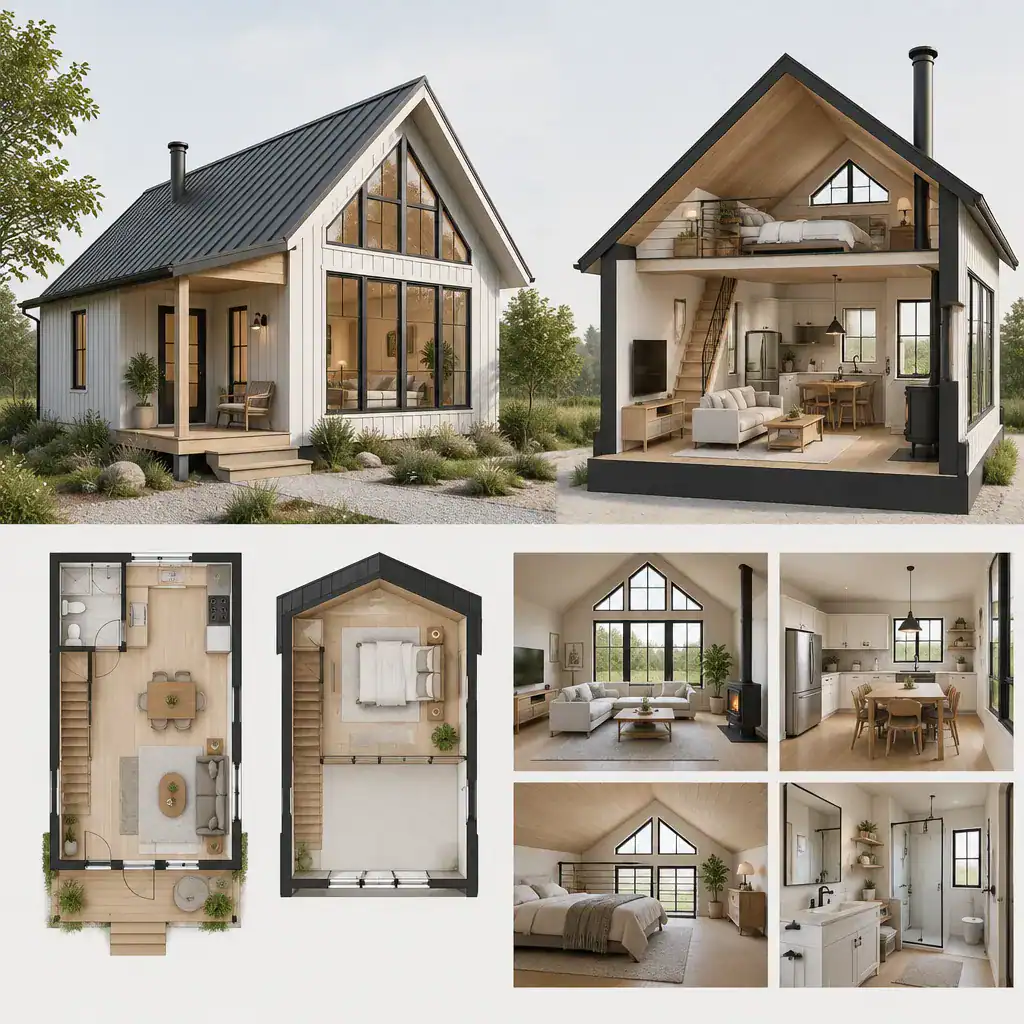
Simple Modern Farmhouse With A Loft Concept

A simple modern farmhouse pairs familiar, welcoming proportions with a cleaner and more flexible approach to daily living. Adding a loft can make a compact footprint work harder, creating useful extra space while preserving the open character many homeowners want. This guide explores planning concepts for comparing layouts, not a construction-ready architectural plan. In this … Read more

One-Story Farmhouse Plans Under 2,000 Square Feet With a Loft

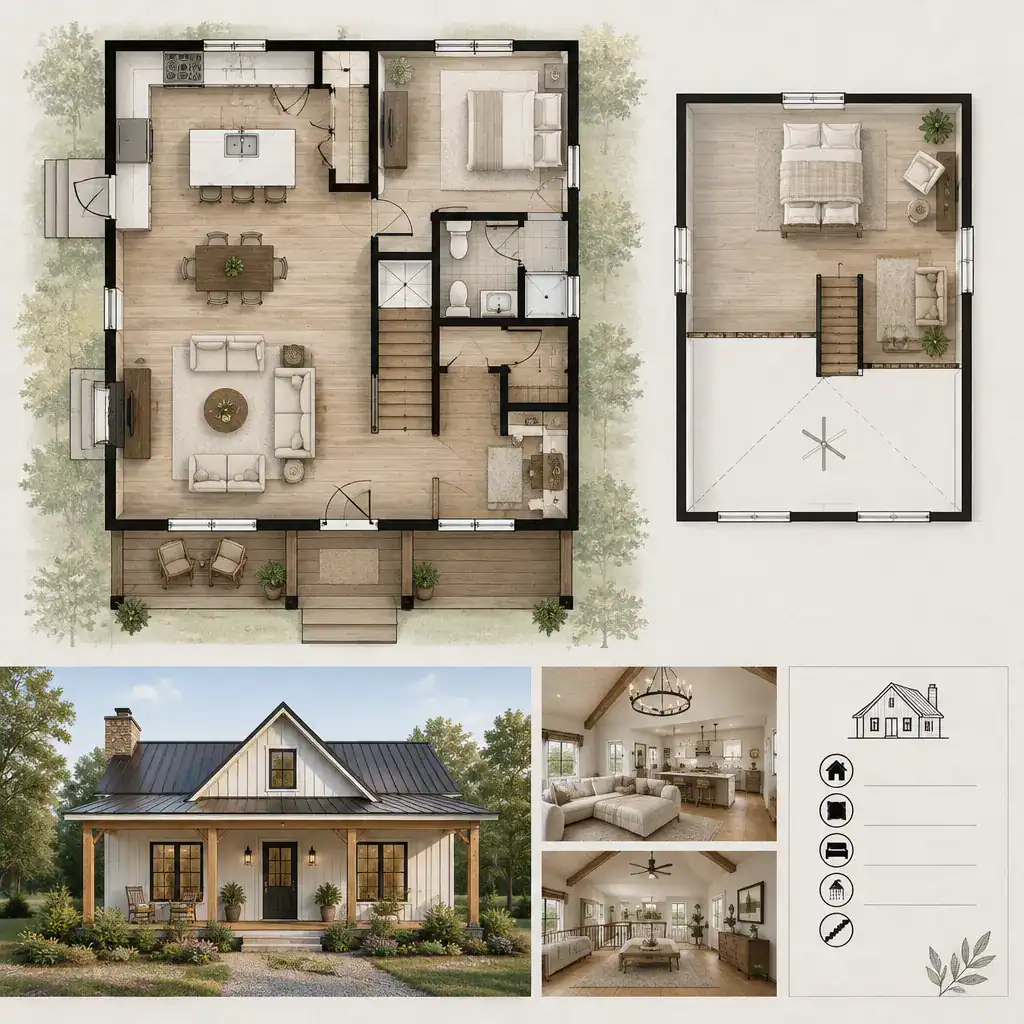
Compact One Story Farmhouse Floor Plan With Efficient Main Floor Layout

Compact farmhouse homes can keep the spaces used every day on one level while adding a loft for flexible supplemental room. This guide explores how to assess one story farmhouse plans under 2000 square feet with loft, with attention to efficient layouts, adaptable upper space, and the design choices that support a comfortable farmhouse feel … Read more