
Designing an attached home often means working with limited side exposure, close neighboring views, and a narrow footprint. A thoughtful modern row house design with clerestory windows can answer those constraints by bringing light in from above eye level while preserving a more private everyday interior. Rather than treating high windows as isolated additions, the strongest concepts coordinate their placement with the facade, roofline, materials, and rooms within.
This guide explores that coordinated approach, from street-facing composition and interior daylight to material detailing and planning questions. It offers design direction rather than fixed construction specifications. Local codes, structural needs, party-wall conditions, and site-specific requirements should always be reviewed with qualified architects, designers, and builders.
Start With a Clear Modern Row House Design Direction
A modern row house usually feels most cohesive when its massing is simple, its lines are clean, and ornament is used with restraint. The facade can be composed as a calm arrangement of solid walls, entries, primary windows, and a higher glazed band. In a modern row house design with clerestory windows, that upper band should read as part of the elevation from the beginning, not as a set of unrelated openings added after the main facade has been decided.
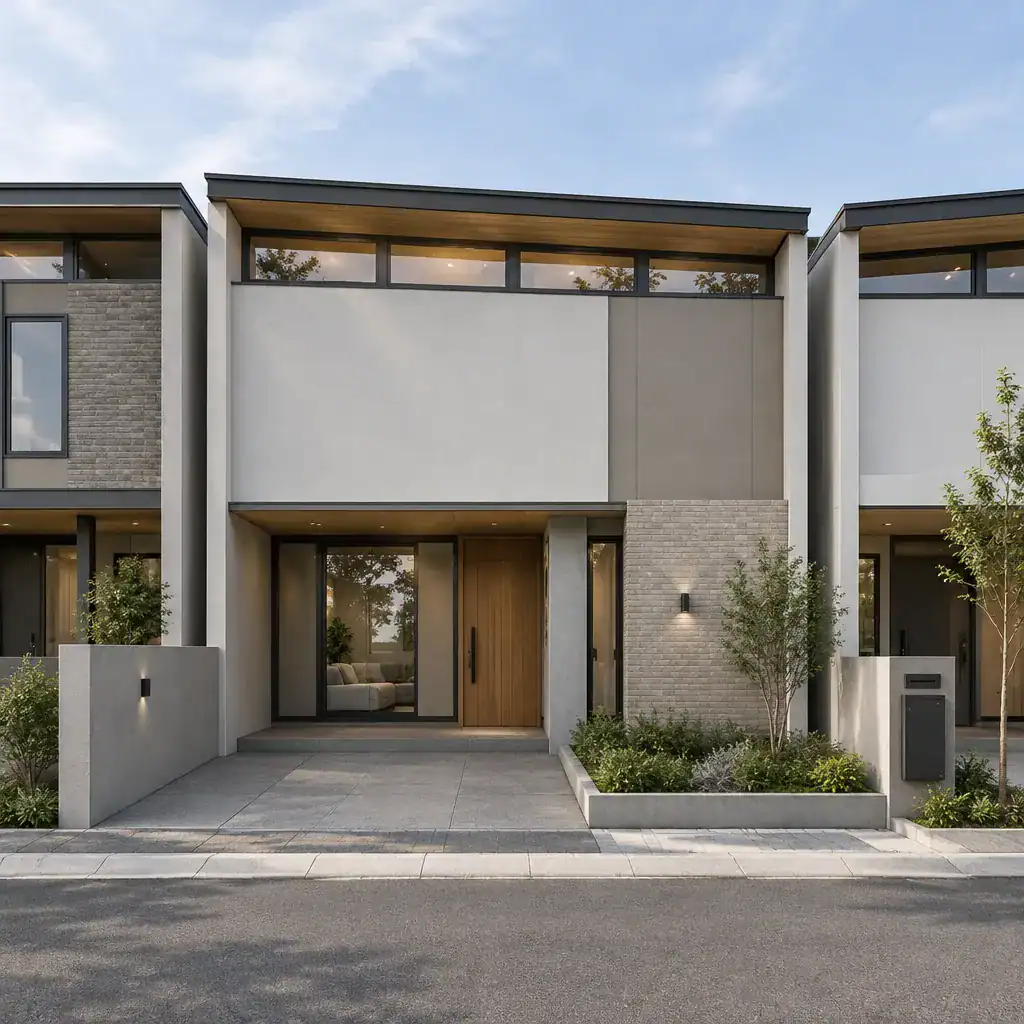
Attached homes benefit from a balance between continuity and individuality. Aligning key datums, such as roof edges or window heights, can help a new or renovated unit sit comfortably beside neighboring row houses. At the same time, a distinct entry recess, frame color, masonry pattern, or panel proportion can give the home its own identity without disrupting the street rhythm.
Keep the exterior palette limited so the clerestory band remains intentional. For example, a masonry base paired with smooth render or a restrained panel finish can create a quiet backdrop for dark-framed glazing. Repeating frame widths and spacing where possible also makes the high-level windows feel integrated with the overall composition.
Use Clerestory Windows to Shape Daylight and Privacy
Clerestory glazing admits daylight into upper wall areas while reducing the direct sightlines that conventional street-level windows can create. This makes it particularly useful for living rooms facing a busy street, compact kitchen zones, stair halls, and spaces with a raised or double-height ceiling. A well-considered modern row house design with clerestory windows uses those openings to brighten surfaces and visually lift the room without placing private daily life on display.
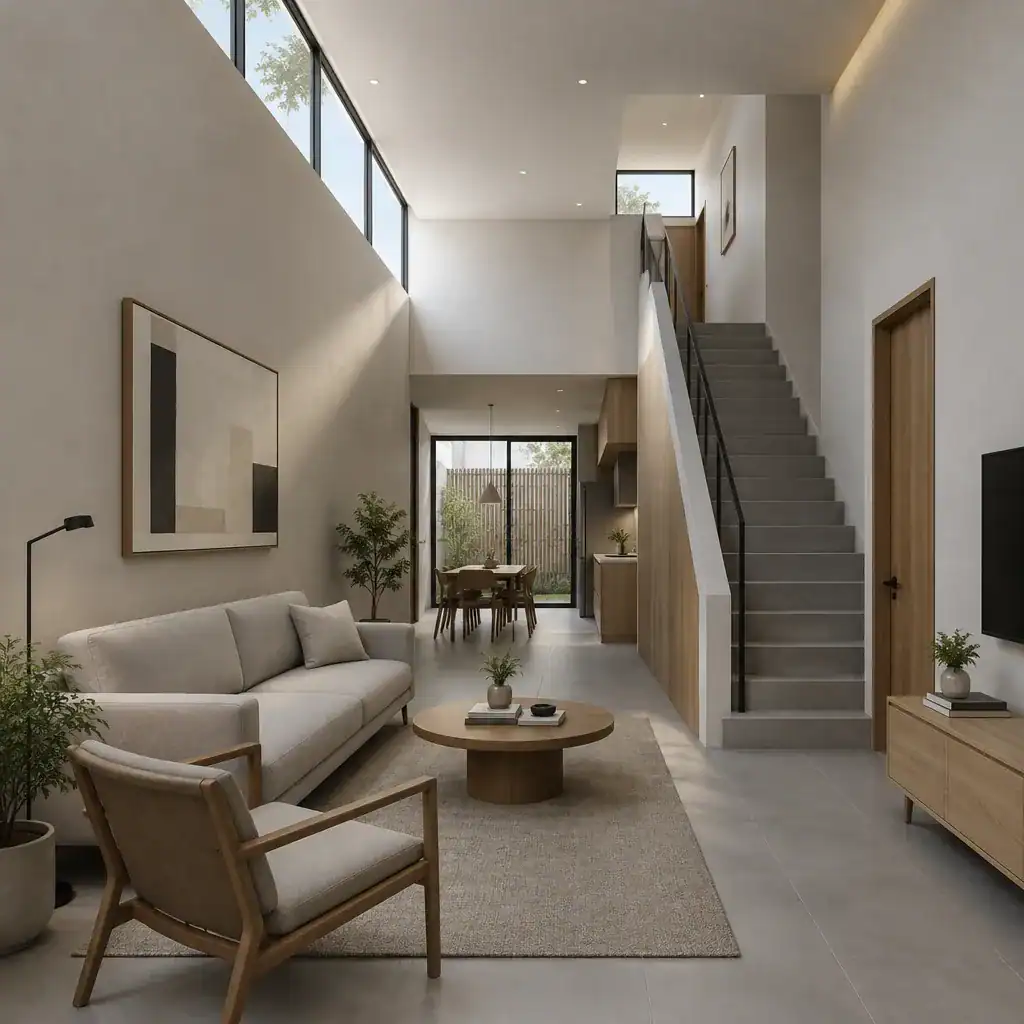
Placement should respond to the section of the house, not just the front elevation. Windows above a living area can wash light across a ceiling and down nearby walls. A high opening near a stair can turn circulation into a brighter connector between levels. Above a kitchen or open-plan dining area, it may supplement light that does not reach far enough from the front or rear facade.
Daylight should be balanced against glare, overheating, nighttime privacy, and access for cleaning. Orientation, glazing selection, exterior shading, operable sections, and interior treatments all influence the result. Discuss these matters early with a design professional, since a solution that works on one street or orientation may not suit another site.
Coordinate the Facade, Roofline, and Interior Layout
The height of the clerestory band can establish an important relationship between the roof form, parapet, ceiling line, and proportions of adjacent homes. A low, horizontal band may emphasize a crisp contemporary roof edge, while a taller opening can support a more dramatic internal volume. The aim is to make the exterior rhythm and the interior experience feel like parts of the same idea.
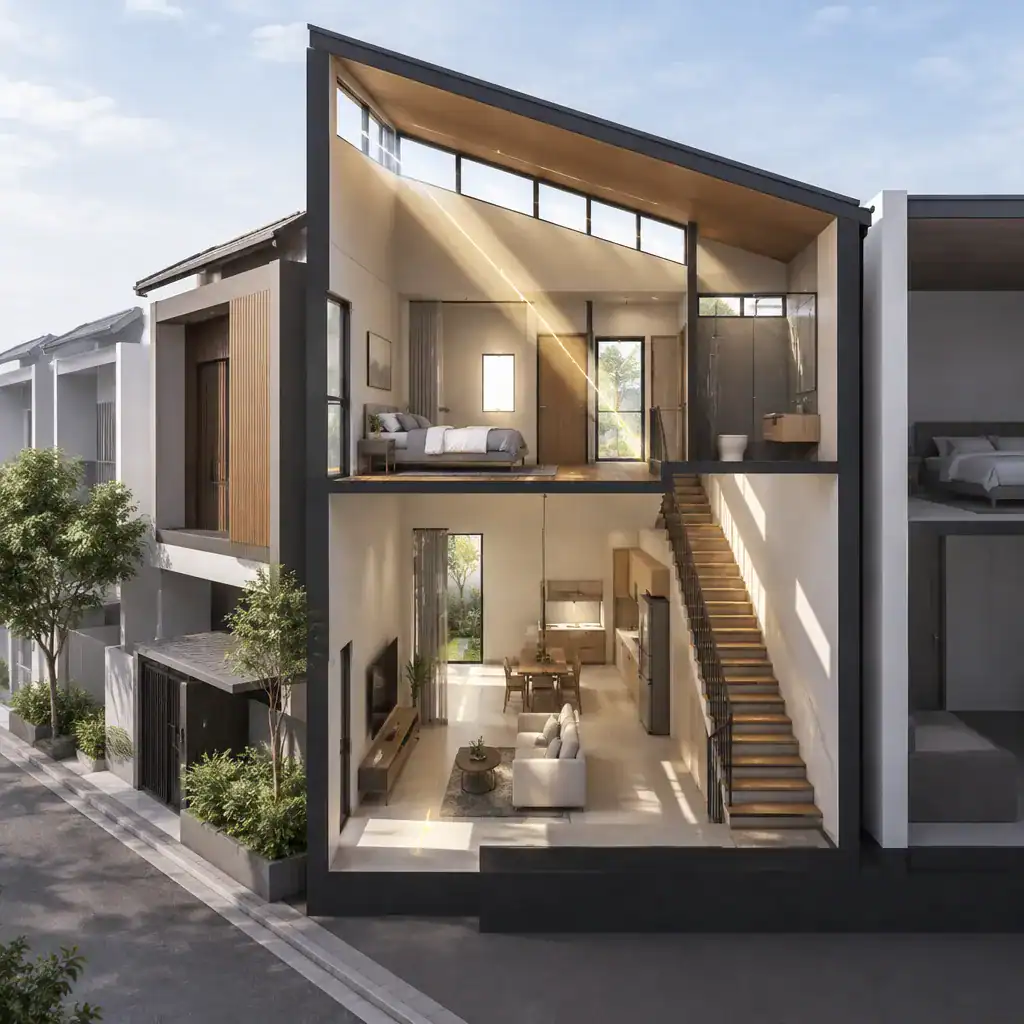
Inside, connect high-level light to the spaces that can use it most. A staircase can act as a light channel, especially when paired with open risers, a visually light guard, or carefully positioned openings. Partial-height partitions can preserve functional separation while allowing daylight to move across the plan. Open living and dining zones, ceiling changes, and aligned internal openings can also help distribute borrowed light deeper into a narrow home.
These spatial choices need professional review alongside practical building requirements. Structural framing around openings, fire separation between attached units, waterproofing at roof and wall junctions, and any required egress provisions must be resolved for the specific property. The visual concept should support these requirements rather than assume they can be addressed later.
Choose Materials and Details That Reinforce the Window Band
Materials can make an upper window band feel refined and purposeful. Warm brick or other masonry can give the lower facade texture and permanence, while smooth render, metal panels, or timber accents can sharpen the modern expression above. Dark, slim window frames often provide a clear outline, but their effect is strongest when the surrounding colors and textures remain controlled.
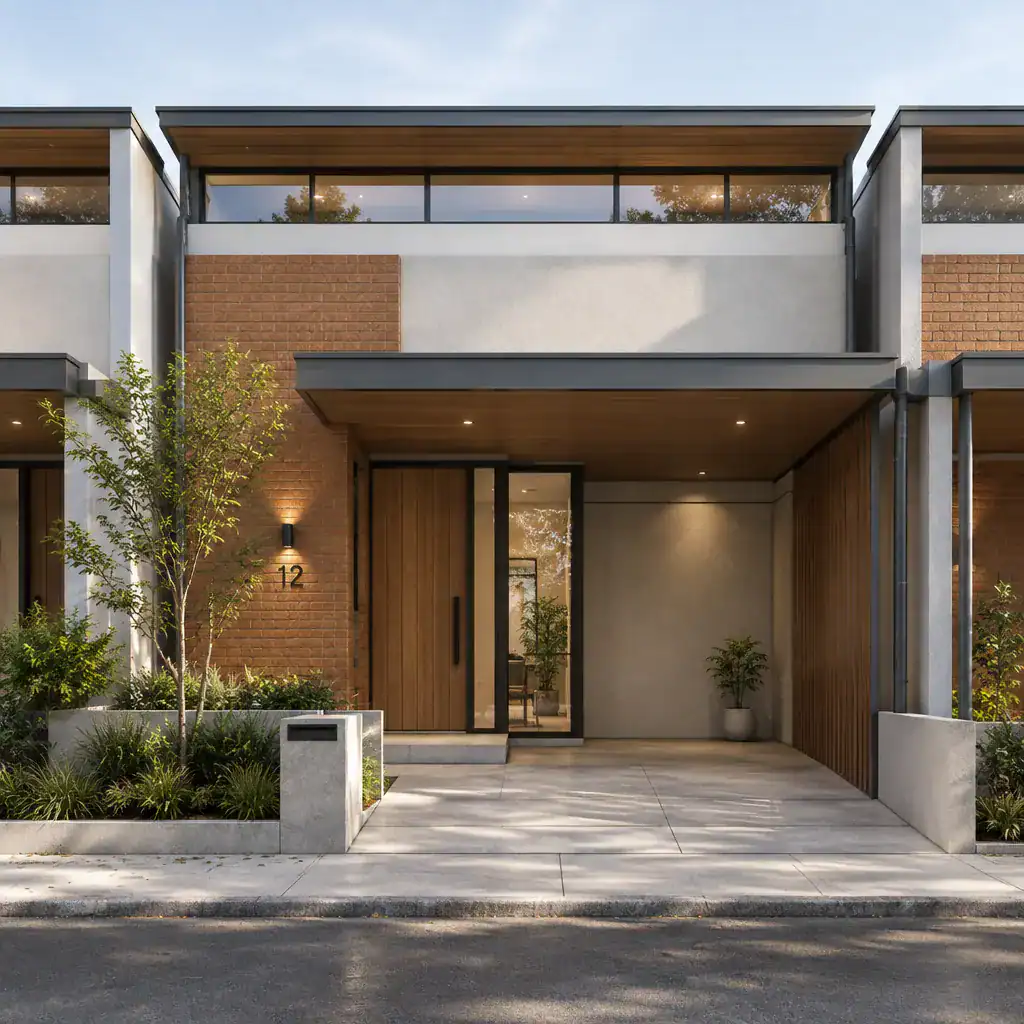
Contrast and repetition are useful design tools. A recessed clerestory strip can create shadow and depth, while a gently projecting frame can turn the glazing into a precise architectural line. Repeating a frame color at the entry, balcony guard, or small facade trim can tie the composition together without overloading it with competing details.
Technical-looking components deserve visual attention as well. Sills, flashing, drainage paths, shading elements, and cleaning access all affect how the facade performs and ages. Request material samples and simple facade studies in different daylight conditions before finalizing the palette. This can reveal whether the window band has the clarity and balance intended for the street.
Review Practical Planning Questions Before Finalizing the Concept
Before committing to a concept, use a structured conversation with your design team to review orientation, neighboring views, daylight priorities, privacy needs, ventilation goals, solar control, and safe access for cleaning and maintenance. A modern row house design with clerestory windows should also be tested against room functions, furniture locations, mechanical routes, and plausible future changes, so the high glazing remains useful as the household evolves.
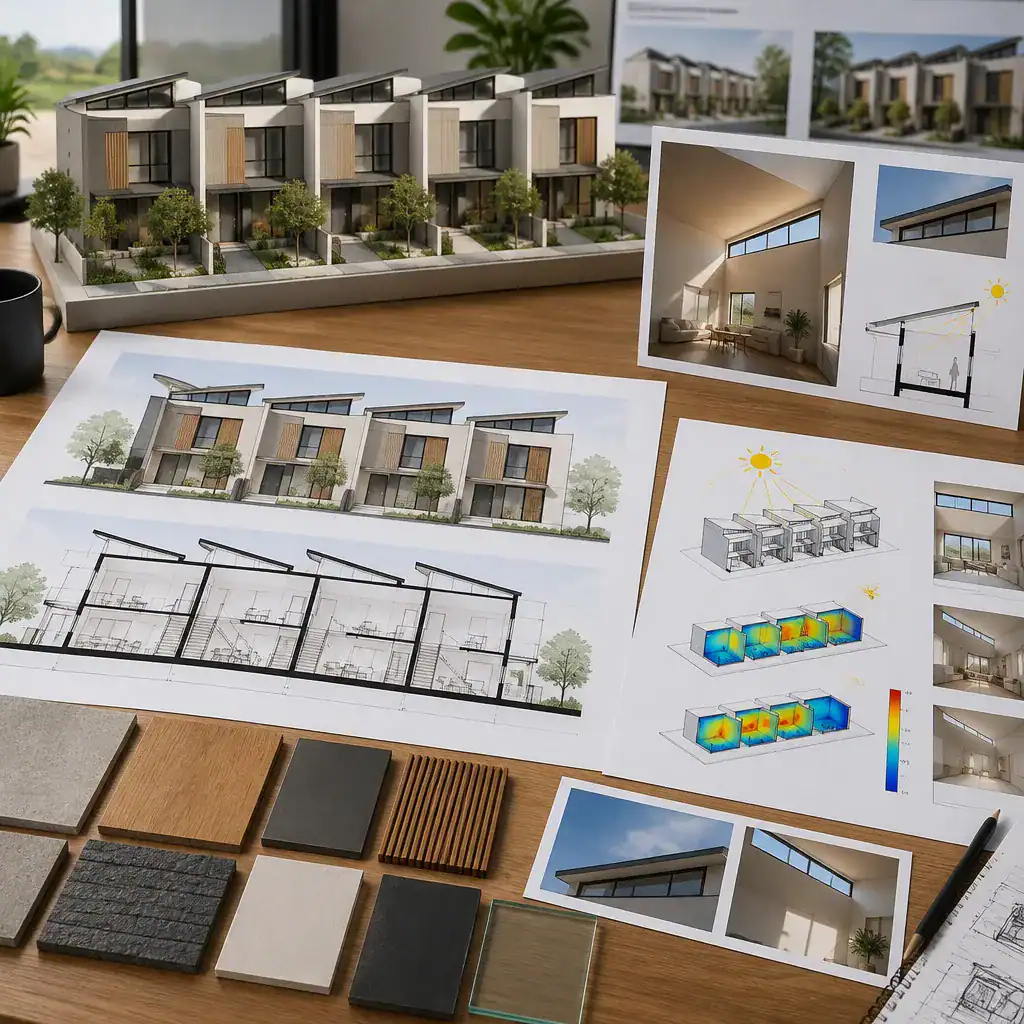
Ask early about local planning rules, neighborhood character expectations, fire safety provisions, party-wall conditions, and the implications of creating new structural openings. These issues vary by location and property, and they can influence the acceptable size, position, appearance, and operability of windows. Addressing them during concept development is more efficient than treating them as late-stage constraints.
Compare several facade elevations and building sections rather than choosing the first appealing image. One study may prioritize a continuous street-facing band, another may direct light toward a stair, and a third may better protect neighboring privacy. Reviewing these options together makes it easier to select an arrangement that supports both the exterior character and the life of the rooms inside.
Clerestory windows can be both a practical daylighting strategy and a defining visual feature for a contemporary attached home. Their success depends on coordinating facade rhythm, interior circulation, material details, privacy, and site-specific professional review. As a next step, develop alternative elevations and sections with your design professional before committing to the final arrangement.