
A connected row house has a special curb-appeal challenge: it should reflect the people who live inside while still contributing to the rhythm created by its attached neighbors. A successful modern row house design exterior with driveway considers every visible element as part of one street-facing composition, rather than treating the parking area as an afterthought.
From the massing and material palette to the front door, windows, paving, and planting, each decision affects how welcoming and coherent the home feels. The following planning ideas can help you create a contemporary frontage that supports daily access, privacy, and a consistent urban streetscape.
Define a Modern Exterior Direction for a Connected Row House
Modern design is often defined by clean lines, simple geometric forms, restrained trim, and purposeful transitions between materials. On a row house, these principles can make a compact frontage feel ordered and current without competing with the homes beside it. Start by deciding which surface will read as the main facade, where the entry should draw attention, how the upper level relates to the ground floor, and where the driveway edge sits within that hierarchy.
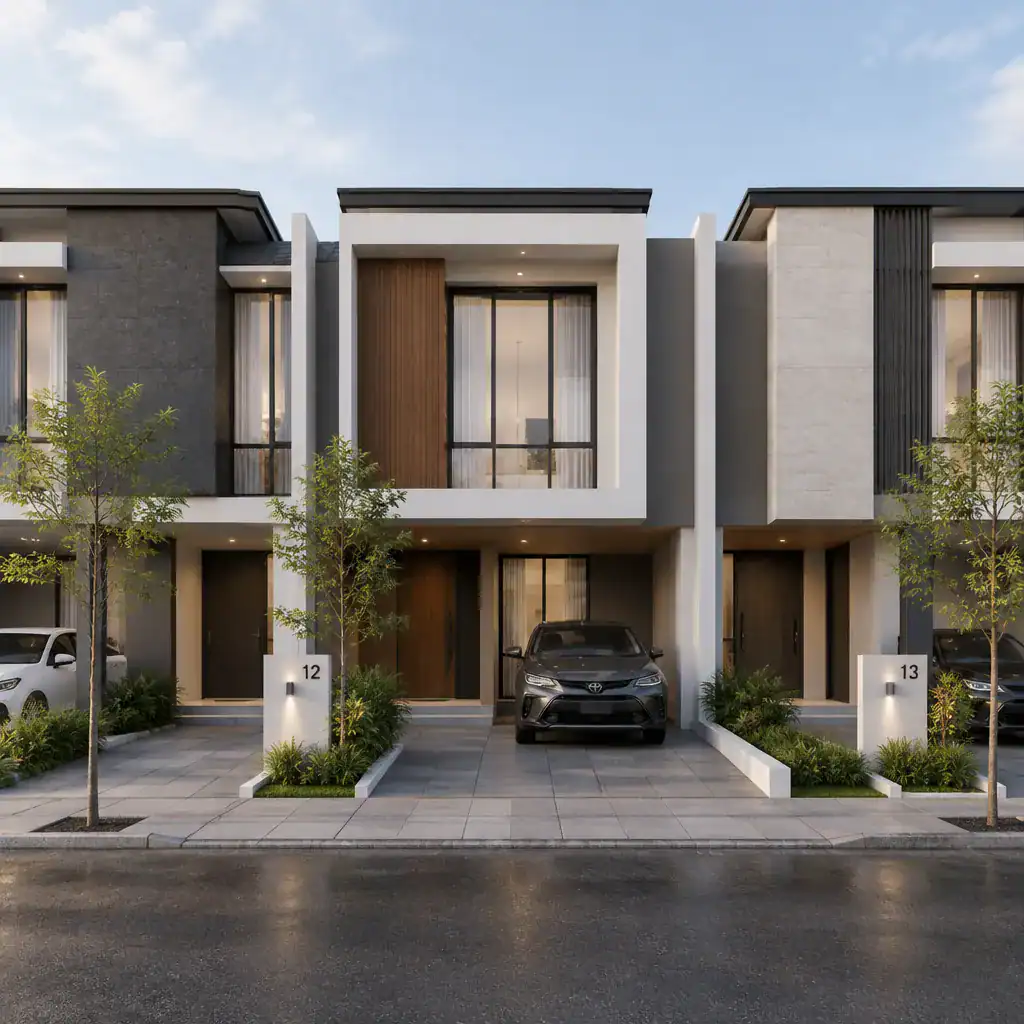
Individuality does not require a completely different facade. A distinct door color, a recessed entry, a carefully chosen cladding panel, or a slightly varied screen can provide character while preserving common alignments, rooflines, and proportions across the row. Before committing to visible changes, review local planning rules, association requirements, shared architectural guidelines, and the limitations of the site. These early checks help ensure that a modern row house design exterior with driveway is both expressive and appropriate for its setting.
Coordinate Facade Materials, Colors, and Textures
A limited material palette gives a narrow facade clarity. Smooth render paired with textured brick, warm wood-look cladding, dark metal accents, stone details, or concrete-inspired finishes can create depth without visual clutter. The most effective combinations usually repeat one or two tones across the entry, window frames, paving borders, or screens so the house reads as a complete composition.
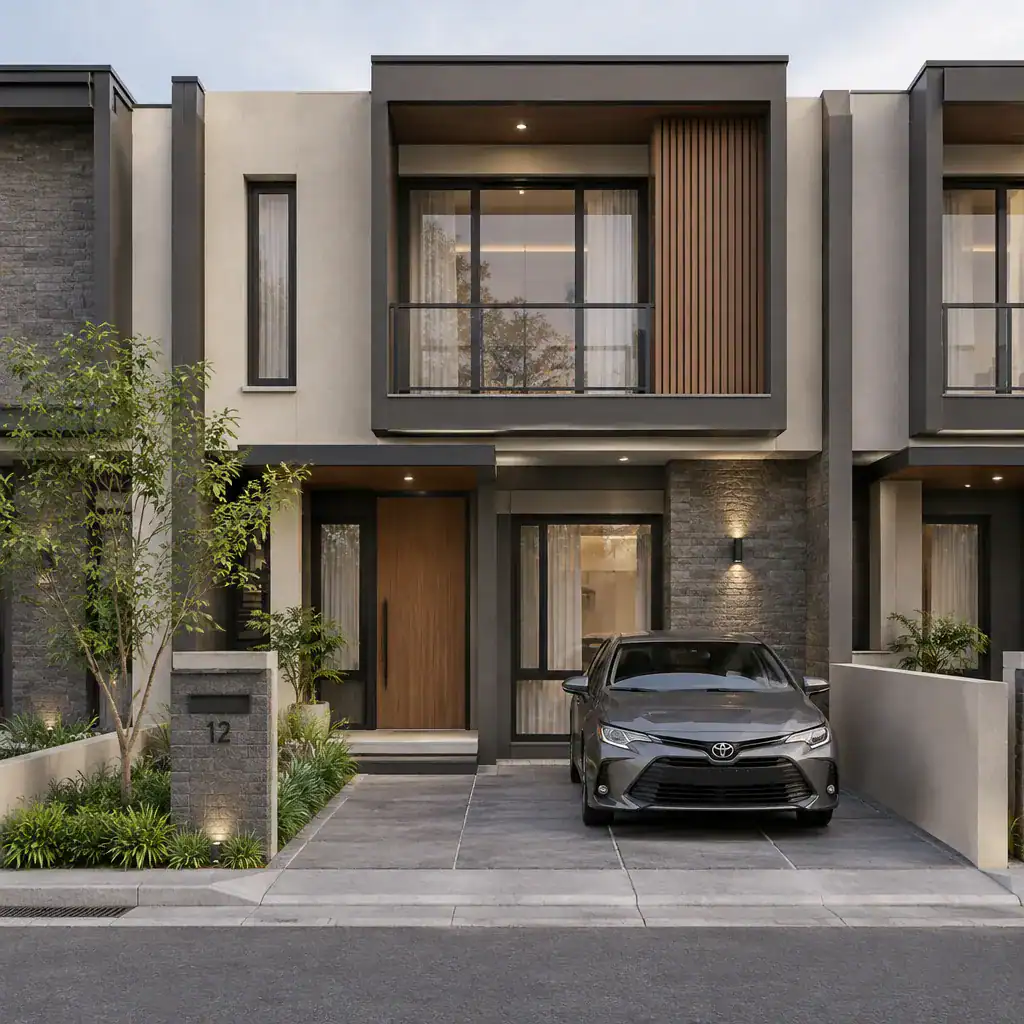
Use texture strategically. Masonry or ribbed cladding can enrich a broad wall, while a contrasting panel can frame the entrance or distinguish an upper story. Keep the overall color range restrained, such as warm neutrals with charcoal details, so architectural lines remain easy to read. Material choices should also be assessed for durability, cleaning needs, climate suitability, and visual compatibility with adjoining units. A finish that looks appealing in a sample may age differently in a shaded, exposed, or high-traffic frontage.
Design Windows, Doors, and Privacy Features as One Composition
Windows and doors should follow a visible facade grid rather than appear as unrelated openings. Aligning window edges, sill levels, or vertical axes creates a deliberate rhythm that can echo the order of the attached homes. A recessed door, a narrow sidelight, or a well-proportioned entry surround can create a welcoming focal point while keeping the street elevation calm.
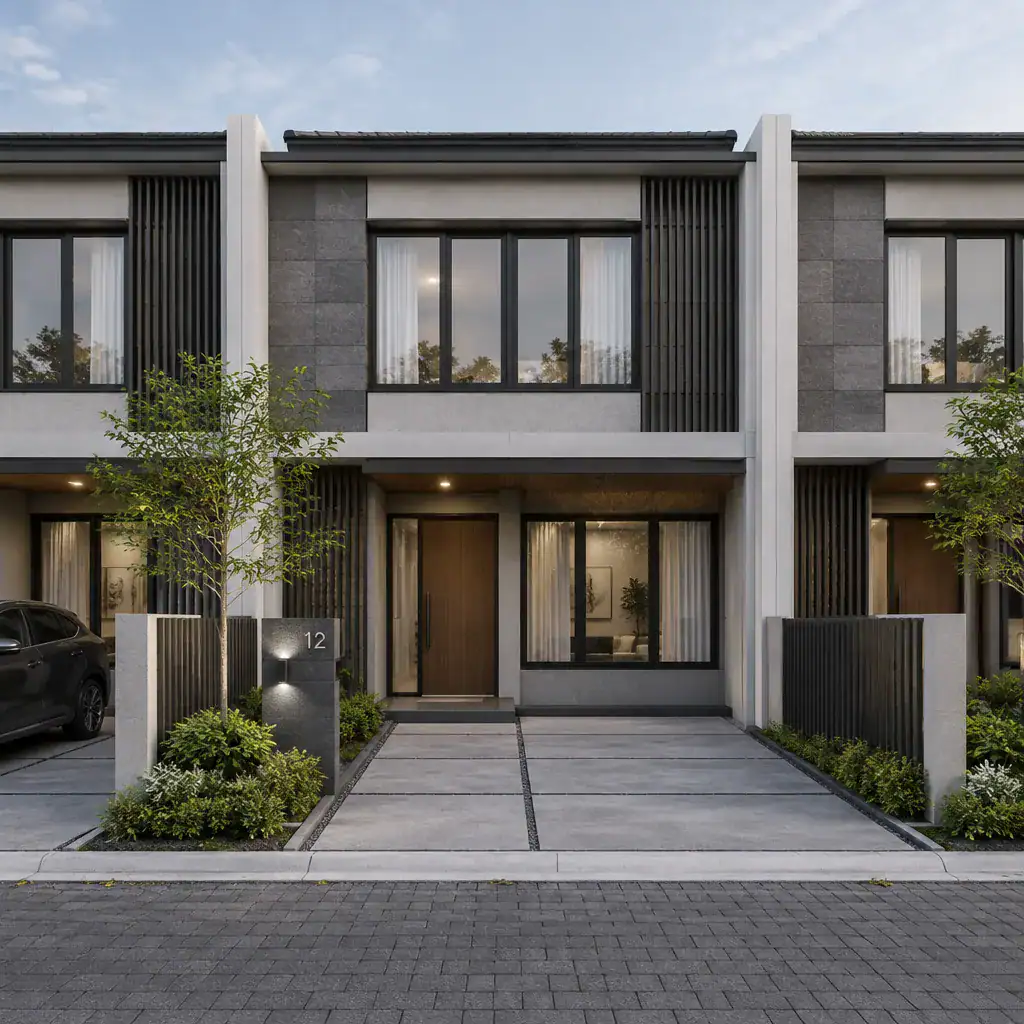
Placement also affects comfort inside. Consider daylight, glare, overlooking, and the view toward neighboring homes when reviewing front-facing windows. Privacy screens can filter views while preserving light, especially near an entry or balcony. Coordinate frames, railings, hardware, balcony elements where present, and screening materials in the same visual language. For example, dark frames and slim metal details may unify a facade that also uses dark driveway edging and exterior lighting.
Integrate the Driveway Into the Exterior Design
The driveway is the first ground-level element many people see, so it should act as a transition between the public street, the pedestrian route, and the house. Coordinated paving tones can connect it to the facade palette, while contrasting borders can define its edges. Permeable-looking paving treatments or planted margins may soften the hardscape, subject to site conditions and professional assessment.
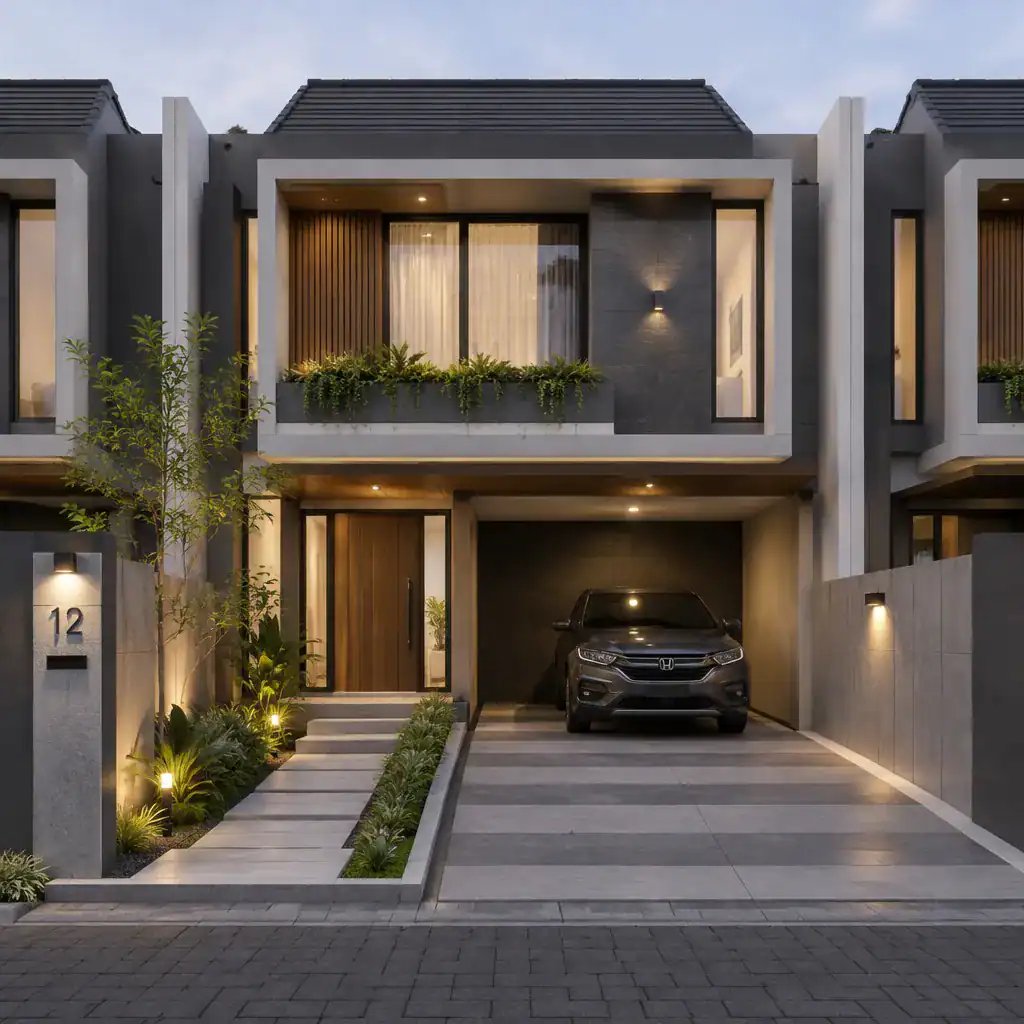
Where space allows, separate the walking path from the vehicle zone. Even a narrow dedicated route toward the door makes arrival more intuitive and prevents the entry from feeling like an extension of the parking surface. This approach is central to a considered modern row house design exterior with driveway because it gives cars, pedestrians, and the facade their own clear roles. Confirm drainage direction, slope, vehicle turning needs, property boundaries, local regulations, and any shared-access conditions before selecting a final layout.
Add Lighting, Landscaping, and Screening for Curb Appeal
Thoughtful lighting can make a simple facade feel more welcoming after dark. Layer low-glare entry lighting, pathway illumination, and discreet facade lighting so visitors can identify the door and move safely without overwhelming the street. Warm, focused fixtures can reveal texture in masonry, cladding, or a recessed doorway while supporting the modern character of the home.
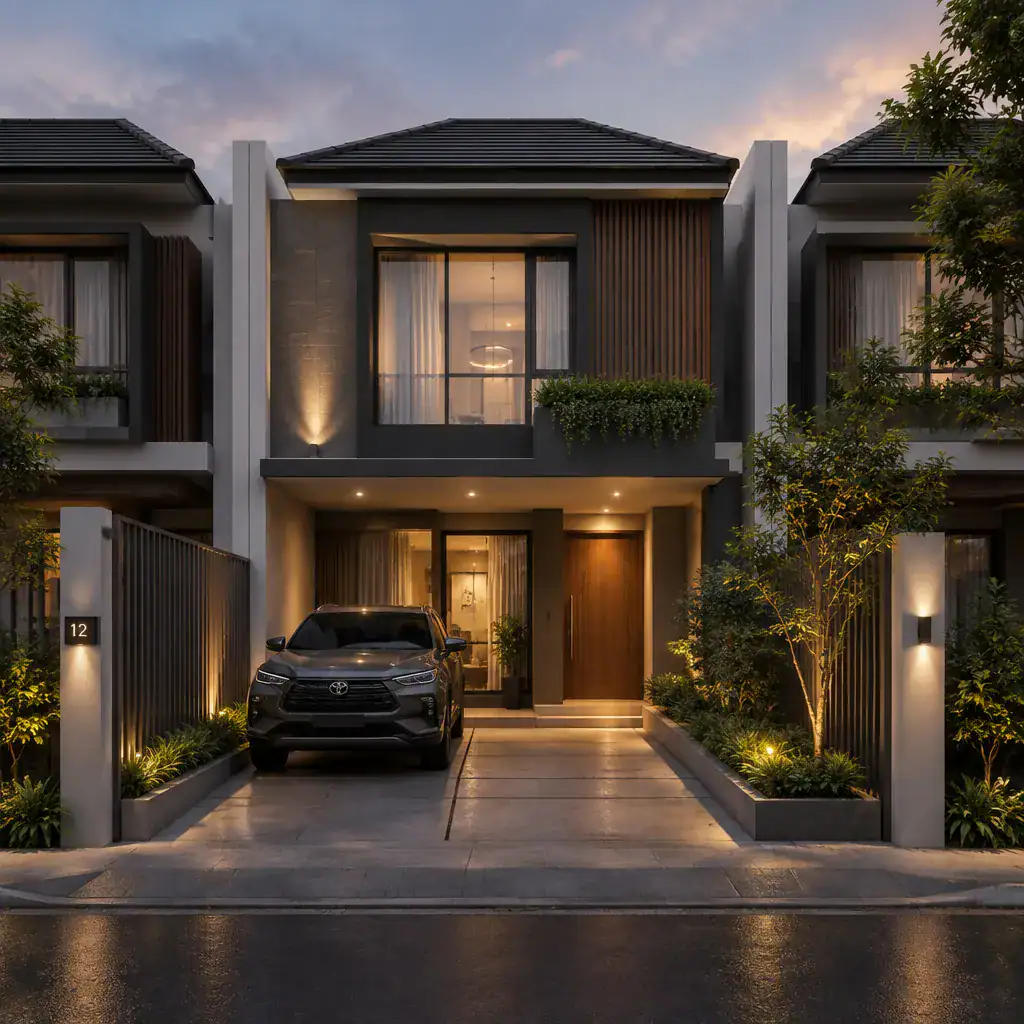
Limited frontage does not rule out greenery. Narrow planters, raised beds, structured shrubs, or a slim planted edge can soften paving and add seasonal interest. Screens, low walls, and fencing can improve privacy when their scale, materials, and proportions relate to the house. Keep doors, windows, drainage paths, and vehicle movement clear, and plan for ongoing access to lights, plants, and surfaces. In a modern row house design exterior with driveway, restrained landscaping is often more effective than dense planting that hides the architecture.
Use a Practical Checklist Before Finalizing the Exterior
Review the design at two scales: look closely at the entry, material joints, paving, and lighting, then step back to assess the entire row. The facade should have visual balance on its own while still participating in the repeated rhythm of the streetscape. Check whether the driveway, walkway, front door, windows, planting, and lights create one understandable arrival sequence.
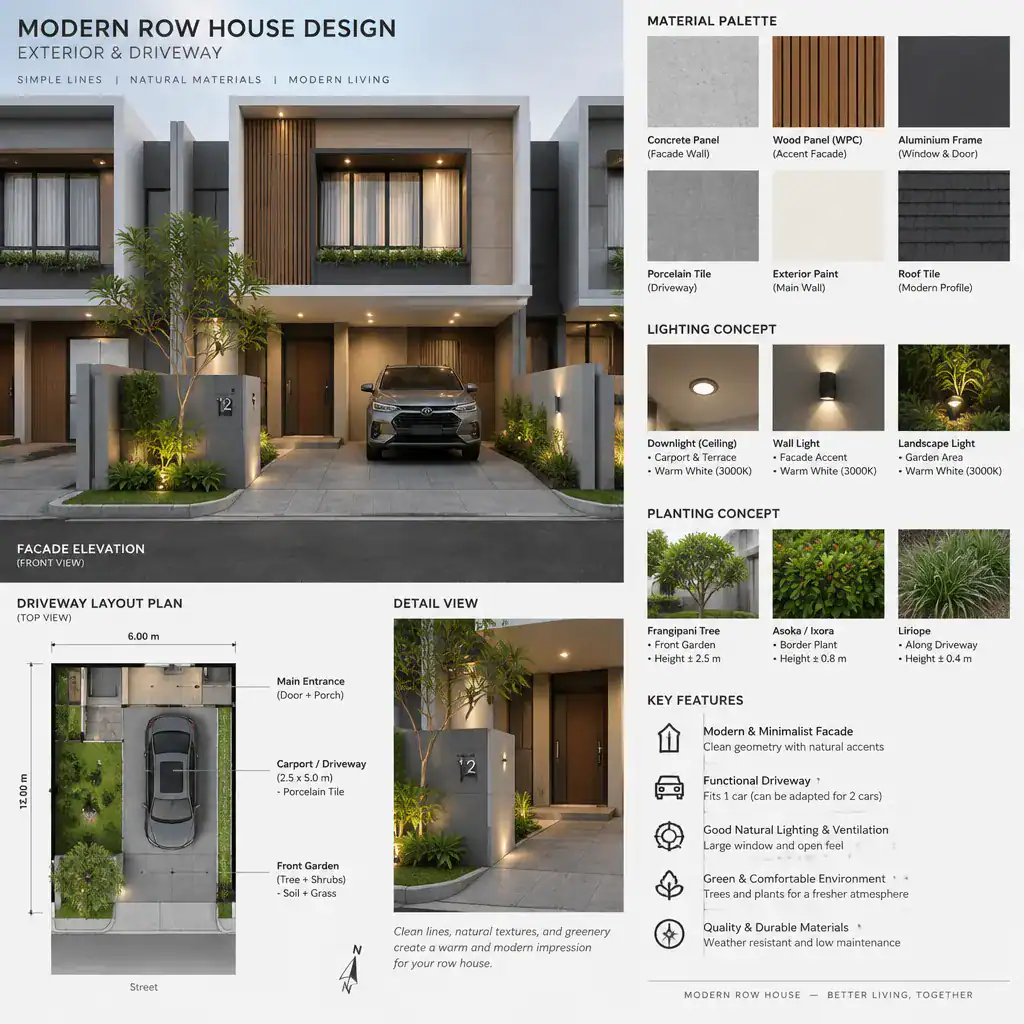
Before work begins, verify site measurements, access needs, drainage strategy, ownership boundaries, and applicable planning or neighborhood restrictions with qualified professionals. Compare maintenance demands as carefully as appearance: paving, cladding, exterior hardware, screens, and planting should remain practical as they weather. Durable, maintainable choices help the intended modern finish stay coherent over time.
The strongest modern row house exteriors coordinate the facade, entry, driveway, lighting, and landscape instead of designing each feature separately. Choose a restrained direction that respects the connected streetscape but leaves room for personal character through carefully placed color, texture, and detail. Finally, test every visual idea against actual site conditions, access, drainage, regulations, and long-term maintenance needs before finalizing the plan.