
Modern row house design is about creating a bright, comfortable, and visually clear home within an attached setting. Narrow footprints, neighboring buildings, shared walls, privacy concerns, and limited exterior space all shape the planning process. Rather than treating these conditions as restrictions alone, a well-considered concept can use vertical space, carefully placed openings, and layered outdoor areas to make the home feel more connected and functional.
This article explores six coordinated features: a rooftop deck, attached garage, skylights, clerestory windows, split-level living, and a private courtyard. Each can influence circulation, daylight, storage, privacy, and the relationship between indoor and outdoor rooms. The right combination depends on the site, household routines, local requirements, budget, existing structure, and professional review.
For homeowners collecting ideas, modern row house design works best when every level has a clear purpose. A simple façade, efficient circulation routes, natural light from above or at high wall locations, and thoughtful outdoor connections can support a contemporary home without relying on unnecessary complexity.
Modern Row House Design With Rooftop Deck
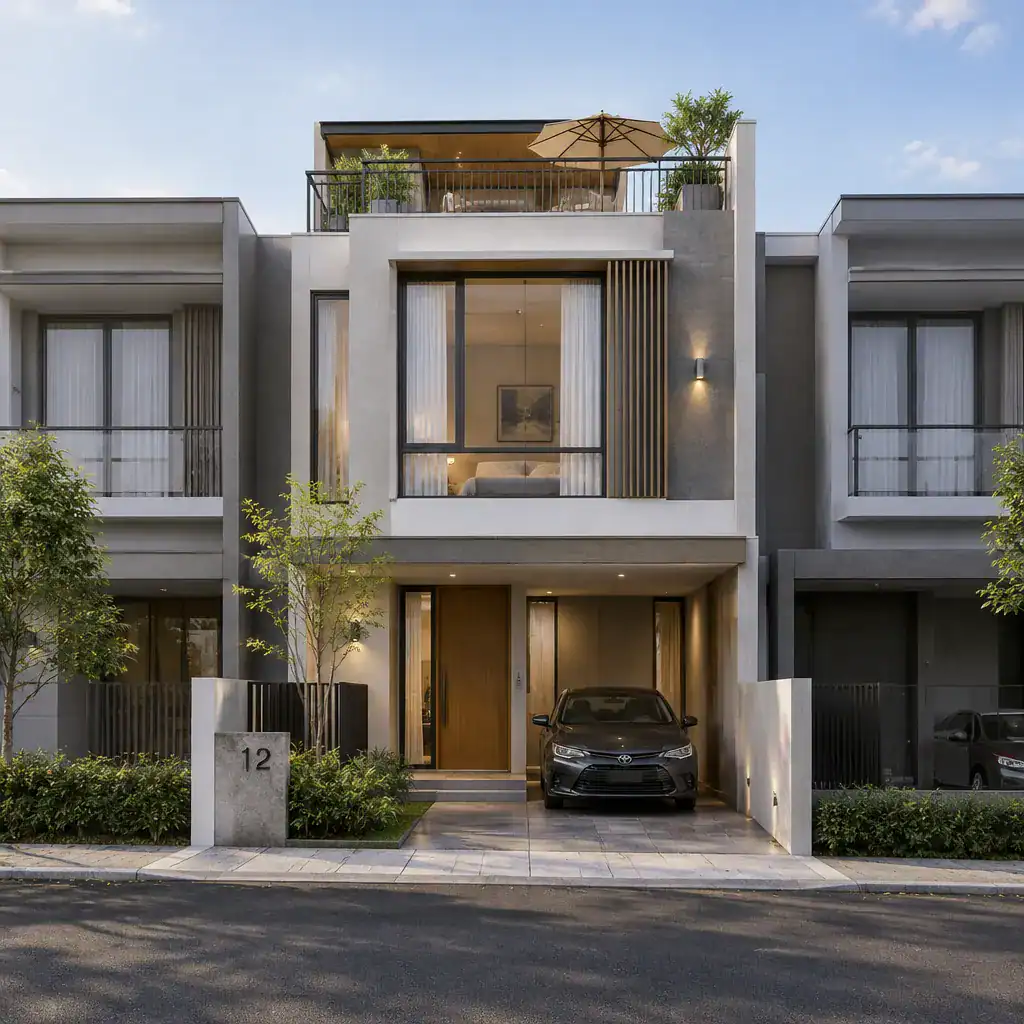
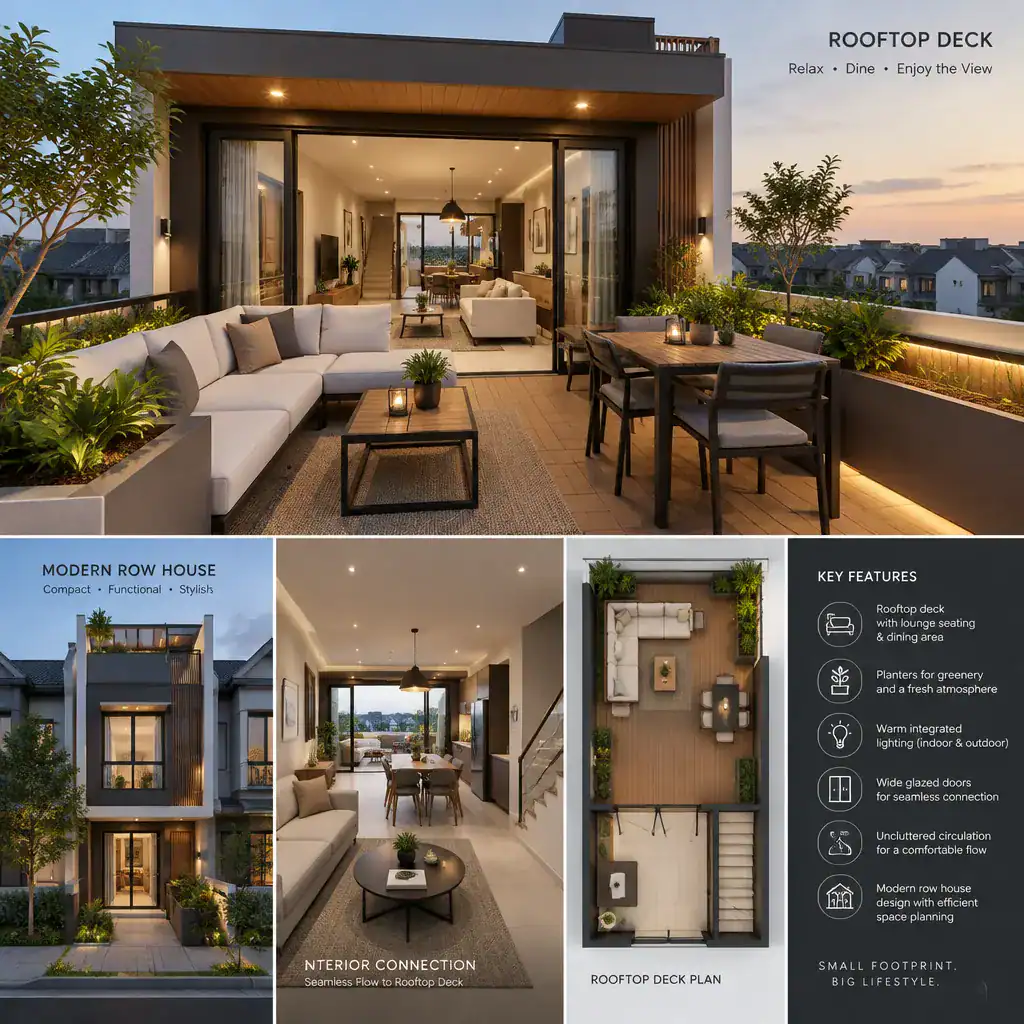
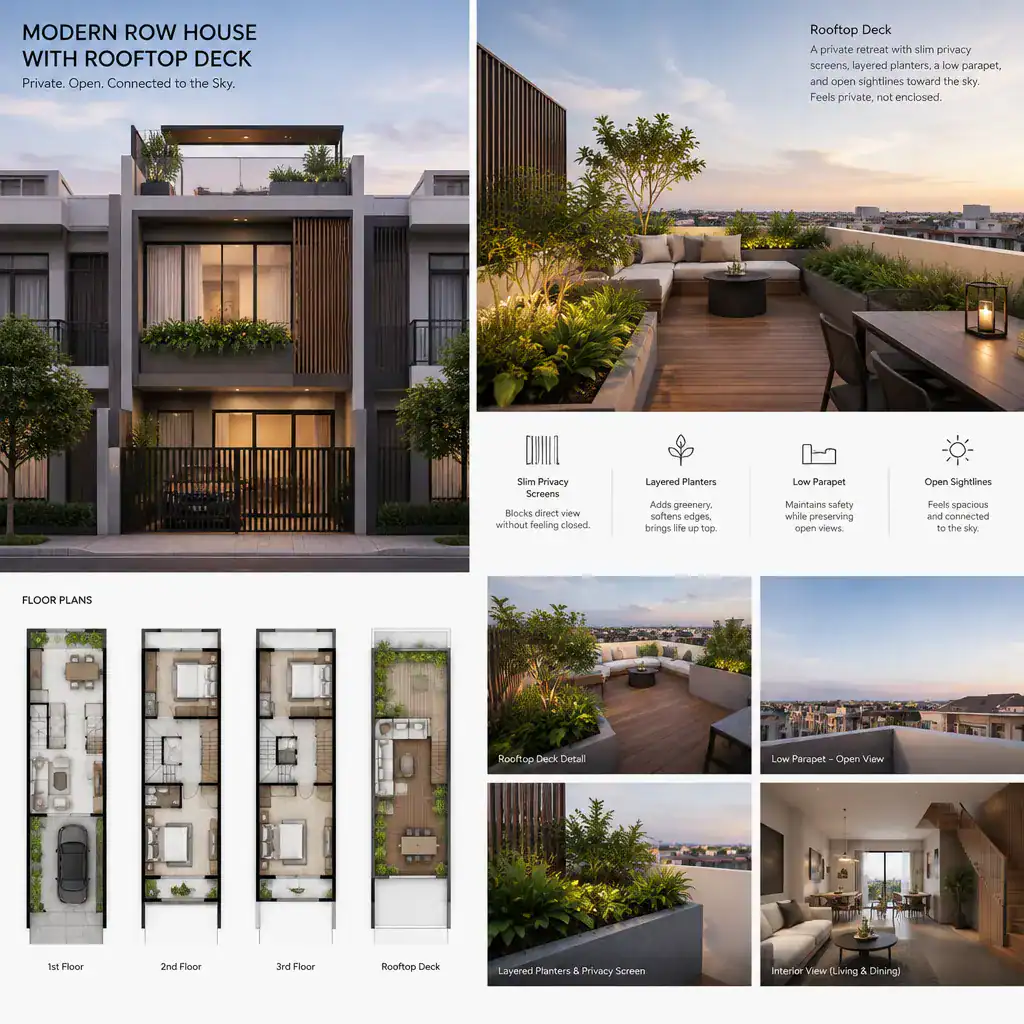
A rooftop deck can extend the usable outdoor area of a row house when a conventional backyard is small or unavailable. Positioned above the main living levels, it may serve as a place for seating, outdoor dining, container planting, or enjoying views beyond the surrounding roofs. In a vertically organized home, this uppermost space can become a destination that gives the layout an additional layer of everyday use.
Access is central to the success of a rooftop deck. A stair connection from an upper hall, living area, or flexible room can make the deck feel integrated rather than isolated. At the same time, the route to the roof affects interior circulation, stair placement, and the exterior form of the house. A stair enclosure, roof access door, or screened upper volume may become part of the overall façade composition.
Privacy, wind exposure, shade, drainage, waterproofing, guard design, and maintenance all need early consideration. Nearby windows and rooflines may affect how open or screened the deck can feel, while the roof structure and applicable local regulations can influence feasibility. A qualified design and construction team can review these conditions before a rooftop concept is finalized.
Modern Row House Design With Attached Garage
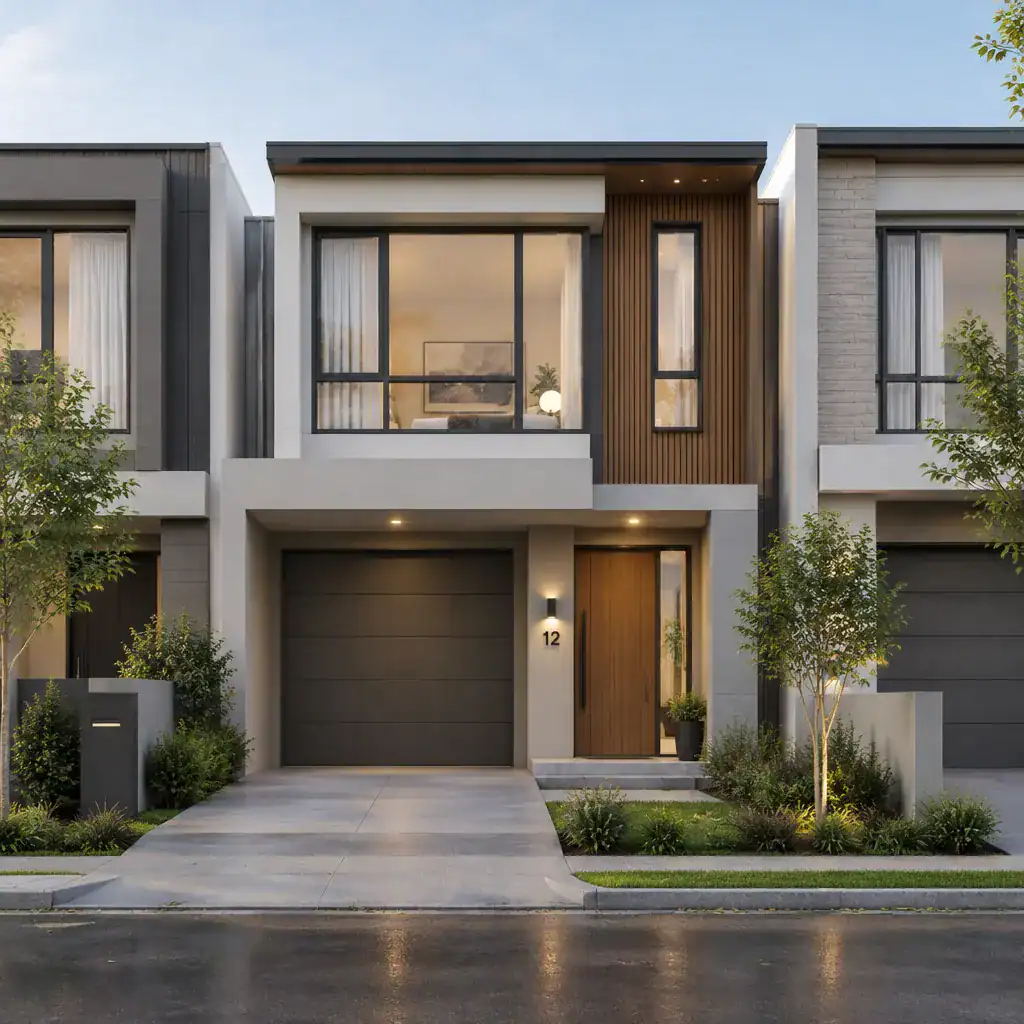
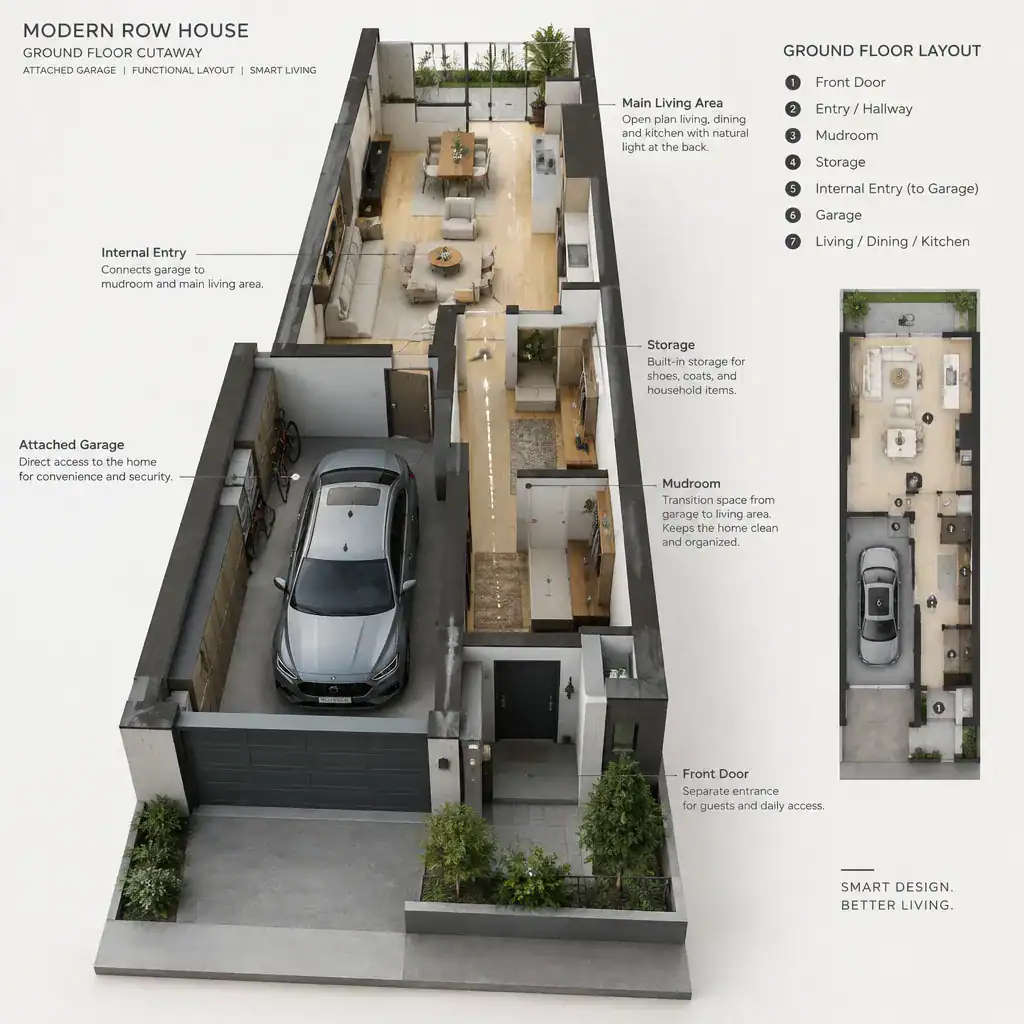
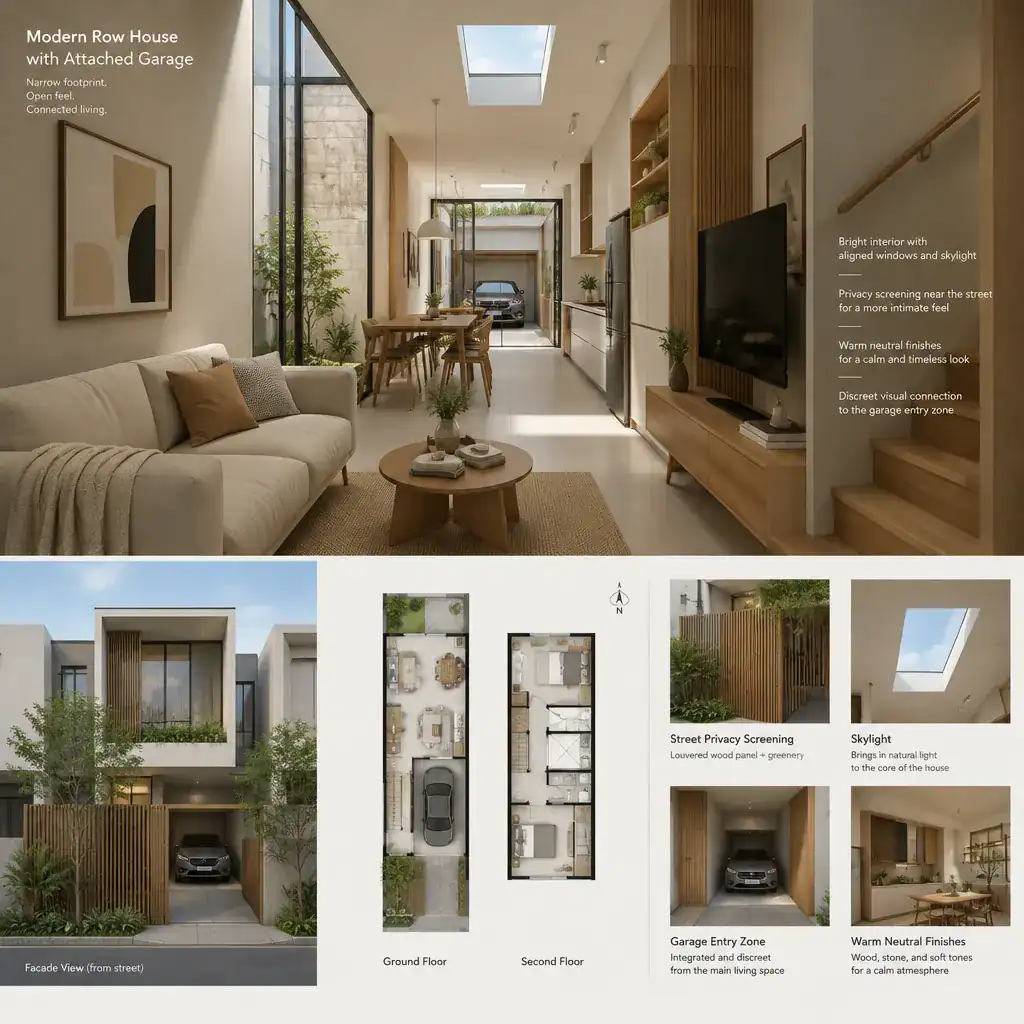
An attached garage introduces a practical layer to modern row house design by combining vehicle storage, service access, and often additional storage within the home’s footprint. Depending on street access and site arrangement, the garage may sit at the front, rear, or a lower level. Its location can strongly influence where the main pedestrian entry, stairs, utility areas, and primary living spaces are placed.
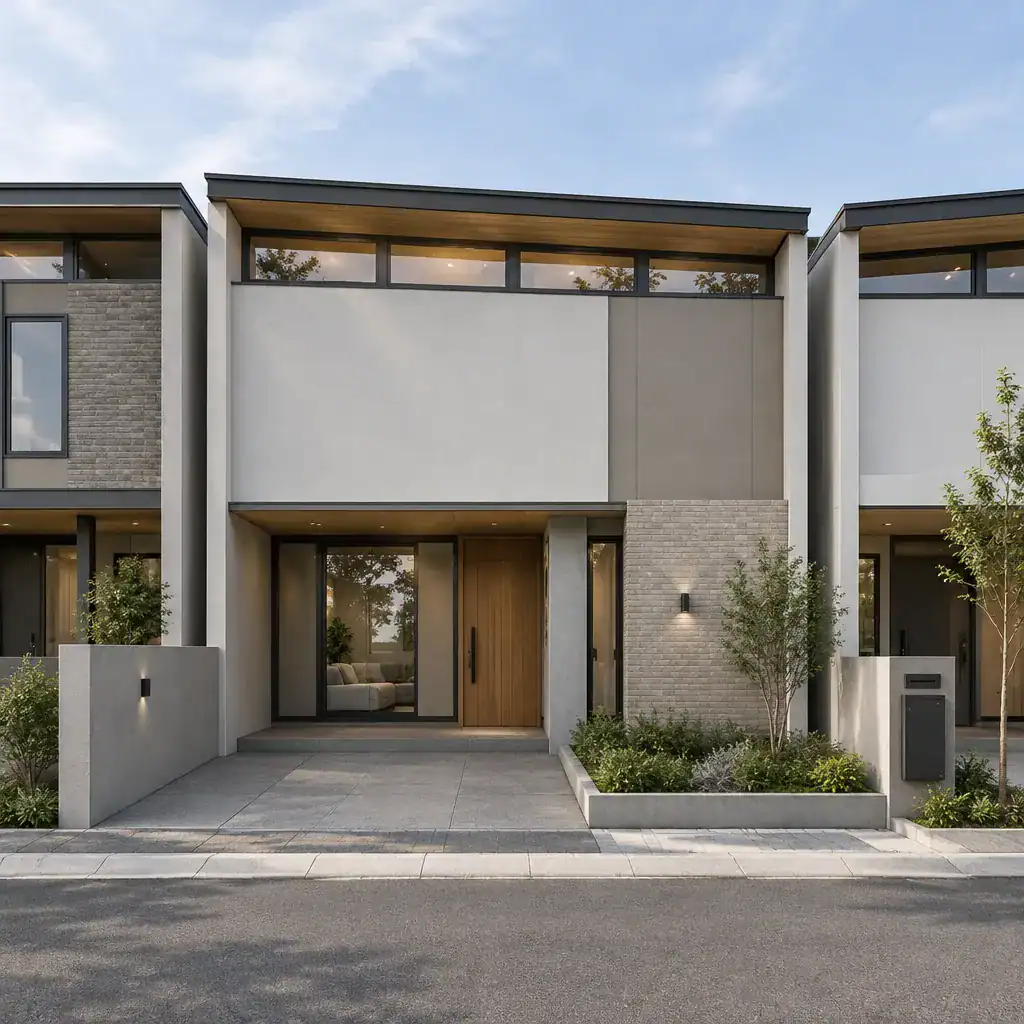
A front garage may provide direct vehicle access from the street but can occupy a significant portion of the façade. A separate pedestrian entry, distinct material treatment, or carefully proportioned opening can help maintain a welcoming street presence. Rear or lower-level garage arrangements may allow a more living-oriented front façade, although they depend on access conditions that are not available on every property.
Inside, the transition from garage to house benefits from clear circulation and space for everyday items such as coats, bags, bicycles, or household supplies. Ventilation, fire separation, structural coordination, and local requirements should be addressed through professional review. Because the garage footprint can limit exterior wall openings at one level, it often affects the daylight strategy above, creating a natural connection to skylights, clerestory glazing, and split-level planning.
Modern Row House Design With Skylights
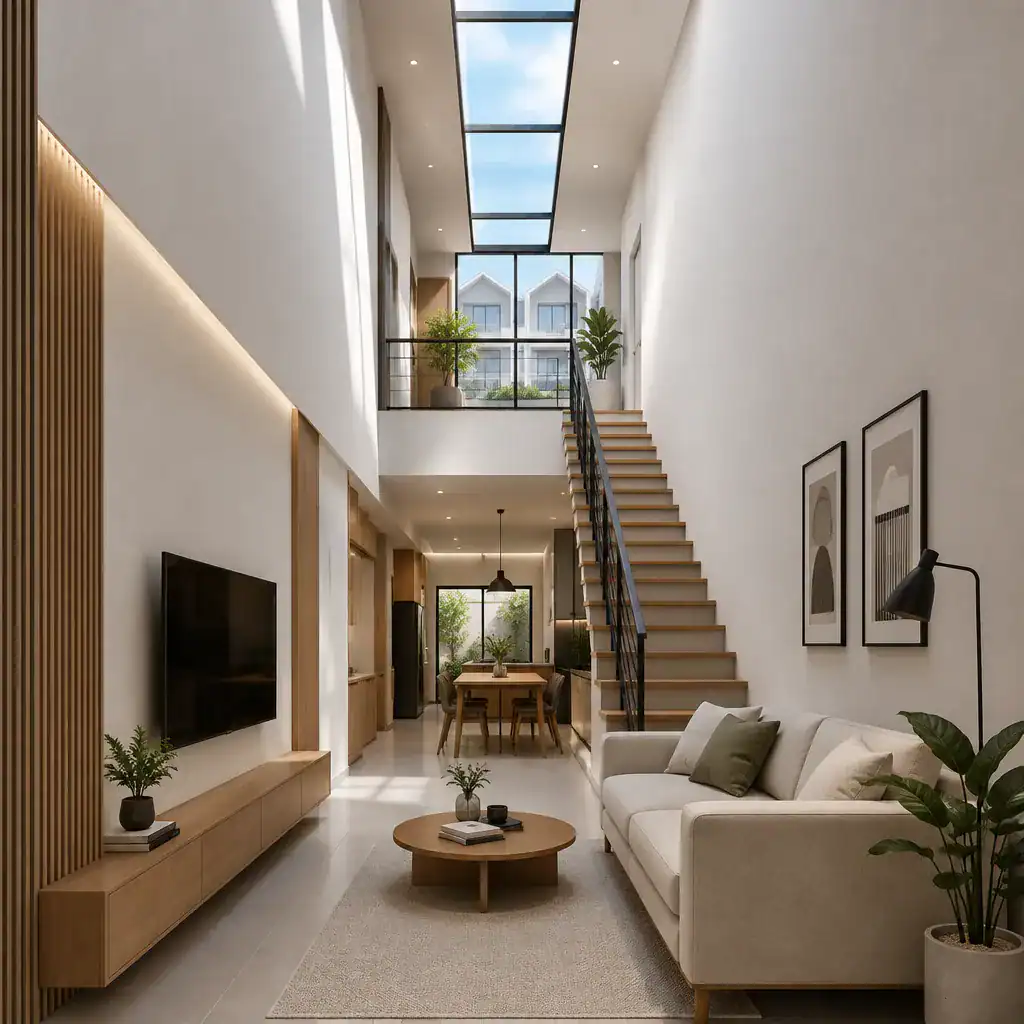
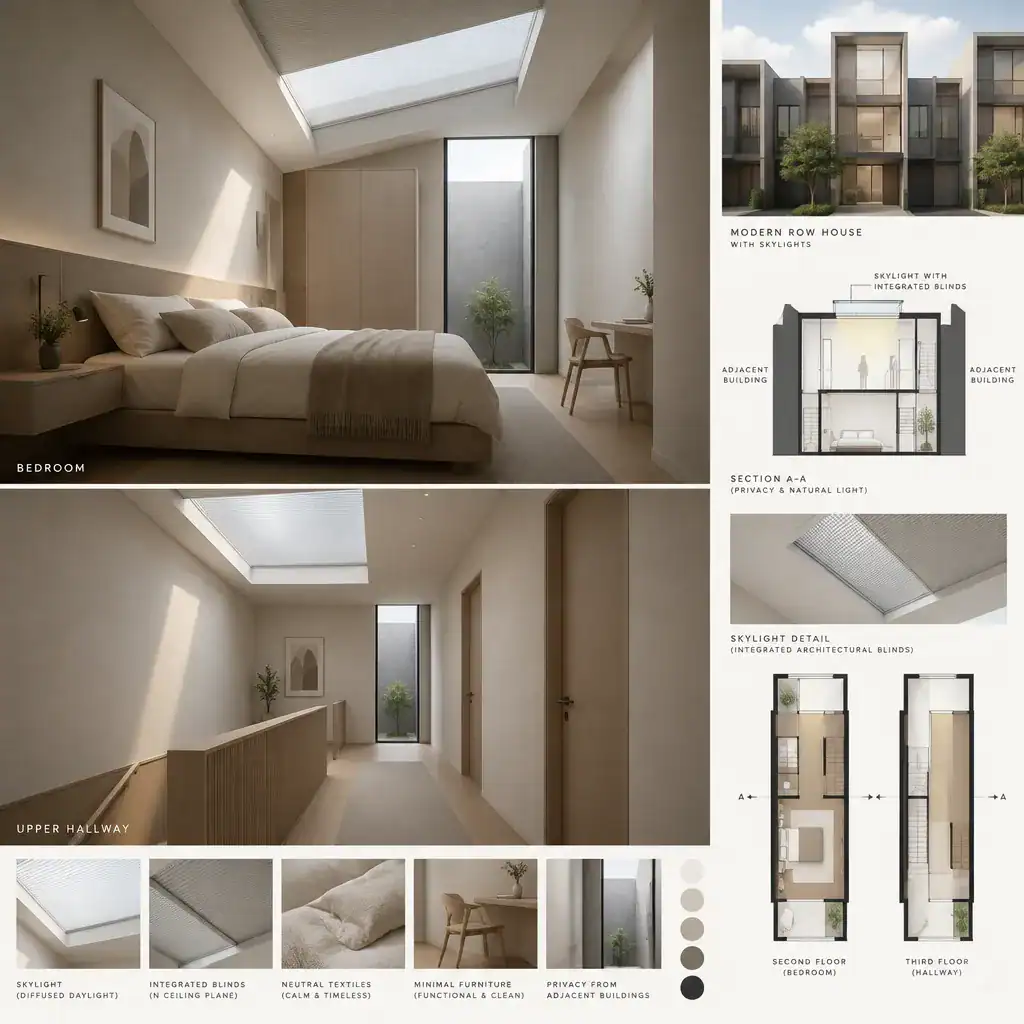
Skylights can bring daylight into portions of a row house that are distant from the front and rear exterior walls. They are often considered above stairwells, upper living rooms, hallways, bathrooms, or central zones where side windows may be limited by attached neighboring properties. In the right location, a roof opening can make circulation spaces and interior rooms feel more visually connected to the changing daylight outside.
Skylights work best as part of the larger roof strategy rather than as isolated additions. Their placement may need to coordinate with rooftop deck access, roof drainage, mechanical equipment, structural framing, and exterior detailing. A skylight over a stair can emphasize vertical movement through the home, while one over a kitchen or upper living area can support a brighter central gathering space.
Orientation, glare, heat gain, privacy, cleaning access, waterproofing, and long-term maintenance should all be considered. Some homes may benefit more from roof glazing, while others may be better suited to high wall windows or a combination of both. The appropriate approach depends on roof form, neighboring conditions, solar exposure, and the interior layout.
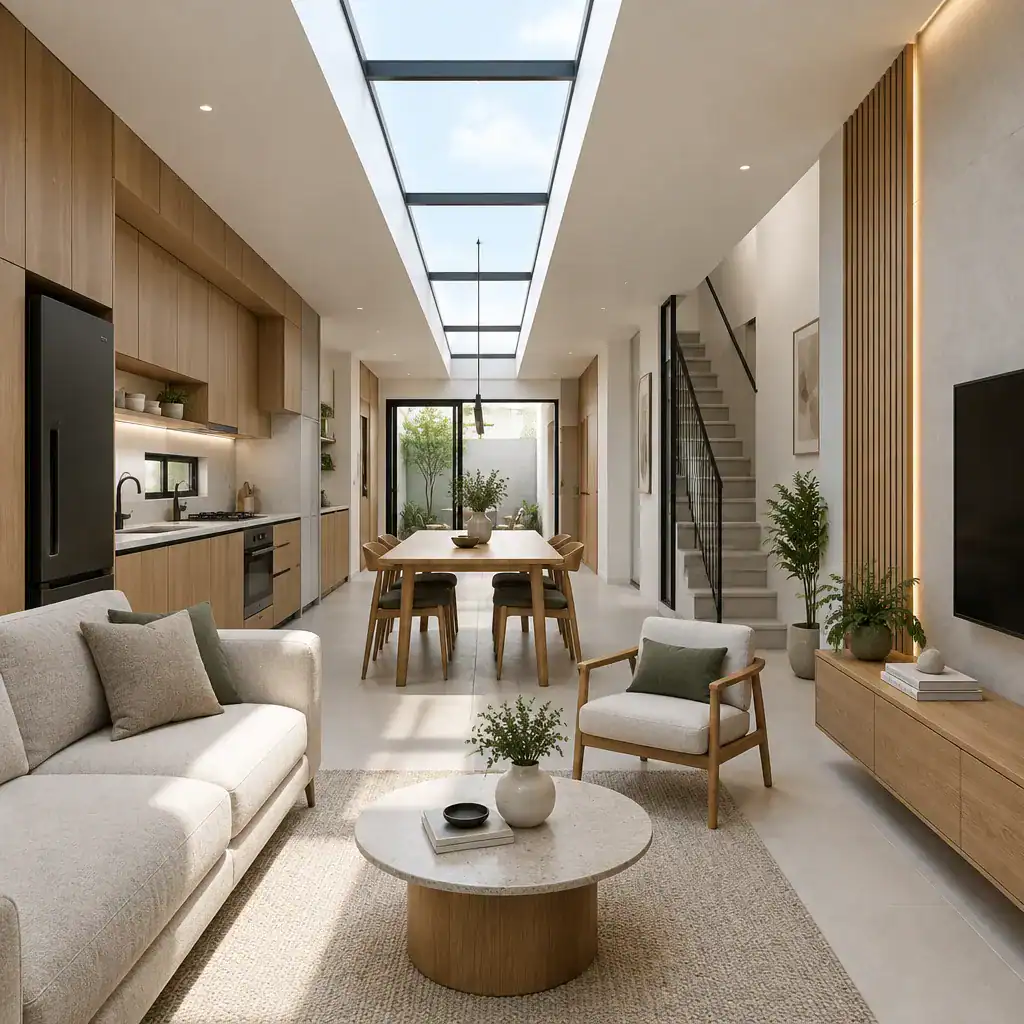
Modern Row House Design With Clerestory Windows
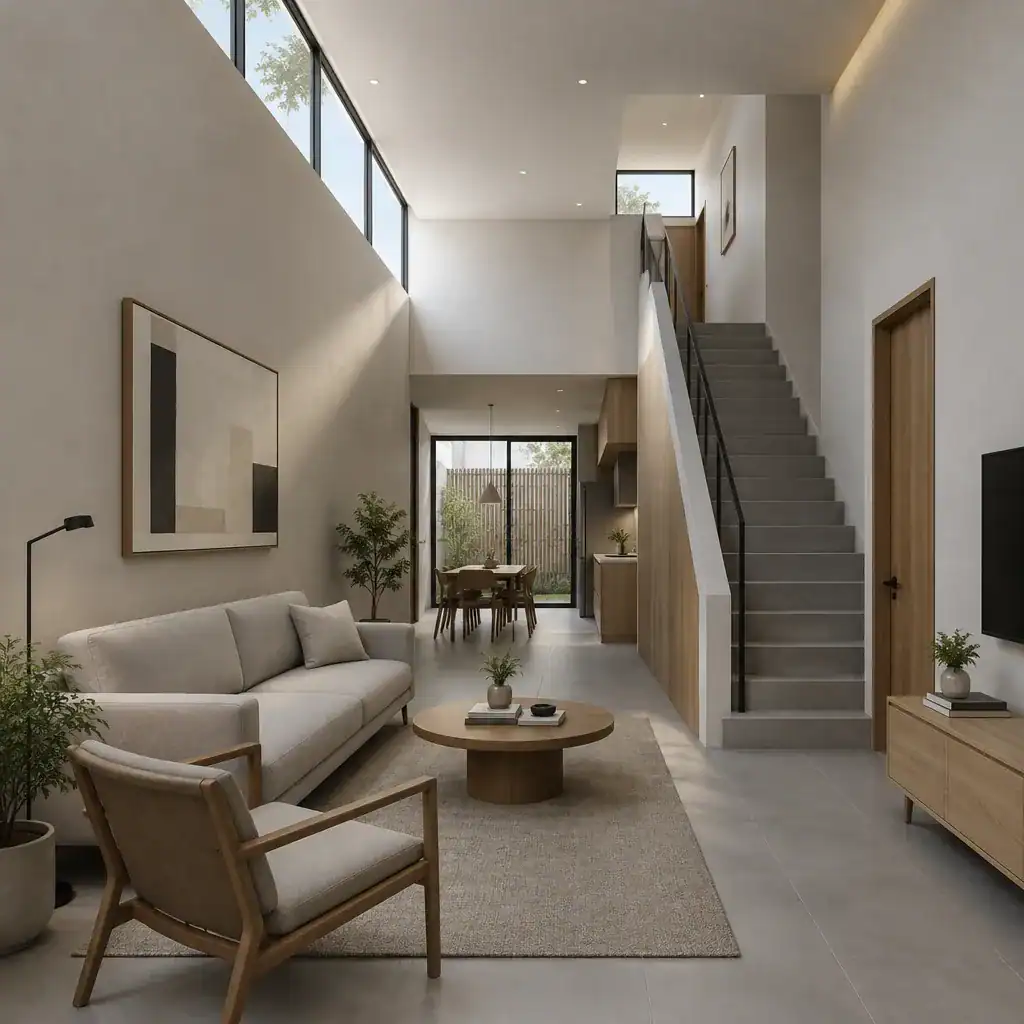
Clerestory windows provide another way to bring daylight into an attached home while limiting direct views between neighboring properties. Positioned above eye level, these high wall openings can introduce light into living rooms, staircases, double-height areas, upper bedrooms, or side-facing spaces where standard windows may create privacy concerns.
In modern row house design, clerestory glazing can help make a narrow plan feel taller and more open without requiring large areas of transparent glass at ground level. It can also contribute to a simple contemporary façade by creating a carefully controlled band of light near the roofline or above a main living volume. Where appropriate, operable high windows may be considered as part of a broader ventilation strategy, although their practical operation should be reviewed for the specific design.
Clerestory windows and skylights can complement one another, but neither solution is universally better. Skylights draw light from above, while clerestories respond to a wall orientation and can frame the sky or nearby trees differently. Solar exposure, shading, cleaning access, neighboring buildings, interior glare, and privacy all affect which approach is suitable for a particular room.
Modern Row House Design With Split-Level Living
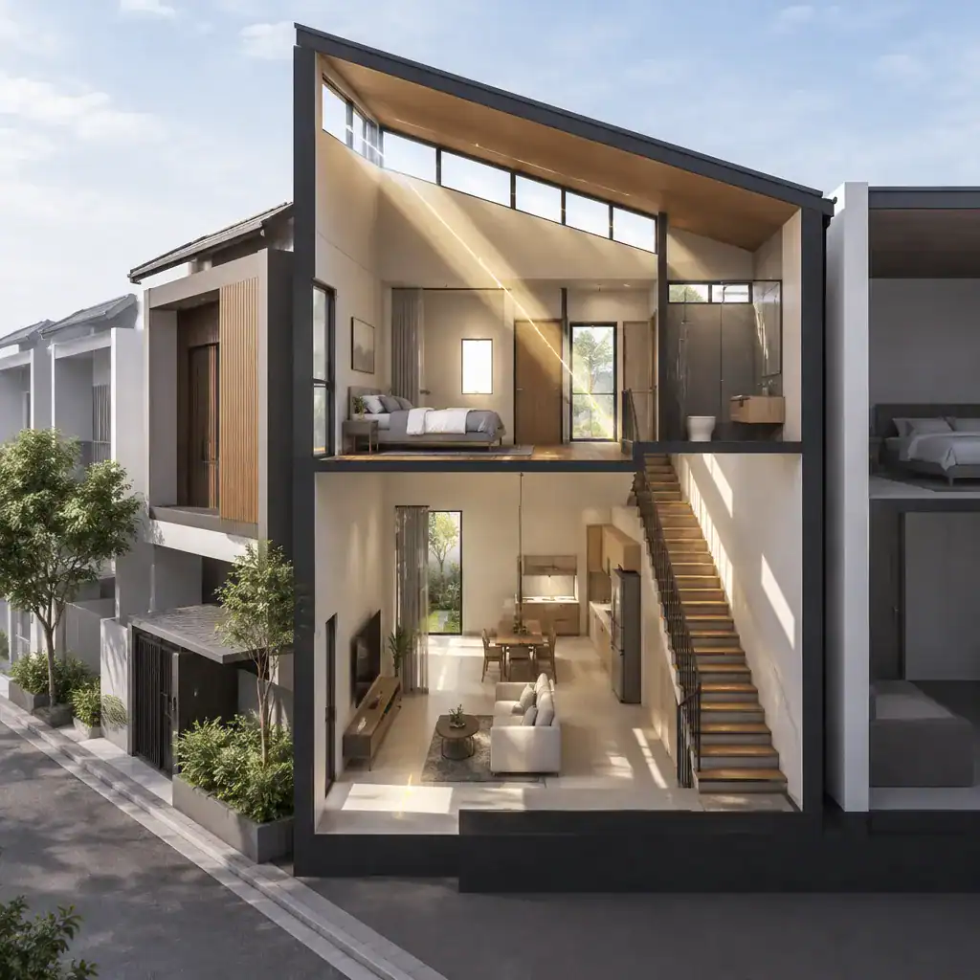
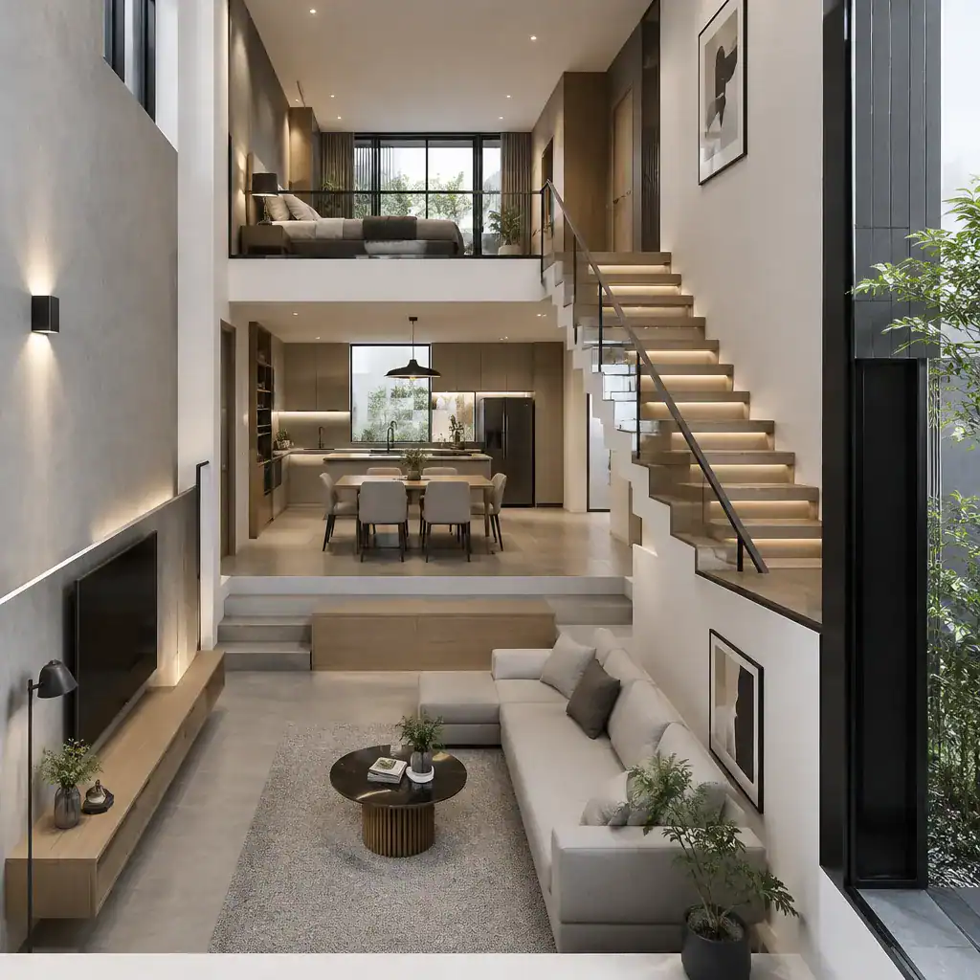
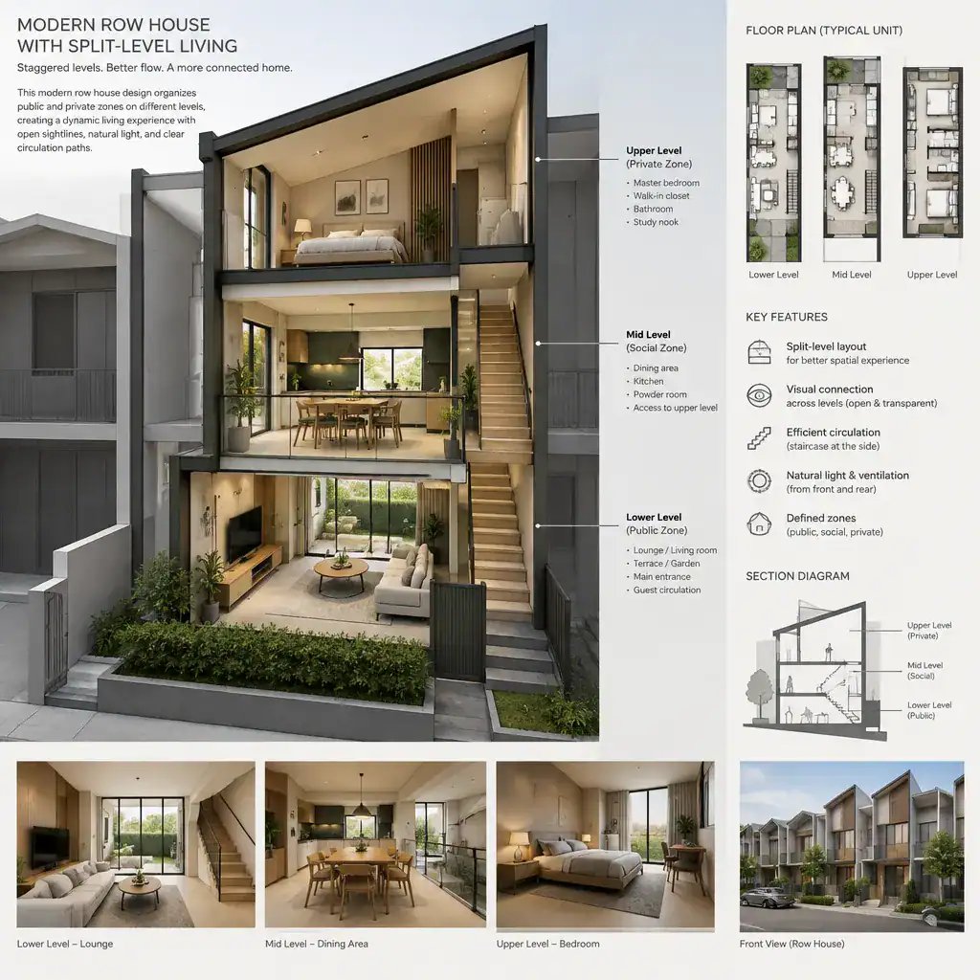
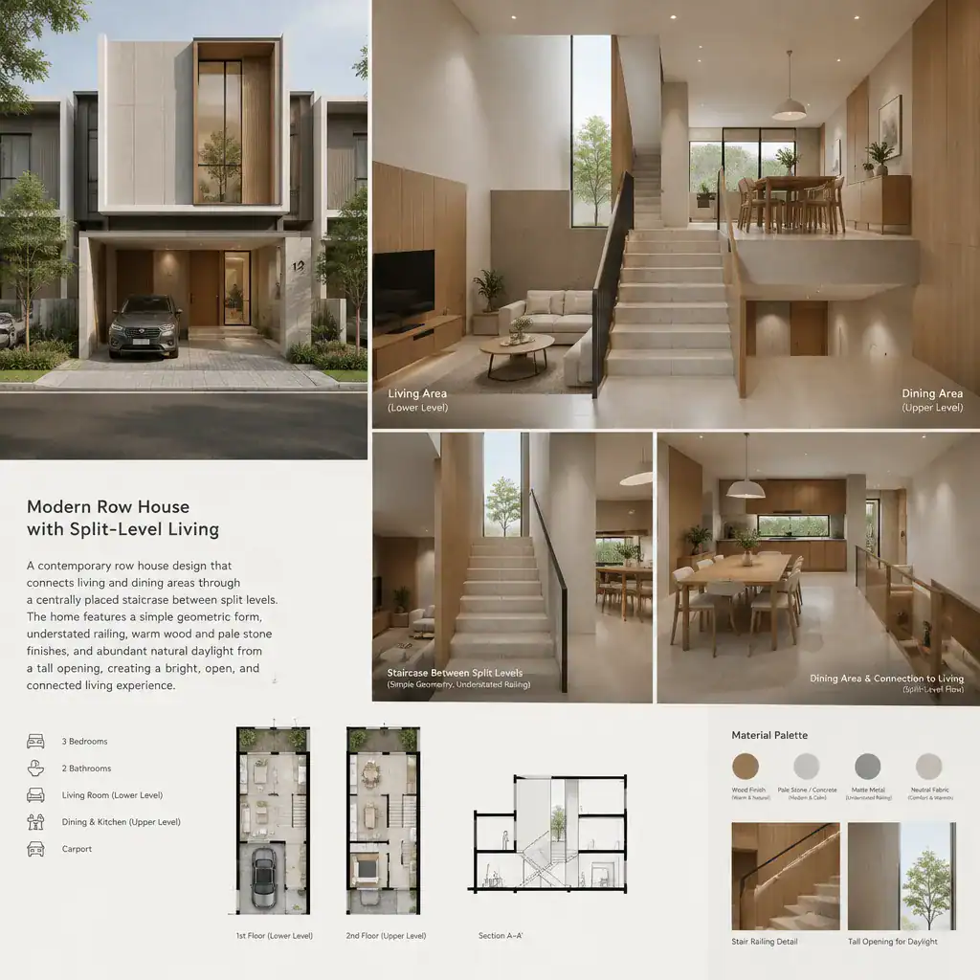
Split-level living can organize a narrow row house into distinct zones without fully separating each function behind walls. A modest change in floor height can define an entry area, living room, dining space, kitchen, work zone, or bedroom level while preserving visual connection across the home. This approach can be particularly useful when the site slopes, when a garage occupies part of a lower floor, or when the design aims to create a more varied interior sequence.
For example, an entry or garage level may lead to a slightly raised living space, while a kitchen and dining area connect more directly to a courtyard. Above, bedrooms, work areas, and rooftop access can form their own quieter levels. Skylights over a stair and clerestory windows beside a higher living volume can reinforce the vertical character of this arrangement.
Level changes also introduce trade-offs. More stairs can affect accessibility, safety, furniture planning, and the ease of moving through the house. Split levels may create useful opportunities for built-in storage, but they can also increase construction coordination and require careful attention to handrails, landings, and clear circulation. A successful plan balances spatial interest with the practical routines of the household.
Modern Row House Design With Private Courtyard
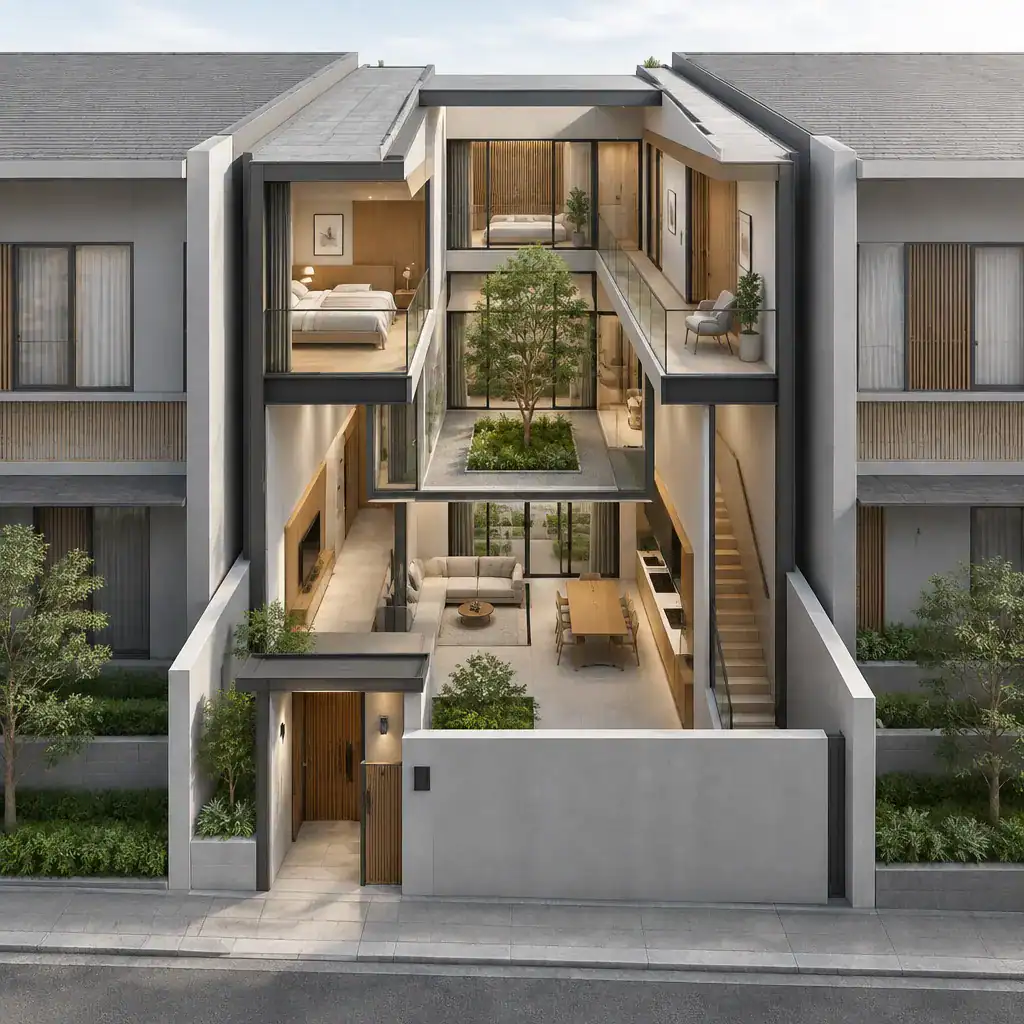
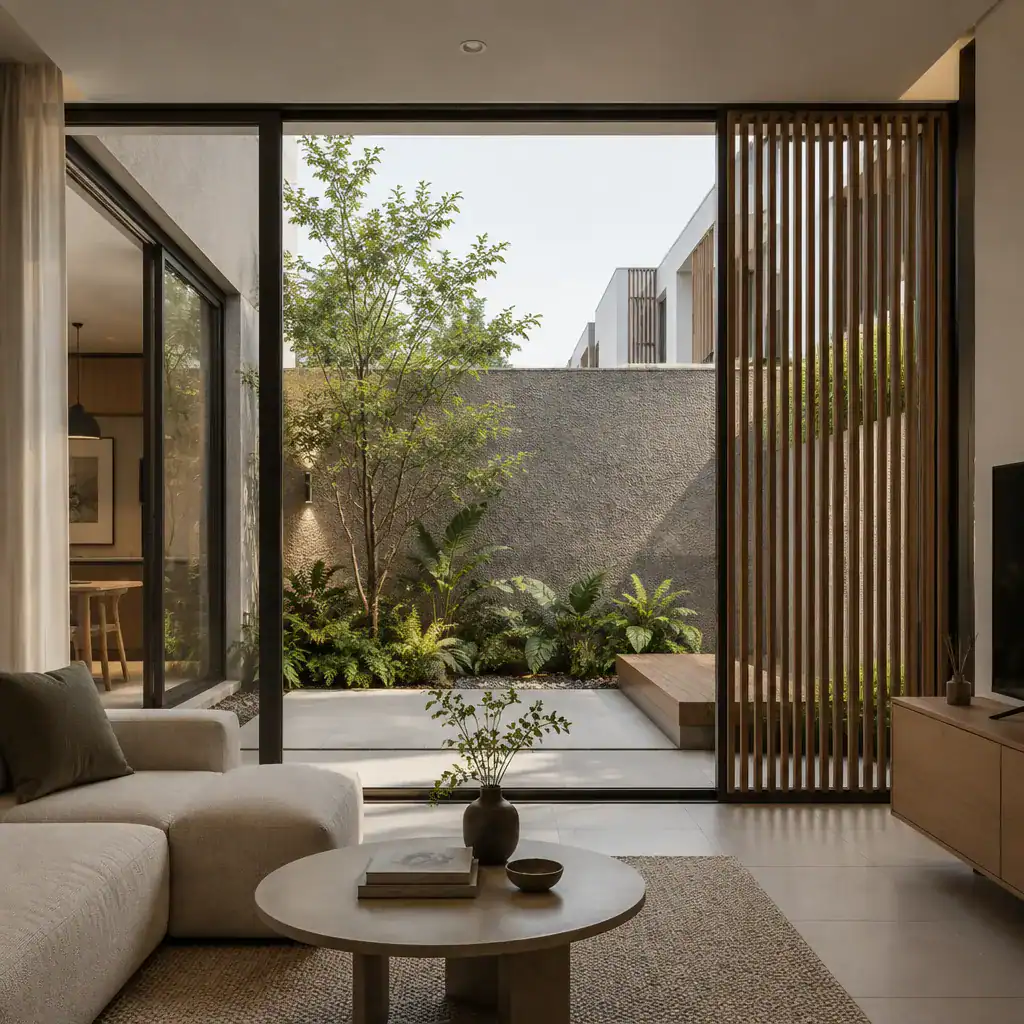
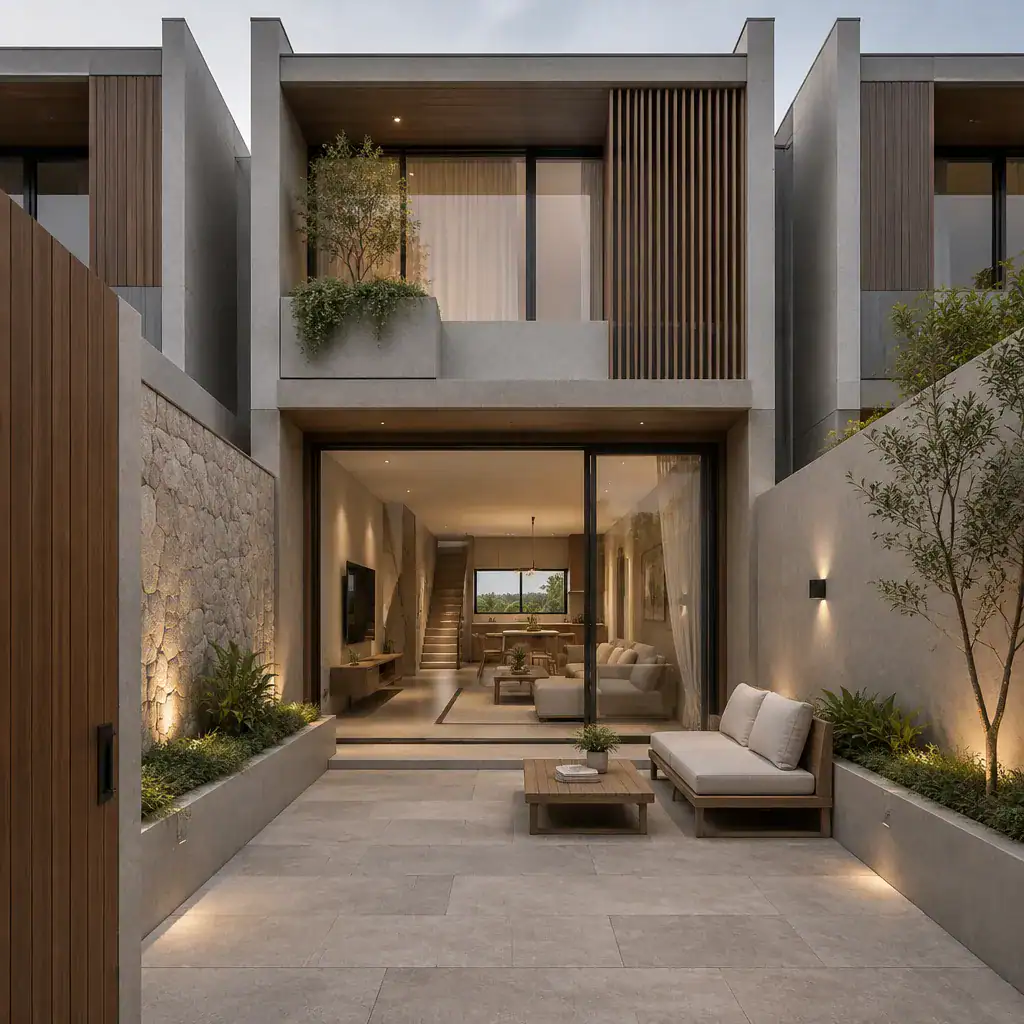
A private courtyard can create a sheltered outdoor room at ground level, offering a quieter counterpart to a rooftop deck. In a closely spaced row house setting, this space can provide a transition between interior rooms and the outdoors while helping to maintain privacy from adjacent homes. It may connect to an entry sequence, kitchen, dining room, living area, or central circulation path.
Courtyards can take many forms, from a compact light-filled opening between interior volumes to a rear outdoor room linked by wide doors or glazing. Material continuity between interior flooring, exterior paving, wall finishes, or planting zones can help the courtyard feel like a deliberate extension of the home. Screening, planting, fences, and carefully placed openings can shape views while allowing daylight to reach the surrounding rooms.
Drainage, maintenance, planting needs, daylight access, and the balance between openness and enclosure should be considered early. A courtyard that is too enclosed may limit light and airflow, while one that is too exposed may not provide the privacy expected from an outdoor retreat. Together with a rooftop deck, it can create a layered outdoor-living strategy: a protected ground-level space for daily use and an elevated area for broader views and open-air gathering.
Bringing the Modern Row House Design Together
The strongest modern row house design concepts bring these features together as parts of one connected planning framework. A rooftop deck can expand upper-level outdoor living, while an attached garage can organize vehicle access and service functions. Skylights and clerestory windows can support daylight where conventional wall openings are limited. Split-level living can shape the flow between uses, and a private courtyard can establish a protected outdoor connection at ground level.
Before choosing features, it is useful to prioritize household needs, privacy, circulation, daylight, access, storage, and outdoor use. Site conditions, neighboring buildings, local regulations, drainage, fire separation, structural capacity, and construction constraints may all affect what is feasible. These ideas are best used as a starting point for a tailored conversation with an architect, designer, builder, or other qualified professional.