
Modern large ranch house plans offer a useful starting point for homeowners who want generous, connected living on one level without relying on a one-size-fits-all layout. This guide highlights ideas to evaluate and adapt for different sites, household routines, and professional design requirements rather than presenting a fixed plan.
A large ranch home can be appealing because it places everyday living, entertaining, and rest areas on a convenient single level. The best results come from more than simply enlarging rooms: zoning, circulation, daylight, outdoor relationships, and a cohesive contemporary character all need to work together. As you compare options, consider how each planning decision supports the way your household lives now and may live later.
Core Planning Principles for a Large Modern Ranch House
Start by dividing the home into public, private, service, and transition zones rather than connecting every room with equal openness. Public areas may include the kitchen, dining room, and main living space; private zones typically contain bedrooms and baths; service areas can include laundry, storage, utility functions, and garage access. Transition spaces, such as an entry hall, gallery, or covered porch, help these zones meet without sacrificing comfort.
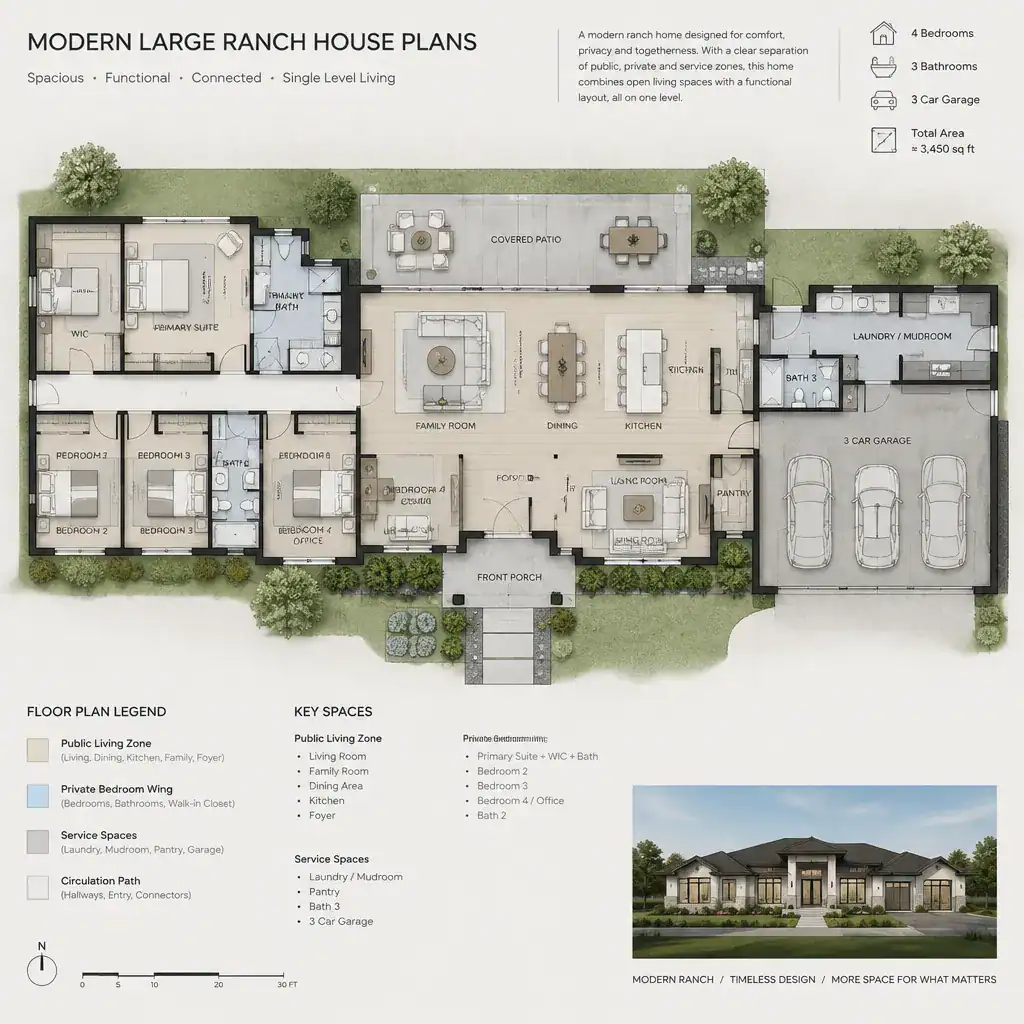
A clear circulation strategy keeps routine movement intuitive. Guests should be able to reach the main living area and an outdoor gathering space without walking past bedroom doors, while household members should have a direct path from the garage or service entry to storage and the kitchen. The home’s width, depth, orientation, and arrival sequence also influence where daylight enters and how rooms relate to one another.
When comparing modern large ranch house plans, look for adaptability as well as immediate appeal. A flexible room near the entry or bedroom wing may later support work, hobbies, caregiving, or guests. Thoughtful door locations, accessible circulation concepts, and storage allowance can help the layout remain useful as needs change.
Spacious Layout Ideas for Living, Kitchen, and Dining Areas
An open arrangement can make a ranch home feel expansive, but functional boundaries still matter. The kitchen, dining area, and living room may share views and daylight while being organized around separate activities. A kitchen island can act as a preparation and gathering point, while a dining table and seating group establish their own destinations within the larger room.
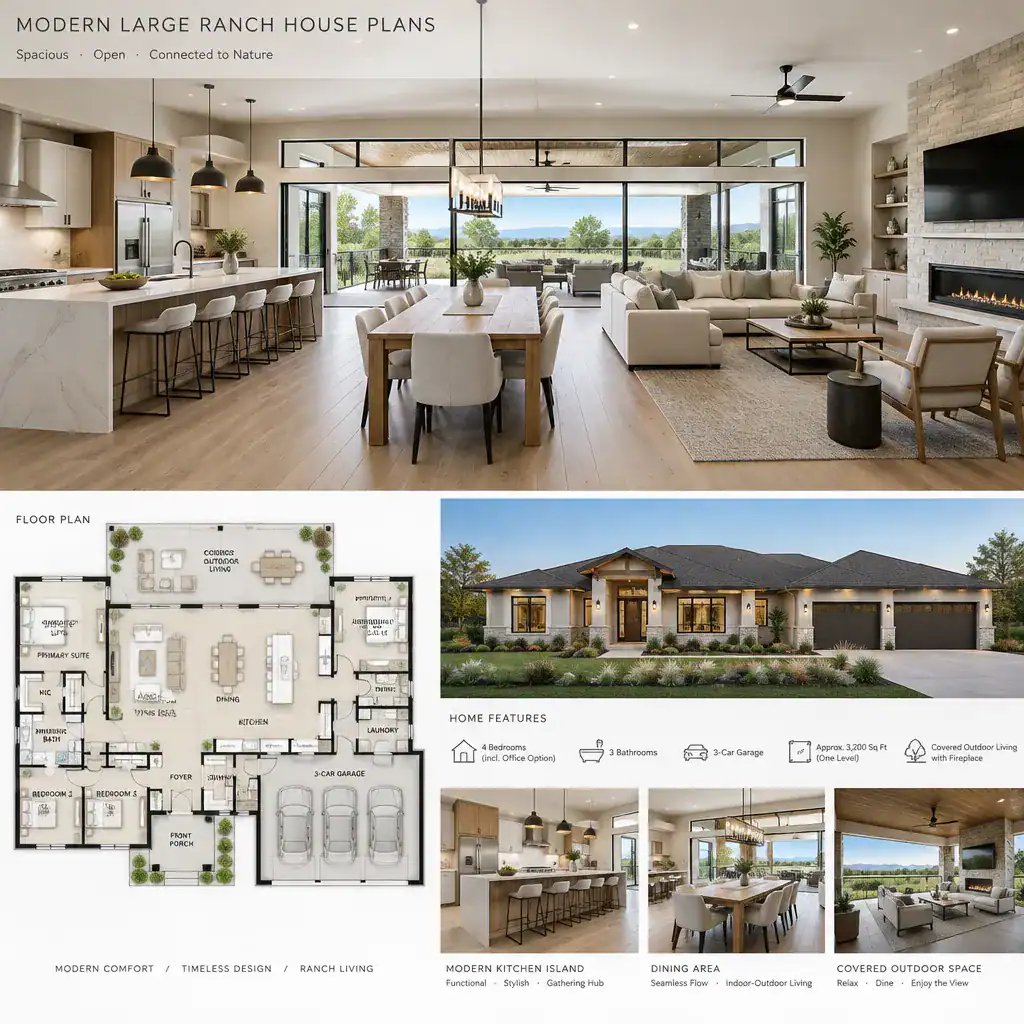
Plan enough room around the island for cooking, seating, and movement, and locate pantry or everyday storage where it is easy to reach without interrupting traffic. In the living area, distinct furniture groupings can create zones for conversation, media, reading, or larger gatherings. This approach gives a generous room purpose without requiring walls around every activity.
Furniture placement should be considered alongside sightlines and exterior access. A clear view toward a patio, courtyard, or garden can add depth to the interior, but doors and openings need to remain practical to use. Modern large ranch house plans are often strongest when the route from kitchen to dining, living, and outdoor areas feels direct while the primary seating arrangement still feels settled and comfortable.
Creating Privacy and Comfort in the Bedroom Wing
Separating bedrooms from the main entertaining spaces is a central advantage of careful ranch-house zoning. A bedroom wing can branch away from the public core, sit on an opposite side of the home, or connect through a quieter hall. The goal is to reduce noise and visual exposure without creating a confusing or overly long route through the house.
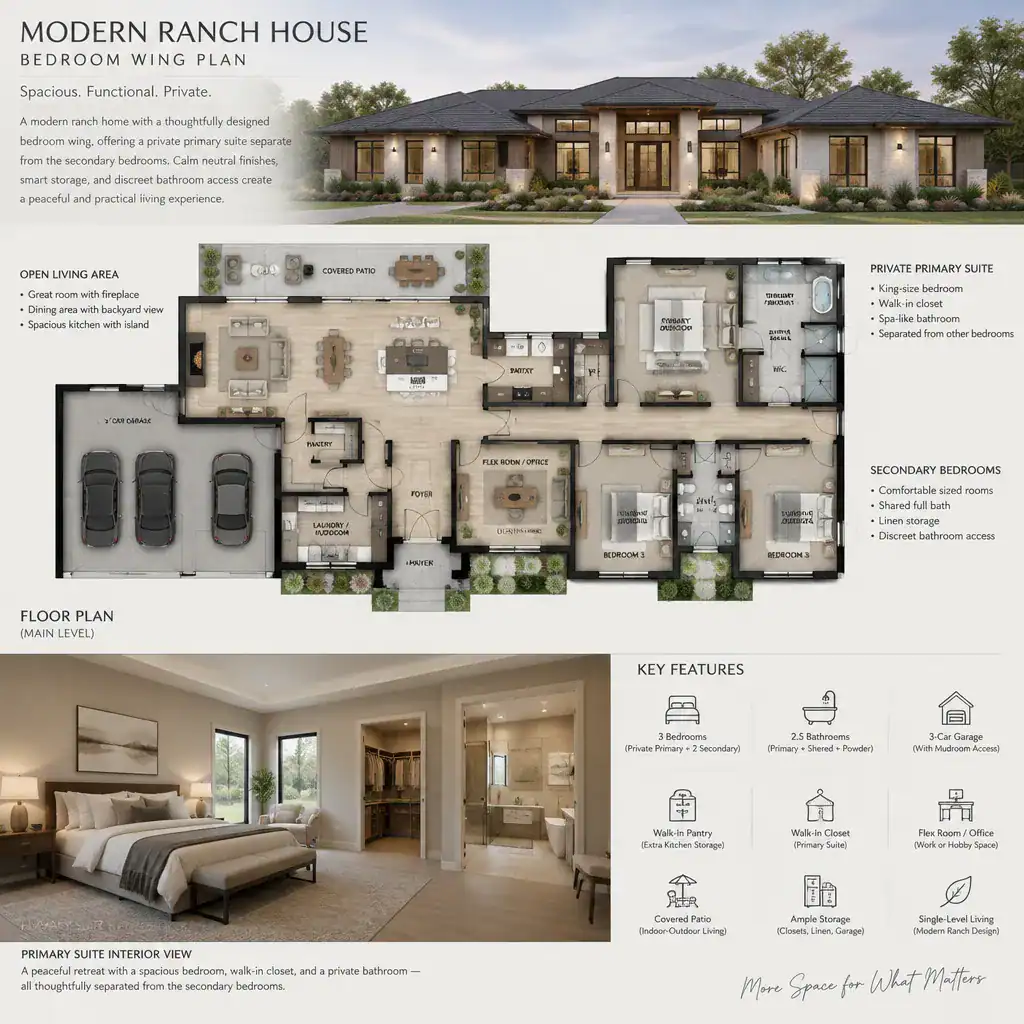
A primary suite may benefit from a degree of separation from secondary bedrooms, particularly when household schedules differ. At the same time, bathroom locations and hallway connections should remain easy to navigate. Closets, bathrooms, linen storage, and short hallways can work as useful buffers between active and quiet spaces, helping preserve privacy without adding unnecessary isolation.
Window placement deserves attention alongside bed walls, dressers, seating, and circulation clearances. Daylight and views can improve a bedroom’s atmosphere, yet windows, doors, and furniture should work together. A calm, well-organized bedroom zone is one of the practical qualities to compare across modern large ranch house plans.
Indoor-Outdoor Connections for a Modern Ranch Plan
A single-level layout can make outdoor living feel like a natural extension of the home. Decide which spaces should connect directly to a patio, courtyard, garden, or other outdoor setting. The main living room and dining area are common choices, but a kitchen, family entry, or primary suite may also benefit from convenient exterior access when it fits the household’s routine.
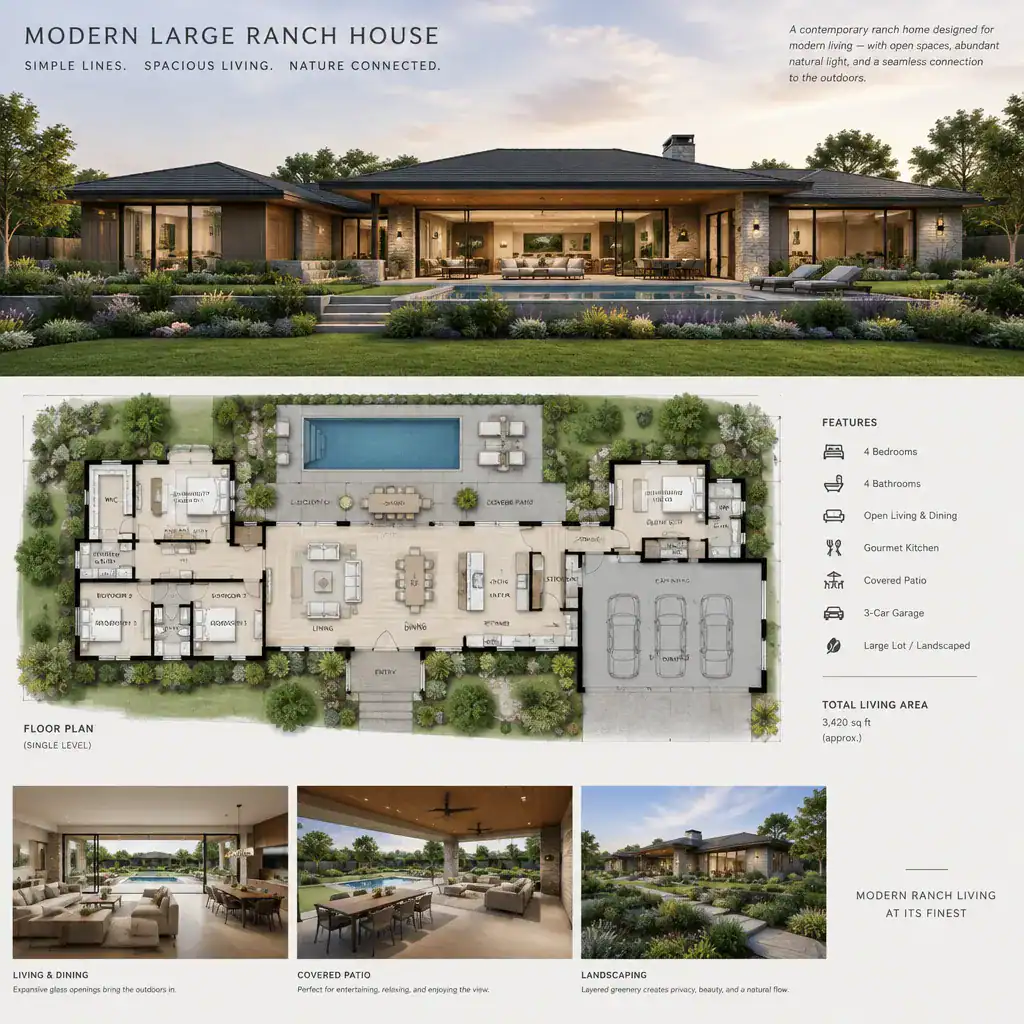
Large openings, covered transition areas, and aligned interior-to-exterior views are design concepts worth discussing with a qualified professional. A covered terrace can make the threshold feel more useful across changing conditions, while a courtyard may offer a more sheltered outdoor room. These choices should be evaluated in relation to privacy, weather exposure, site conditions, drainage, and applicable local requirements.
Outdoor connections should support everyday use as well as entertaining. For example, easy access from the kitchen may simplify casual meals outside, while a direct living-room connection can support gatherings. The right combination depends on the site and lifestyle, not on a universal formula.
Modern Exterior and Interior Details That Strengthen the Plan
Modern character is reinforced when the roof form, facade composition, entry sequence, and window rhythm support the same overall idea. Low horizontal proportions, simple geometric forms, and a legible entry can complement a spacious ranch layout. Rather than adding many competing features, use a few well-placed focal points to give the home identity.
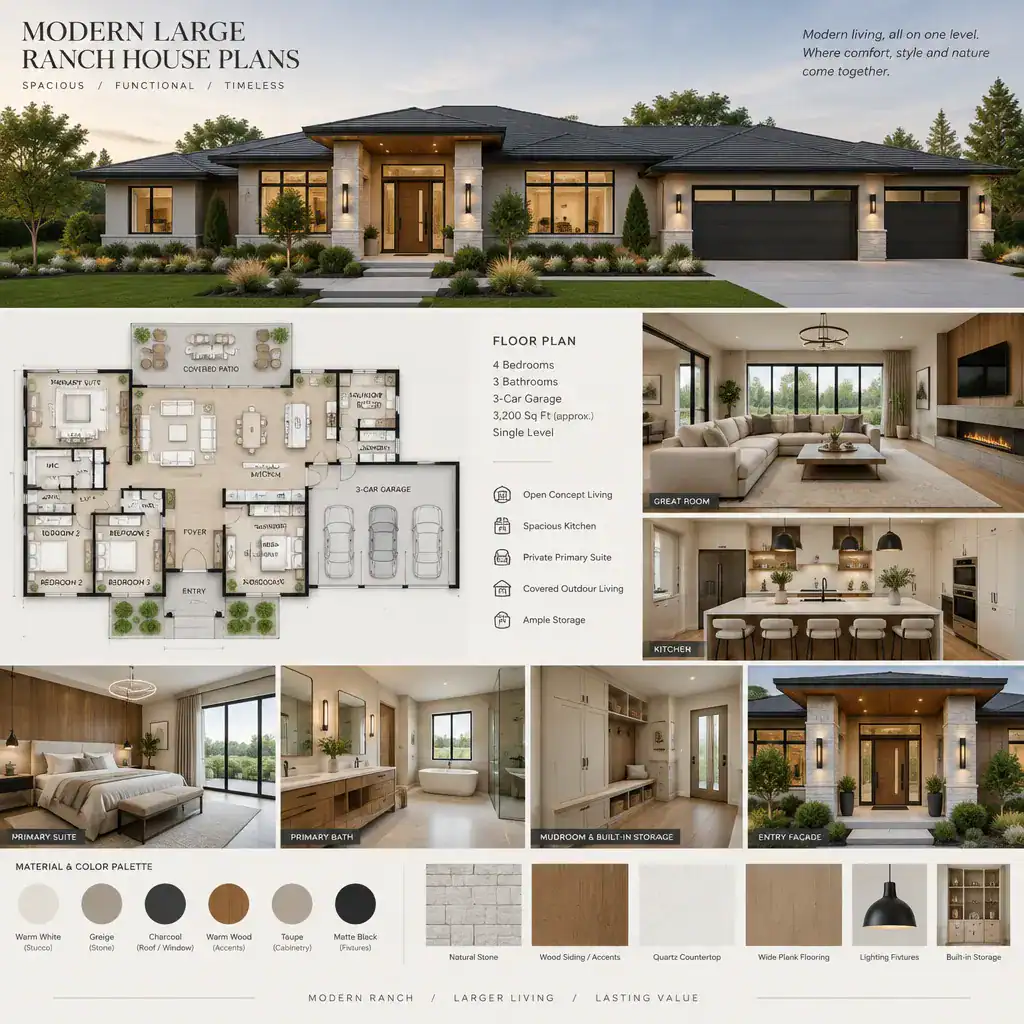
A restrained palette of exterior materials and interior finishes can create continuity from the approach to the main living spaces. Neutral surfaces, warm wood accents, and intentional lighting are only examples; the important consideration is a consistent direction that suits the home and its setting. Repeating selected materials or tones in key areas can help a large home feel unified rather than visually fragmented.
Bring practical elements into the discussion early. Built-in storage, layered lighting, mechanical needs, and service access affect both appearance and daily use. Modern large ranch house plans feel more polished when these essential functions are integrated with the design instead of being treated as late additions.
Questions to Review Before Choosing or Customizing a Plan
Before selecting or modifying a plan, review whether the proposed room relationships reflect daily routines, entertaining habits, and expectations for privacy. Consider who arrives through which entrance, where groceries and coats will go, how guests move through public areas, and whether quiet spaces remain comfortably separated from activity.
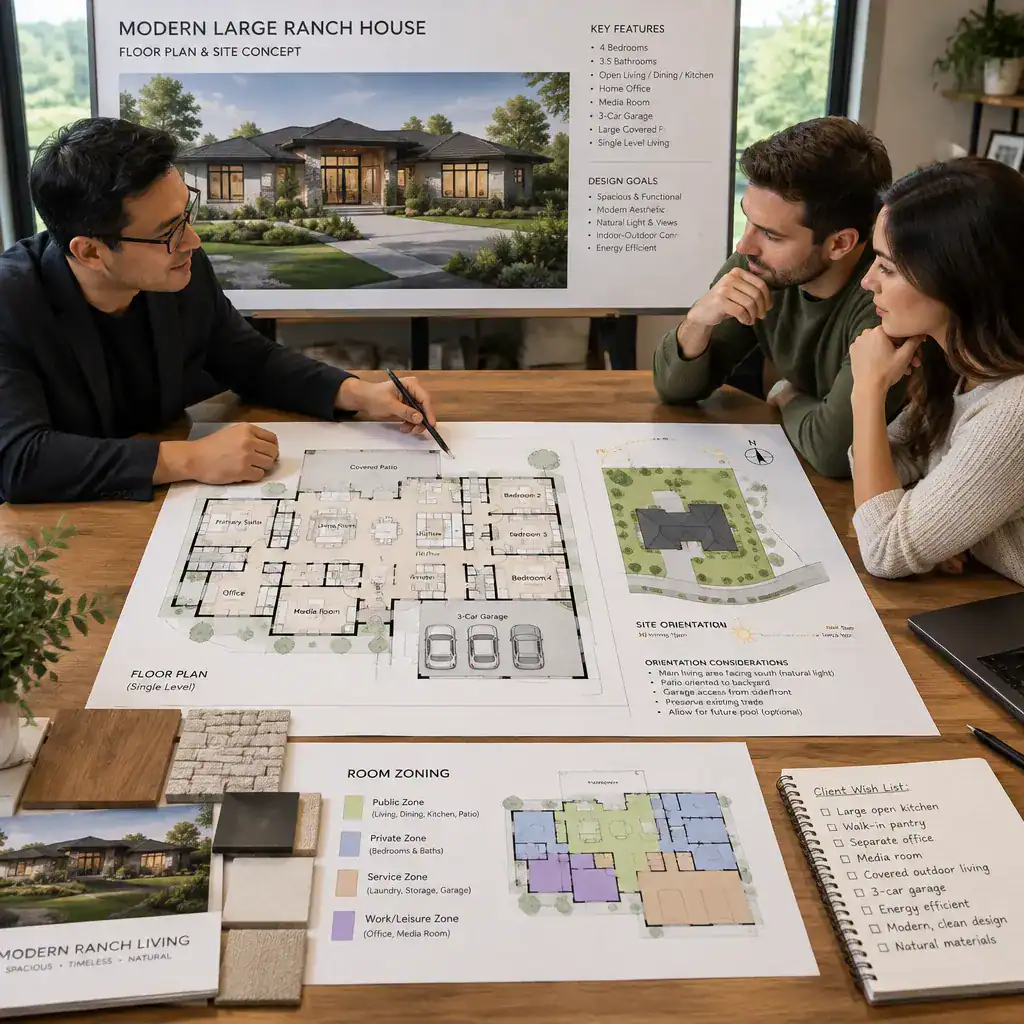
Also verify site fit before relying on any concept. Orientation, setbacks, access, drainage, local codes, and approval requirements can influence what is feasible. Ask how garage access, utility areas, storage, and service circulation are resolved, since these less visible components often determine whether a plan works smoothly in daily life.
Finally, ask a designer, architect, builder, or other qualified professional which elements can be modified without affecting structure, performance, budget, permitting, or the intended design. Discussing these questions early makes it easier to compare alternatives realistically and identify where customization may add the most value.
The strongest spacious ranch design balances openness with clear zoning, direct circulation, bedroom privacy, and meaningful outdoor connection. Use these planning questions to compare options, then work with qualified professionals to confirm how a preferred approach can respond to your site, household, and applicable requirements.