
Luxury modern ranch homes pair the easy movement of one-story living with a polished, contemporary point of view. This guide explores layouts, exterior forms, interior zones, and plan-selection priorities to help you compare concepts with confidence. Every final design should be adapted to the site, local requirements, and advice from qualified architects, designers, builders, and other relevant professionals.
What Defines a Luxury Modern Ranch House Plan?
Modern ranch architecture typically reads as low, broad, and closely connected to its setting. Strong horizontal rooflines, simple geometric volumes, generous glazing, and carefully placed solid walls give the home a calm, grounded presence rather than a formal or overly ornate one.
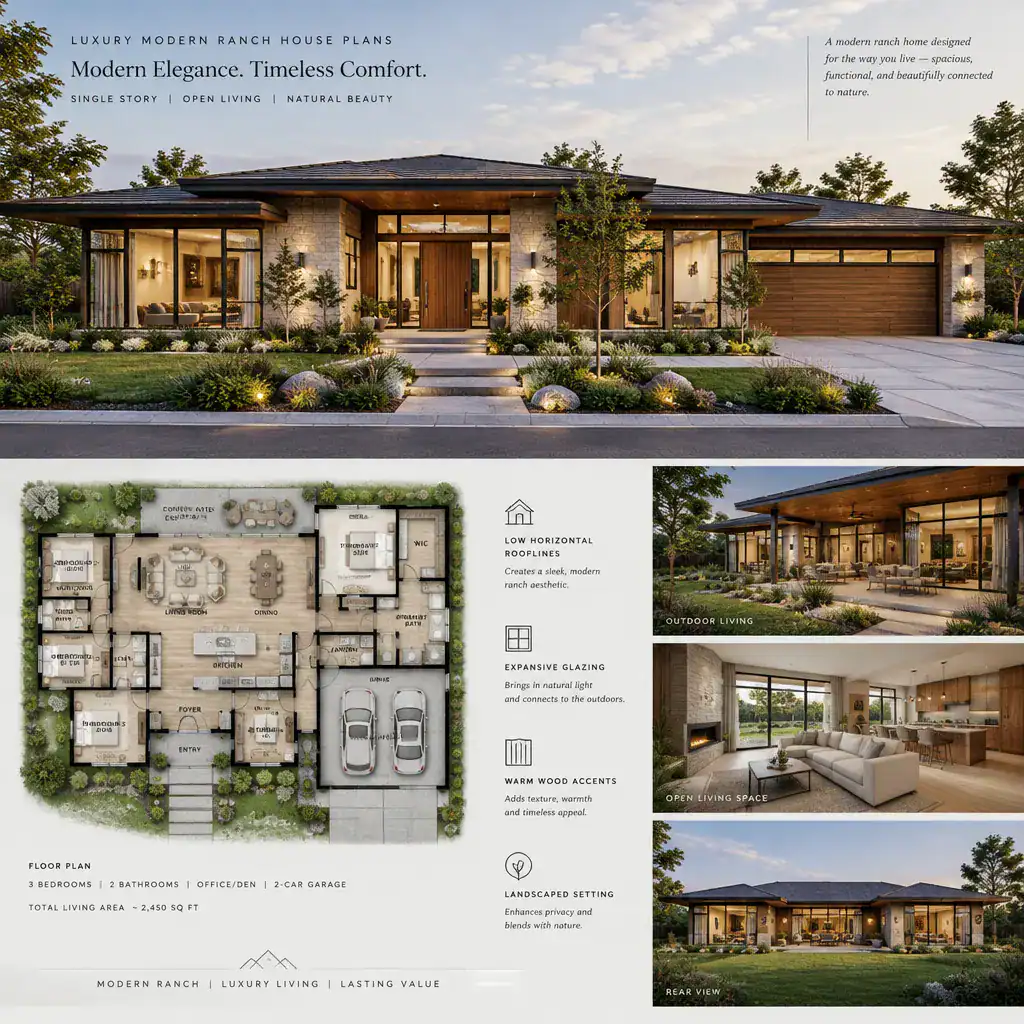
A single-level arrangement makes daily movement between the kitchen, living areas, bedrooms, and outdoor spaces more direct. This can be especially appealing for households that value accessible routines, easy entertaining, and the ability to maintain visual and physical connections across the home.
In luxury modern ranch house plans, luxury is not simply decorative. It comes from well-considered proportions, intuitive circulation, privacy where it matters, abundant but controlled natural light, and a coordinated material palette. A restrained exterior can still feel substantial when its roof, openings, finishes, and landscape work together.
Layout Ideas for Comfortable Single-Level Living
The shared core of a ranch plan often combines cooking, dining, and relaxing, but openness does not have to mean every activity occurs in one undifferentiated room. A kitchen island, a change in ceiling treatment, built-in cabinetry, or the orientation of furniture can define each zone while preserving a connected atmosphere.
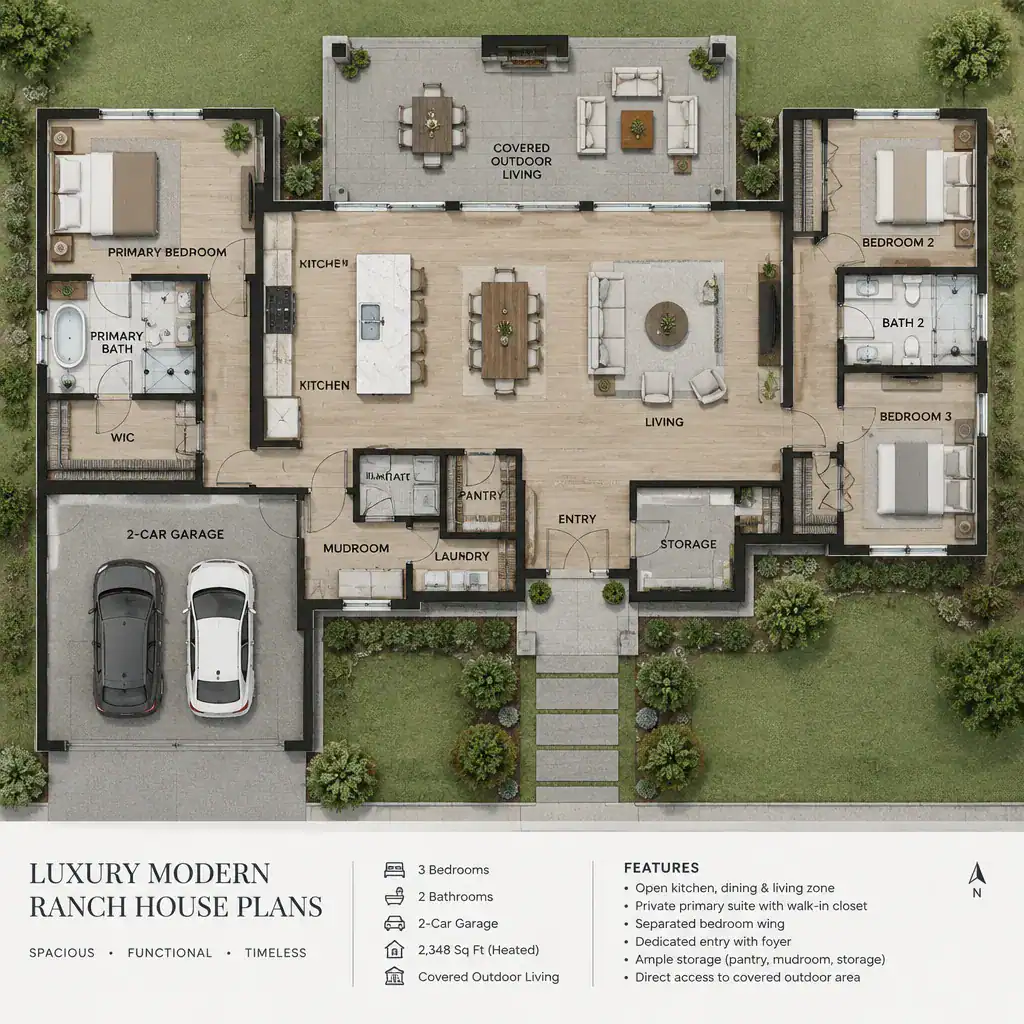
Private rooms benefit from separation from the social center. A bedroom wing, a hallway buffer, or a courtyard between zones can reduce noise and create a stronger sense of retreat, while still keeping circulation efficient. Primary suites may be placed apart from secondary bedrooms when household routines call for additional privacy.
Entries, mudrooms, laundry areas, pantries, closets, and garage access have an outsized effect on daily usability. Direct access to a covered patio or courtyard can also make outdoor living feel like a natural extension of the plan. When reviewing luxury modern ranch house plans, test furniture placement, door swings, sightlines, and common walking paths instead of judging the drawing only by its visual appeal.
Exterior Features That Create a Modern Luxury Impression
A refined modern ranch exterior often uses a limited mix of clean cladding, natural stone, warm wood, metal details, and expansive windows. The goal is contrast with cohesion: smooth surfaces can sharpen the look of textured stone, while wood accents can add warmth to a neutral composition.
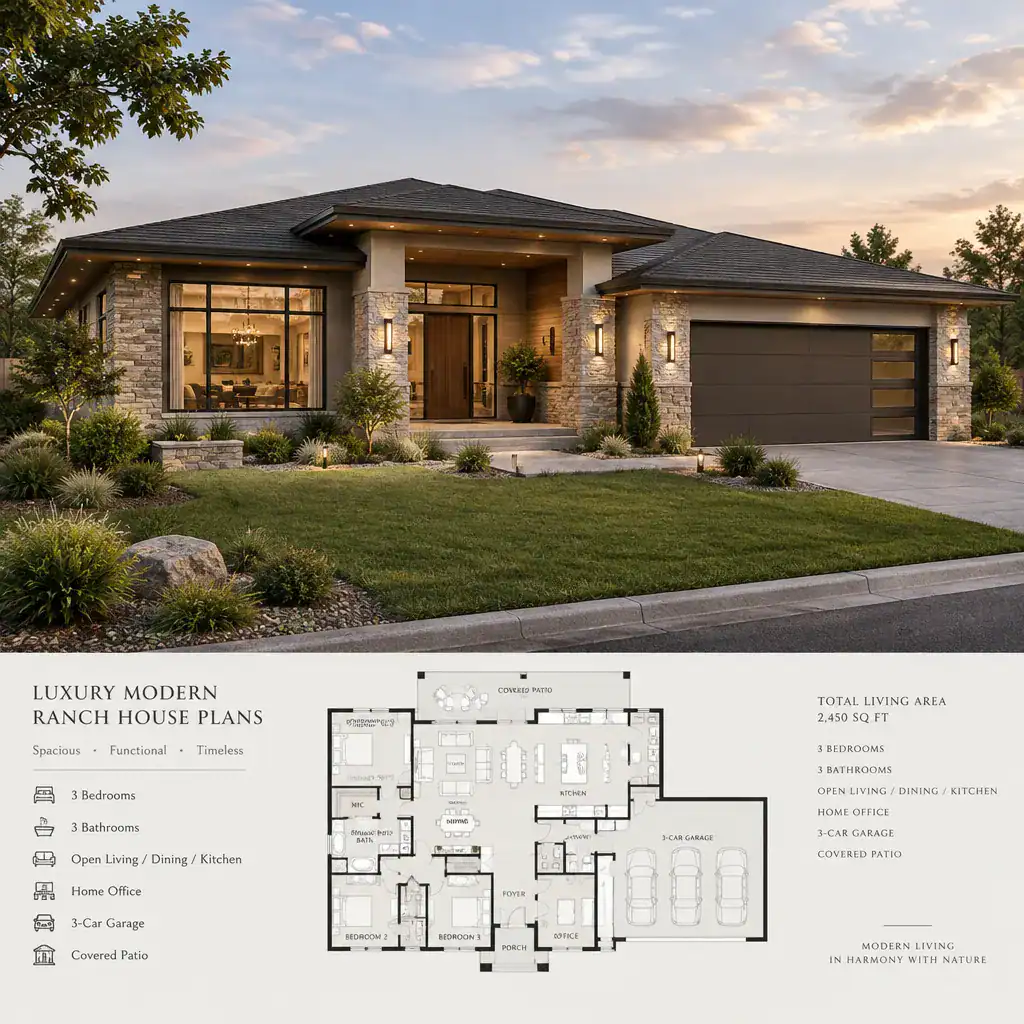
Roof form, overhang depth, entry composition, and garage placement shape the home’s balance. A low-slope or low-profile roof can reinforce the horizontal character, while sheltered entries create a welcoming transition. Integrating the garage into the overall massing helps it support, rather than dominate, the front elevation.
Patios, courtyards, covered outdoor rooms, and framed views extend the experience beyond the interior. Rather than layering unrelated finishes, coordinate the exterior palette with the landscape, climate, and visual character of the site. Planting, paths, and outdoor lighting can strengthen the architecture without competing with it.
Interior Design Directions for an Upscale Ranch Home
Upscale ranch interiors tend to feel most composed when they begin with a concise palette of wood, stone, metal, glass, and painted surfaces. Repeating selected tones and textures from one space to another builds continuity, while small variations keep the home from feeling repetitive.
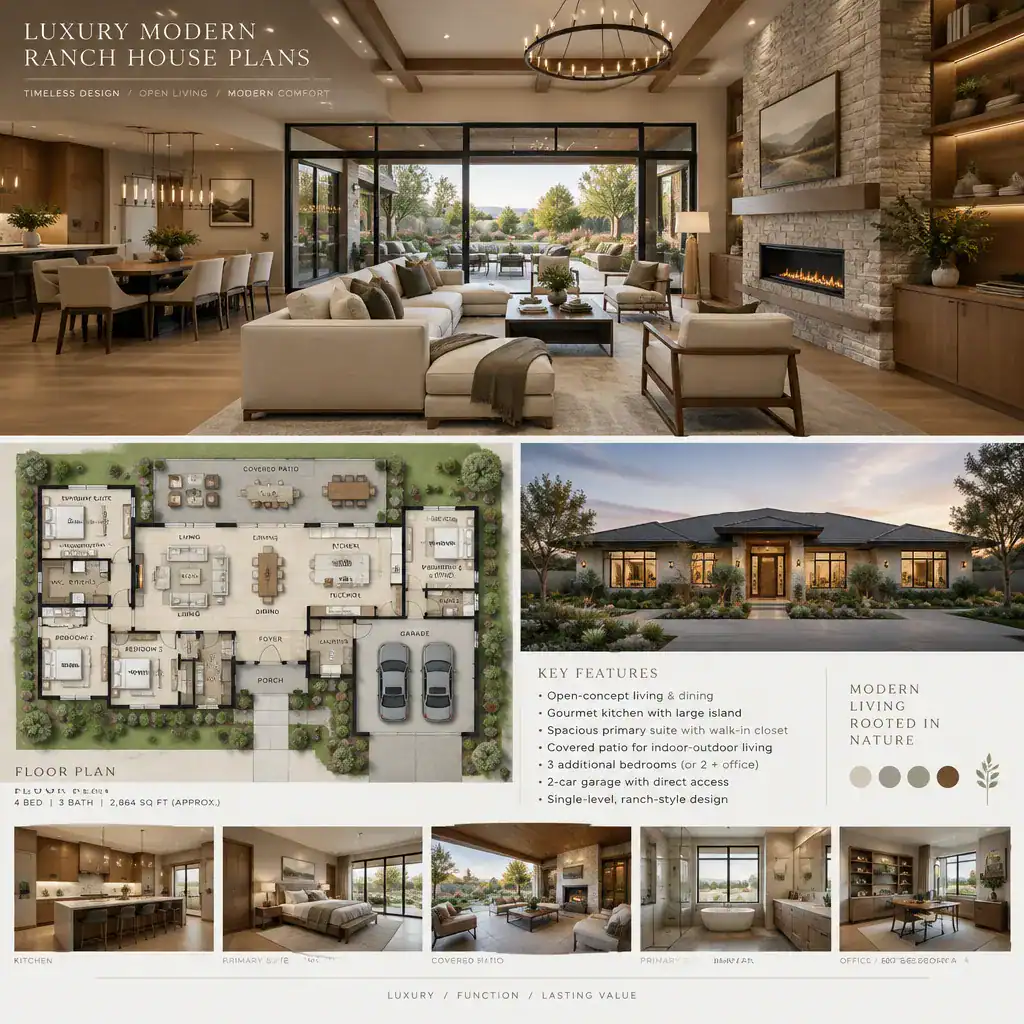
Scale and lighting do much of the work in creating refinement. A fireplace wall, tailored built-ins, substantial island, or carefully proportioned window wall can anchor an open room. Ambient, task, and accent lighting add flexibility, while uncluttered sightlines allow daylight and architectural details to remain visible.
The kitchen, living room, dining area, and bedrooms can feel related without being identical. For example, wood cabinetry may echo a bedroom bench or bathroom vanity, while different stone, textiles, and lighting give each room its own character. Materials should also suit household needs for durability and maintenance, with final selections reviewed against professional specifications.
How to Evaluate a Luxury Modern Ranch House Plan
Start by comparing the plan with how the household actually lives. Consider relationships between rooms, the level of privacy each area needs, available storage, and whether circulation supports ordinary routines such as arriving home, preparing meals, hosting guests, and moving between indoor and outdoor spaces.
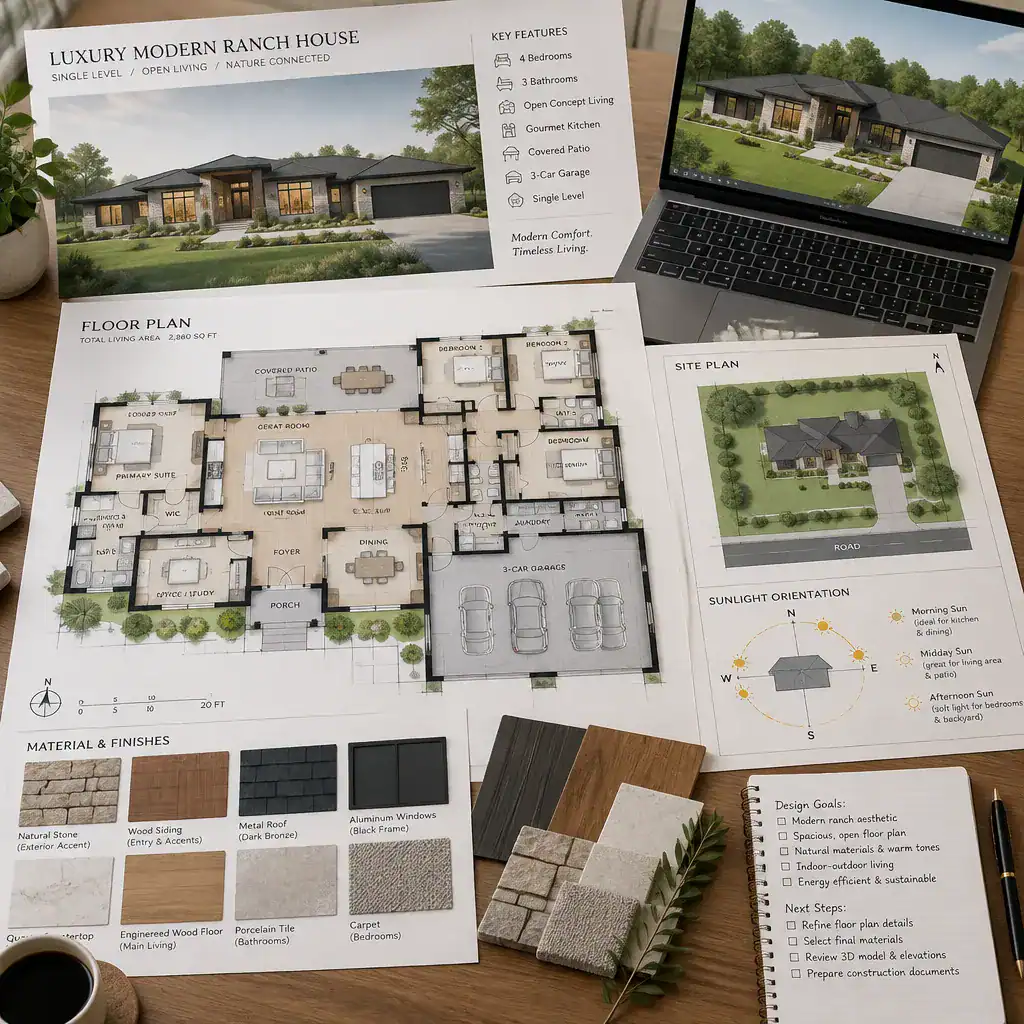
Next, study how the design relates to the lot. Orientation, views, daylight opportunities, vehicle access, terrain, and usable outdoor areas can all influence whether a plan feels right in a particular location. A compelling drawing may require thoughtful adaptation to respond well to its site.
Compare visual appeal with practical priorities, including maintenance expectations, construction complexity, accessibility, and future flexibility. Before adapting or purchasing luxury modern ranch house plans, prepare questions for the architect, designer, builder, or plan provider about site adaptation, room changes, material intent, and the assumptions behind the design.
The strongest luxury modern ranch concepts balance visual simplicity with carefully considered daily function. Shortlist options according to lifestyle, site conditions, design priorities, and professional review, then let finishes and decorative details reinforce the underlying quality of the floor plan rather than substitute for it.