
This planning guide looks at two coordinated townhouse homes, each with two bedrooms and a layout that separates sleeping areas from one another and from the main shared spaces. A split-bedroom approach should always be adapted to the actual site, local rules, accessibility needs, and the project brief before a plan is selected or changed.
A two-unit townhouse plan places two independent dwellings within one connected building form. In each dwelling, the two bedrooms are intentionally positioned apart rather than grouped side by side. This can support privacy for roommates, small families, guests, or households that need a flexible room for work. The sections below cover zoning, circulation, shared living areas, service spaces, and the design checks to make before moving ahead.
How the Two-Unit Split-Bedroom Layout Works
The first planning distinction is between the two homes and the bedroom arrangement inside each home. Each townhouse unit functions independently, with its own entrance, internal route, kitchen, living area, and access to both bedrooms. Within that unit, split bedrooms may sit at the front and rear, or on opposite sides of a shared living zone. This creates two private zones while keeping the social rooms easy to reach.
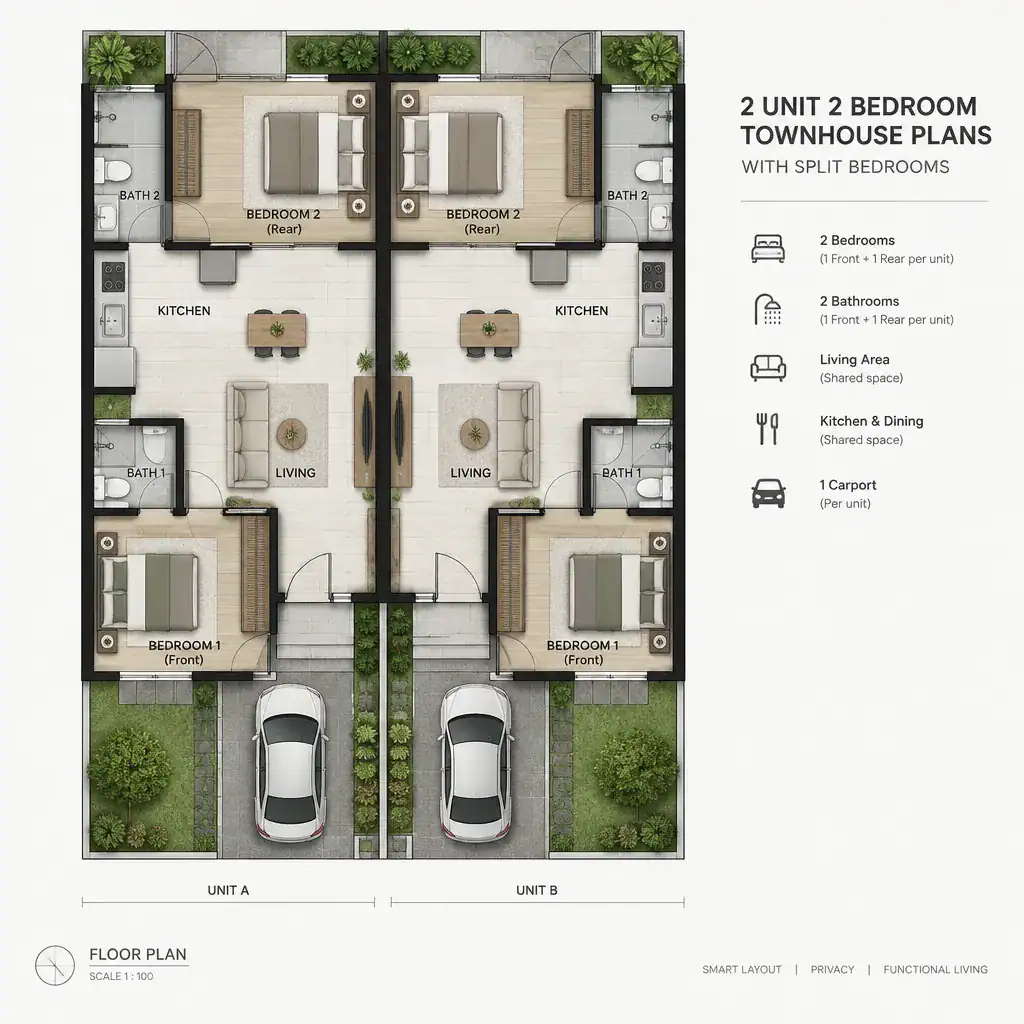
In many 2 unit 2 bedroom townhouse plans with split bedrooms, the living, dining, and kitchen spaces form a central zone or occupy the front portion of each home. Bedrooms can then be placed beyond this active area or separated by a hallway, bath, storage wall, or other buffer. A side-by-side mirrored arrangement can simplify the overall composition, but the units do not have to be exact copies if the site or market needs call for variation.
Site orientation, building width and depth, exterior openings, and applicable regulations all influence the final plan. A narrow lot may favor front-to-rear zoning, while a wider form may allow bedrooms to sit on opposite sides of the living area. The planning goal is not a fixed template; it is two usable homes with clear private and shared zones.
Organizing Bedrooms for Privacy and Flexible Use
One practical option places one bedroom near the entry side and the other toward the rear of the unit. Another positions bedrooms on opposite sides of the main living area. Either approach can reduce direct interaction between occupants when compared with a bedroom pair reached from the same short hall, provided the entries and sightlines are carefully considered.
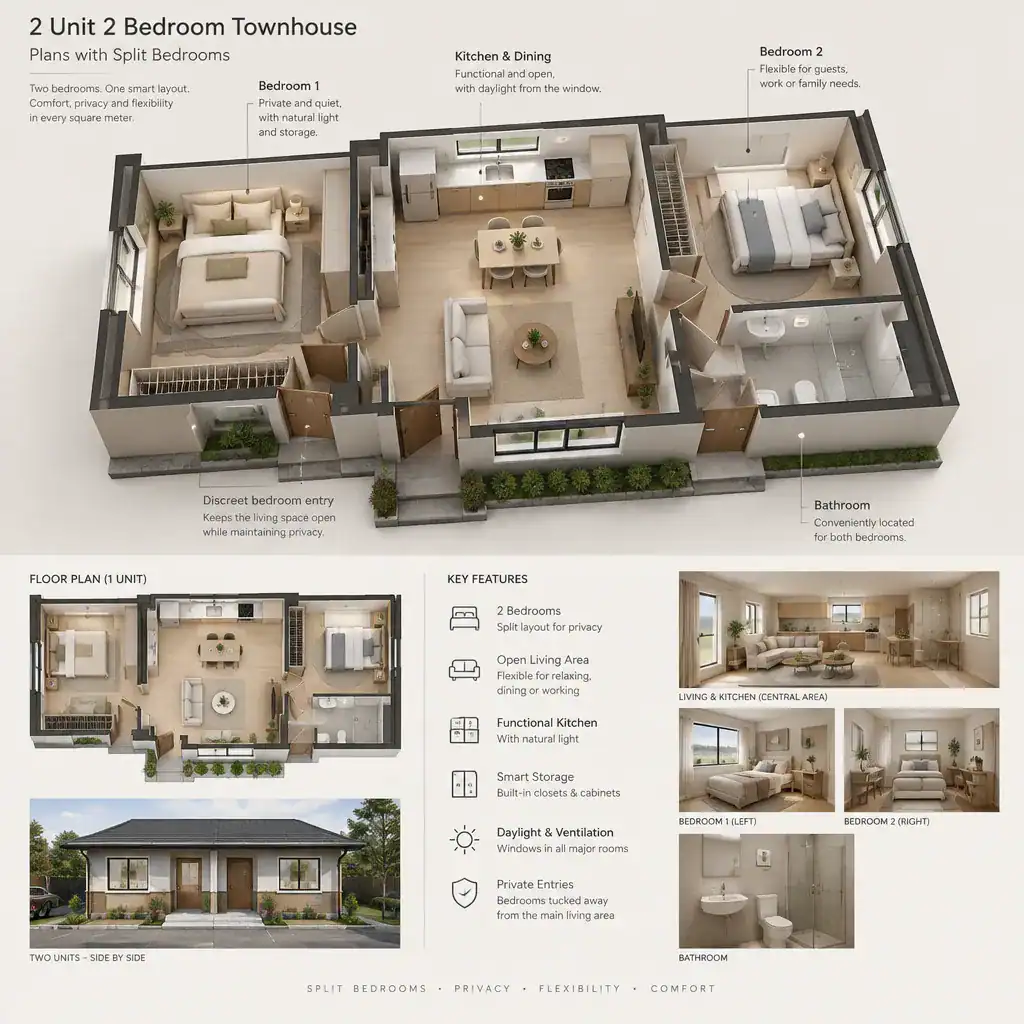
A bedroom door should not feel exposed from the front door, kitchen, or primary seating area. Small transitions, such as a hall turn, storage zone, or recessed doorway, can help create a more private arrival sequence. Window placement also deserves attention: it should support daylight and practical furnishing while responding to neighboring buildings, outdoor areas, and the local context.
The second bedroom can serve as a child’s room, guest room, home office, or shared household space as needs change. In 2 unit 2 bedroom townhouse plans with split bedrooms, review whether each room has workable storage, convenient bathroom access, and enough separation from louder daily activities. Walls, door locations, and service spaces should also be considered as part of the acoustic strategy, with performance expectations confirmed by the appropriate design professionals.
Planning Shared Living, Kitchen, and Dining Areas
The living room, kitchen, and dining area can operate as one connected shared zone in each townhouse unit. An open arrangement may make a compact home feel more connected and can bring daylight deeper into the interior. A partially separated layout can offer more definition between cooking, eating, and relaxing while still preserving straightforward access to both bedroom zones.
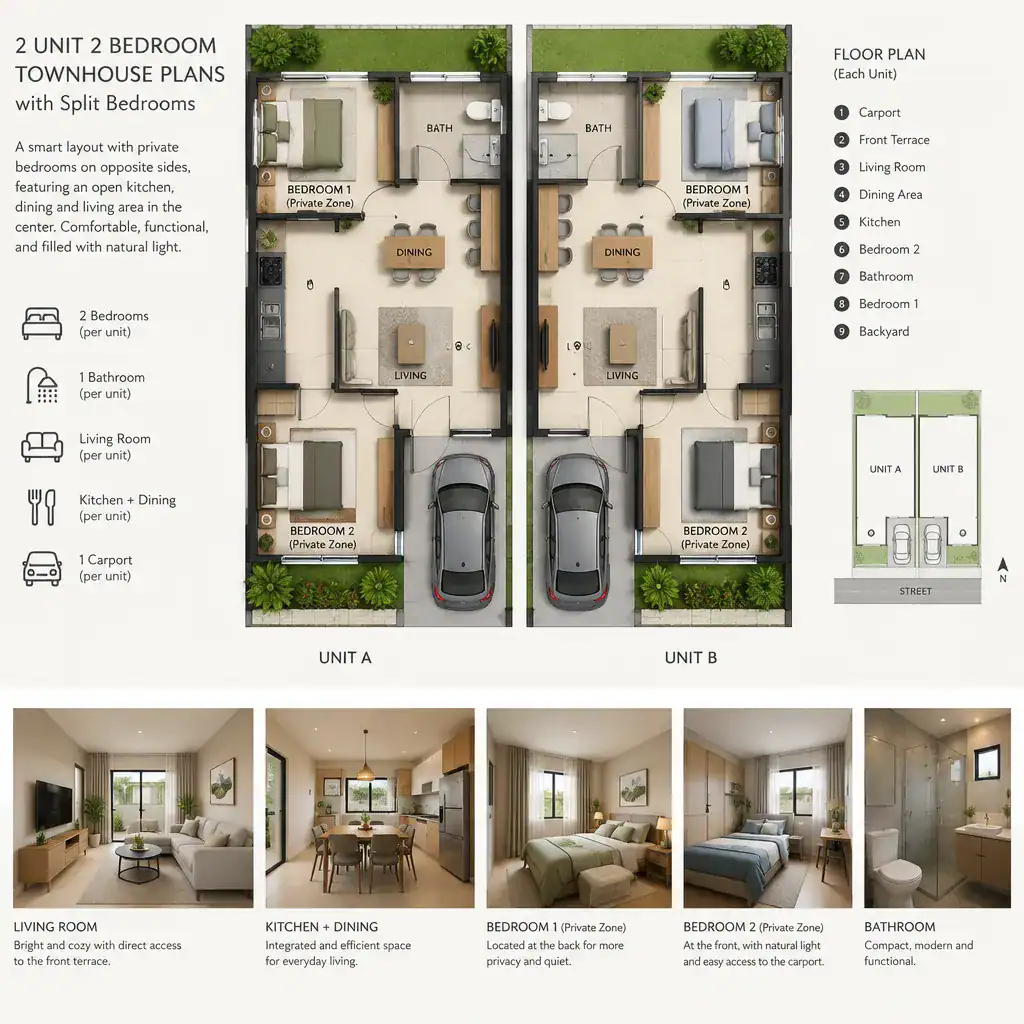
Before finalizing room proportions, test realistic furniture footprints. Check where a sofa, dining table, kitchen storage, and everyday circulation routes will sit, especially where paths lead to bedrooms, bathrooms, or exterior doors. Kitchen workflow should allow people to move between preparation, cooking, storage, and cleanup areas without blocking the main route through the home.
Natural light and views are equally important. Exterior windows can help define the best location for living and dining functions, while bedroom windows should remain compatible with privacy and furniture placement. The strongest layouts make the shared zone feel welcoming without turning it into a corridor for every room.
Coordinating Entrances, Circulation, and Service Spaces
Separate entrances give the two dwellings a clear identity and support independent daily use. They may face the same street, be offset along the facade, or connect from a side path, depending on the site and overall building form. From each entrance, the circulation path should lead naturally to the living area and private rooms without creating unnecessary overlap between the two homes.
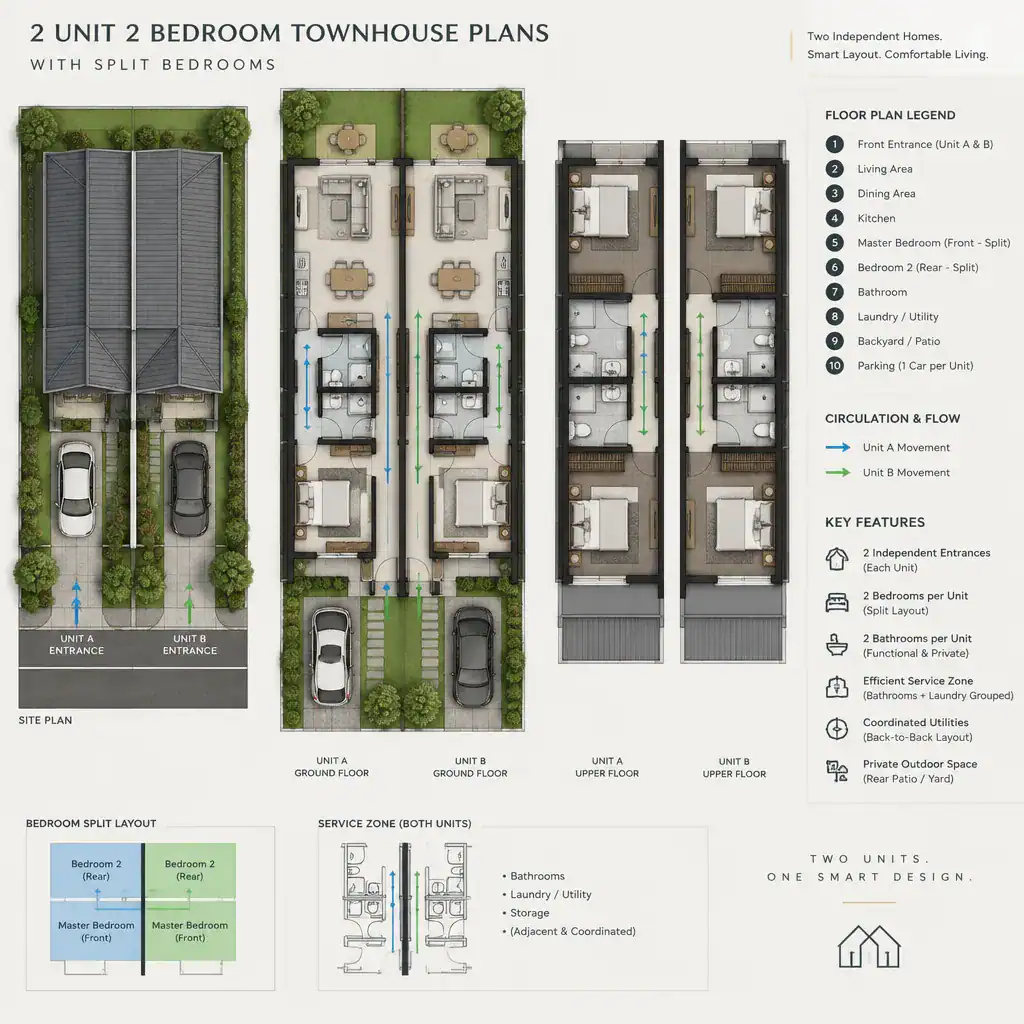
Stairs, hallways, bathrooms, laundry areas, and utility spaces need to be planned alongside the primary rooms, not squeezed into leftover gaps. Grouping bathrooms and plumbing-related areas in coordinated zones may help organize the plan, while access for routine maintenance should remain part of the discussion. In a single-story concept, the same principle applies to halls and service cores even without stairs.
2 unit 2 bedroom townhouse plans with split bedrooms should also be reviewed for access, maintenance needs, fire safety considerations, and local code requirements. An architect, building designer, engineer, and relevant local authority can clarify which requirements apply to the particular property and proposed building.
Design Checks Before Choosing or Modifying a Plan
Review the plan as both a floor plan and a site response. Confirm that the building fits the lot, responds sensibly to orientation, and accounts for setbacks, parking, pedestrian access, utility connections, and local approval pathways. These checks can reveal constraints that are not visible when evaluating an interior layout alone.
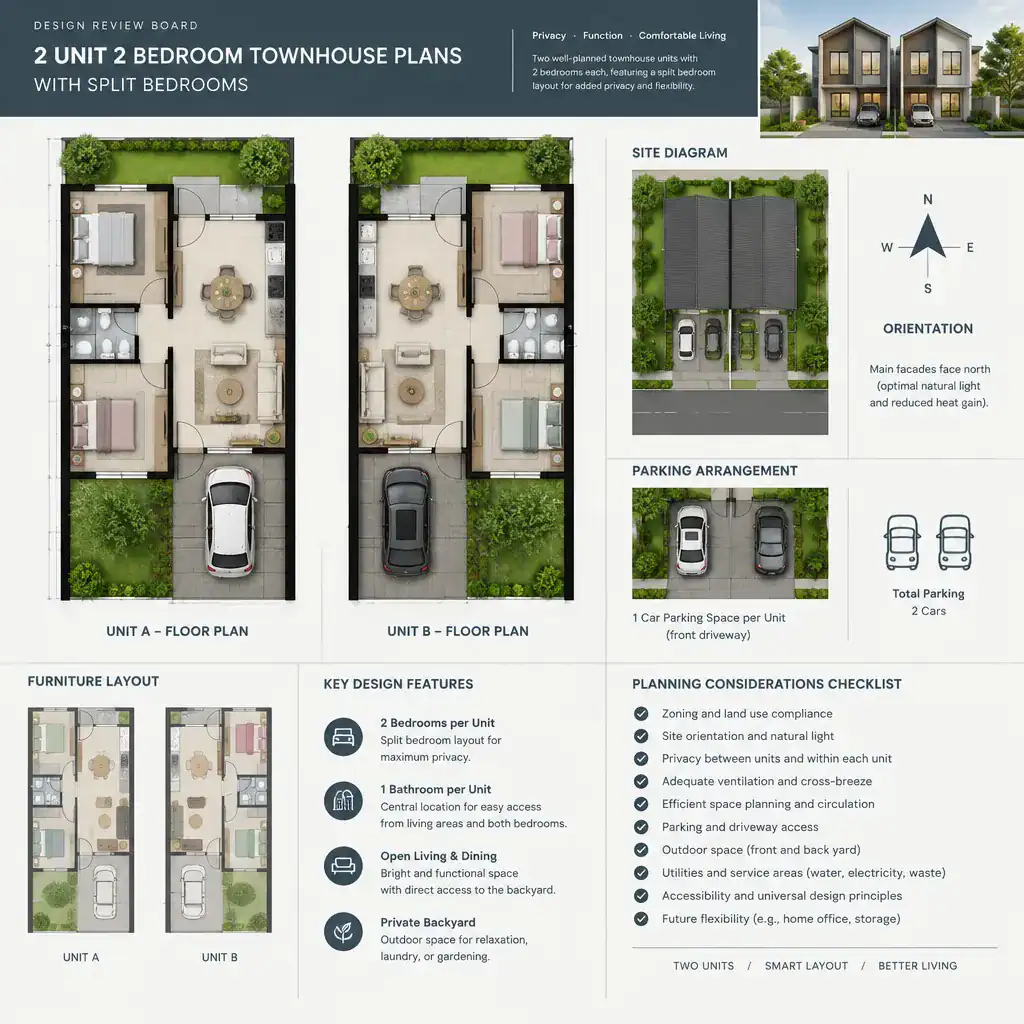
Within each unit, assess the balance between private bedrooms and shared living space. Test storage locations, furniture clearances, daylight openings, outdoor connections, and the ease of adapting a room for future use. A plan may appear efficient on paper but feel less workable if a bed, desk, dining table, or sofa blocks a key route.
Use qualified professionals to verify matters that require specialist or local knowledge. These may include survey information, site conditions, planning approval, building regulations, structural design, utilities, drainage, accessibility provisions, and construction documentation. 2 unit 2 bedroom townhouse plans with split bedrooms are most useful when the concept is tested against these real project conditions before construction or major changes begin.
A two-unit townhouse with two bedrooms in each home can use split-bedroom planning to give private rooms more separation from one another and from shared daily activity. The right arrangement depends on the site, household needs, budget, accessibility goals, and applicable regulations. Test furniture layouts, walk through the circulation on paper, and consult qualified professionals before building or making significant modifications to a plan.