
Two-story townhouse planning works best when the front-entry garage, pedestrian arrival, shared rooms, stairs, and upstairs retreat are considered as one connected layout. This guide focuses on evaluating circulation, everyday function, and design choices rather than assuming that one arrangement suits every site or household.
A front-facing garage has a major influence on how a townhouse meets the street and how the ground floor is organized. It affects the route from car to kitchen, the visibility of the front door, and the amount of frontage available for windows or landscaping. When comparing 2 story townhouse plans with front entry garage, look beyond the facade to assess the arrival sequence, shared living zones, upper-level privacy, and the design choices that can adapt as routines change.
Understand the Core Layout of a Two-Story Townhouse
In a typical two-story townhouse, the garage sits at the street-facing side, while a dedicated pedestrian entrance leads into a foyer, hall, or directly into a shared interior zone. A stair often acts as the central organizing element, linking the ground-floor living area to private rooms above. The kitchen, dining space, and living room may continue toward the rear of the home, creating a practical progression from arrival to daily activity.
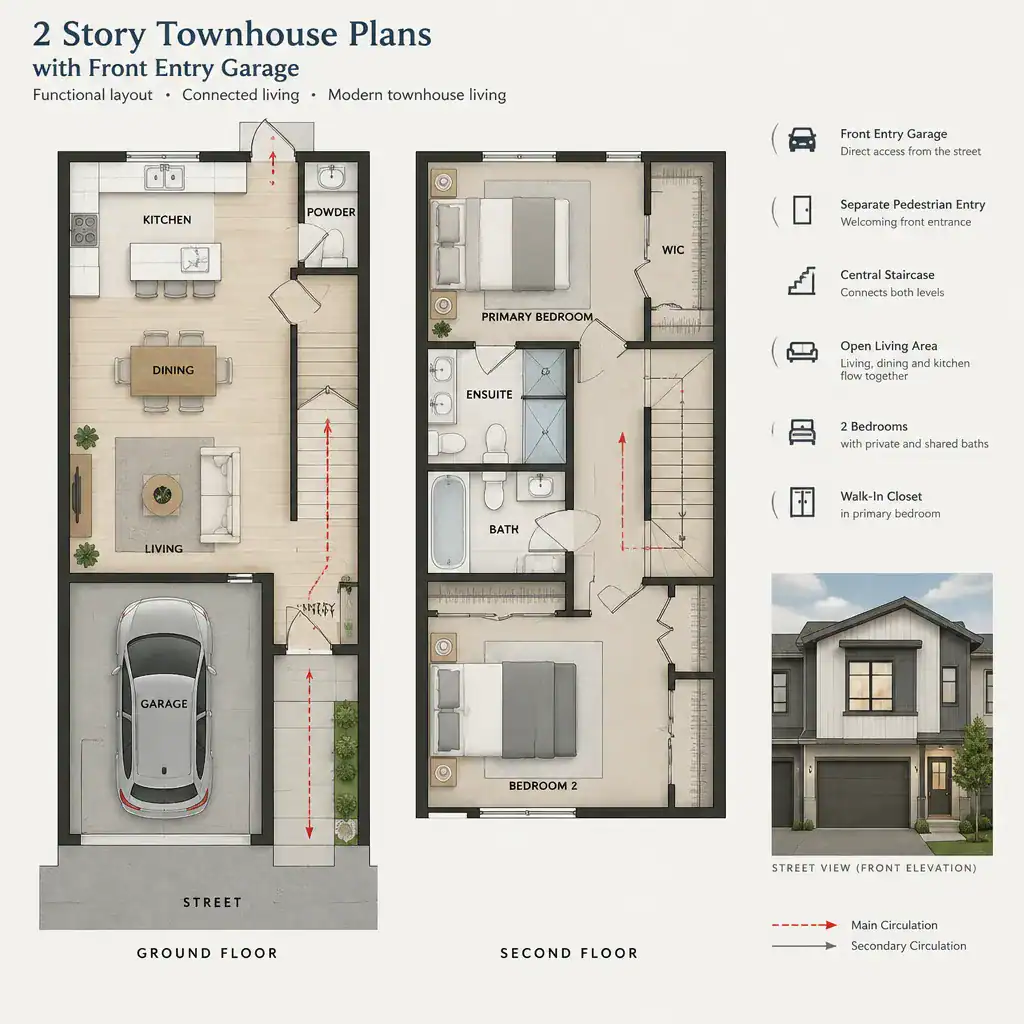
Because townhouses are commonly attached and may have narrower footprints, circulation often follows a linear path from front to back or relies on a compact vertical organization around the stair. This can be efficient, but it requires attention to how people move through the plan. A route from the garage to the kitchen should not force someone through the main seating area, and a guest entering at the front door should not feel as though they have arrived through a service corridor.
Evaluate vehicle movement, guest arrival, and everyday household circulation as separate but connected paths. A clear pedestrian route, a convenient internal garage connection, and an unobstructed route to shared rooms help the home feel orderly even when several activities happen at once.
Plan a More Welcoming Front Entry Beside the Garage
When the garage door occupies a prominent part of the facade, the pedestrian entrance needs its own clear identity. Its placement, a modest covered threshold, focused lighting, contrasting materials, or a landscaped approach can help visitors recognize where to enter. These details can make a practical garage-oriented frontage feel more welcoming without competing with the overall architecture.
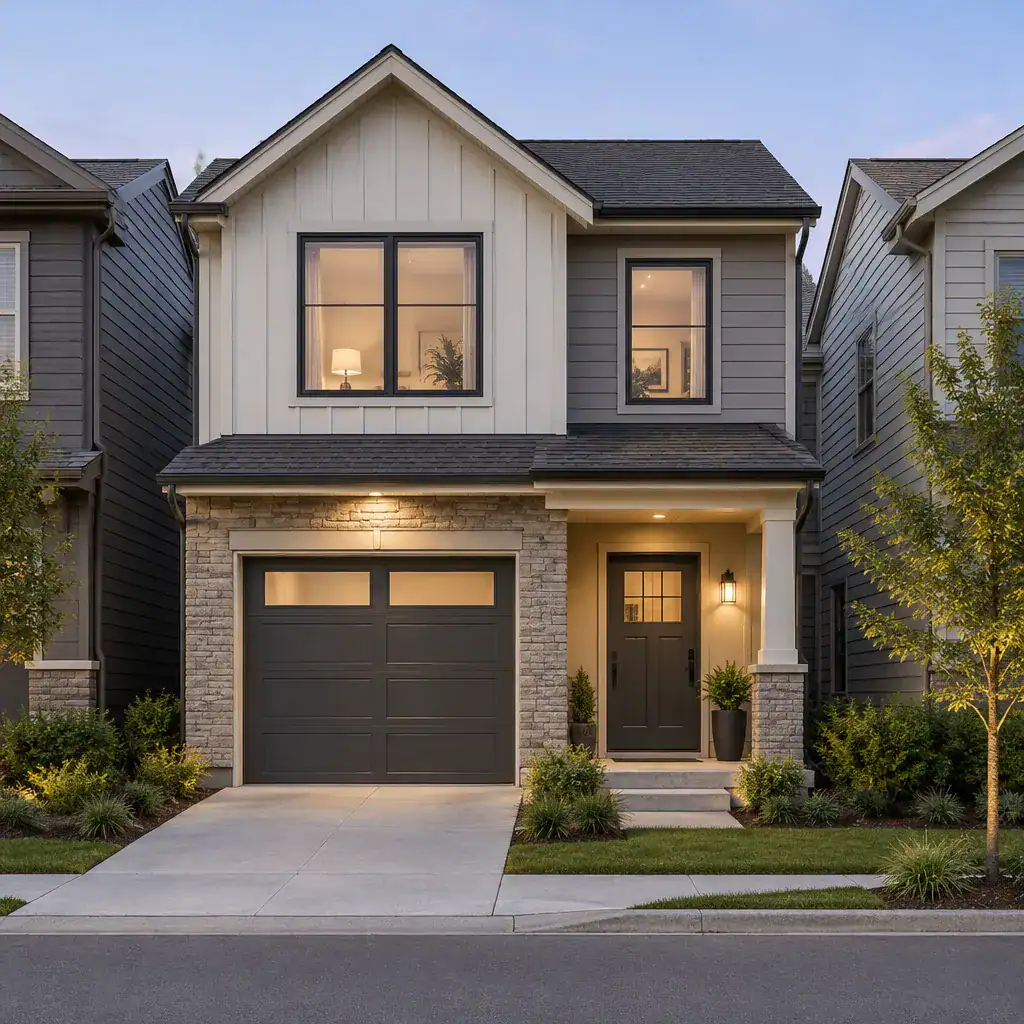
If the layout allows, create a useful transition at the front door with room for coats, shoes, bags, deliveries, or compact household storage. Even a small entry zone can reduce clutter in the living area. Consider what a visitor sees upon entering: sightlines toward the stair, kitchen, or living room should feel intentional rather than exposing private clutter or creating visual confusion.
Also review the route from the garage into the home. It should be convenient for daily use while preserving privacy and limiting disruption to the main living space. Local requirements for garage-to-home access vary, so a qualified professional should review the proposed arrangement and applicable code conditions.
Organize the Ground Floor for Daily Living
The ground floor must accommodate the most frequent movements of the day, from entering with groceries to welcoming guests and relaxing at home. Open kitchen, dining, and living arrangements can make a townhouse feel more spacious and allow conversation across shared areas. Partially separated zones can offer better noise control, clearer furniture placement, and a greater sense of order when different activities occur at the same time.
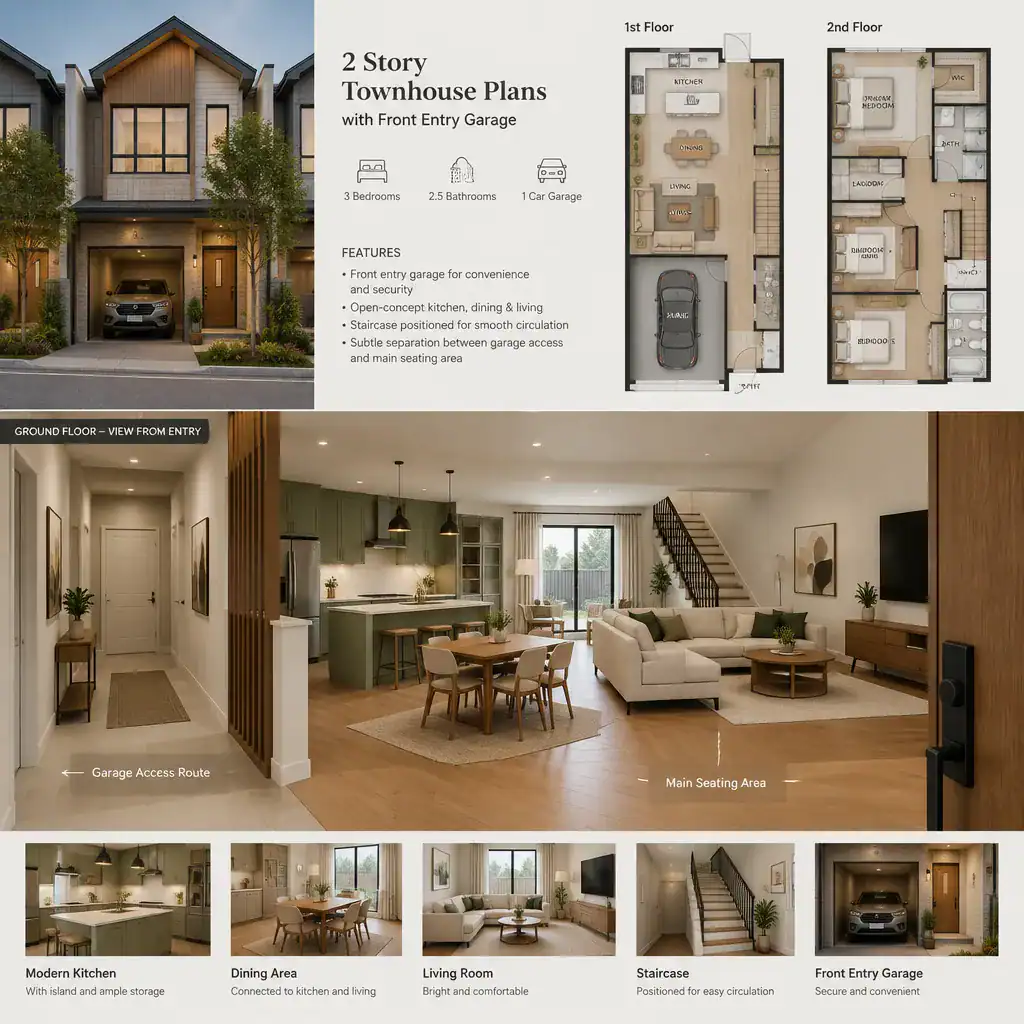
Stair placement and furniture layout are especially important in this compact setting. Seating should not block the path between the front entry, the garage connection, and the kitchen. Likewise, a stair should support easy access upstairs without turning the center of the home into a bottleneck. High-use functions, such as a kitchen drop zone or dining surface, are often most effective near practical access routes, while the principal seating area benefits from a calmer visual position.
Test candidate layouts against real routines. Imagine unloading groceries from the garage, answering the front door, carrying laundry upstairs, or hosting friends while someone prepares a meal. This simple exercise often reveals whether 2 story townhouse plans with front entry garage provide genuinely useful circulation or merely appear open in a drawing.
Use the Upper Floor to Support Privacy and Flexibility
Locating bedrooms and other private-use rooms upstairs can separate rest, work, and quiet time from street activity and ground-floor entertaining. This vertical separation is one of the clearest functional benefits of a two-story townhouse, particularly when the ground floor is active throughout the day.
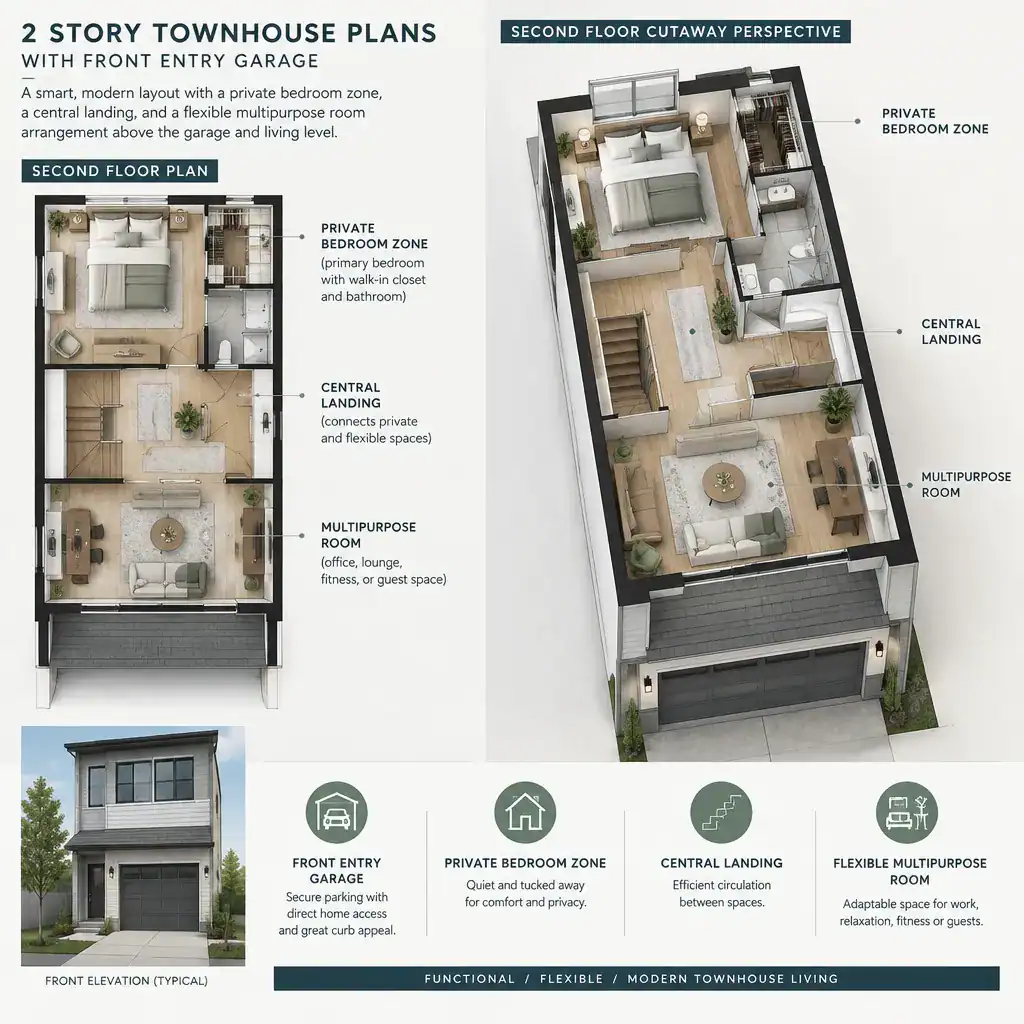
Look closely at the stair landing, hall, bathroom access, and bedroom door locations. A well-considered upper floor allows people to move between rooms without unnecessary disturbance and avoids direct views into private spaces from the stair. These details can affect daily comfort as much as the size or style of a room.
When a plan permits, an upper-level room that can function as a guest room, study, or hobby area adds long-term flexibility. Before treating a concept plan as ready to build, confirm daylight, ventilation, egress, and accessibility requirements with local professionals. These conditions depend on the specific design, site, and jurisdiction.
Evaluate Front-Entry Garage Trade-Offs Before Choosing a Plan
A front-entry garage offers direct street access and can make parking convenient, but the garage door may become the strongest visual element of the facade. The best plans balance that convenience with a pedestrian entry that is easy to find, safe to approach, and visually connected to the rest of the townhouse.
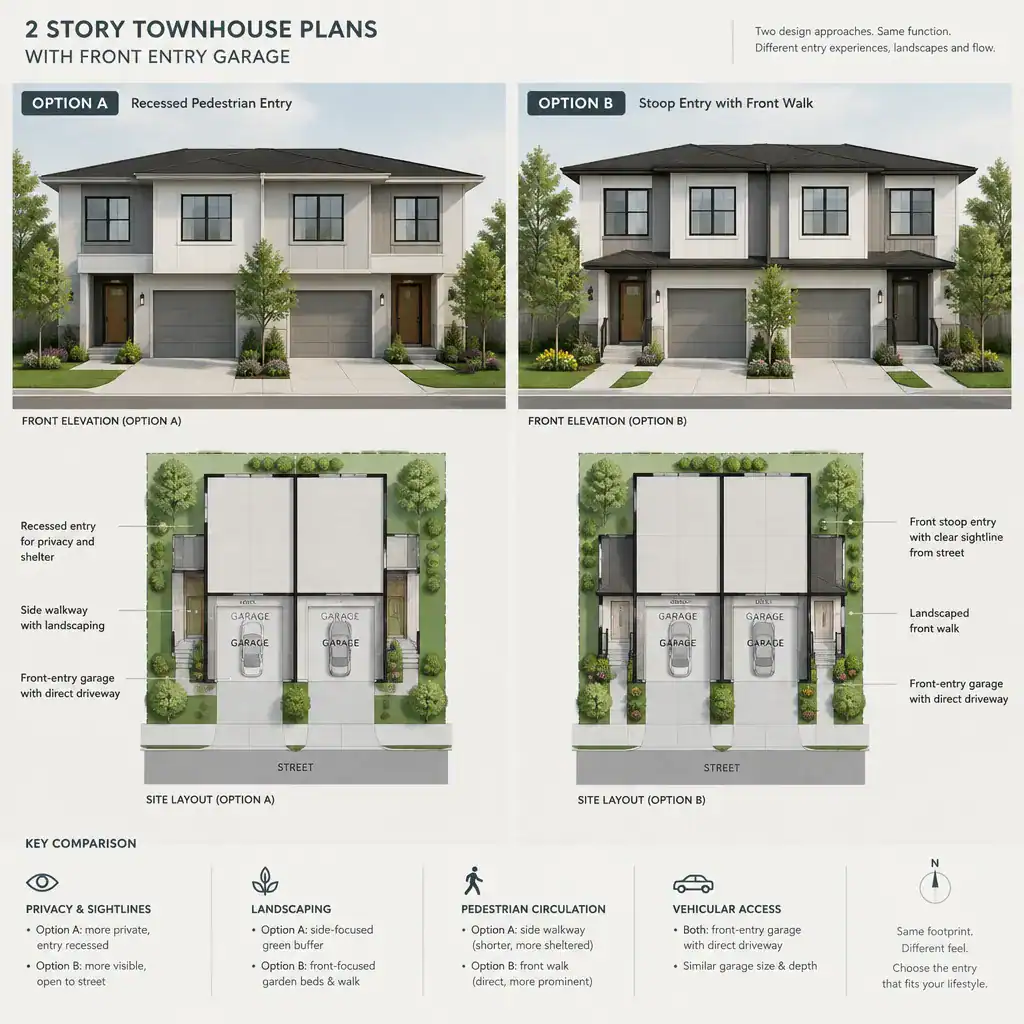
Review the relationship among driveway movement, walking paths, storage needs, drainage, and the front door. Consider whether people can safely move from car to entrance, whether bins and outdoor items have sensible storage locations, and how the driveway affects planting areas and usable frontage. Garage placement can also influence window locations, natural light, privacy, and curb appeal.
Use a comparison checklist rather than choosing based on facade appearance alone. For each option, assess the clarity of the pedestrian entrance, the garage-to-kitchen route, stair location, furniture-friendly living space, upper-floor privacy, daylight opportunities, and the ability to adapt rooms over time. This broader review makes it easier to identify whether 2 story townhouse plans with front entry garage support the way a household actually lives.
The strongest townhouse plan coordinates garage access, pedestrian arrival, shared living spaces, stairs, and upper-level privacy as a unified experience. Compare circulation and daily routines alongside appearance before selecting or modifying a layout. Finally, ask qualified local professionals to confirm structural, zoning, accessibility, fire-safety, and building-code requirements before moving forward with a plan.