
This planning guide explores two attached townhouse units, each organized with two bedrooms and direct access to its own garage. It is intended to help compare layout concepts and priorities, not to replace a construction-ready architectural plan, engineering package, or local permit documents.
A two-unit townhouse can serve an owner who wants to live beside family, a developer planning a compact rental project, or a household seeking separate but nearby living spaces. The strongest layouts make each residence feel independent while managing bedroom privacy, garage arrival, daylight, and everyday circulation. The concepts below move from the overall unit arrangement to sleeping zones, garage connections, shared-wall decisions, and final plan comparisons.
Core Layout Structure for Two Townhouse Units
Most two-unit townhouse concepts use either a side-by-side arrangement or a mirrored arrangement. Side-by-side units sit along a shared party wall, while a mirrored plan generally reverses the same room sequence from one unit to the other. Mirroring can simplify the organization of plumbing, stairs, and garages, although an identical repeated layout may also work where the site, street access, and exterior conditions are consistent.
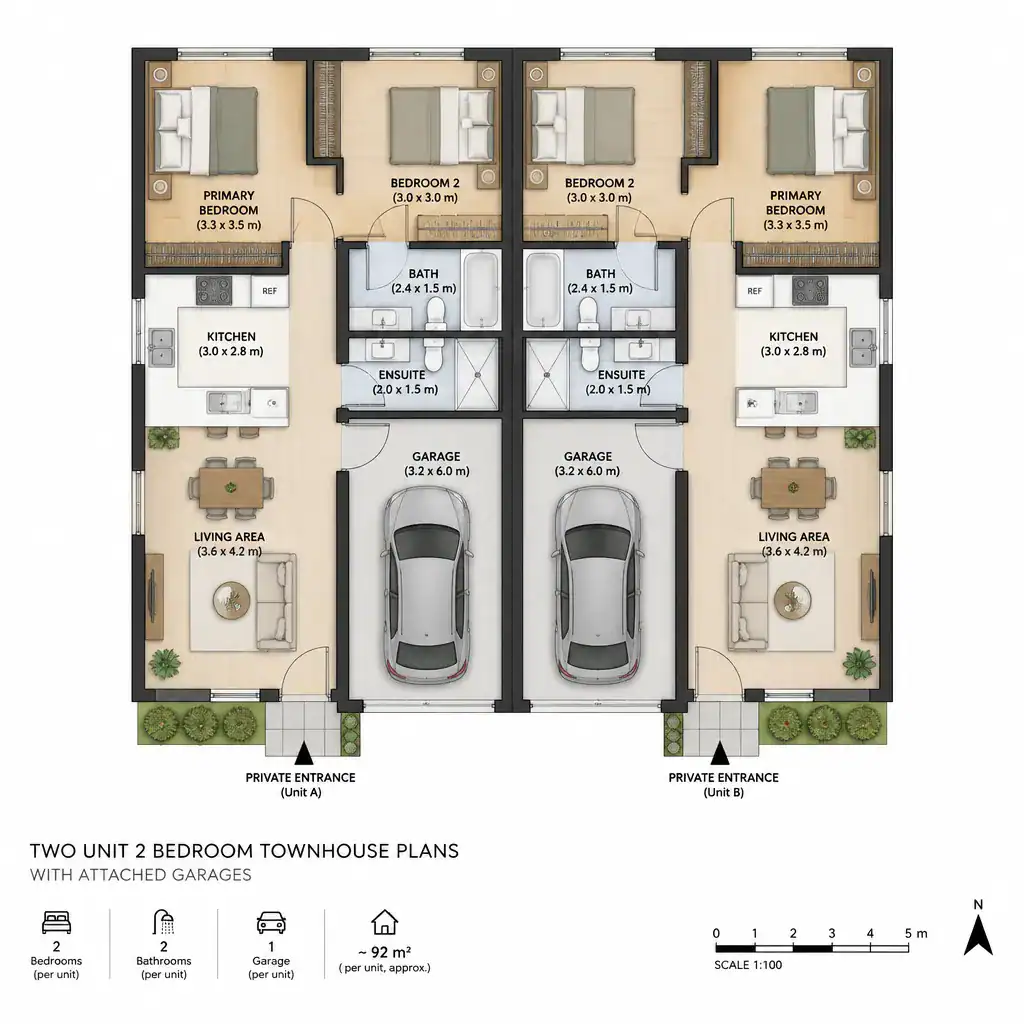
Each residence should function as a complete home with its own pedestrian entrance, living area, kitchen, bedroom zone, bathroom areas, utility connections, and attached garage. This independence is central when evaluating 2 unit 2 bedroom townhouse plans with attached garages, because convenient access should not compromise clear boundaries between households.
The shared party wall supports a compact footprint and can reduce the amount of exterior wall required. At the same time, room placement should consider sound transfer and privacy. Locating noisy or service-oriented areas thoughtfully, and reviewing wall assembly options with the project team, can help protect quieter spaces such as bedrooms. Final dimensions, setbacks, fire and sound requirements, access rules, and all code compliance must be verified for the specific site and jurisdiction.
Two-Bedroom Arrangement and Privacy Planning
Two bedrooms can be grouped upstairs when the goal is to keep the main level focused on daily living, cooking, dining, and entertaining. Another approach places one bedroom on the main level and another elsewhere in the unit, which may better suit changing household routines or a preference for less stair-dependent sleeping space. The appropriate arrangement depends on the confirmed plan, lifestyle, and local requirements.
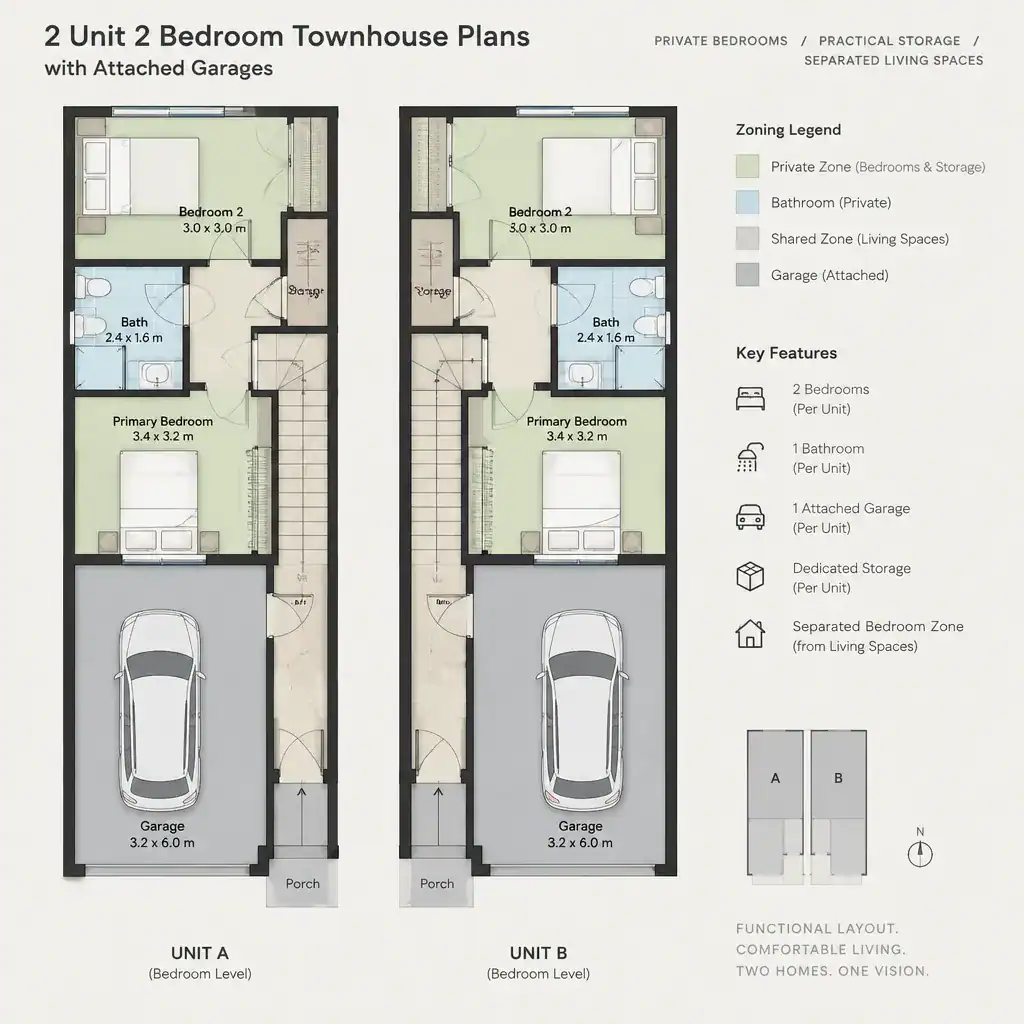
Privacy generally improves when bedroom doors do not open directly into the busiest living area. A hall, stair landing, or small transition zone can create useful separation between the sleeping zone and shared spaces. In 2 unit 2 bedroom townhouse plans with attached garages, review whether bedroom entry paths feel private, especially when guests arrive through either the front door or garage entry.
Window locations, closet placement, linen storage, and bathroom access also shape how comfortable the bedroom zone feels. A nearby bathroom may be shared by both bedrooms or organized differently according to the selected layout. Avoid presuming bedroom dimensions, closet capacity, or a particular bathroom count until a designer has developed and checked the actual plan.
Attached Garage Integration and Arrival Flow
An attached garage can connect to a dedicated mudroom, a short hall, a laundry area, or an interior entry zone in each unit. This route gives residents a practical place to enter with groceries, bags, and outdoor gear while keeping vehicle movement separate from the primary pedestrian entrance. The front entry can remain welcoming for visitors, while the garage route handles much of the daily arrival flow.
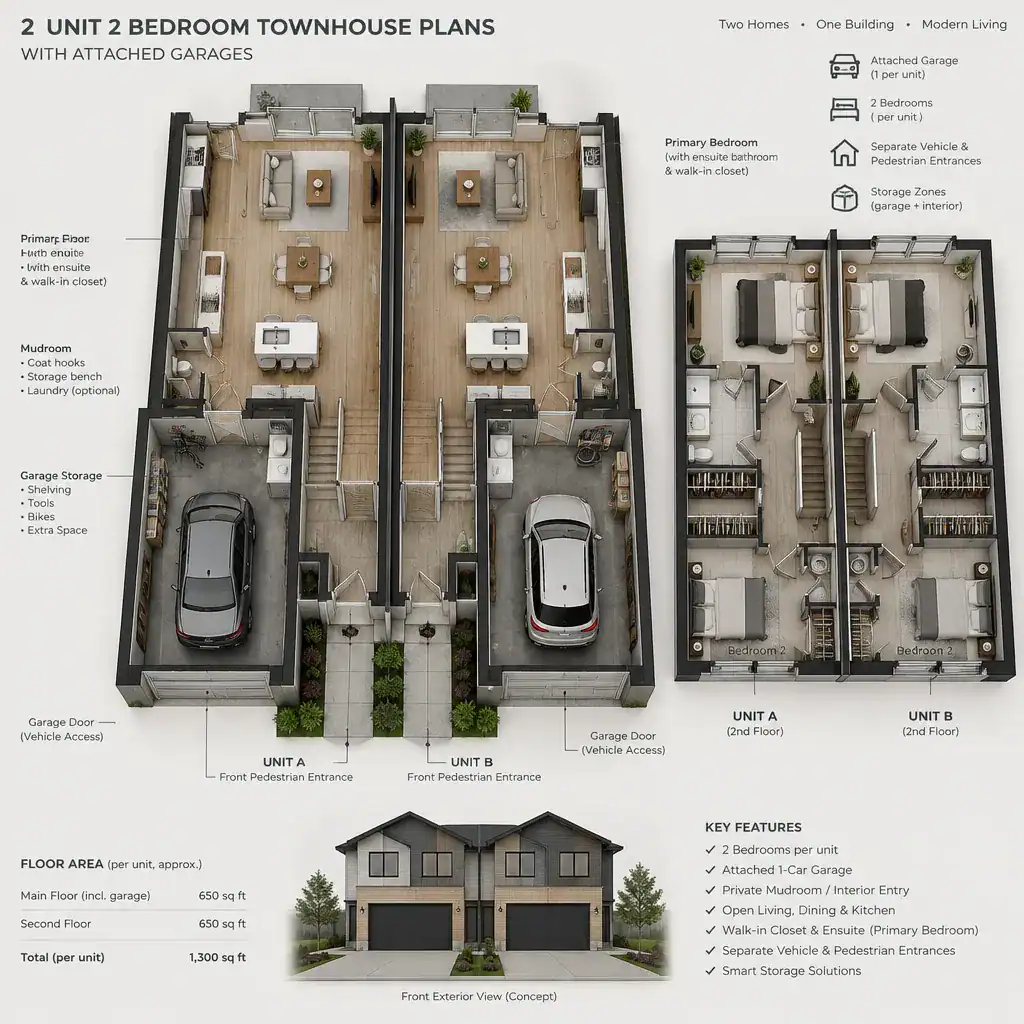
The connection between garage and home needs careful review. Door swing, landing space, storage cabinets, utility closets, mechanical equipment, and the location of the interior door can all affect whether the transition feels efficient. A clear route should also avoid forcing residents to cross through a crowded kitchen or living room immediately after entering.
Garage size, door configuration, and vehicle capacity should be confirmed against local requirements and the types of vehicles expected to use the space. These details can vary widely by site and jurisdiction, so a conceptual drawing should not be treated as confirmation that a garage will accommodate a specific vehicle or storage need.
Shared Wall, Windows, and Natural Light Considerations
The party wall is more than a dividing line: it influences where rooms can be placed and how each unit manages sound and privacy. Kitchens, bathrooms, stairs, closets, and utility areas are often efficient candidates near the shared side, leaving exterior-facing walls available for living-room and bedroom windows. The final arrangement should still be reviewed for acoustic performance and the requirements that apply to the project.
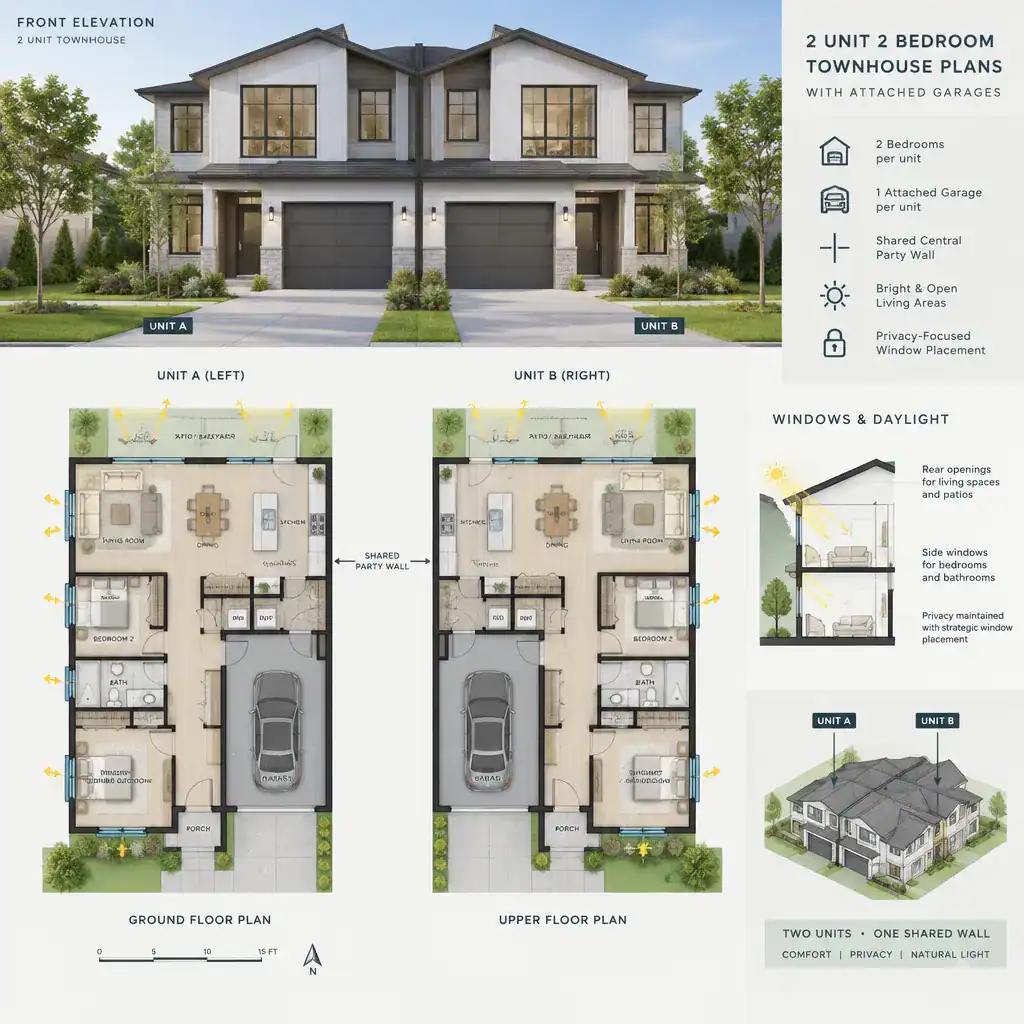
Where site conditions allow, windows and glazed openings on the front, rear, and exterior side walls can bring daylight into both units. Open-plan kitchen, dining, and living zones can help a compact townhouse feel visually connected and brighter, particularly when the primary shared spaces have access to exterior light.
Daylight, ventilation, and privacy should be considered together. For example, a large opening may increase light but create unwanted views toward a neighboring property or outdoor seating area. Reviewing orientation, window position, shading, and the relationship to nearby buildings produces a more balanced result than treating windows as decoration alone.
Design Variations to Compare Before Choosing a Plan
Before selecting a concept, compare mirrored units, identical repeated units, and units that are adjusted for different end conditions, driveway positions, or entry locations. Mirrored layouts can create efficient back-to-back service zones, while repeated layouts may be straightforward on a highly regular site. A modified unit can respond to a corner, a different outdoor exposure, or an unusual access condition without changing the overall two-unit strategy.
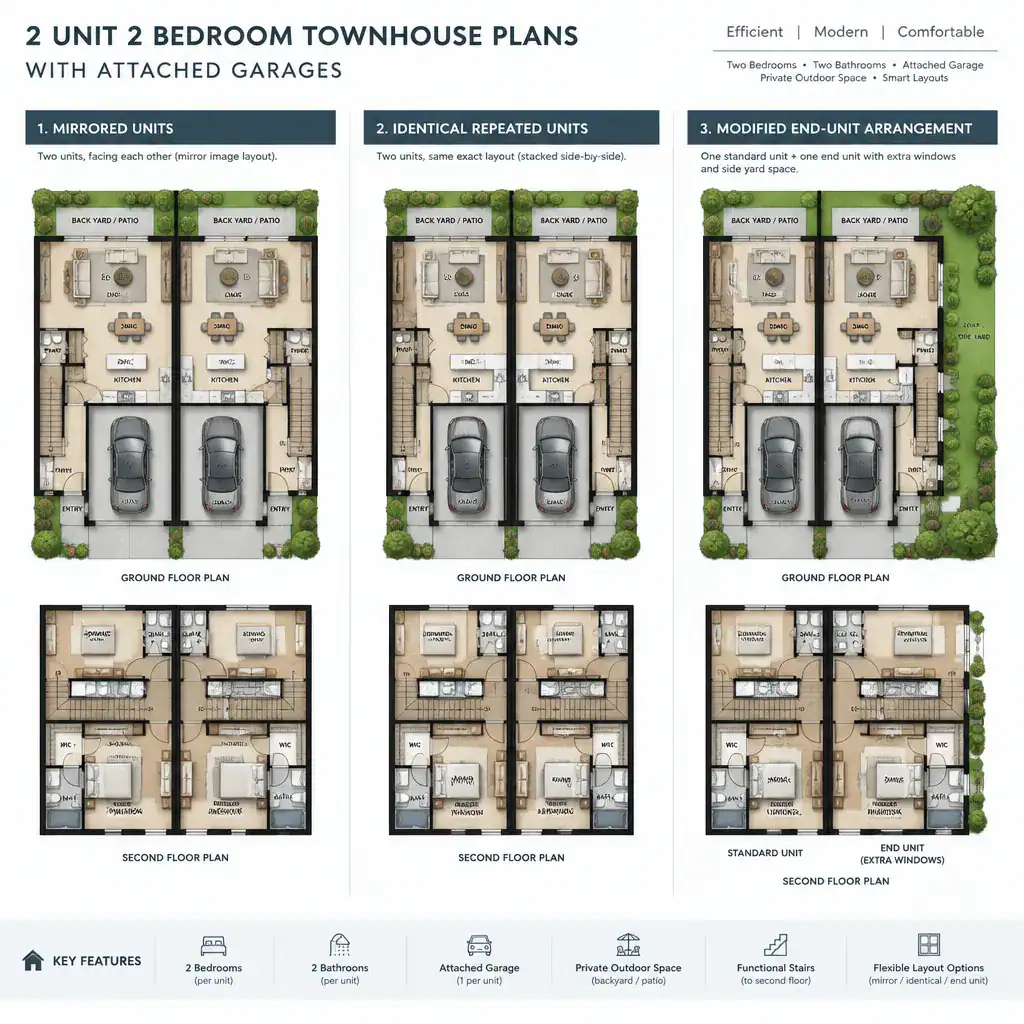
Outdoor connections deserve the same attention as interior rooms. Depending on what the site permits, each unit might have a private rear yard, patio, balcony, porch, or another usable exterior area. Kitchen, bathroom, stair, and utility placement should also be reviewed together, since coordinated service zones can support more efficient construction and future maintenance access.
Use a comparison checklist for privacy between units, bedroom separation, storage, garage-to-home access, daylight, outdoor connection, and flexibility for future rental or resale needs. 2 unit 2 bedroom townhouse plans with attached garages should be evaluated as complete living environments rather than as a simple count of rooms, because circulation and privacy often determine how well a compact layout performs over time.
A successful two-unit townhouse balances independent home function with the efficiencies of shared-wall construction. Prioritize bedroom privacy, direct and practical garage access, daylight, storage, and a thorough local code review when narrowing down a plan. Use these planning concepts as a starting point for a conversation with a qualified designer, architect, or builder who can adapt the layout to the site, applicable regulations, and the needs of future occupants.