
A modern barn house exterior brings together the familiar comfort of agricultural architecture and the calm precision of contemporary design. This guide focuses on visual composition, material coordination, and practical planning choices so the finished facade feels intentional rather than like a collection of separate trends.
The most successful approach begins with the overall massing, then carries that direction through cladding, rooflines, windows, doors, lighting, and the surrounding landscape. Each decision should support the next, preserving barn-inspired character while giving the home a clean, current identity.
Define the Modern Barn House Exterior Character
The defining feature of a contemporary barn-inspired home is usually a recognizable silhouette: a simple gable, clear roof pitch, and strong, uncomplicated volume. Rather than adding decorative trim, multiple roof shapes, or ornate details, a modern interpretation relies on disciplined geometry and a small number of well-proportioned elements. This allows the barn reference to remain visible without making the home feel themed or overly rustic.
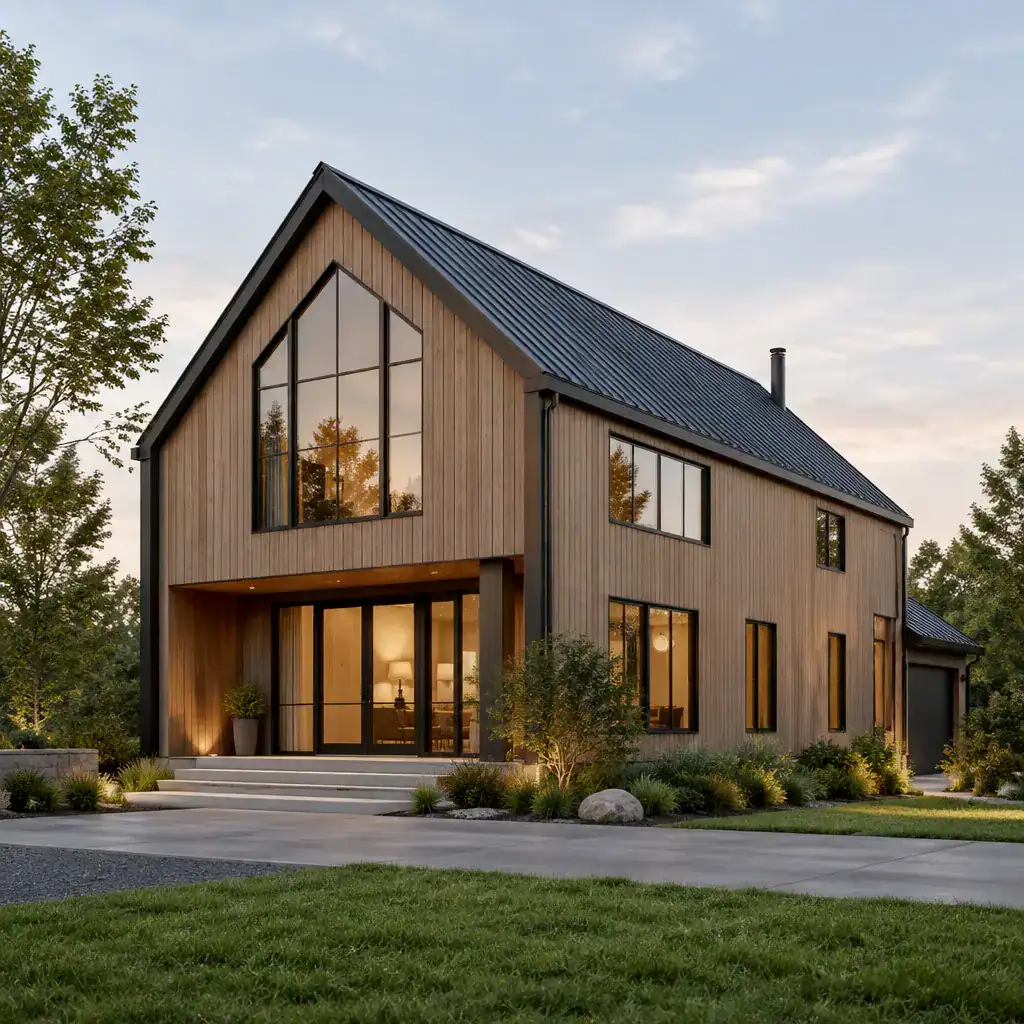
Keep the facade composition uncluttered by establishing a hierarchy between the main volume and any secondary wings, porches, or garage elements. A symmetrical front elevation can feel formal and settled, while carefully controlled asymmetry can create a more relaxed contemporary look. Either approach works when roof lines, wall heights, and openings align with a clear visual order.
Proportion is especially important. Tall gable ends, broad wall planes, and widely spaced windows can make a home feel substantial and barn-like; however, each element needs enough scale to relate to the others. A narrow porch, undersized door, or scattered window layout can interrupt the composition. Viewing elevation drawings and exterior perspectives from the primary approach helps reveal whether the facade reads as one cohesive modern barn house exterior.
Coordinate Cladding, Roof, and Exterior Color
Cladding sets the emotional tone of the exterior. Vertical wood siding can introduce warmth and an agricultural reference, while standing-seam metal creates a crisp, durable-looking contemporary expression. Masonry at a foundation, chimney, or entry can add visual weight, and smooth fiber-cement or painted panel systems can provide a quieter neutral backdrop. Mixed materials are effective when each one has a defined role instead of competing for attention.
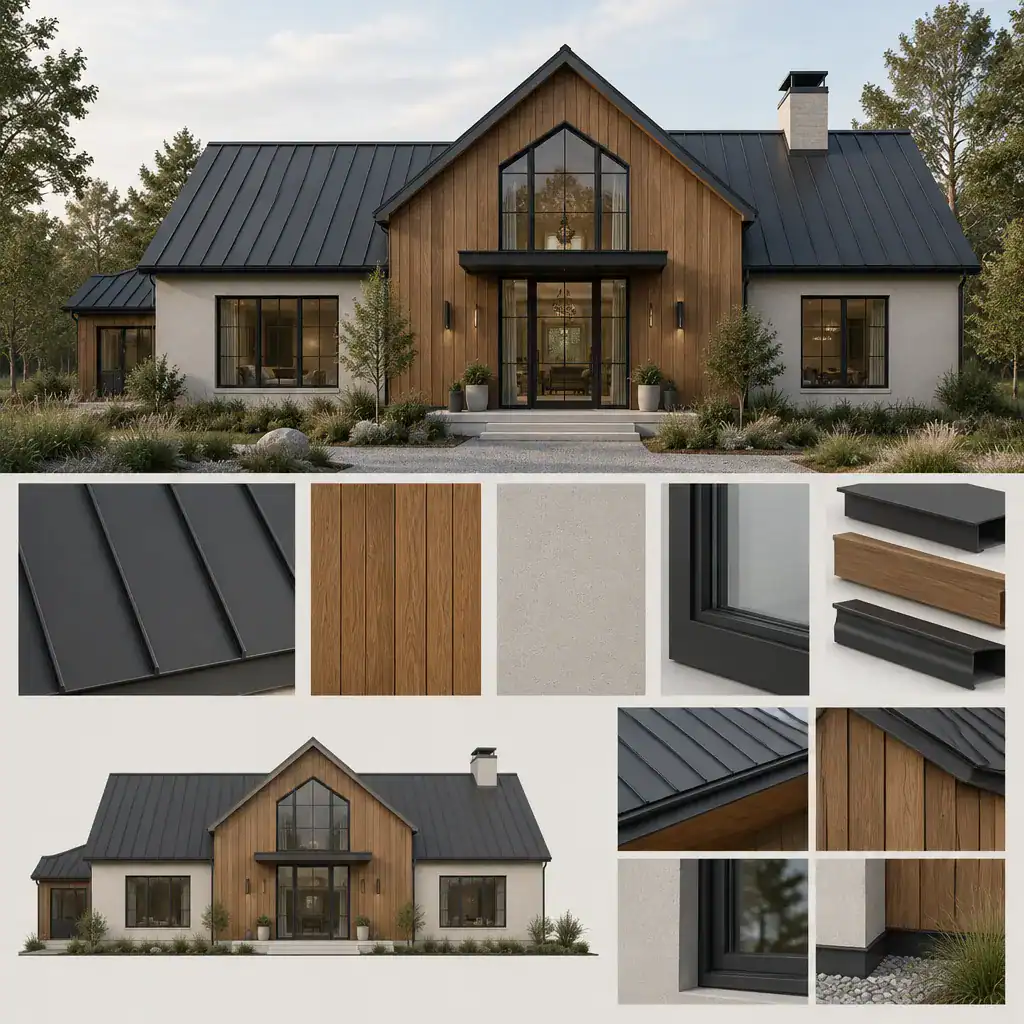
A limited palette makes these selections feel connected. For example, a dark roof may relate to dark window frames and restrained trim, while warm timber cladding can be balanced by muted gray, charcoal, off-white, or earthy wall finishes. The foundation should also be considered part of the palette, particularly where it is visible from the street or driveway.
Review actual samples outdoors before making final selections. Color undertones can change considerably in direct sun, shade, rain, and evening light. Use contrast selectively, such as on the front door, a recessed entry wall, window frames, or a roof edge. In a modern barn house exterior, contrast is most effective when it clarifies the architecture instead of outlining every feature.
Design Windows, Doors, and the Main Entry
Windows should support daylight, privacy, interior views, and exterior rhythm at the same time. Large glazed openings can give a barn form an appealing contemporary quality, especially when they face a view, courtyard, or private rear yard. On the more public sides of the home, smaller openings or vertically proportioned windows can maintain privacy while reinforcing the height of the gable form.
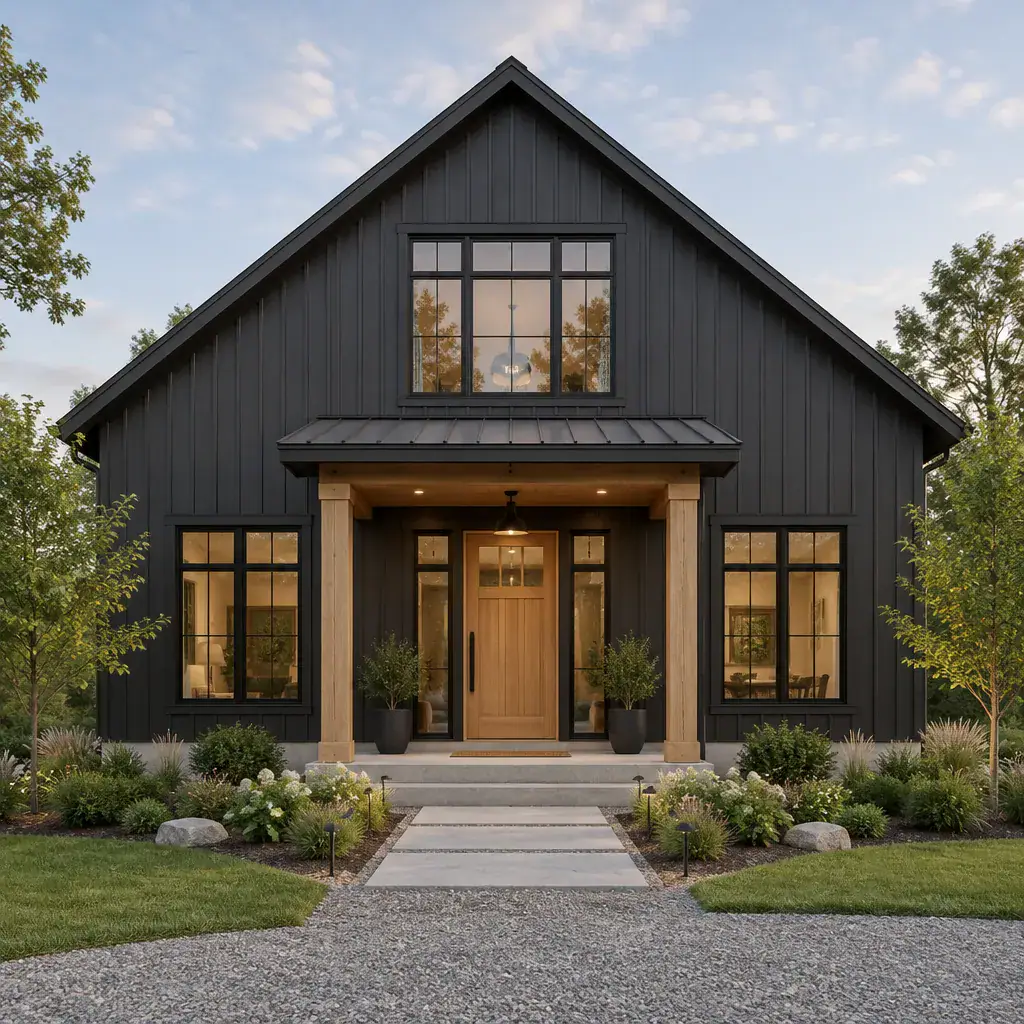
Balance larger glass areas with more modest windows so the facade does not appear fragmented. Aligning head heights, sill lines, mullions, or vertical axes can create order even when window sizes vary. Dark frames often sharpen the graphic quality of the facade, while lighter frames can blend more quietly into pale cladding. The best choice depends on the intended visual contrast and the surrounding material palette.
The main entry should offer a clear focal point. A wood door can add warmth against metal or neutral siding, while a simple covered porch, canopy, or recessed opening gives visitors a natural point of arrival. Coordinate the door finish, frame color, hardware, house numbers, and nearby lighting so the entry reads as one composed element. Steps and porch supports should feel appropriately scaled to the larger form, not attached as an afterthought.
Add Exterior Lighting and Landscape Structure
Exterior lighting gives the home a welcoming presence after dark while making paths, steps, and entrances easier to read. Wall sconces beside or near the front door can define the entry, and low path lighting can guide movement from a driveway or gate without overwhelming the setting. Subtle illumination of a porch ceiling, planting bed, or important wall plane can reveal the architecture with a soft, layered effect.
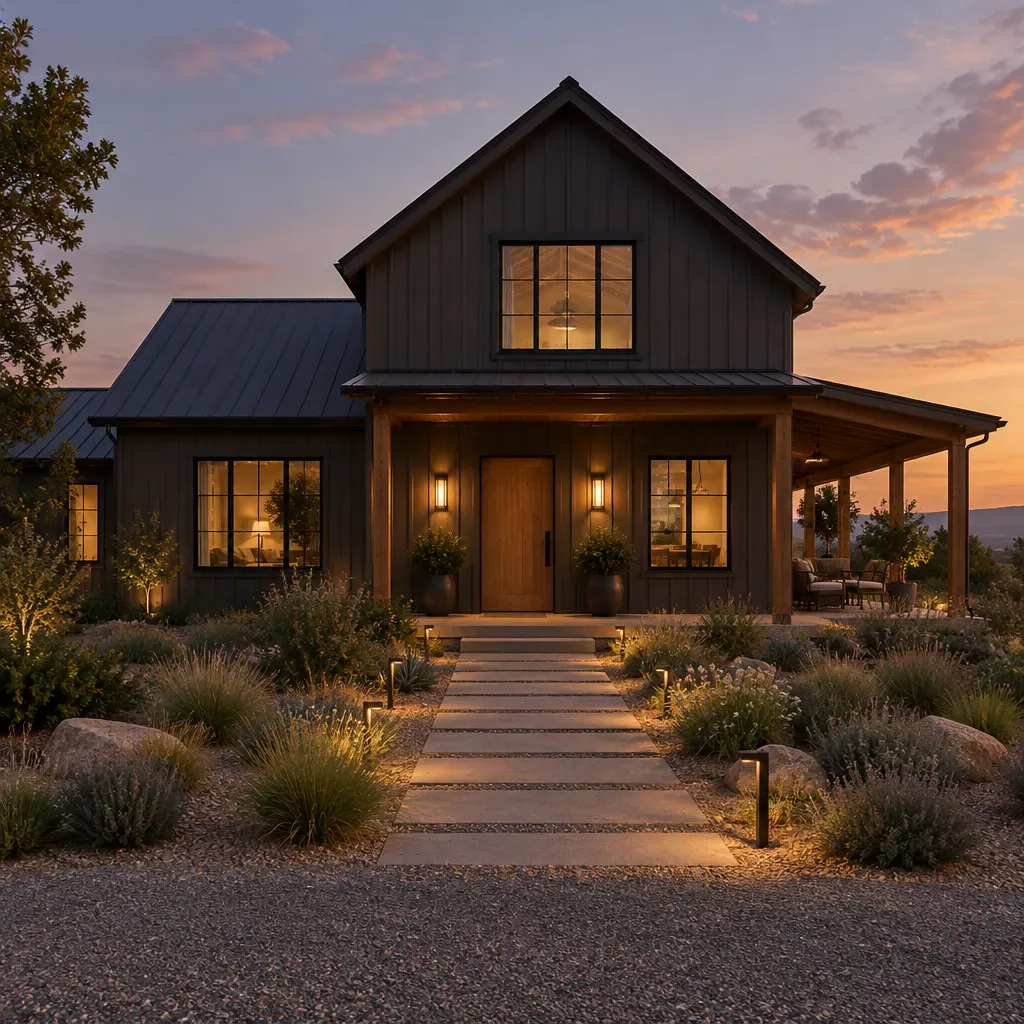
Place fixtures in response to the architecture rather than as isolated decorations. Align them with doors, stairs, porch posts, or window bays, and avoid excessive brightness that flattens material texture or creates glare. Finish colors for fixtures should relate to window frames, roof accents, hardware, or fencing for a composed appearance.
Landscape structure completes the setting around an modern barn house exterior. Gravel, simple paving, broad planting drifts, native-style grasses, low shrubs, and modest trees can echo the straightforward character of the home. Fences, planters, benches, and other outdoor accessories should use similarly restrained colors and materials. The goal is to frame the facade and approach without obscuring the clean lines that define it.
Use a Planning Checklist Before Finalizing the Facade
Before finalizing the facade, review the home from its main approach and consider how the roof form, wall height, windows, doors, and entry elements work together at a distance. Confirm that the entry is easy to identify, that openings feel evenly distributed or deliberately composed, and that secondary additions do not weaken the clarity of the main barn-like volume.
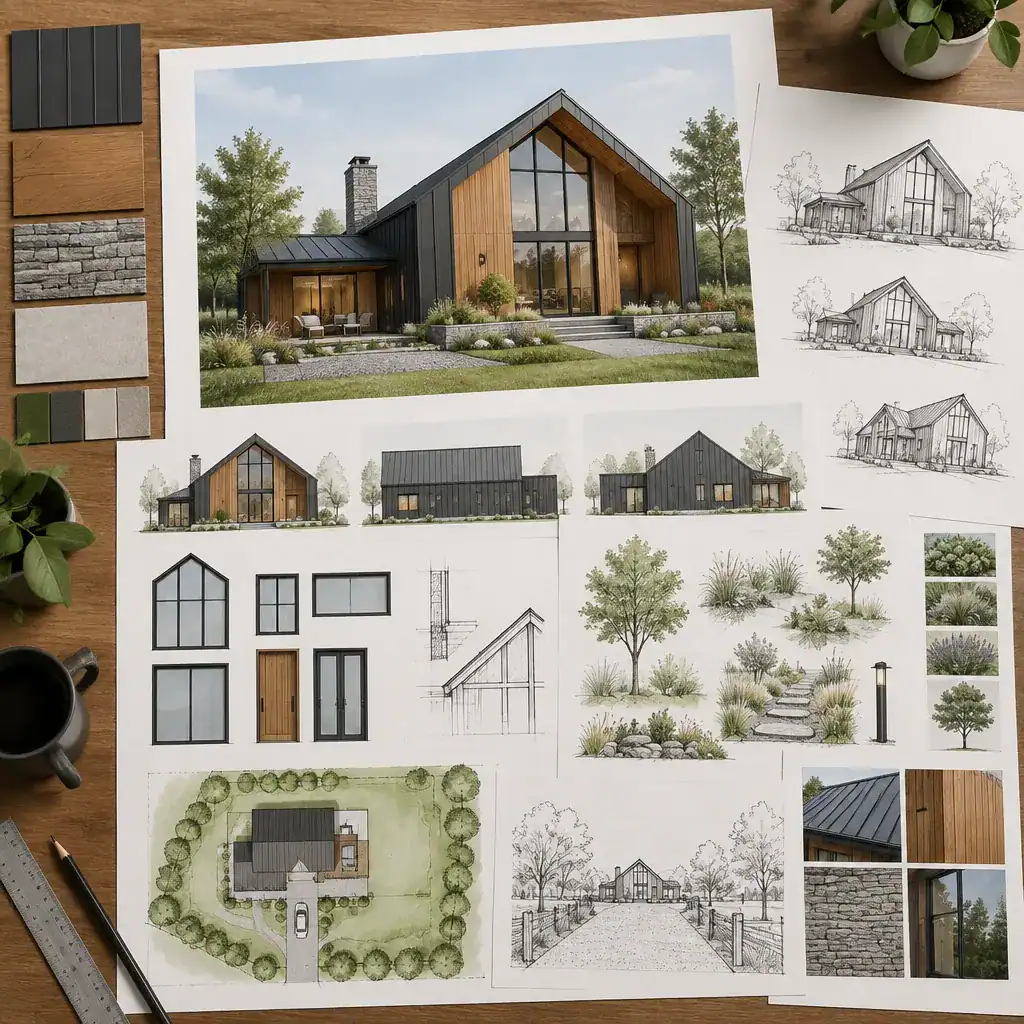
Study material transitions closely at corners, roof edges, foundations, porch connections, window returns, and other visible junctions. These details influence whether cladding appears crisp and intentional. Also consider local climate, expected maintenance, planning rules, neighborhood requirements, and the recommendations of the project team before committing to a finish or exterior feature.
Create a reference board that brings together preferred massing images, roof and wall samples, colors, window and door ideas, lighting examples, and landscape references. This board gives architects, builders, and exterior designers a shared visual direction for the modern barn house exterior and makes it easier to evaluate product choices against the original concept.
A successful modern barn house exterior depends on coordinated proportions, materials, openings, lighting, and landscape elements rather than any single feature. Narrow the visual direction first, then select detailed products and finishes that reinforce it. Technical, regulatory, structural, and site-specific decisions should always be reviewed with qualified professionals before construction or renovation work begins.