
Modern barn homes combine familiar gabled proportions with restrained materials, generous glazing, and open, light-filled interiors. A kit can create a more structured starting point than designing every element from scratch, but the kit is only one part of the overall building project.
When reviewing modern prefab barn home kits, look beyond the exterior rendering. Compare the design, included materials and documents, customization boundaries, site work, approvals, delivery, installation, and the professionals responsible for each stage. This guide provides a practical framework for doing that due diligence before approaching a manufacturer, builder, or local consultant.
What a Modern Prefab Barn Home Kit May Include
A prefab barn home kit can range from a basic structural package to a broader enclosure system. Depending on the supplier, it may include a structural frame, roof or wall components, exterior cladding, windows, doors, drawings, engineering information, or varying levels of assembly support. The description of a kit should never be assumed to mean the same thing from one company to another.
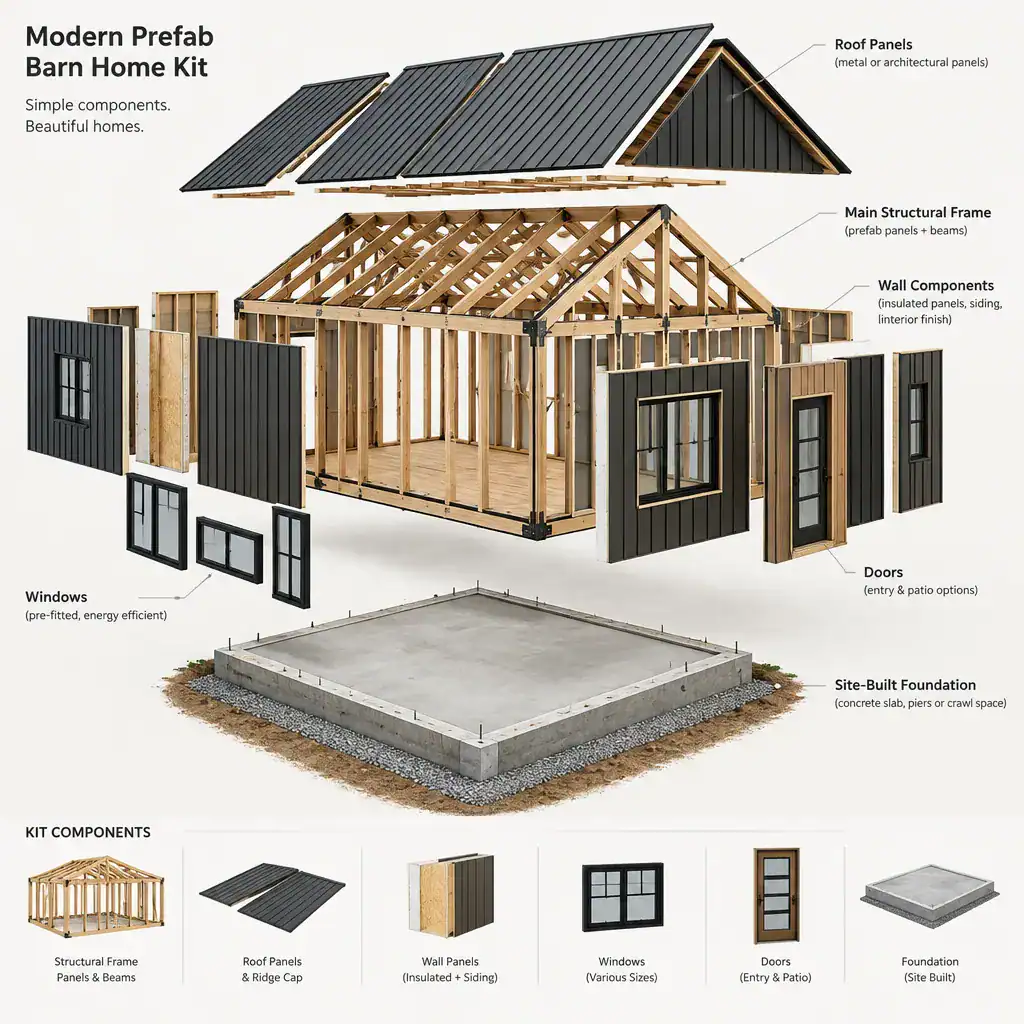
Ask for a written inclusions and exclusions schedule before comparing proposals. This document should identify supplied components, quantities, specifications where available, shipping arrangements, and any work that is expressly outside the package. It is the clearest way to compare like with like rather than relying on a headline description or a visual model.
Many essential project items sit outside the kit: foundation design and construction, excavation, drainage, utility connections, interior partitions, finishes, appliances, landscaping, permits, inspections, and local labor may all require separate planning. Confirm whether the manufacturer, a local builder, the owner, or individual subcontractors will handle design coordination, procurement, installation, and follow-up work. Clear responsibility assignments help prevent expensive gaps between scopes.
Modern Barn House Design Features to Compare
The barn reference usually begins with a simple gabled roof and an efficient, elongated form, while the modern character comes through in crisp detailing, simplified massing, contemporary cladding, and intentional window placement. Compare roof pitch, overhangs, façade composition, cladding direction and durability, entry treatment, and how strongly each design leans toward rustic or contemporary architecture.
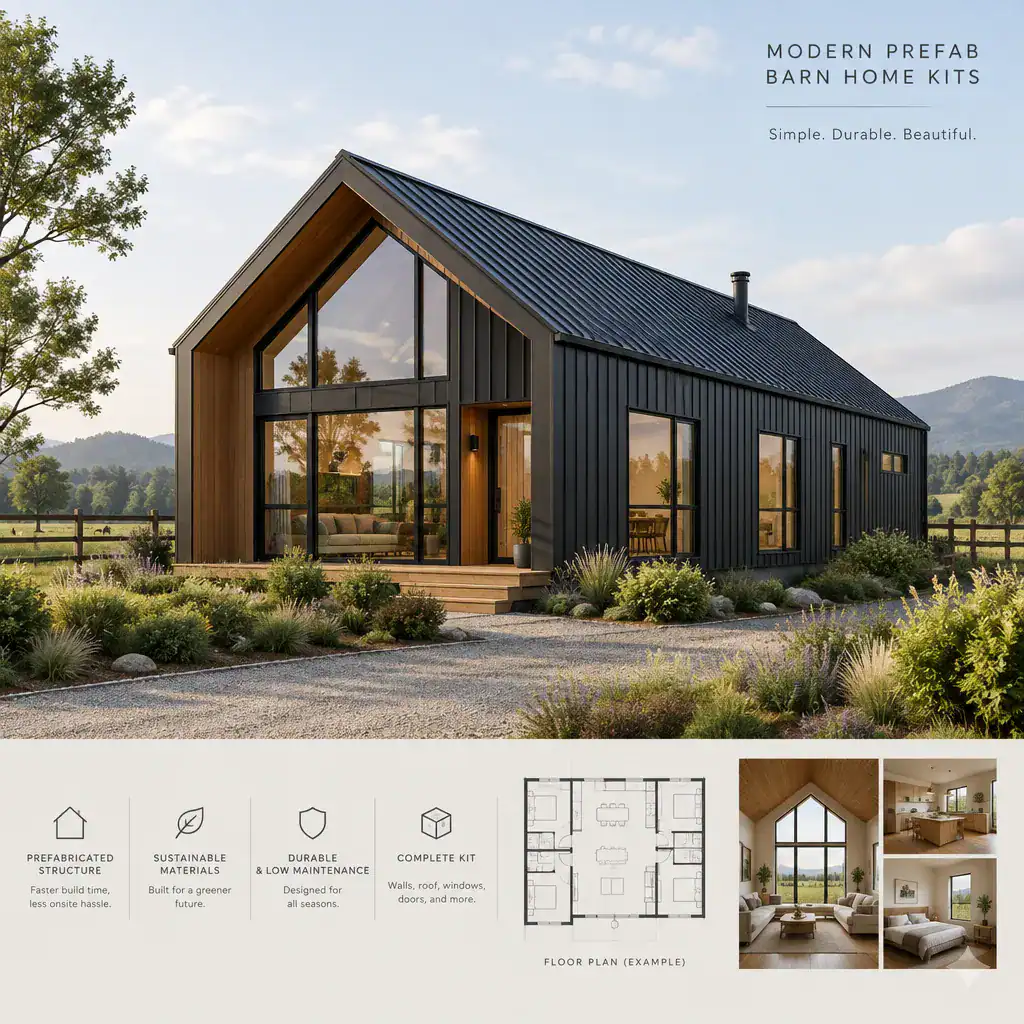
Inside, assess more than the appeal of a high ceiling. Open living areas and vaulted volumes can improve daylight and create a sense of spaciousness, but they should also support everyday circulation, furniture placement, acoustics, heating and cooling strategies, and practical room relationships. Consider where coats, equipment, household storage, mechanical systems, and private spaces will go, especially if the main living area is deliberately open.
Use the site as a design input. Orient major glazing toward useful views and appropriate daylight while considering privacy, prevailing weather, solar exposure, and nearby structures. A plan should also leave room for future needs, such as a flexible room, added storage, an expanded outdoor area, or service access. The most successful barn-style home feels connected to its setting rather than placed on it as an isolated object.
Customization Questions to Ask Before Choosing a Kit
Customization can make a standard kit more suitable for your household, but each change may affect documentation, fabrication, cost, lead time, approvals, and installer coordination. Before choosing among modern prefab barn home kits, ask exactly which changes are allowed to the floor plan, elevations, window and door openings, cladding, roof design, interior layout, and finish selections.
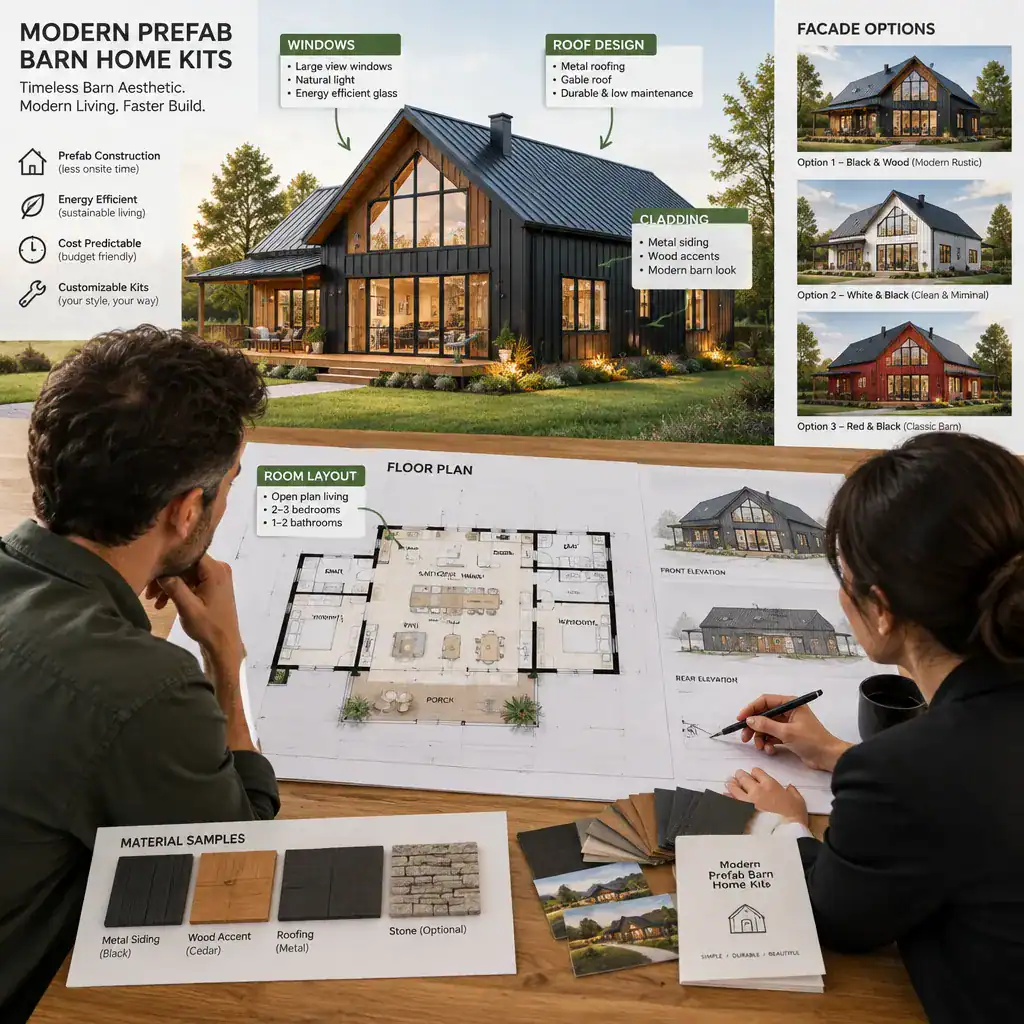
Also ask where the system has fixed limits. Window sizes, ceiling heights, structural spans, insulation assemblies, room configurations, plumbing locations, electrical routes, and mechanical spaces may be constrained by the kit’s engineering or manufacturing process. A requested modification may require revised engineering documents or may need to be handled as site-built work by a qualified local team.
Start with essential lifestyle requirements rather than optional upgrades. Identify non-negotiables such as bedroom privacy, accessible circulation, storage capacity, a workable kitchen, bathrooms, laundry needs, and a protected entry. Once those are confirmed, evaluate aesthetic options such as accent cladding, specialty glazing, upgraded fixtures, or decorative timber details. This sequence keeps the project brief functional while still allowing the home to reflect your preferred style.
Site, Approval, and Construction Planning
A kit does not eliminate the need to prepare and assess the building site. Before committing, consult qualified local professionals about zoning, building regulations, setbacks, site conditions, foundation requirements, drainage, utility availability, and any location-specific approvals. Requirements vary by jurisdiction and site, so supplier information should be checked against local rules and professional advice.
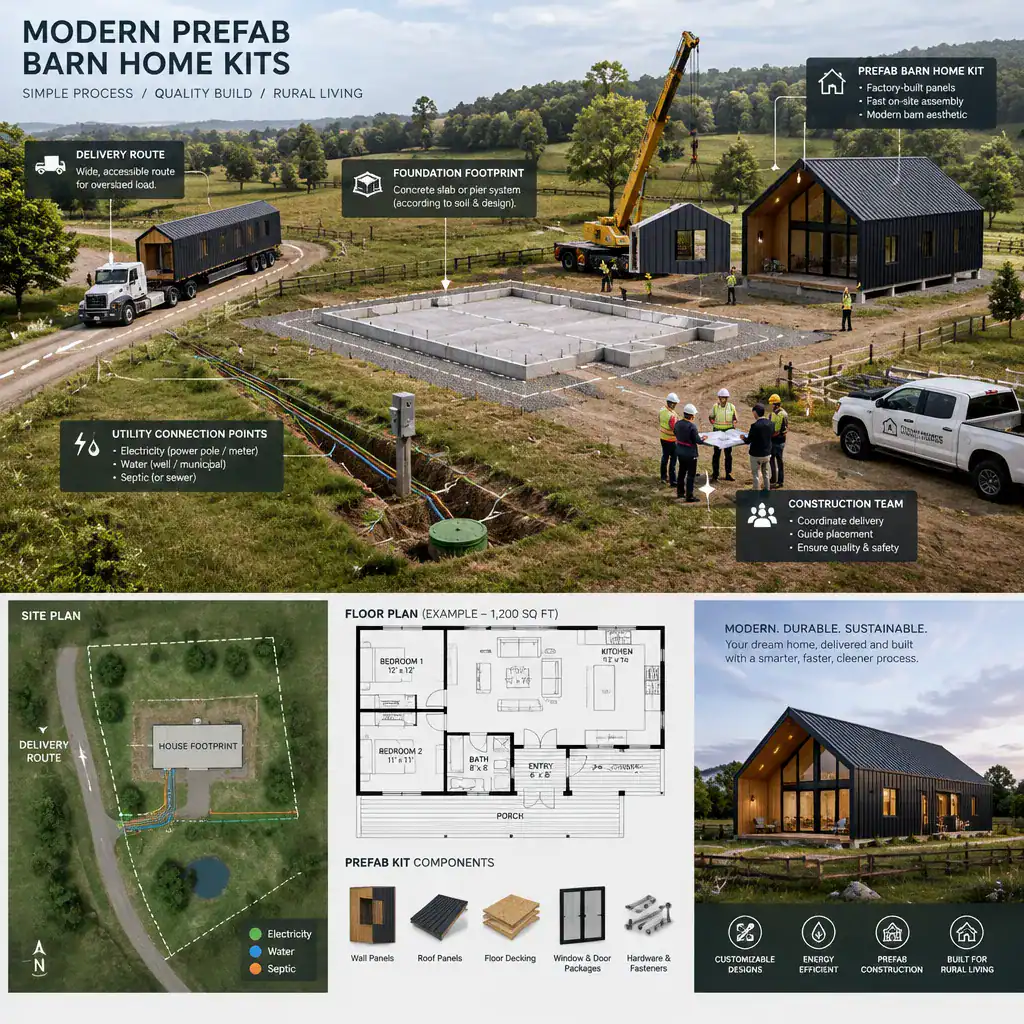
Confirm that the site can support delivery and construction operations. Consider the route for trucks, turning space, overhead clearances, road limitations, unloading areas, crane or equipment access where needed, material staging, and exposure to wet or windy weather. Coordinate these details early with the installer or general contractor, since access limitations can affect the practical delivery and assembly approach.
Foundation work, site preparation, permits, inspections, scheduling, and construction management remain necessary even when major components are prefabricated. Before signing, document who is responsible for each task, how milestones and payments are defined, how changes are approved, and what warranty coverage applies to supplied materials and installation. A written process for handling changes and site discoveries is particularly valuable when several parties share responsibility.
How to Compare Modern Prefab Barn Home Kits
A useful comparison starts with a single project brief and a consistent checklist. Review design fit, floor-plan suitability, kit inclusions and exclusions, permitted customization, technical documentation, delivery terms, installation scope, site responsibilities, warranty terms, and post-purchase support. This approach makes it easier to judge whether different offerings solve the same project rather than simply comparing attractive images.
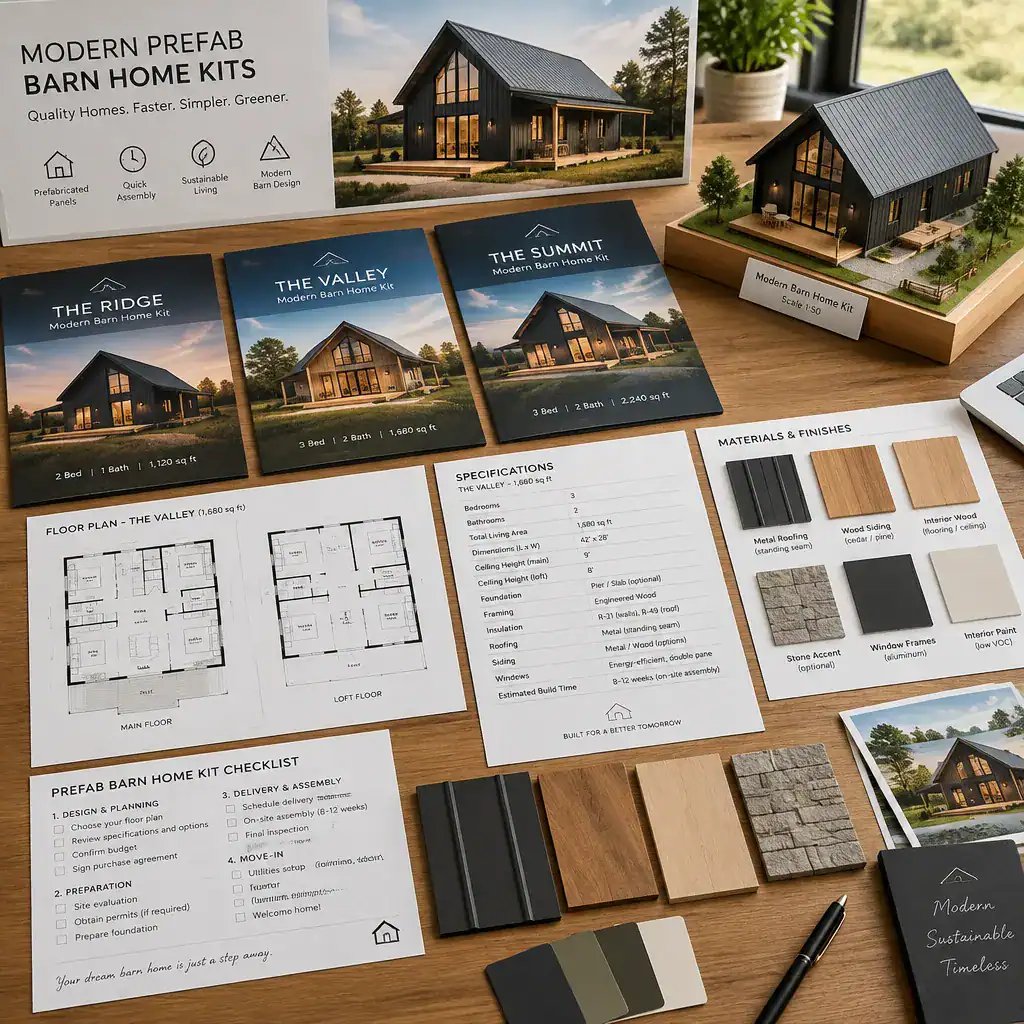
Compare the complete project scope, not only an advertised kit description. Request current documentation, clarify what drawings and technical information are provided, and determine what must be completed by local architects, engineers, builders, or trades. Review available references, the supplier’s communication process, warranty language, and the method for documenting revisions. These details can indicate how manageable coordination may be once the project moves beyond the initial sale.
Separate must-have requirements from optional features before making a final choice. A design that fits the site, meets the household’s practical needs, and has a clearly defined scope is generally a stronger option than one with more visual upgrades but unresolved delivery, approval, or construction questions. Use that priority list to evaluate whether a kit remains aligned with your budget framework and project brief as details are confirmed.
The best modern prefab barn home kit is not necessarily the one with the most dramatic rendering or the broadest list of options. It is the one whose design, scope, documentation, and available support match the realities of your site and the responsibilities of the project team.
Confirm important details in writing, and involve qualified local professionals before purchase or construction. With thoughtful planning, clear roles, and realistic site preparation, a prefabricated kit can become a cohesive, functional modern barn home rather than an incomplete starting point.