
Five-bedroom barndominium projects need more planning than simply enlarging a basic shell and adding extra doors. A successful home must give every household member enough privacy while keeping bathrooms, storage, utilities, circulation, and shared rooms workable on a daily basis. Before choosing among 5 bedroom barndominium kits, evaluate whether the proposed layout fits the way your household lives and whether the package scope matches the work you are prepared to manage.
This guide focuses on the decisions that can affect both comfort and project coordination: the floor plan, bedroom privacy, common areas, kit contents, customization limits, site conditions, and local approval requirements. Since suppliers can package materials, plans, engineering, finishes, delivery, and construction support very differently, treat every listing as a starting point for a detailed written review rather than a complete project promise.
What to Check in a 5 Bedroom Barndominium Kit
The word “kit” can describe very different offerings. One supplier may provide a structural shell package with framing and exterior components, while another may sell a material package, a plan package, or a more comprehensive construction offering. Interior partitions, windows, insulation, roofing, plumbing, electrical work, drywall, finishes, foundations, and labor may be included, optional, or entirely outside the supplier’s scope. Do not assume that two 5 bedroom barndominium kits contain comparable materials or services simply because they have a similar bedroom count.
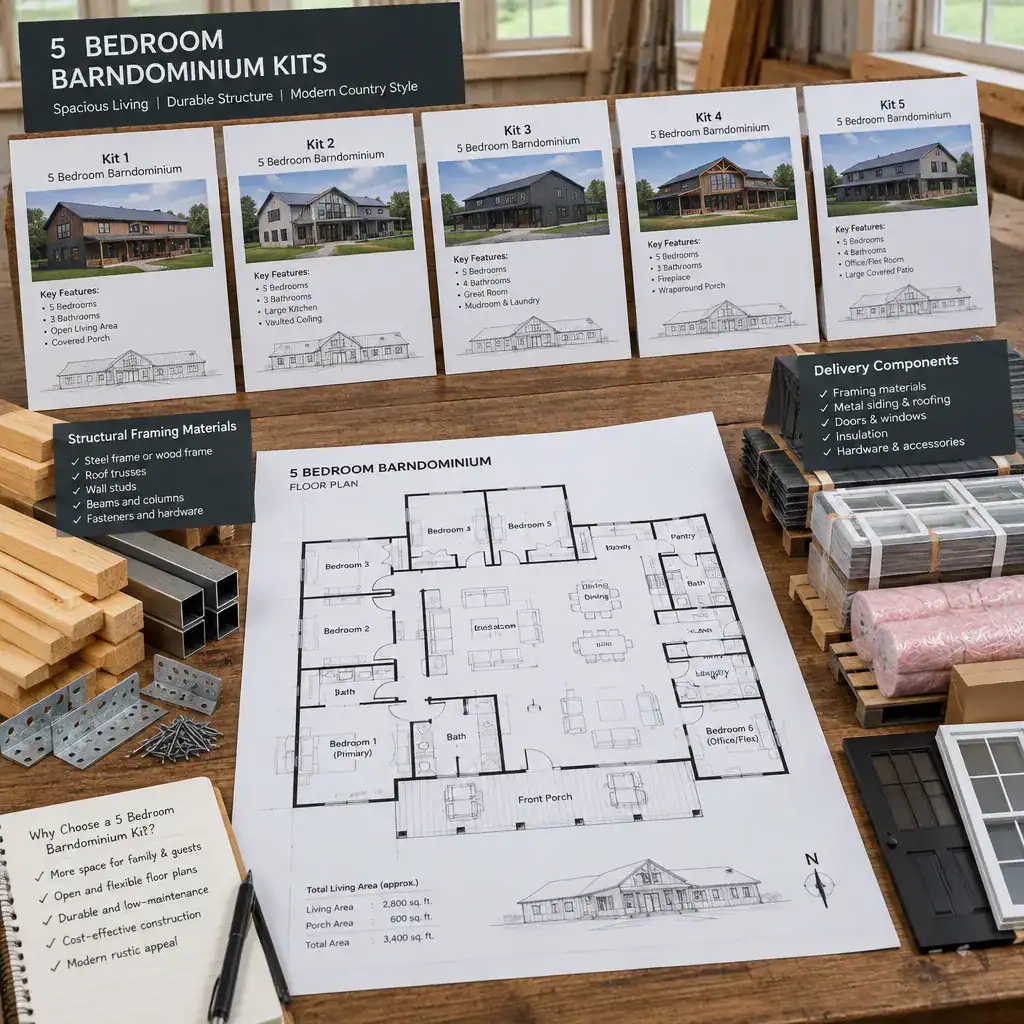
Ask for an itemized inclusion and exclusion list tied to the exact plan under consideration. Confirm what will be delivered to the site, what materials must be sourced locally, which components require owner-supplied installation, and whether structural engineering is included or available for your project location. If drawings are supplied, establish whether they are conceptual, permit-ready, or intended to be adapted by a local professional.
Review the drawing set, specifications, material schedule, warranty language, delivery terms, and change-order policy before making a commitment. These documents can reveal important differences in material grades, quantities, responsibilities, and support. Also confirm that the supplier can genuinely support a five-bedroom configuration, including the required interior layout and structural changes, rather than applying a generic kit description to a larger custom home.
Planning a Functional Five-Bedroom Floor Plan
A five-bedroom home works best when bedroom zones reflect the household’s routines. A private primary suite can be placed away from secondary bedrooms, while children’s rooms may be grouped near a shared bathroom. A split-bedroom arrangement can place guest, adult-child, or multigenerational rooms on another side of the home, offering greater separation. Compare these zoning options against your needs before selecting from 5 bedroom barndominium kits.
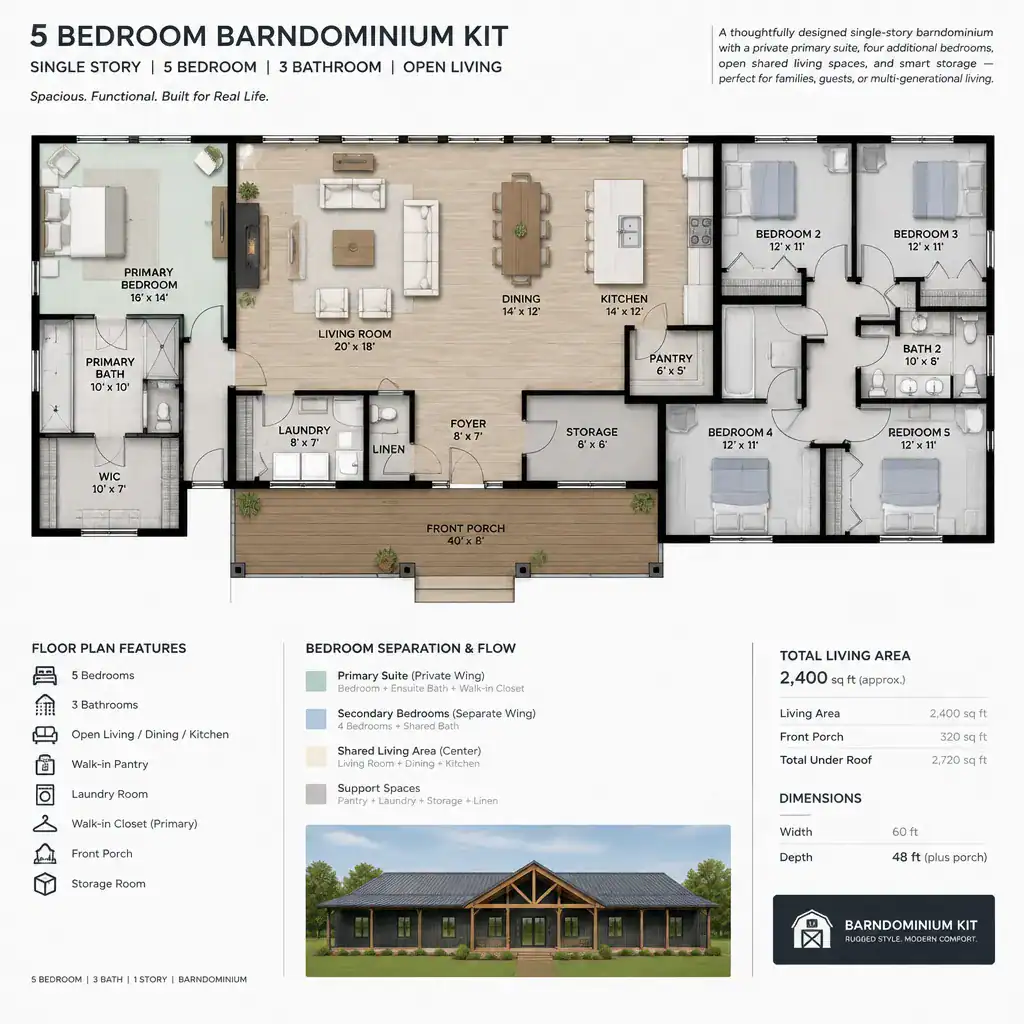
Pay close attention to circulation. Bedrooms that open directly onto a kitchen, dining room, or active living area can feel exposed and noisy. A hallway, small vestibule, or transition zone can improve privacy, reduce sound transfer, and make the plan feel more intentional. Consider the travel path from each bedroom to bathrooms, laundry facilities, exterior doors, and shared spaces, especially during busy morning and evening periods.
Bathroom placement should serve the bedroom groups without creating long walks or forcing guests through private areas. Include practical storage near bedrooms, such as linen closets, coat storage, and bedroom closets sized for realistic use. Laundry access is equally important: a centrally located laundry room may help a large family, while a location near the primary suite or secondary-bedroom wing may better suit specific routines.
Build flexibility into the plan where possible. A room initially used as a child’s bedroom might later become a guest room, hobby room, caregiver room, or study space. This adaptability is especially valuable for households expecting changing family arrangements, regular visitors, or multigenerational living.
Shared Spaces and Optional Areas to Coordinate
With five bedrooms, the kitchen, dining room, and living room must accommodate both everyday use and times when several people gather at once. Think beyond total square footage and consider how people move between cooking, eating, relaxing, entering the home, and accessing bedroom wings. Defined activity zones can help an open-plan space feel organized without losing the connected character many barndominium buyers want.
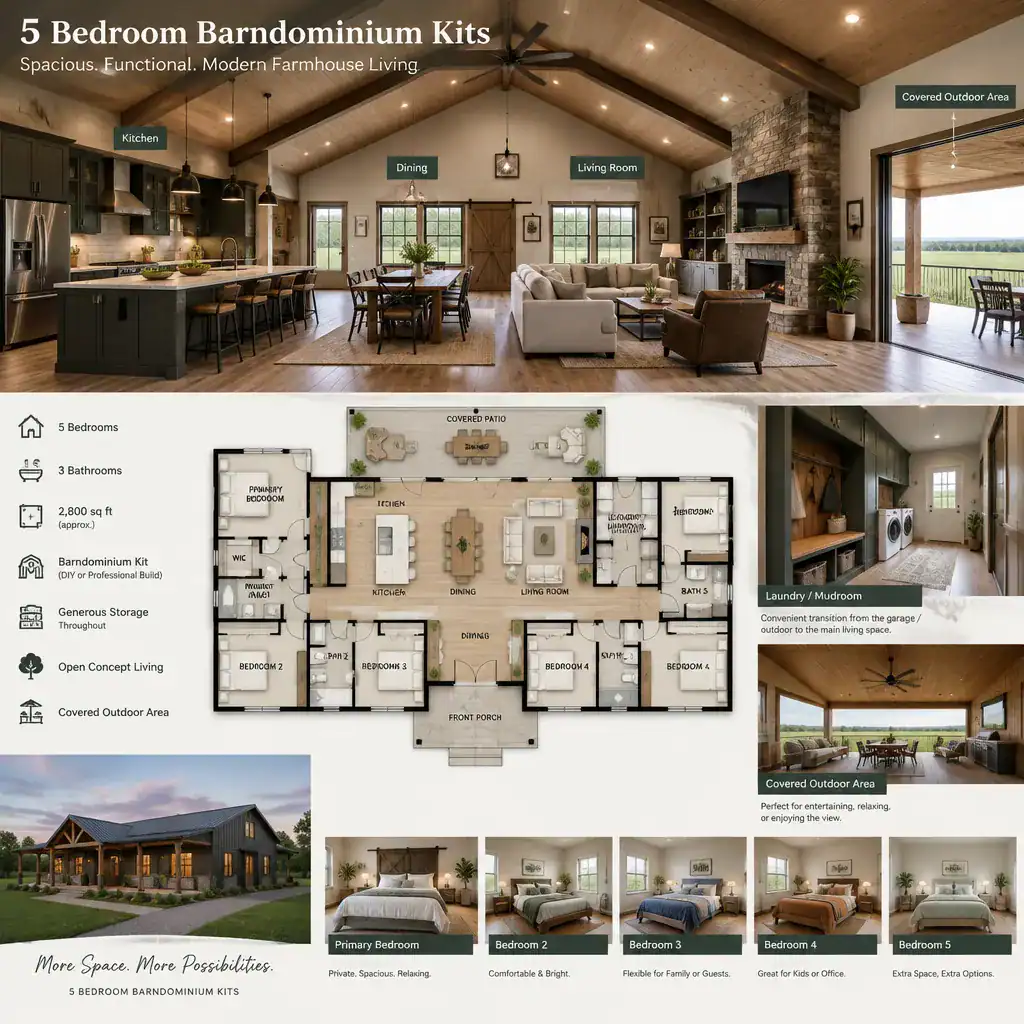
Optional areas may add more daily value than simply increasing open space. A pantry can reduce kitchen clutter, a mudroom can control shoes and outdoor gear, and a laundry room can support a larger household. A home office may be essential for remote work, while a covered outdoor area can expand entertaining space. If a workshop or garage is part of the concept, consider its access, noise, fumes, fire separation, and relationship to the living areas with qualified local professionals.
Test sightlines, natural light, noise separation, and furniture placement on the plan. For example, a television wall, dining table, kitchen island, and main walkway should not compete for the same narrow area. Service spaces, closets, and storage should remain convenient; otherwise, a large five-bedroom plan can still become difficult to keep functional and organized.
Customization, Site Preparation, and Local Requirements
Customization can determine whether a kit works for your household, but allowable changes vary by supplier. Ask specifically about moving bedrooms, relocating bathrooms, changing window or door openings, revising the roof form, adding porches, increasing storage, or altering utility layouts. A requested adjustment can affect structural design, material quantities, engineering, permitting, cost, and delivery, so obtain the supplier’s response in writing.
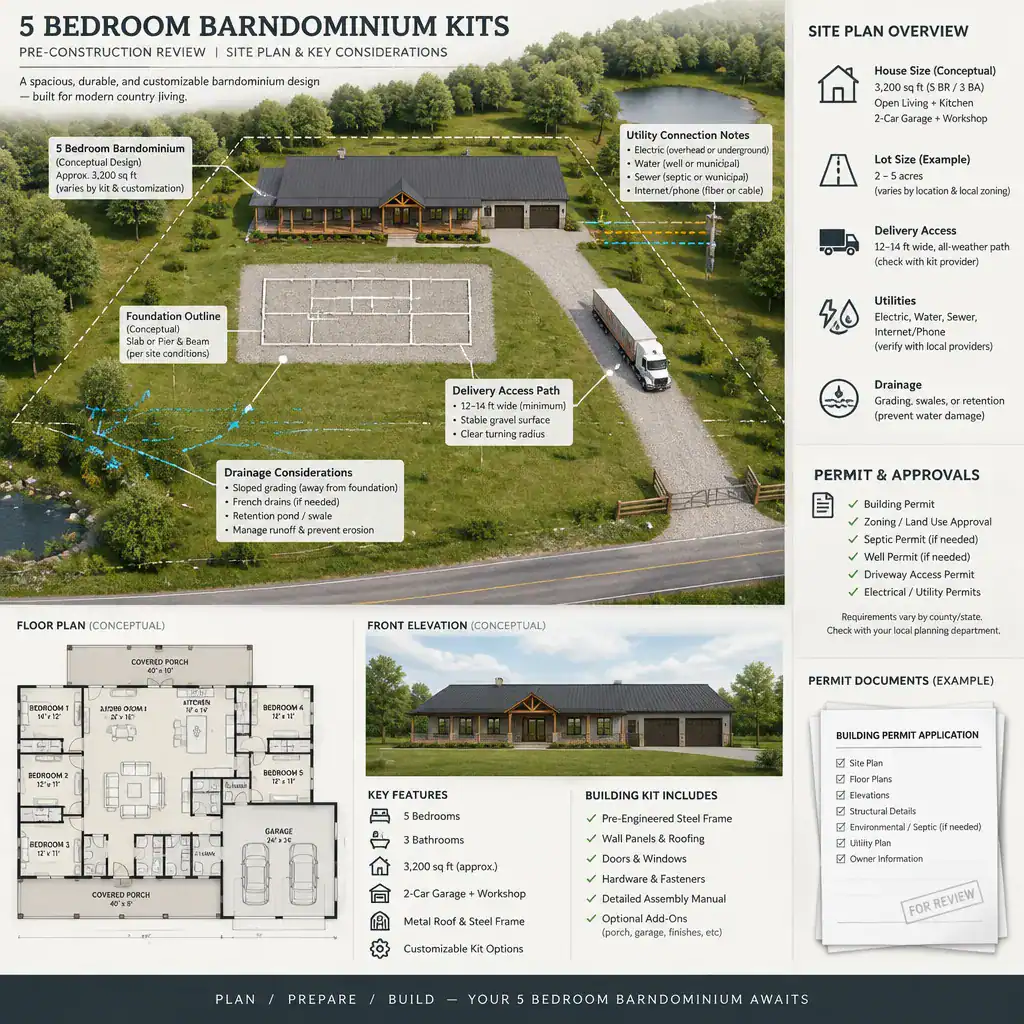
Site conditions should be investigated before materials are ordered. Review access for delivery vehicles, foundation requirements, grading, drainage, utility availability, septic or sewer options, and the location of electrical and water connections. A rural or constrained site may require planning that is not part of the supplier’s package. Foundation design and site work, in particular, should be evaluated by appropriate local professionals.
Verify zoning, permits, residential building codes, structural engineering requirements, energy provisions, and inspections with the relevant local authorities. Requirements can differ by jurisdiction and may change based on the site, occupancy, climate, and chosen construction method. Supplier information can be useful, but it does not replace the decisions and approvals handled by local contractors, engineers, architects, or building officials.
Questions to Ask Before Choosing a Kit Supplier
Request a detailed written proposal for the precise five-bedroom package you are considering. It should distinguish included materials and documents from exclusions, allowances, optional upgrades, owner-provided items, and work performed by others. This makes it easier to compare 5 bedroom barndominium kits on actual scope rather than on broad advertising language.
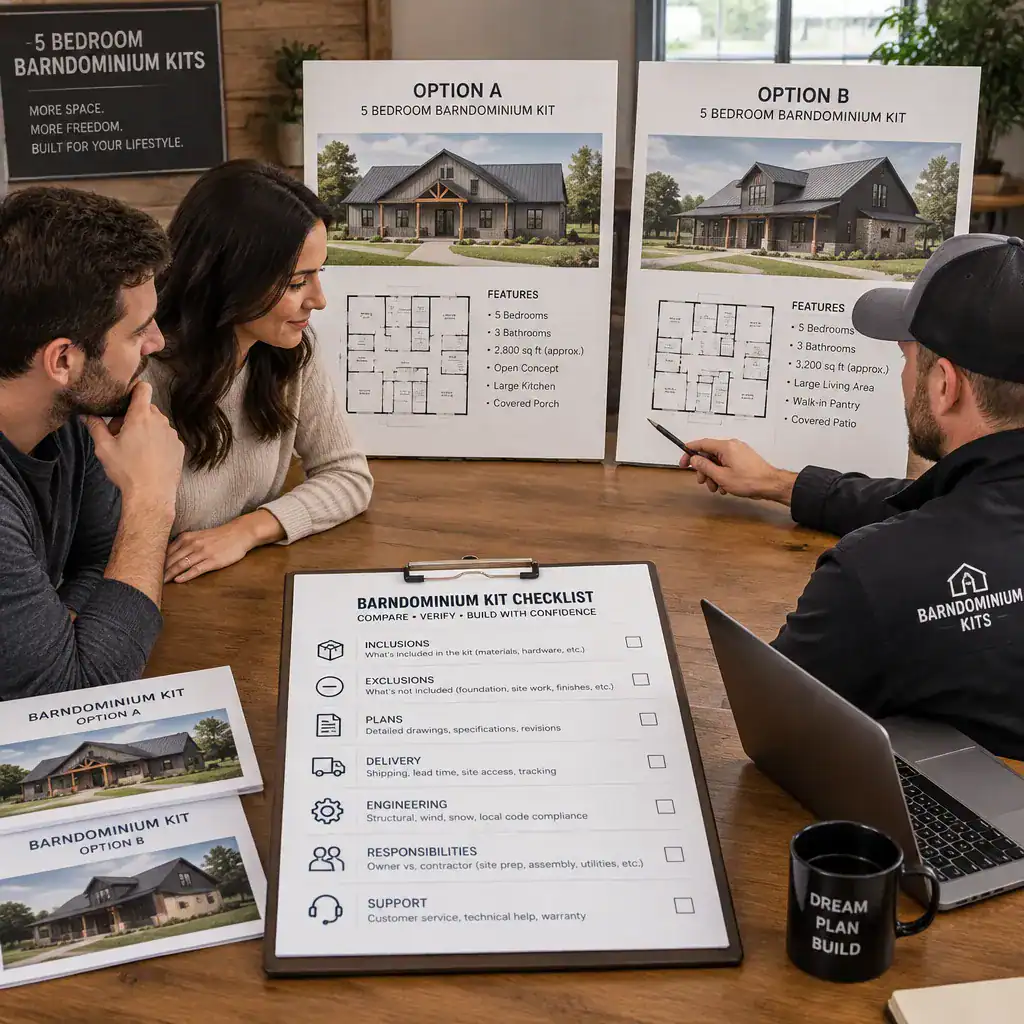
Ask whether the plan can be customized, what engineering documentation is available, how lead times are estimated, where delivery is offered, and what happens if materials arrive damaged or incomplete. Find out what technical support is provided during planning and assembly, and whether support applies to the original design only or also to approved modifications.
Clarify responsibilities among the buyer, general contractor, subcontractors, and supplier. Identify who handles site preparation, foundation work, permits, inspections, structural coordination, assembly, utilities, interior construction, and finish selections. Compare written proposals line by line, including delivery terms and change procedures, instead of relying only on an advertised kit description.
The best five-bedroom kit is not necessarily the largest or most feature-rich option; it is the one whose layout, package scope, site demands, and assigned responsibilities fit your project. Obtain complete written documentation, verify local requirements before ordering, and assess bedroom privacy, storage, shared spaces, customization, and supplier support as one connected decision. That approach helps you determine whether a proposed kit can become a practical home rather than only an appealing plan.