
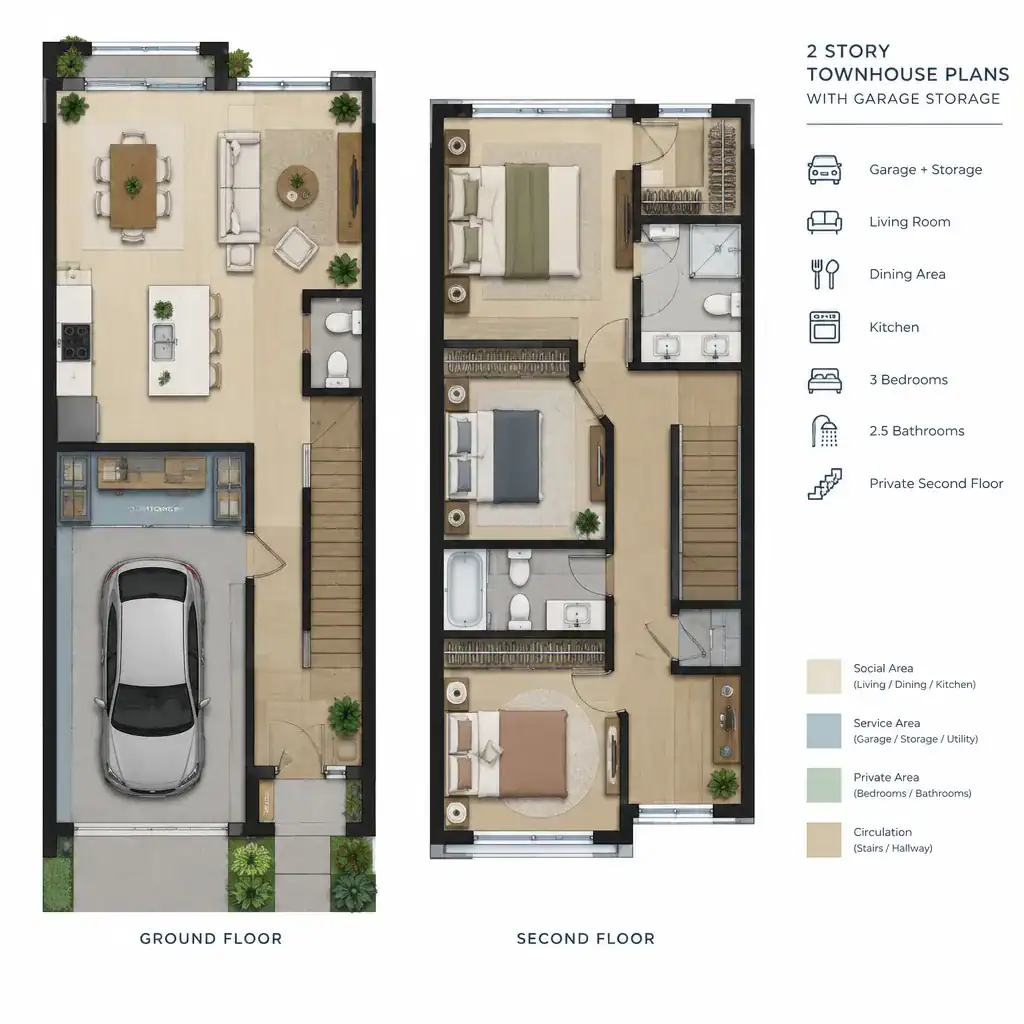
Two-story townhouse floor plans with garages combine compact vertical living with convenient vehicle storage and a more organized arrival routine. By placing bedrooms, flexible rooms, or quieter spaces on an upper level, the lower floor can focus on entry, parking, stairs, and shared living areas. The garage becomes an important part of the plan rather than a separate add-on, influencing how residents move through the home every day.
There is no single garage arrangement that suits every townhouse. The right choice depends on site access, the preferred relationship between the garage and front door, storage needs, privacy expectations, and the way interior circulation connects to the stairs and living spaces. Comparing configurations first can help homebuyers, homeowners, and developers identify plans that fit their priorities before discussing details with a designer, builder, or plan provider.
2 Story Townhouse Plans With Attached One Car Garage
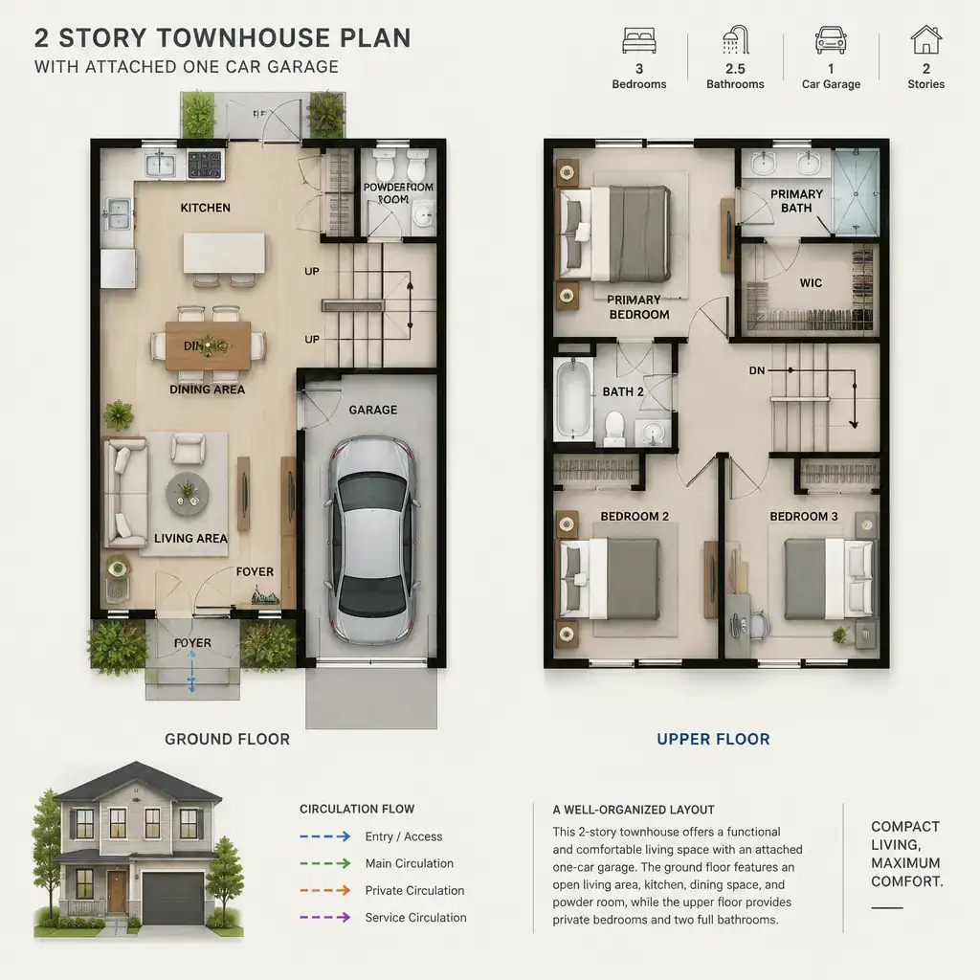
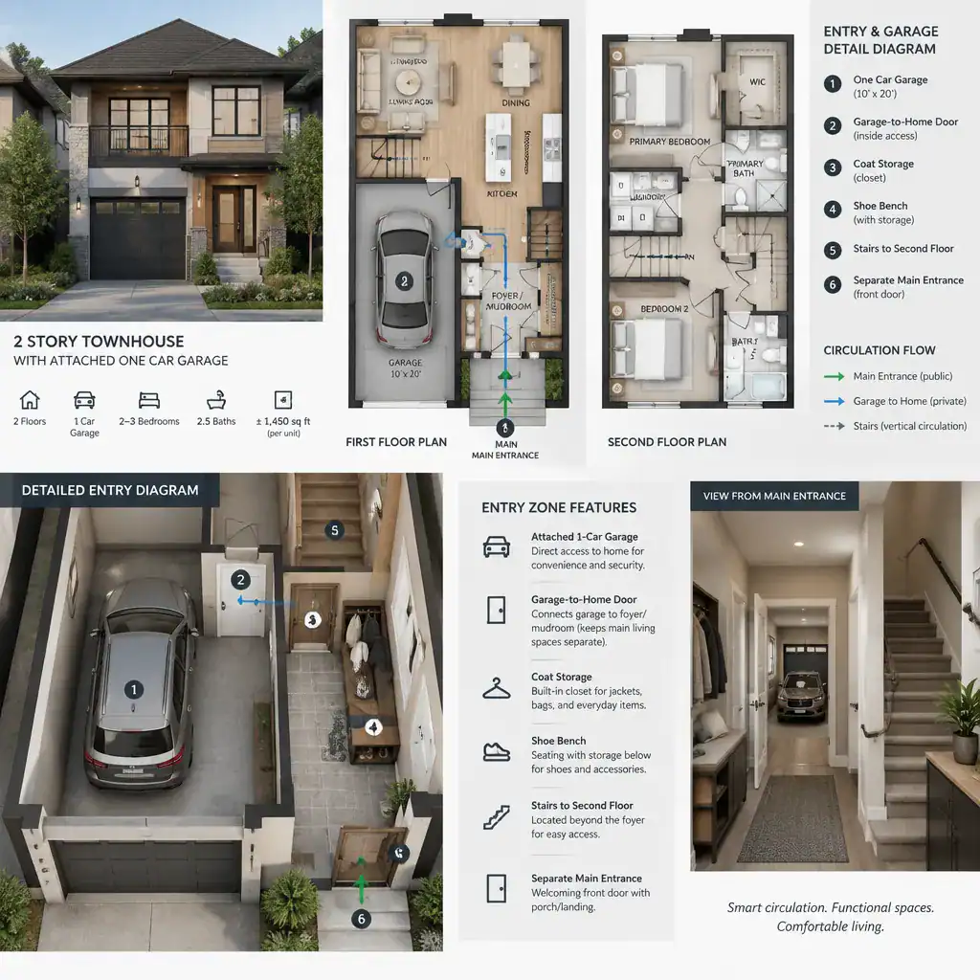
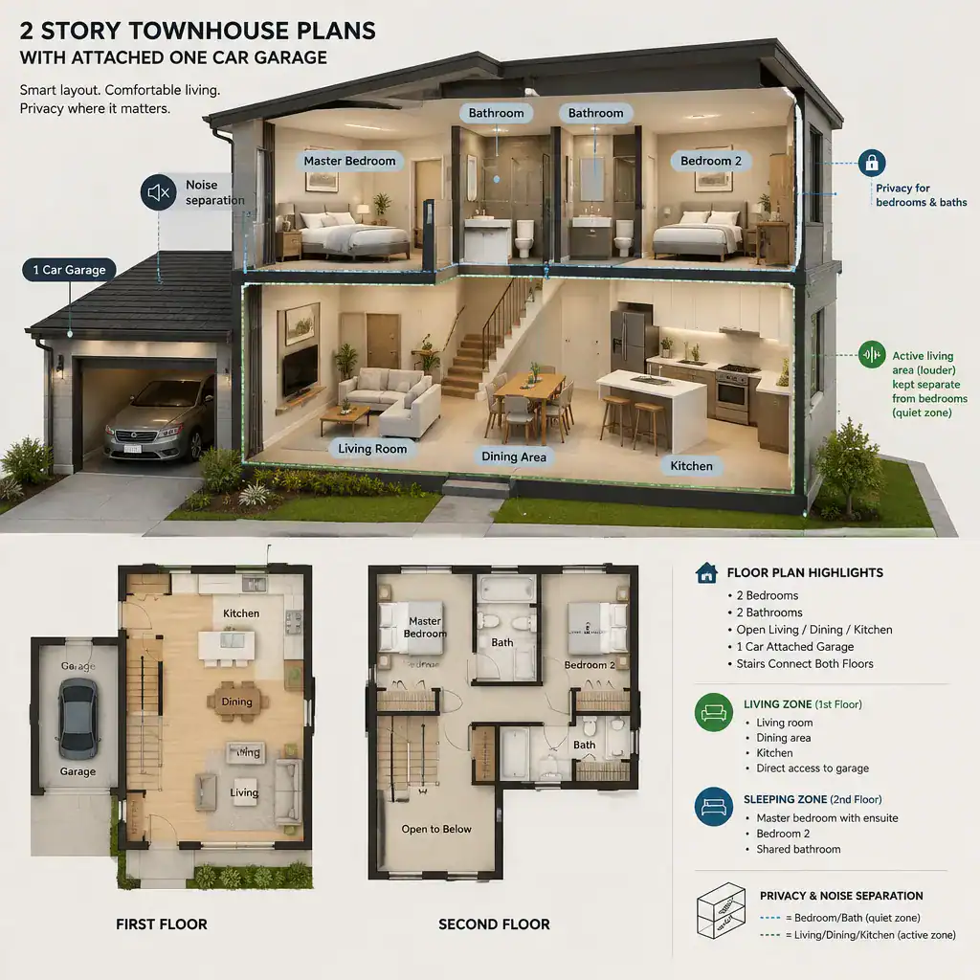
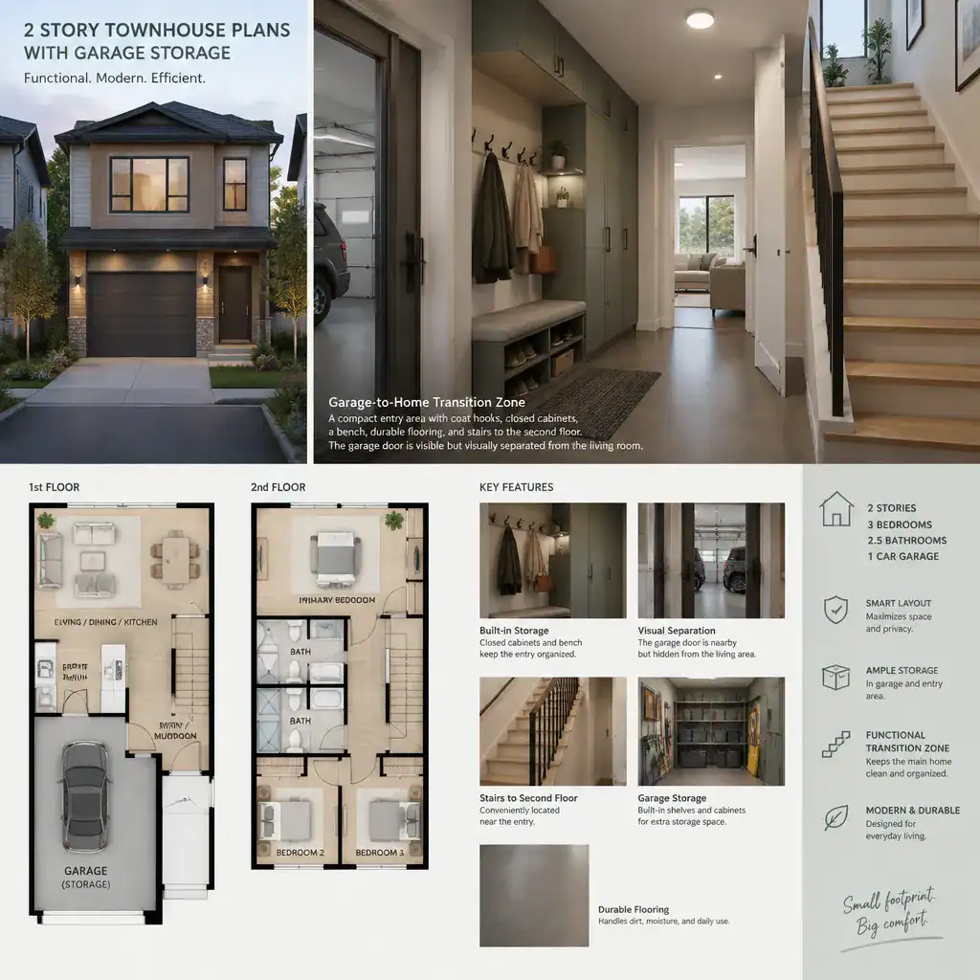
An attached one-car garage is a compact parking solution integrated directly into the townhouse footprint. It can provide a sheltered connection between the vehicle and the interior, which may be especially useful when the garage opens into a small transition zone, utility area, mudroom-style space, or hallway.
On the ground floor, the garage must share space with the entry, stair circulation, and potentially a living room, kitchen, or flexible room. This makes the sequence from garage to house important. A well-considered transition can help contain bags, shoes, outerwear, and household equipment before residents enter the main living areas. The arrangement may work well for households that value direct interior access while accepting that the garage occupies part of the lower-level footprint.
2 Story Townhouse Plans With Rear Load Garage
A rear-load garage places vehicle access at the back of the townhouse rather than on the primary street-facing facade. This can shift the arrival experience, allowing the front elevation to place greater visual emphasis on the main entrance, windows, porches, or other pedestrian-oriented details.
Within the plan, rear access can influence how the lower level is divided between parking, living space, and circulation. Some layouts may connect the garage to a rear entry or service transition, while the front door remains the more formal everyday address. This approach can be attractive when front streetscape appearance is a major priority, although its practicality depends on available rear access, site organization, and the intended entry hierarchy.
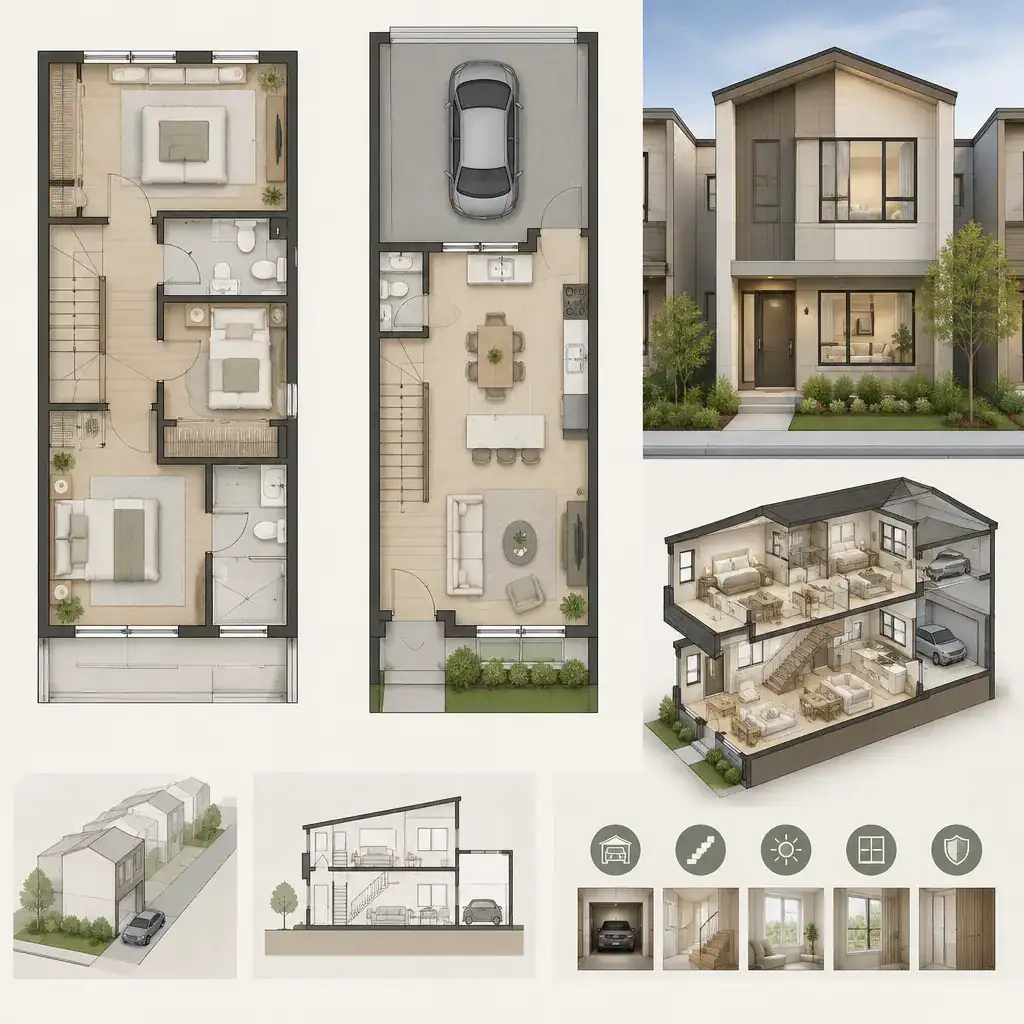
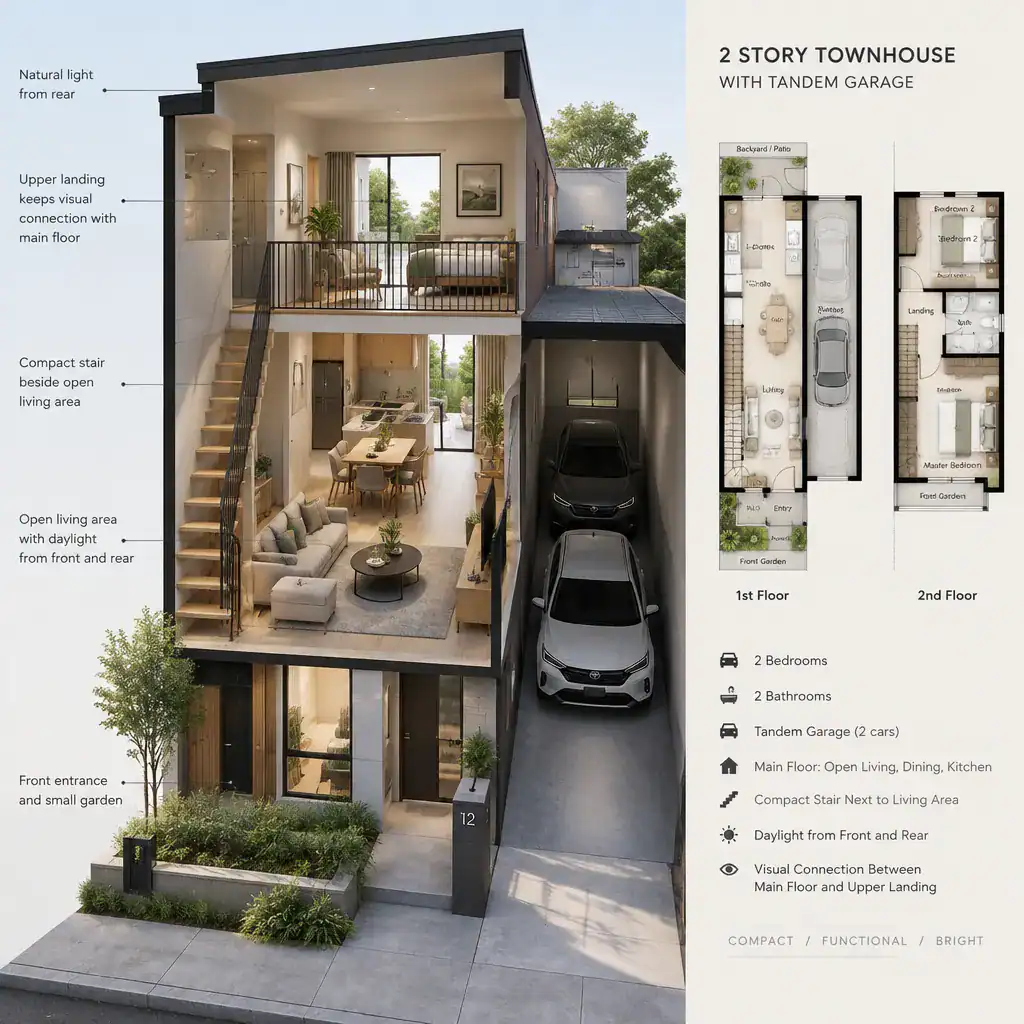
2 Story Townhouse Plans With Tandem Garage
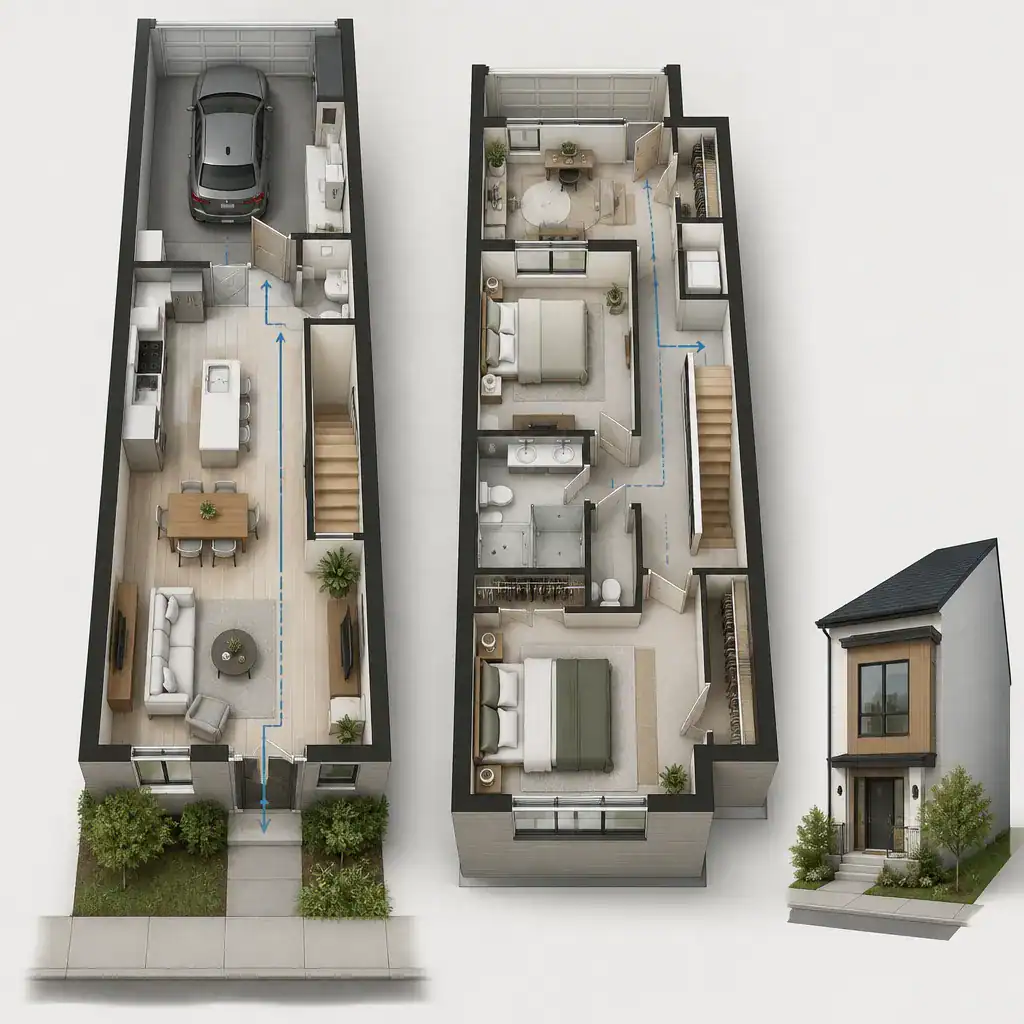
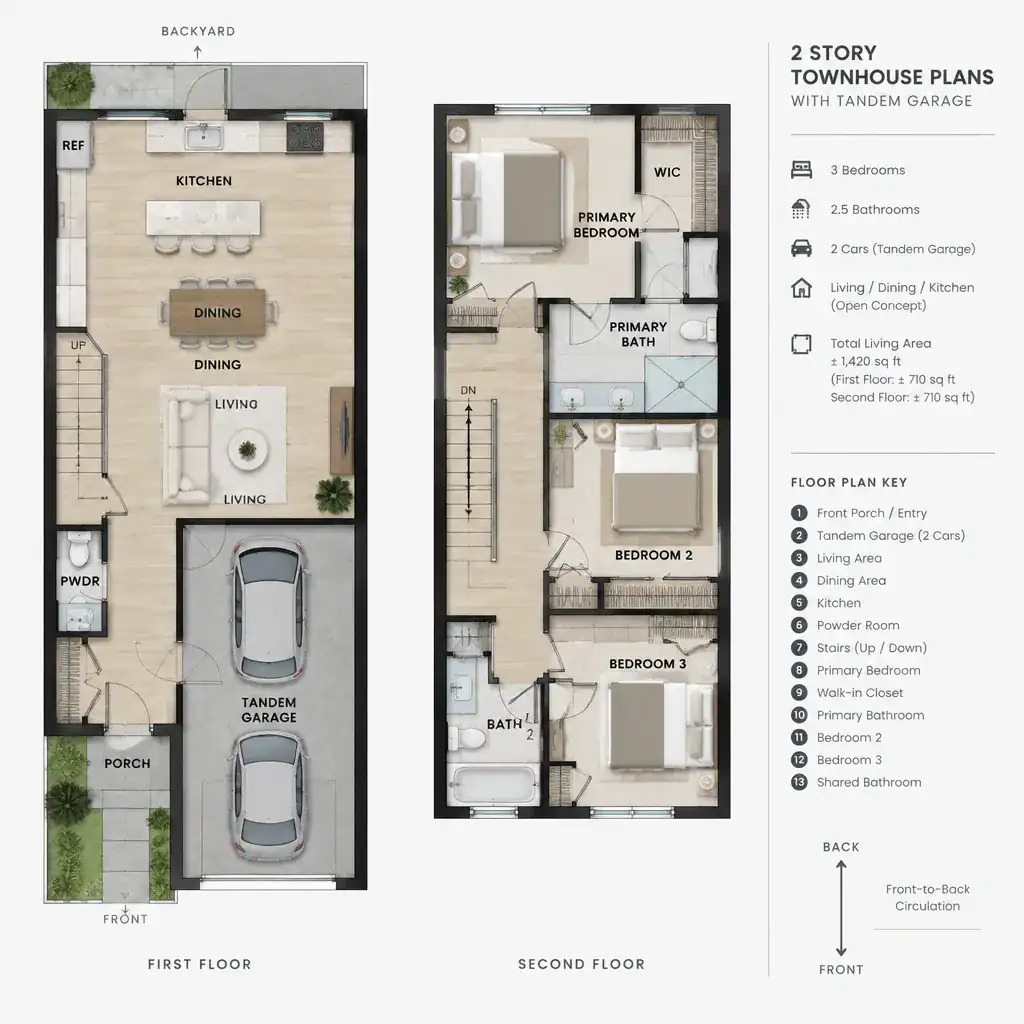
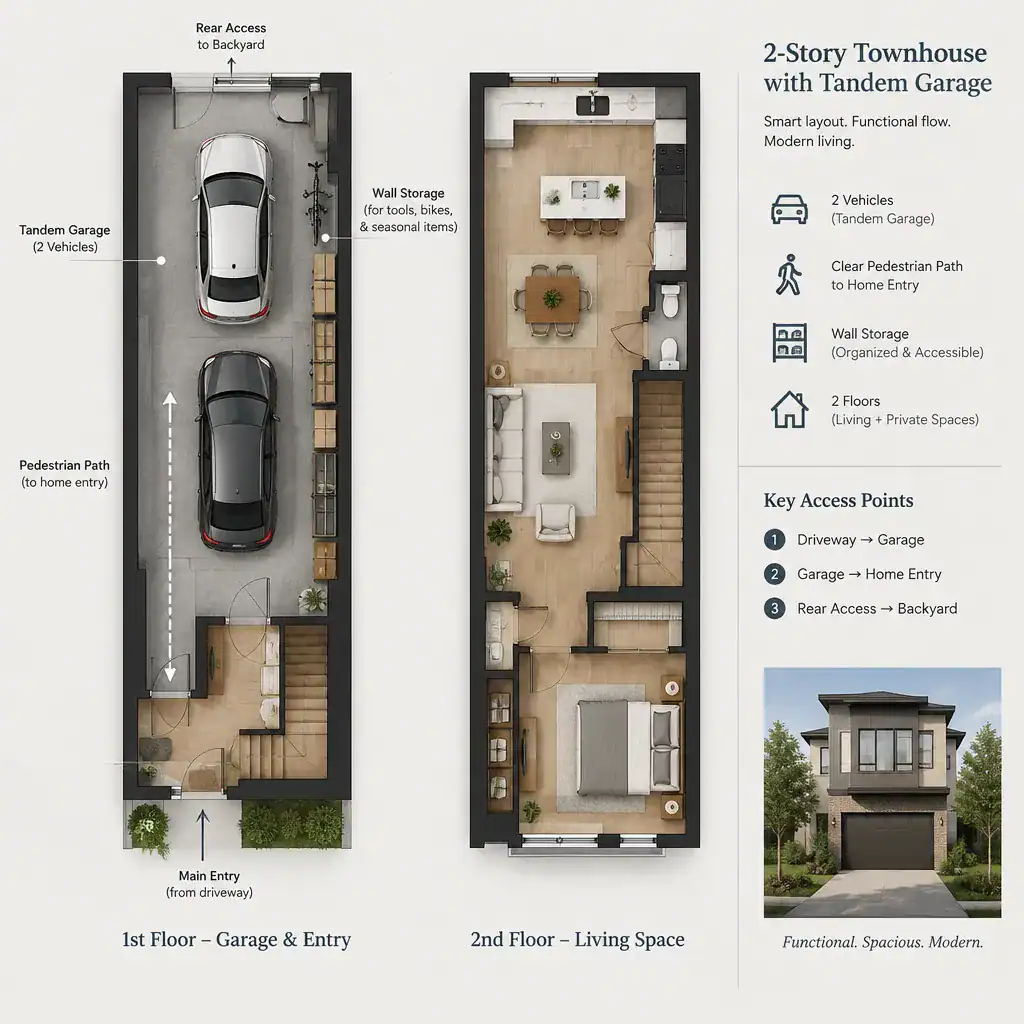
A tandem garage arranges vehicles in line, with one parked behind the other, instead of positioning them side by side. This configuration can be relevant when lot width is limited and the plan needs to reserve more width for living areas, stair placement, exterior access, or neighboring townhouse separation.
The main trade-off is parking sequence. The vehicle nearest the garage door may need to move before the vehicle behind it can leave, so this arrangement is often best evaluated according to household schedules and driver habits. Garage depth, interior access doors, and storage placement also deserve attention because stored items should remain easy to reach without interfering with maneuvering or daily use. In a narrow, vertical townhouse plan, tandem parking can support a different balance between vehicle accommodation and ground-floor organization.
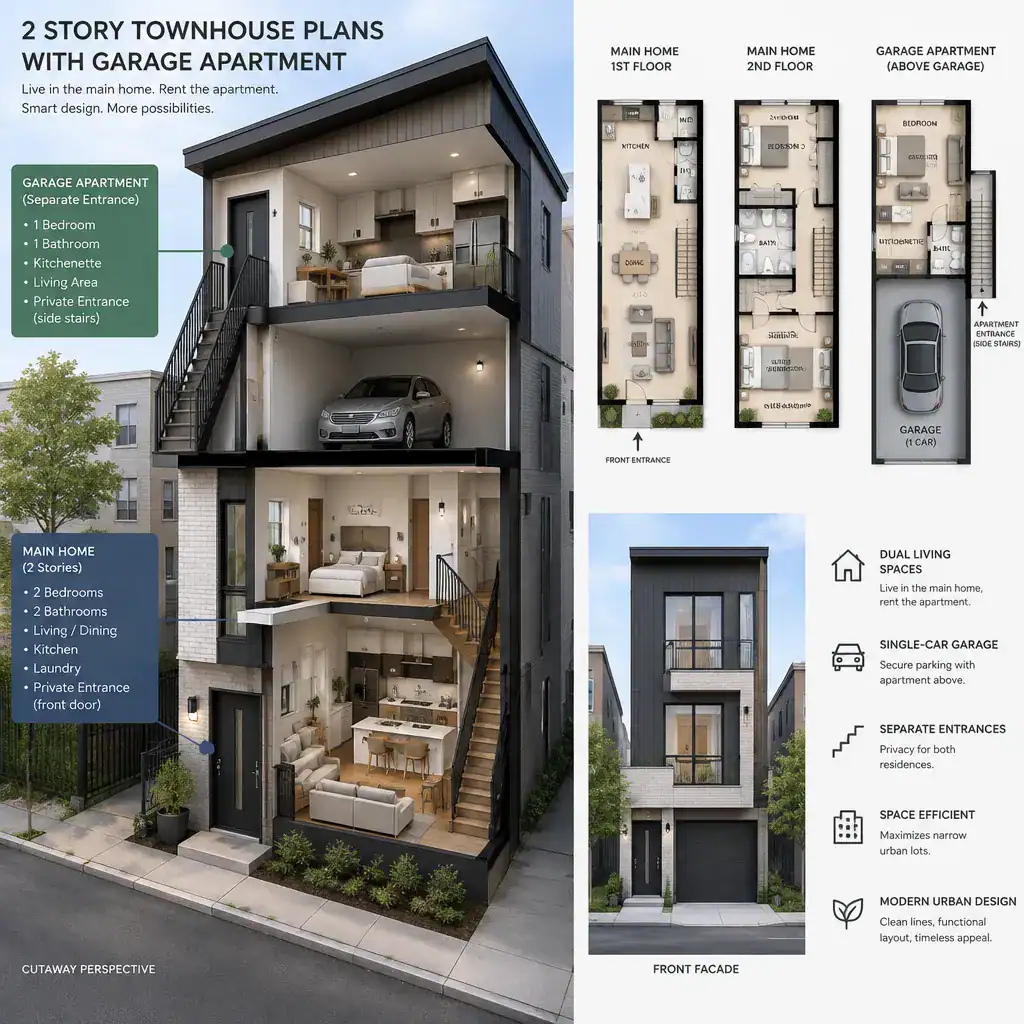
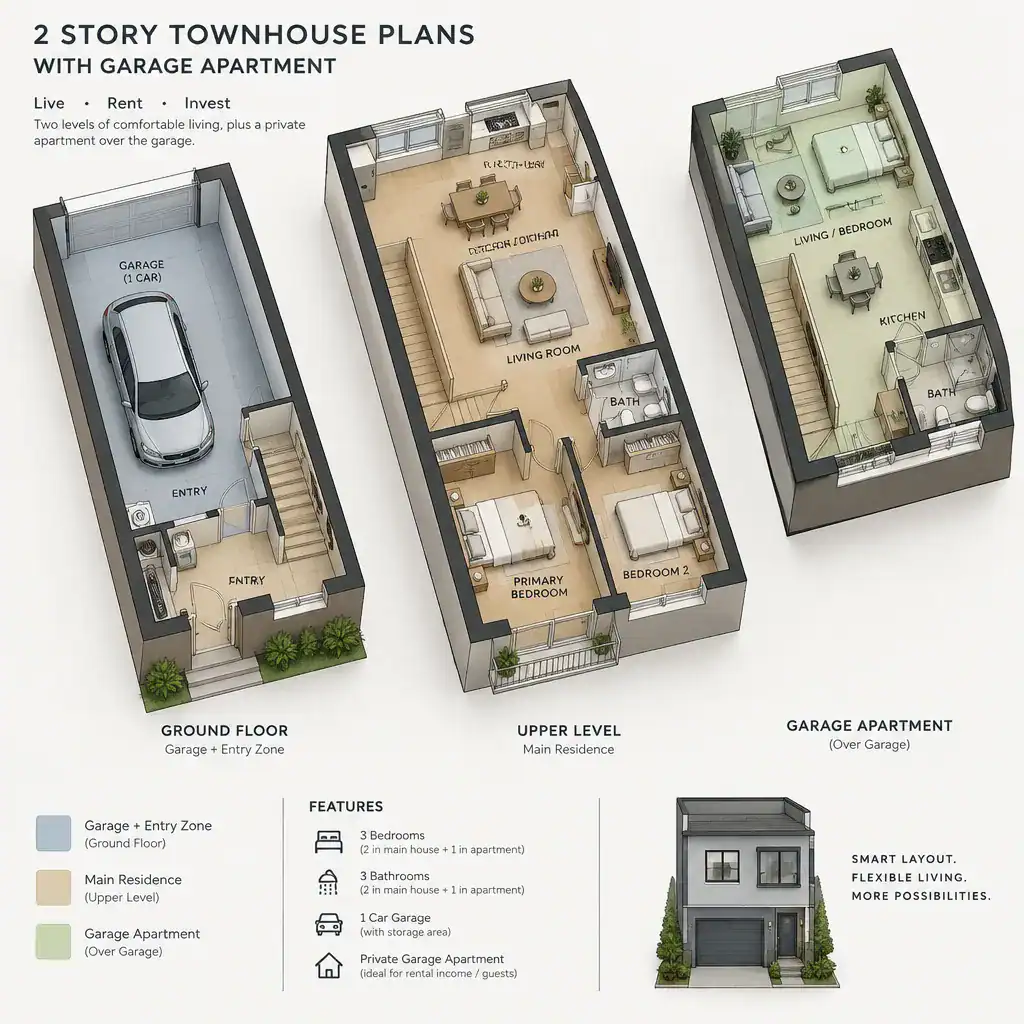
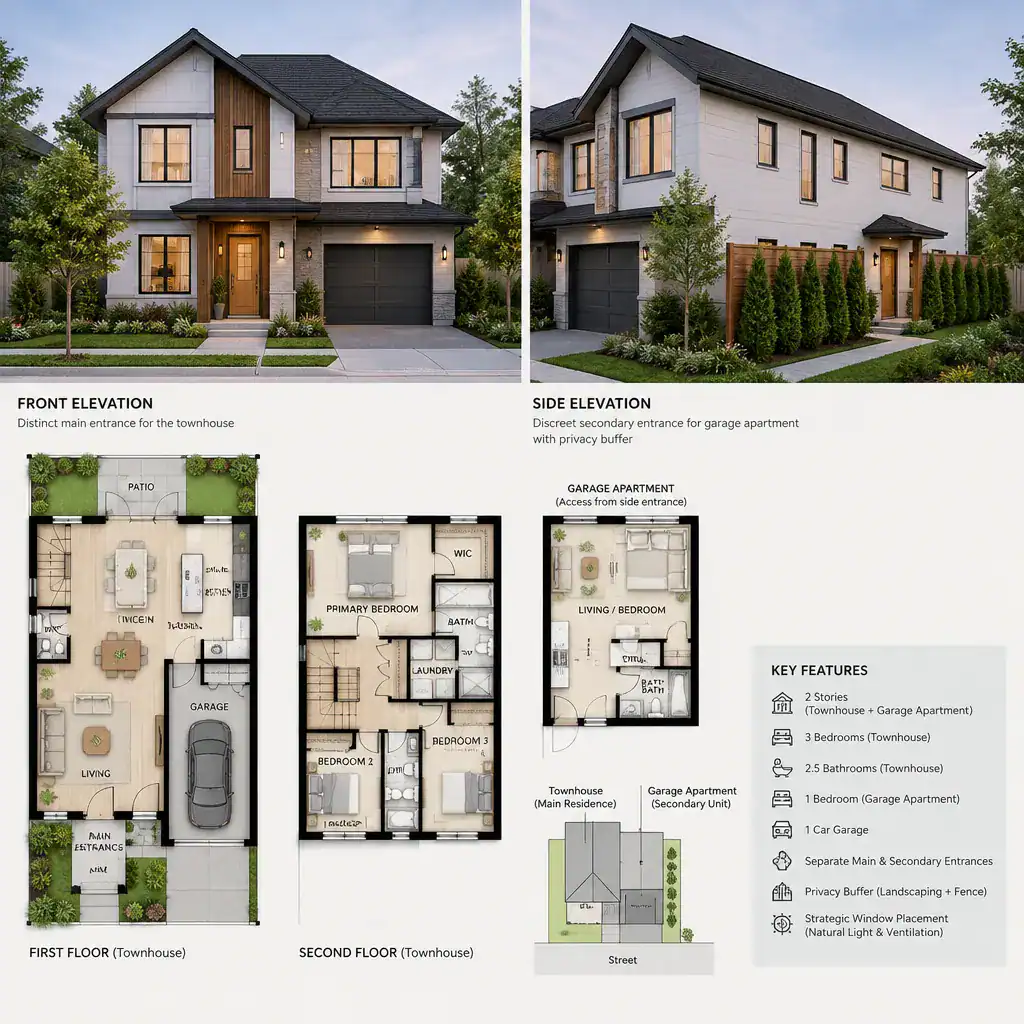
2 Story Townhouse Plans With Garage Apartment
A garage apartment concept adds flexibility by locating a secondary living area above or near the garage. Depending on the design and applicable local rules, this space may serve as guest accommodation, a work area, a suite for household members, or a rental-oriented unit. It changes the townhouse from a straightforward two-level home into a plan with more distinct activity zones.
Privacy and access are central considerations. A separate exterior entrance can support greater independence, while an interior connection may make the space feel more integrated with the primary home. Designers should also consider how stairs, shared walls, parking access, and the main living areas interact. For households anticipating changing needs, a garage apartment arrangement can provide adaptable space, but site conditions, regulations, and project-specific requirements should be confirmed with qualified professionals.
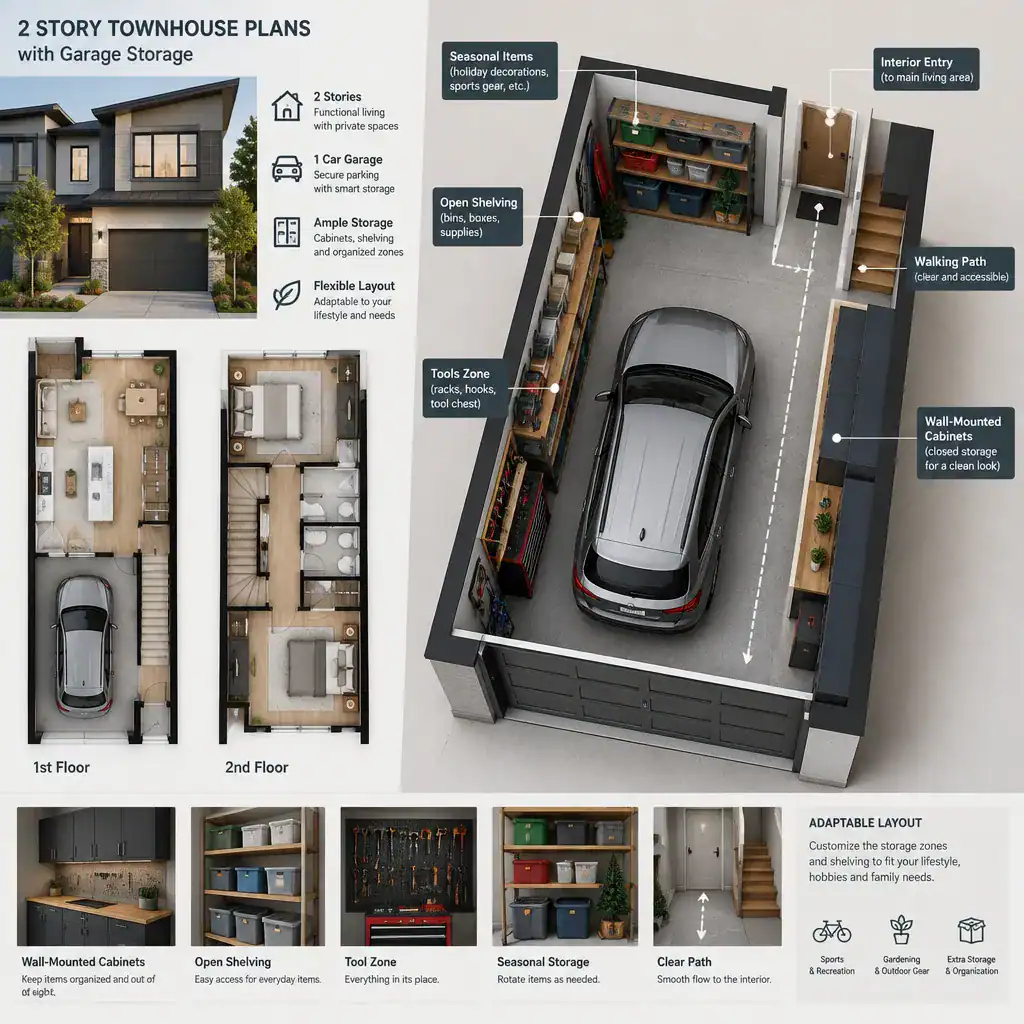
2 Story Townhouse Plans With Garage Storage
Garage storage planning treats the parking area as a functional support zone for the townhouse rather than only a place for vehicles. Shelving, cabinets, wall-mounted equipment zones, and designated areas for bicycles, tools, seasonal items, or household supplies can help reduce clutter elsewhere in the home.
The best storage strategy begins with circulation. Items should be located so they do not block vehicle movement, access doors, walkways, or any required clearances. In a two-story townhouse, garage storage can also reduce pressure on the entry level by giving coats, sports gear, cleaning equipment, and utility-related items a defined location. Reviewing what the household needs to store before choosing a plan helps reveal whether the garage should prioritize open parking area, enclosed storage, or a combination of both.
2 Story Townhouse Plans With Front Entry Garage
A front-entry garage receives vehicles from the primary street-facing side of the townhouse. It offers a direct and familiar approach, with the garage door and driveway positioned at the front of the property. This can simplify vehicle access where rear lanes or secondary access routes are not part of the site plan.
Because the garage is visible from the street, it has a strong effect on the front elevation. The placement of the pedestrian front door, windows, porch area, and facade details can help clarify the difference between vehicle and visitor arrival. Inside, a front-entry garage may connect to an entry hall, stair zone, utility area, or lower-level room. Compared with a rear-load layout, it places more emphasis on direct street access and requires careful attention to how the garage and main entrance share the front-facing composition.
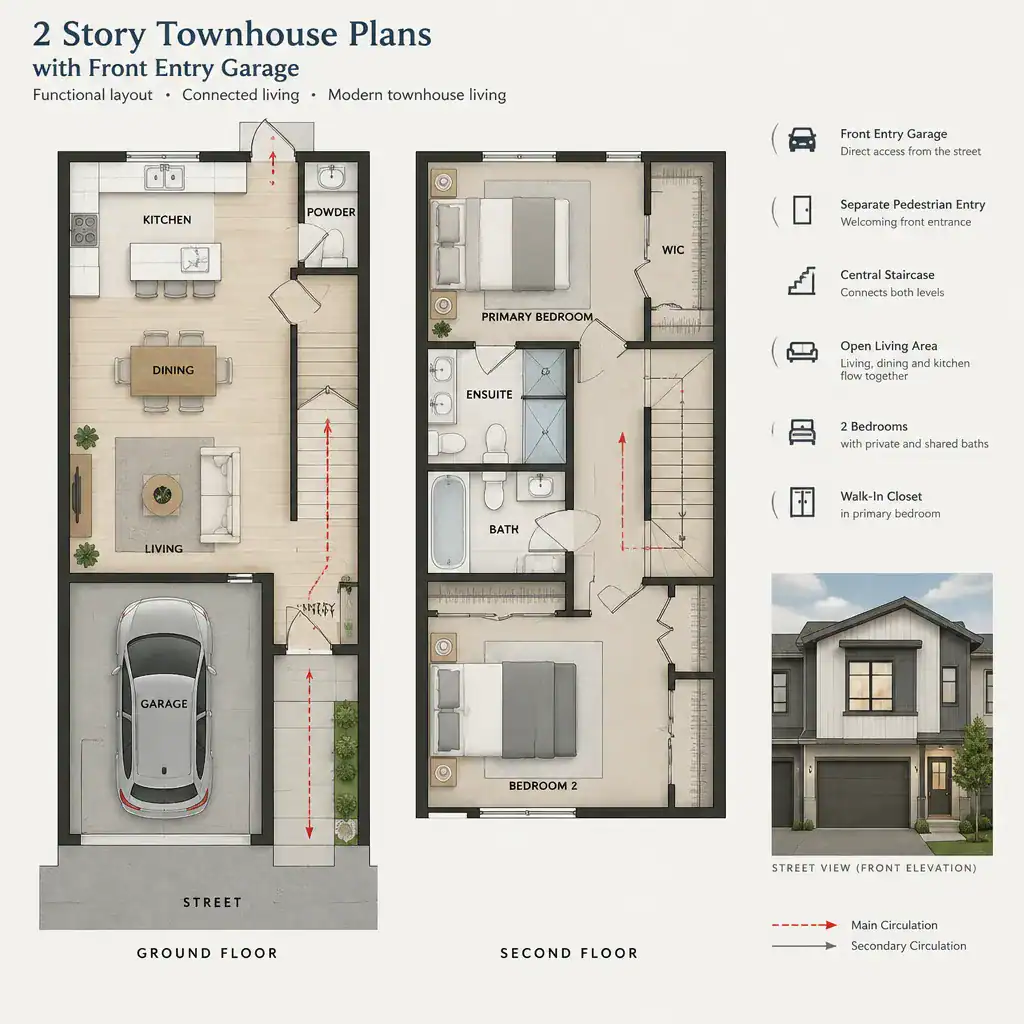
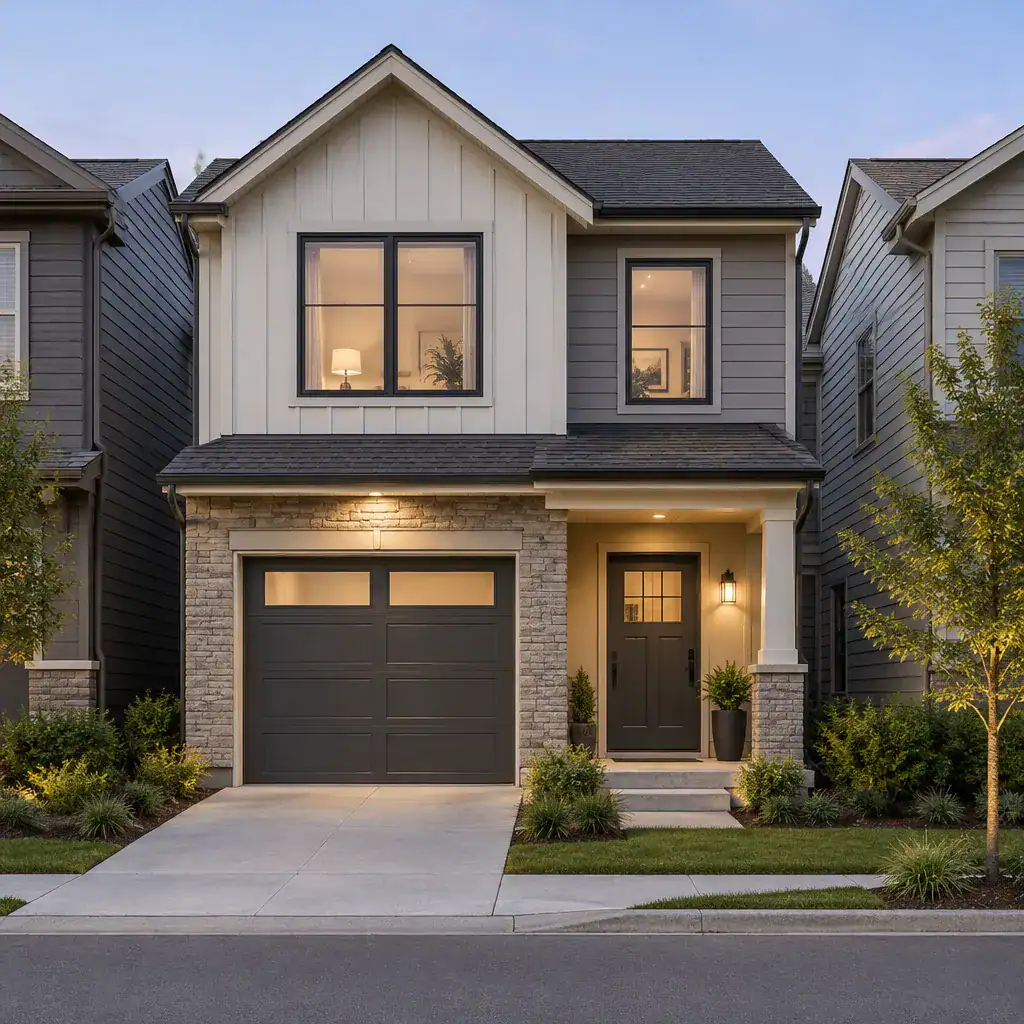
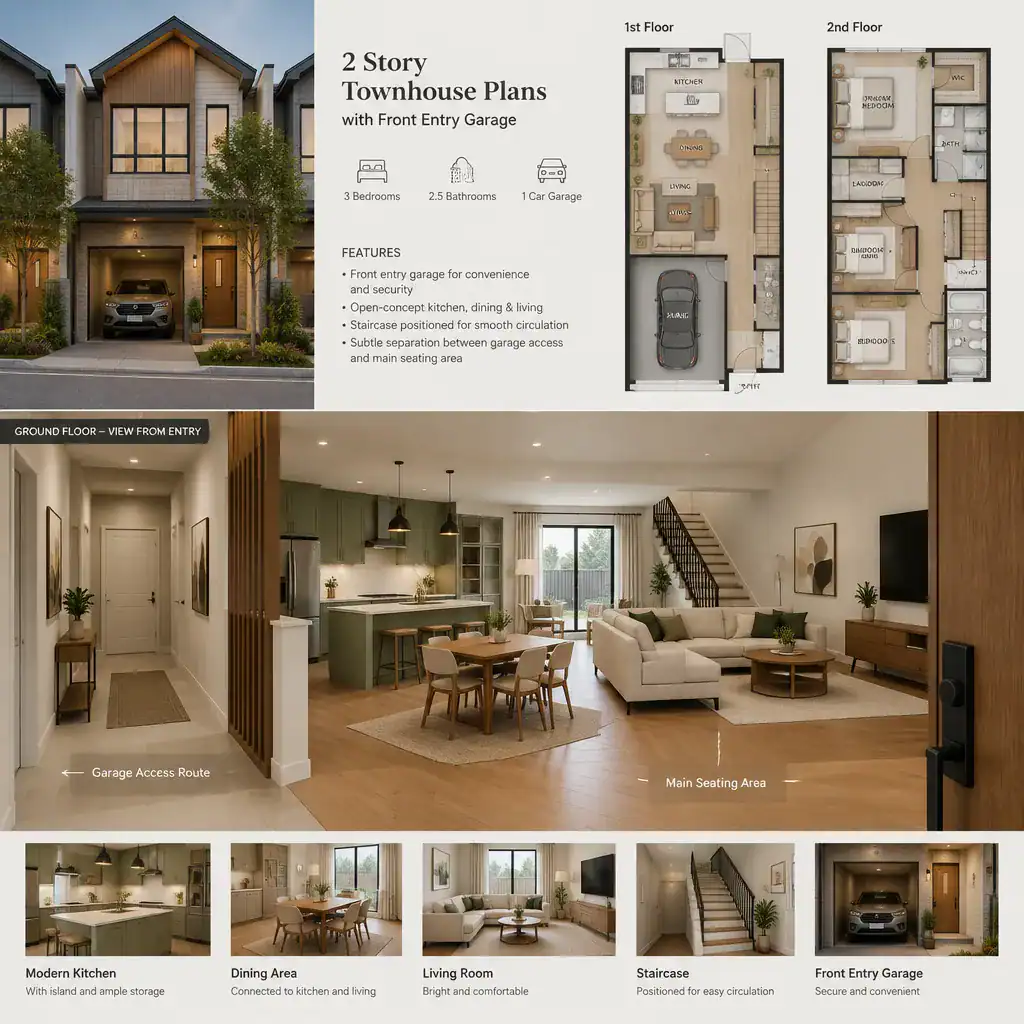
Choosing a two-story townhouse garage floor plan starts with comparing how each configuration handles access, facade impact, parking arrangement, storage potential, and adaptable space. Attached one-car garages prioritize a compact interior connection, rear-load garages can preserve a more pedestrian-focused front elevation, tandem layouts use depth rather than width, garage apartments add flexibility, storage-focused garages support daily organization, and front-entry garages provide direct street-side vehicle access.
Before selecting a plan, consider the relationship between the garage, the primary entrance, stairs, upper-floor rooms, and shared living spaces. It is also useful to think through real routines, including unloading a vehicle, storing equipment, welcoming guests, and moving between floors. Site conditions, local building regulations, plan dimensions, vehicle requirements, and access arrangements should be verified with qualified professionals or the plan provider before final decisions are made.