
Well-considered 2 story townhouse plans with garage storage treat the garage as part of the home’s daily operating system, not simply a parking bay. The most useful layout depends on how residents arrive, unload, store belongings, move upstairs, and use the shared living areas. This guide offers a way to evaluate circulation, storage zoning, and practical planning choices rather than promoting one fixed architectural design.
Garage storage can affect a townhouse’s usability as much as the kitchen, living room, or bedrooms. A plan may show every desired room yet still feel frustrating if sports gear blocks the vehicle, packages land in the living room, or the route from the garage to the stairs is awkward. The sections below examine garage access, storage zones, floor-to-floor circulation, and space-saving decisions that help a compact home work better every day.
Core Layout Features of a Two-Story Townhouse Plan
In many townhouse layouts, the ground floor brings together the front entry, integrated garage, stair, and shared spaces such as the kitchen, dining area, and living room. Service-oriented elements, including a utility closet, laundry location, or powder room where applicable, often sit near the garage or stair because these zones can efficiently support arrivals and household tasks. The key is to see whether these functions connect logically without interrupting the main living area.
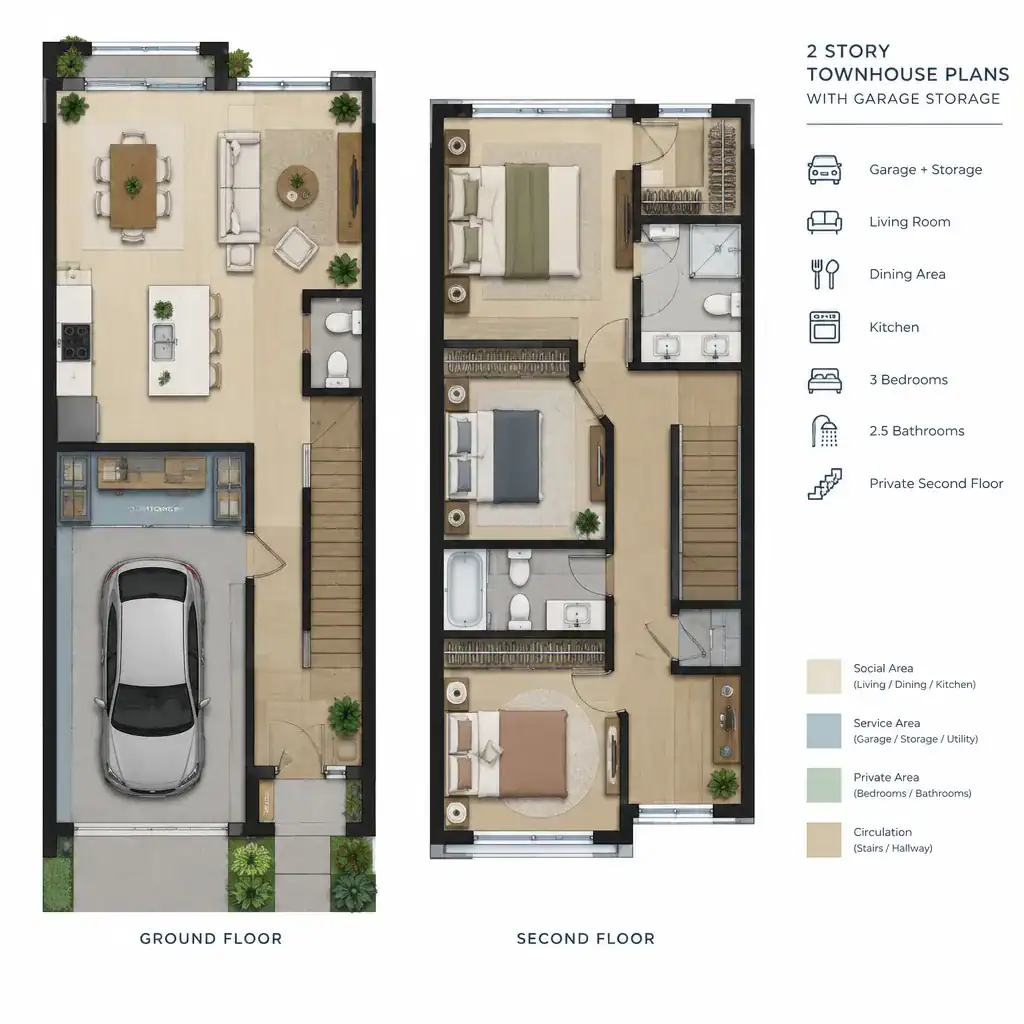
The second floor commonly forms the private zone, with bedrooms and bathrooms separated from the activity, noise, and storage demands of the entry level. When comparing plans, consider whether bedroom doors open onto a calm landing or directly face a busy stair route. Also consider how the upper level separates sleep areas from the garage, front-door activity, and entertaining spaces below.
The stair is the main vertical link between both levels, so its position deserves close attention. A centrally placed stair can shorten trips between rooms, while a stair pushed to one side may create a clearer living-room arrangement or allow more wall space elsewhere. In 2 story townhouse plans with garage storage, compare the space devoted to halls, landings, and passageways with the usable area left for rooms, furnishings, and storage. Efficient circulation should feel direct without making rooms difficult to access or furnish.
Designing Garage Storage Around Vehicle Access
An organized garage begins by assigning belongings to zones based on how often they are used. Frequently accessed items, such as recycling bins, strollers, bicycles, or daily tools, should be easy to reach near the entry path. Seasonal decorations, luggage, and rarely used equipment can occupy higher or less convenient locations, while hand tools, garden supplies, and household maintenance items benefit from a dedicated work or cabinet zone.
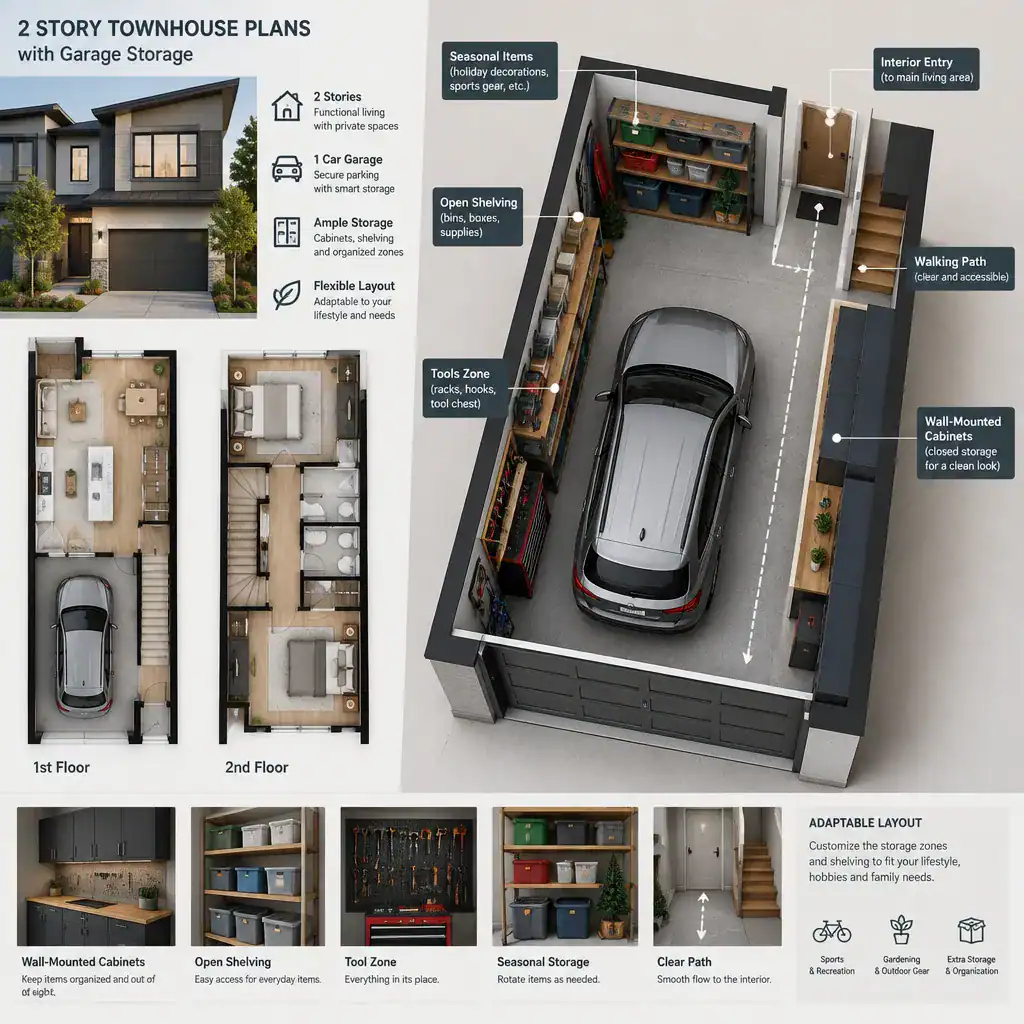
Protect the vehicle maneuvering area before adding shelves or freestanding racks. Perimeter walls are usually the most practical locations for shallow cabinets, wall-mounted systems, hooks, and shelving, provided they do not obstruct doors, the interior entry, utility equipment, or the path to the stairs. A clear walking route from the parked vehicle to the house is especially useful when carrying groceries, bags, or packages.
When reviewing 2 story townhouse plans with garage storage, determine whether the drawing shows designated built-in storage or merely an empty garage that will need future customization. Doors, door swings, service panels, water equipment, and stair placement can reduce usable wall area. Planning these constraints early helps prevent a storage solution from compromising vehicle access after move-in.
Connecting the Garage to the Townhouse Interior
The garage-to-home connection works best when it leads to a purposeful transition area instead of opening immediately into a primary living space. Even a compact interior entry can create a buffer between outdoor gear and the home, giving residents a place to pause before entering the kitchen, dining area, or living room.
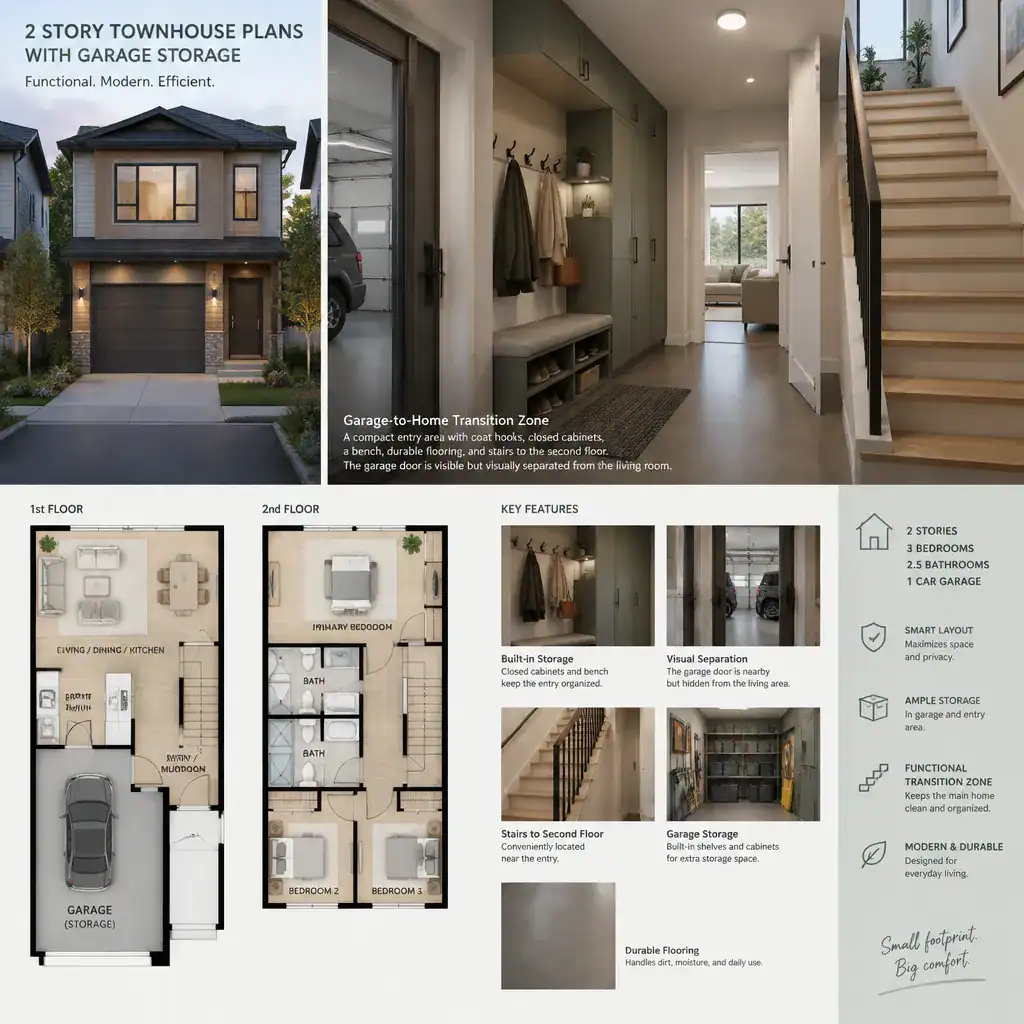
A practical drop zone may include hooks for coats and bags, a bench, closed storage for shoes, and a surface for mail or packages. Durable finishes and easy-to-clean flooring can also support this high-traffic area. The goal is not to enlarge the transition space unnecessarily, but to ensure it handles everyday clutter without spilling into the main rooms.
Trace the path from the garage to the kitchen, stair, laundry area, and other service spaces. A short route to the kitchen can simplify grocery unloading, while close access to stairs can make it easier to carry belongings to bedrooms. Before finalizing a design, confirm local requirements and obtain professional guidance on garage separation, ventilation, fire safety, and egress. These technical matters vary by location and should not be assumed from a conceptual floor plan.
Making the Two-Story Layout Feel Efficient
Ground-floor arrangements can be open, partially separated, or more compartmentalized. An open kitchen, dining, and living area may improve sightlines and make a narrow townhouse feel broader, while more defined rooms can provide privacy, reduce visual clutter, or create quieter activity zones. The better option depends on household routines, furnishing needs, and the desired level of connection between spaces.
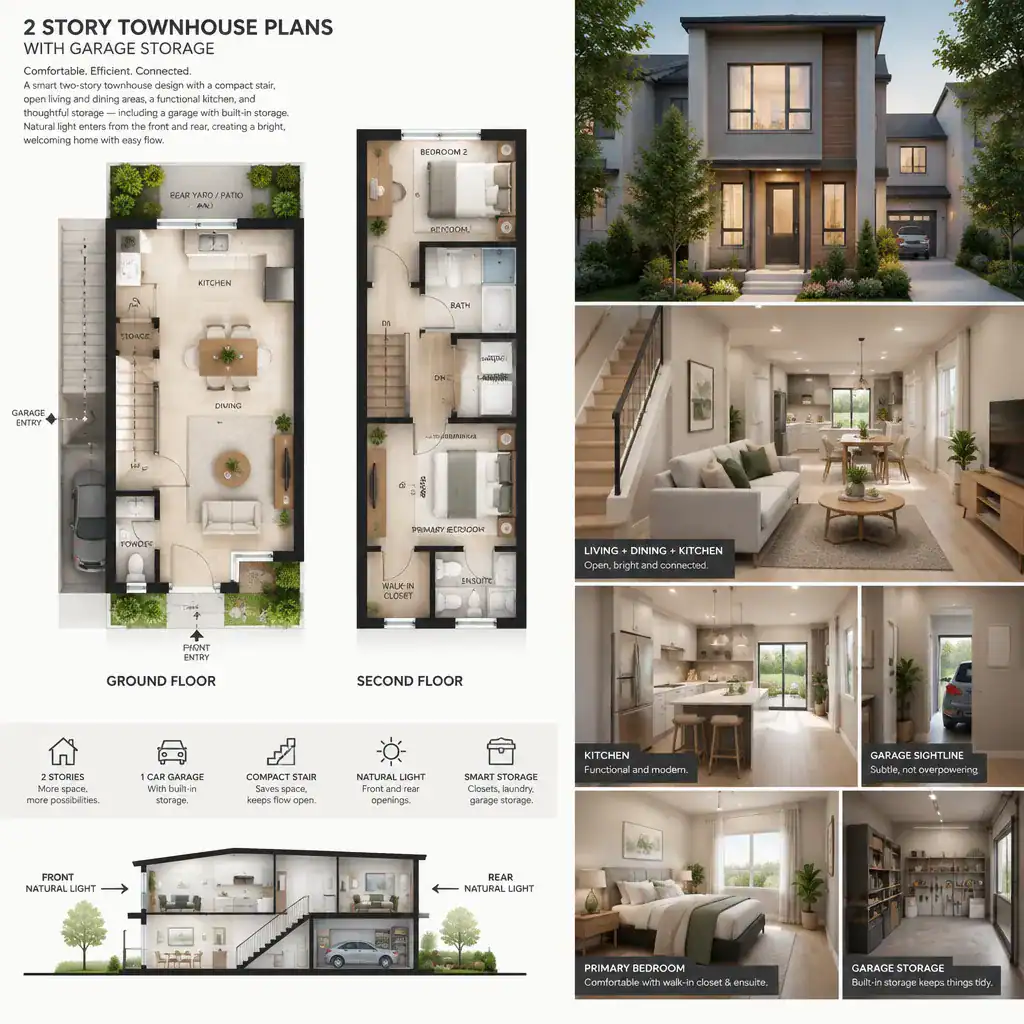
The stair location is a useful comparison point because it shapes movement on both floors. A poorly positioned stair can create leftover corridors or force residents to pass through a room to reach another destination. Look for layouts that reduce unused hall space while preserving comfortable access to bedrooms, bathrooms, the garage entry, and shared rooms.
Daylight and sightlines also influence the perception of efficiency. Windows at the front and rear of the home, views through connected spaces, and a visually open route around the stair can make a compact footprint feel less confined. In contrast, long dark corridors and blocked views can make an otherwise adequate arrangement feel smaller. Evaluate these qualities alongside storage and room placement, not as separate cosmetic details.
Questions to Ask Before Choosing a Townhouse Plan
Before selecting a plan, test the garage concept against the household’s real needs. Consider the number and type of vehicles, bicycles, outdoor equipment, tools, bins, seasonal items, and supplies that need a home. Ask whether storage remains accessible when a vehicle is parked and whether the plan preserves a clear path to the interior entry.
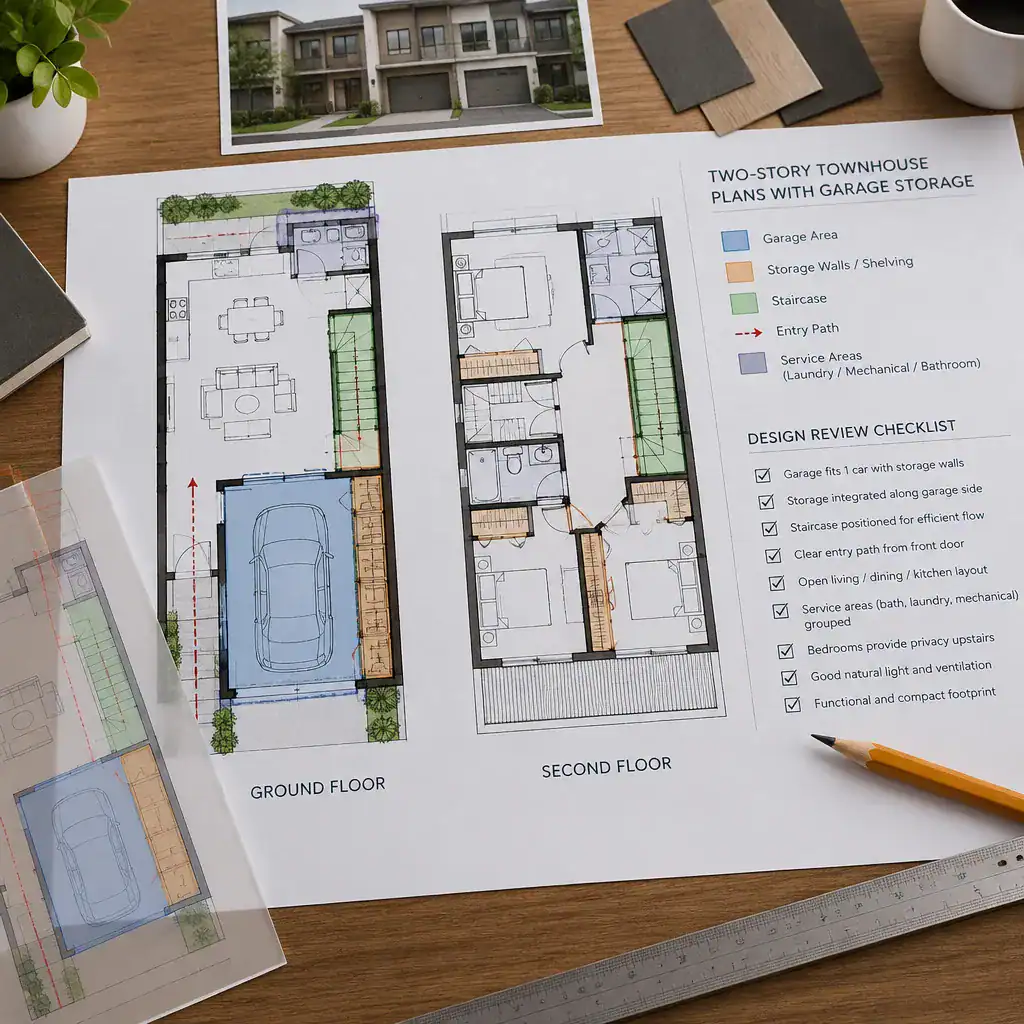
Review structural walls, stairs, utility areas, and door locations that could limit later changes. These features may affect where cabinets can be placed, whether wall storage is feasible, and how easily the garage can be reorganized. Also confirm that the transition between the garage, entry, kitchen, and living areas has enough room for daily movement, unloading, and temporary clutter.
Finally, separate plan-level preferences from details that require formal verification. An architect, builder, engineer, and relevant local authority can help confirm site conditions, structural implications, applicable safety provisions, permits, and other construction-specific requirements. Asking these questions early creates a more reliable basis for comparing alternatives.
The strongest townhouse plan balances easy garage access, adequate storage capacity, intuitive daily circulation, and comfortable living space on both floors. Rather than judging a layout by room count alone, compare how its storage strategy performs when vehicles, gear, packages, and household routines are all considered. 2 story townhouse plans with garage storage are most successful when every zone supports real daily use, from parking and unloading to relaxing upstairs. Verify technical, safety, and local planning requirements with qualified professionals before making final design or construction decisions.