
A two-story townhouse with an integrated garage and a separate apartment can combine a primary home with an independent living area on a compact urban footprint. The apartment may sit above the garage or connect beside it, depending on the lot and building arrangement. This guide outlines planning concepts for evaluating the idea; it is not a construction-ready architectural drawing.
This configuration can suit homeowners who want room for guests, adult family members, a caregiver, or possible rental use. It can also give property investors more flexibility without losing the convenience of an attached garage. When reviewing 2 story townhouse plans with garage apartment, focus on how the two households relate through zoning, entrances, circulation, privacy, storage, and future adaptability.
Organizing the Main Townhouse and Garage Apartment
Start by treating the primary townhouse as the main residential zone and the garage apartment as a supporting but independent dwelling area. This distinction helps guide decisions about doors, stairs, shared walls, utilities, and outdoor access. The goal is not simply to fit more rooms into the building, but to let both areas function comfortably with minimal daily conflict.
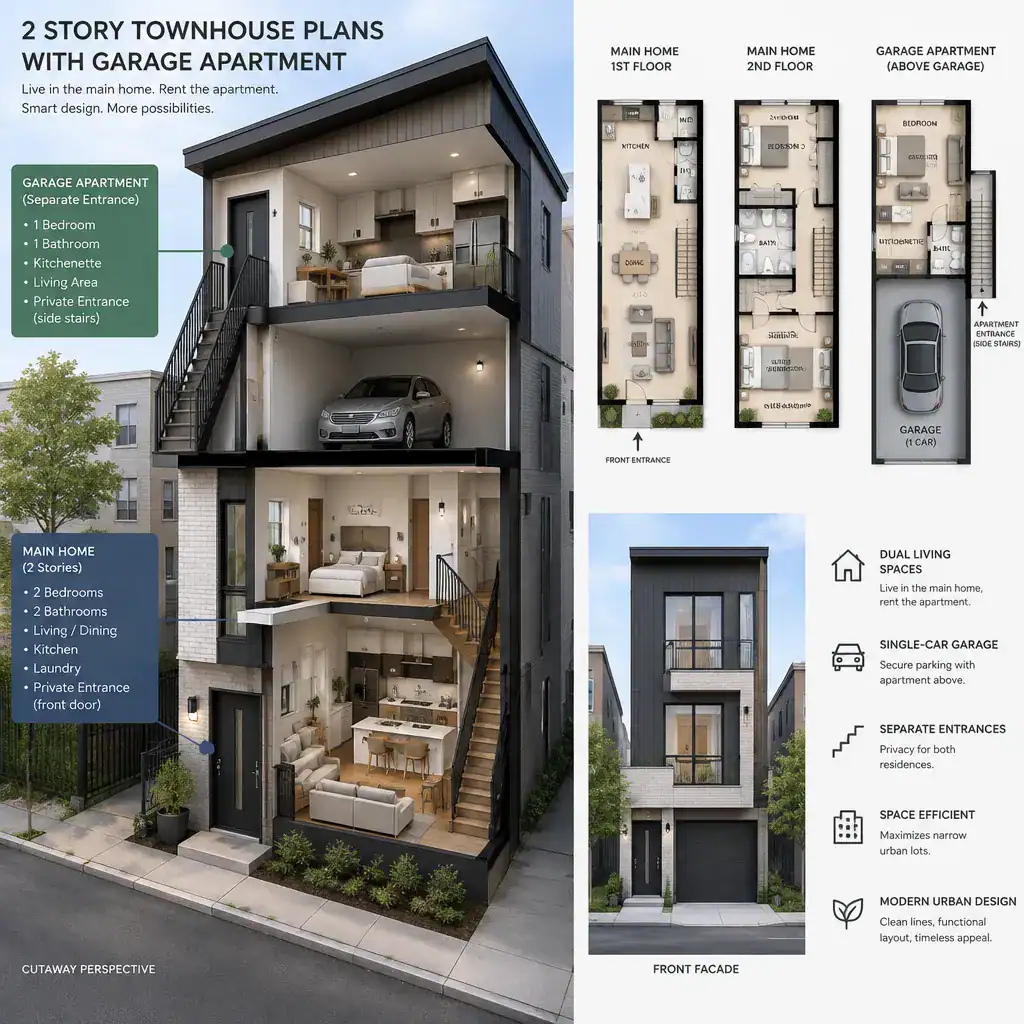
A common arrangement places the apartment above a single-car garage, allowing the garage footprint to support a compact studio or one-bedroom layout. Another option places the apartment beside the garage, with access from a side passage or rear yard. In either case, a dedicated exterior entrance often works better than routing apartment residents through the main townhouse. Separate access supports privacy, makes arrivals easier to manage, and reduces traffic through the household’s private spaces.
On a narrow lot, the frontage should remain readable: visitors should be able to identify the main entry, the garage door, and the secondary apartment entry without confusion. A discreet side gate, recessed door, or rear-facing stair can keep the apartment accessible while preserving a clean street-facing facade.
Floor-by-Floor Layout Strategy
The ground level is often the most practical place for the main entry, garage access, utility connections, storage, and a flexible room if the selected plan and local rules allow one. This level can also include a compact vestibule, mudroom, or internal storage area that keeps coats, bins, and household equipment from crowding the living spaces.
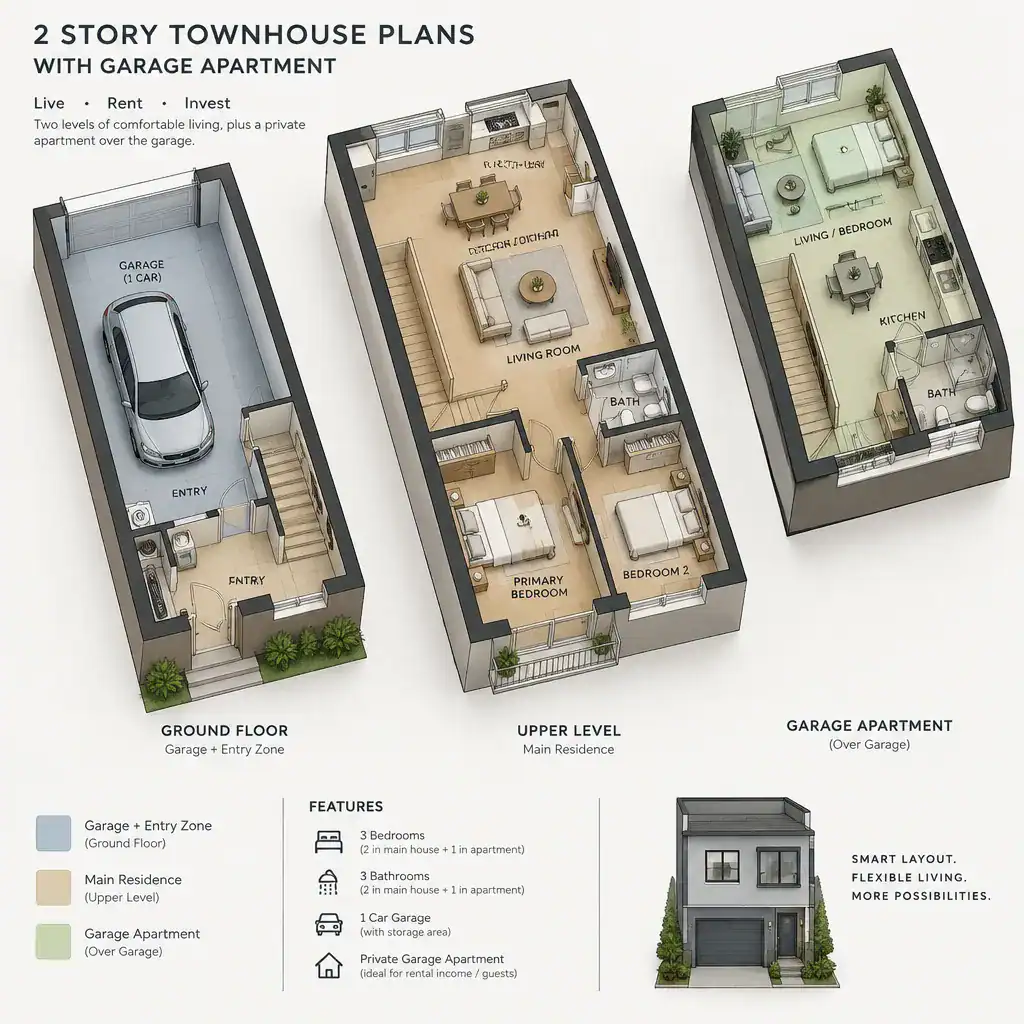
Upper-level planning should reflect the household’s priorities for daylight and privacy. Some townhouses place the main living, kitchen, and dining areas upstairs to capture better light, while others reserve the upper floor for bedrooms and use the ground floor for shared living. The garage apartment should be organized around a compact living area, kitchenette, bathroom, and sleeping zone, with as little hallway space as possible. A clear sequence from entry to living area makes a small apartment feel more usable.
The final arrangement will depend on site width, setbacks, structural needs, and local regulations. Rather than assuming one layout fits every property, compare how each option handles stair placement, window exposure, parking movement, and the amount of usable outdoor space left on the lot.
Designing Separate Entrances and Privacy Zones
A dedicated apartment entrance can prevent routine conflicts between primary residents, guests, and garage users. It allows the apartment occupant to come and go without crossing the main living room, kitchen, or family entry. For many owners, this is one of the most important features to review in 2 story townhouse plans with garage apartment.
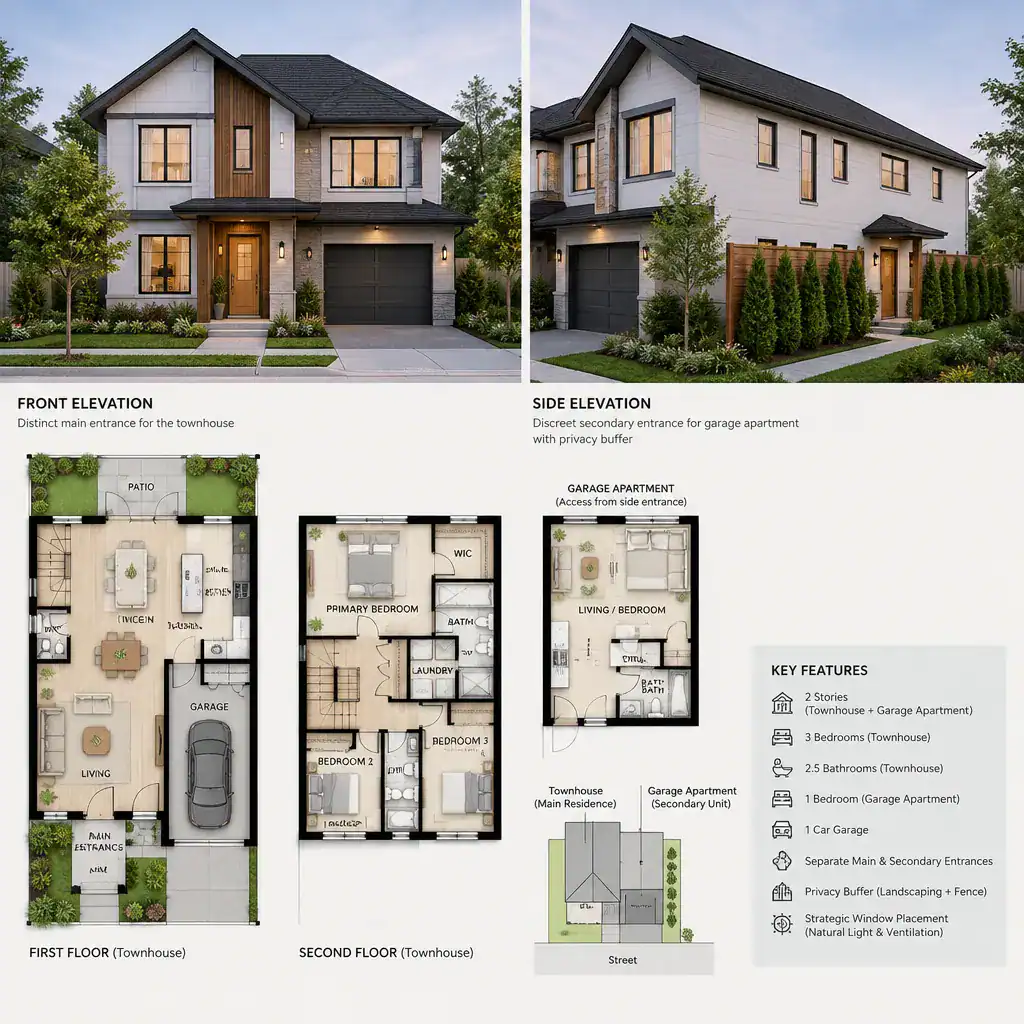
Privacy also depends on what happens around the entrances. Window placement, balconies, exterior stairs, and shared walls should be considered together to reduce direct overlooking and noise transfer. For example, apartment windows facing a private townhouse patio may need more careful placement than windows facing a side setback. A balcony or landing should not unintentionally overlook a neighbor’s yard or the main home’s most private outdoor area.
Transition spaces can provide useful buffers. A mudroom between the garage and the main home, a small entry vestibule, or an enclosed apartment stair can separate circulation paths and help control sound, weather, and visual access. Accessibility, fire separation, and egress requirements must be reviewed with qualified local professionals, since these requirements vary by location and project conditions.
Making the Garage Apartment Comfortable and Efficient
A comfortable garage apartment needs more than a bed and a small kitchen. Prioritize natural light, ventilation, ceiling comfort, and a functional relationship between the kitchenette and bathroom. Windows on more than one exposure may improve the sense of openness where the site allows, while a thoughtfully placed sleeping nook can preserve a clearer living area.
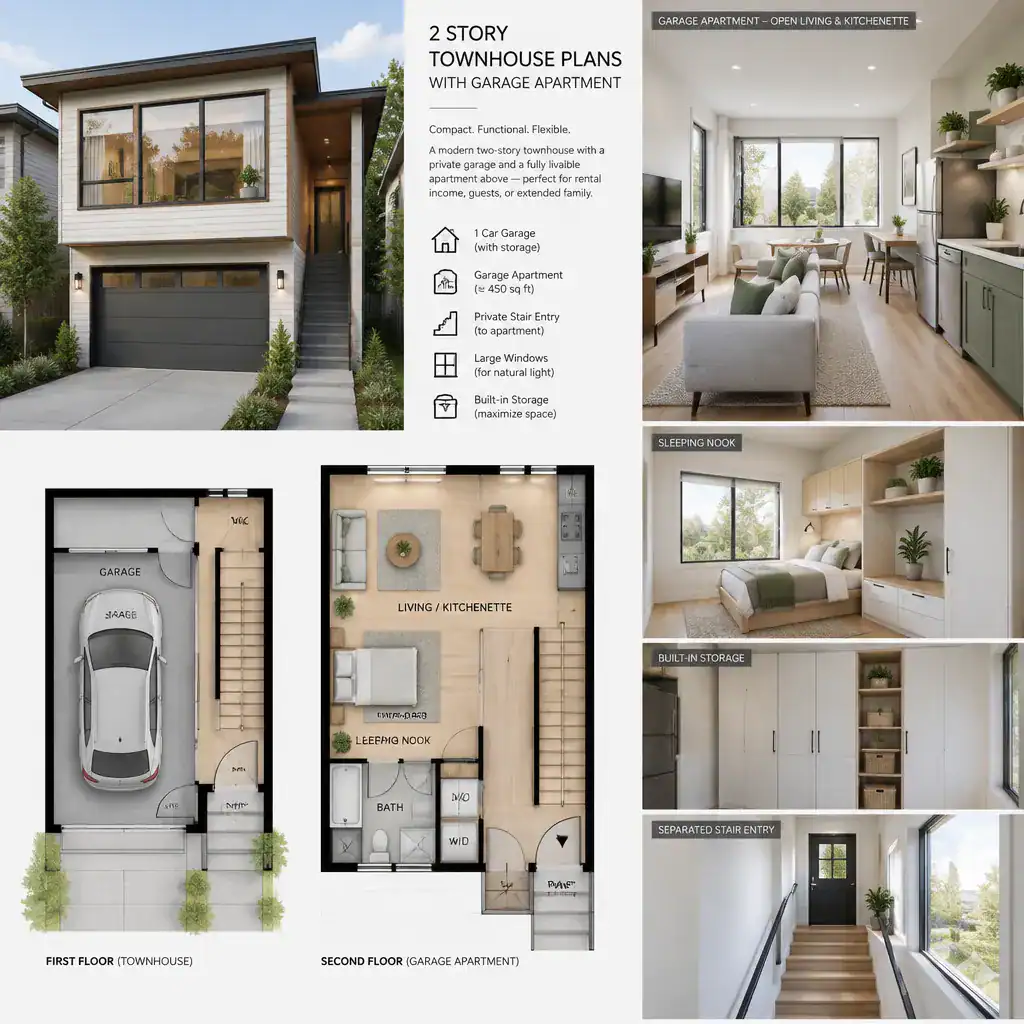
Built-in storage, wall-mounted shelving, and multifunctional furniture can make a compact dwelling easier to adapt over time. A dining table that doubles as a work surface or a bench with concealed storage can reduce clutter without adding circulation space. These small planning choices are especially valuable when comparing 2 story townhouse plans with garage apartment for guests, family members, or changing occupancy needs.
Acoustic separation between the garage, apartment, and main townhouse deserves early attention. A design professional can select suitable assemblies for the project and coordinate them with the overall building design. Utility access and maintenance routes should also be planned so servicing equipment does not require unnecessary entry through the primary household or apartment. Independent access to meters, shutoffs, or mechanical areas can simplify day-to-day maintenance.
Key Checks Before Choosing or Customizing a Plan
Before committing to a layout, verify whether local zoning allows a garage apartment, secondary dwelling, or rental unit on the intended property. The answer can affect where the apartment is placed, whether separate access is possible, and how parking or outdoor areas must be arranged. A promising concept should always be checked against current local rules before detailed design begins.
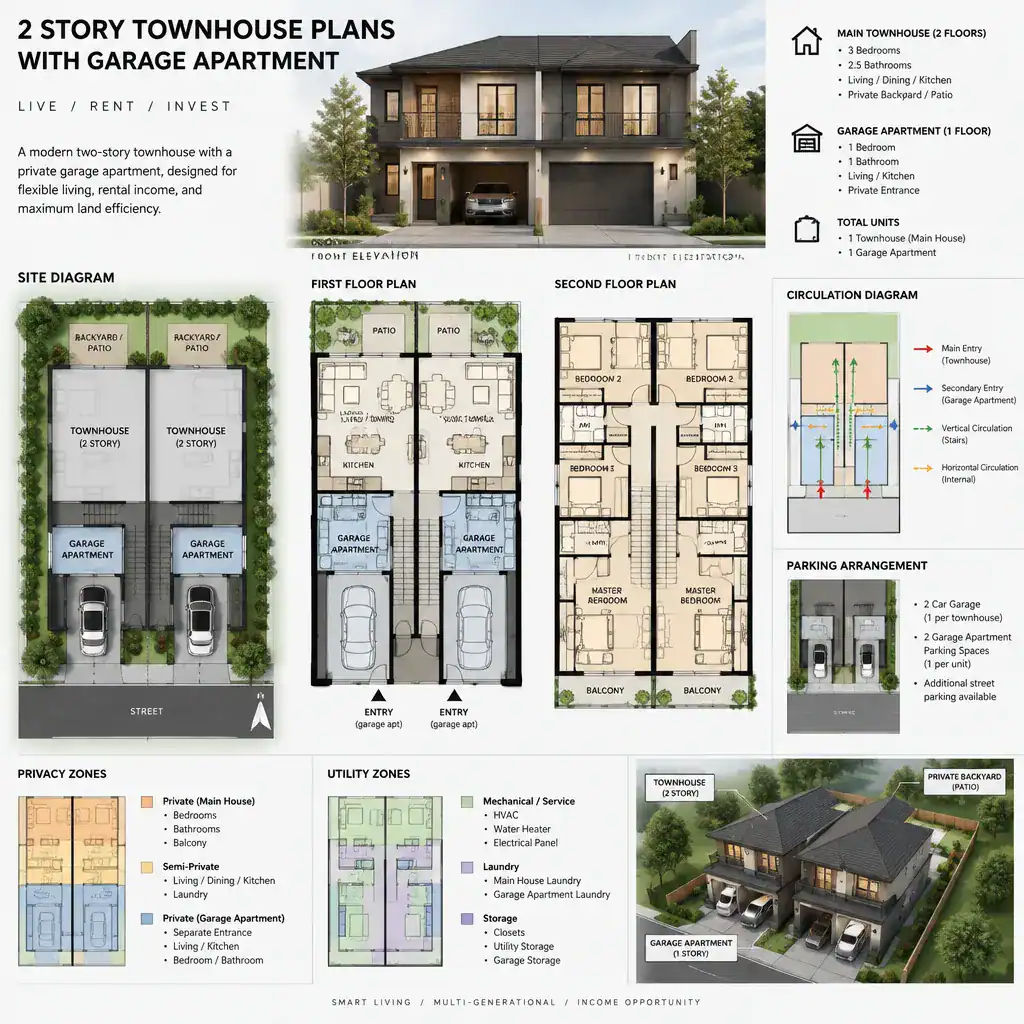
Review parking, access, fire safety, egress, utilities, and separation requirements with the appropriate qualified professionals. Also consider how the two-story massing fits the lot, nearby homes, street frontage, drainage patterns, and remaining outdoor space. A plan that looks efficient on paper may feel cramped if it leaves no practical location for bins, bicycles, planting, or resident outdoor use.
Finally, compare long-term flexibility. The best 2 story townhouse plans with garage apartment can accommodate different uses over time, whether the apartment becomes guest accommodation, housing for a family member, or a rental unit where permitted. Consider whether either dwelling can be updated later without disrupting the other, and whether the circulation pattern will still work as household needs change.
Successful townhouse plans with garage apartments rely on clear zoning between households, efficient circulation, and thoughtful privacy and utility planning. Use these criteria when comparing plan concepts, then confirm site-specific technical requirements with an architect, designer, builder, and relevant local authorities before finalizing a project.