
Townhouse living often concentrates everyday life within a compact footprint, so exterior storage can have an outsized effect on how well a plan works. A shed may keep gardening tools, bicycles, outdoor cushions, and maintenance supplies out of living rooms, closets, and circulation areas. When comparing 2 story townhouse plans with storage shed options, consider the home and shed as one organization system rather than separate features.
This guide focuses on floor-plan zoning, movement between levels, shed placement, and the questions worth resolving before selecting or adapting a design. Final layouts, property setbacks, access routes, construction methods, and approvals must be reviewed for the specific site and under applicable local requirements.
Core Layout Priorities for a Two-Story Townhouse
A useful two-story layout usually places shared daily functions on one level and more private rooms on the other. The lower floor may organize the entry, kitchen, dining area, and living area around clear routes to the stairs and outdoor space, while the upper floor can support quieter rooms and bathrooms. This separation can improve privacy, but it should still make ordinary routines feel connected rather than inconvenient.
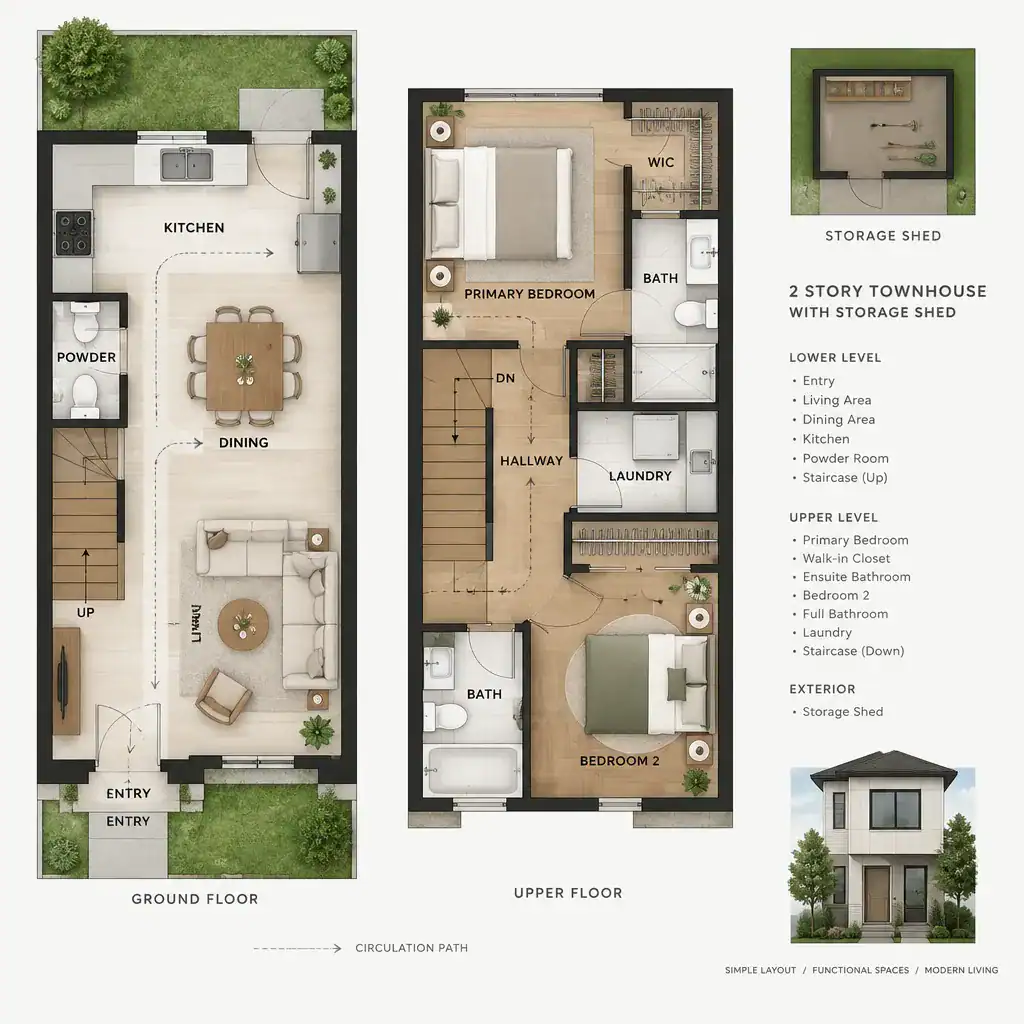
Trace the movements that happen each day: arriving through the entrance with groceries, moving from the kitchen to dining or living areas, taking laundry upstairs, and reaching the yard with outdoor items. A plan that looks open in a rendering may be less practical if residents must repeatedly cross a main pathway or pass through a furnished room to reach another essential space.
Furniture planning is part of this comparison. Check whether seating, a dining table, storage cabinets, and entry furnishings can be placed without narrowing walkways, blocking doors, or interfering with stair access. Also look beyond visual appeal to functional qualities: the degree of separation between private and social areas, the accessibility implications of relying on stairs, and how easily household items can be moved between floors. These considerations provide a stronger basis for comparing 2 story townhouse plans with storage shed arrangements than appearance alone.
Storage Shed Integration and Placement Ideas
A shed can sit near a rear yard, along a side-access route, or beside another useful outdoor transition, but no single placement suits every townhouse site. Its position should follow its job. A shed for garden tools may work best near planting areas, while one used for bicycles or outdoor equipment may need a direct, uncluttered route from a gate, parking area, or rear door.
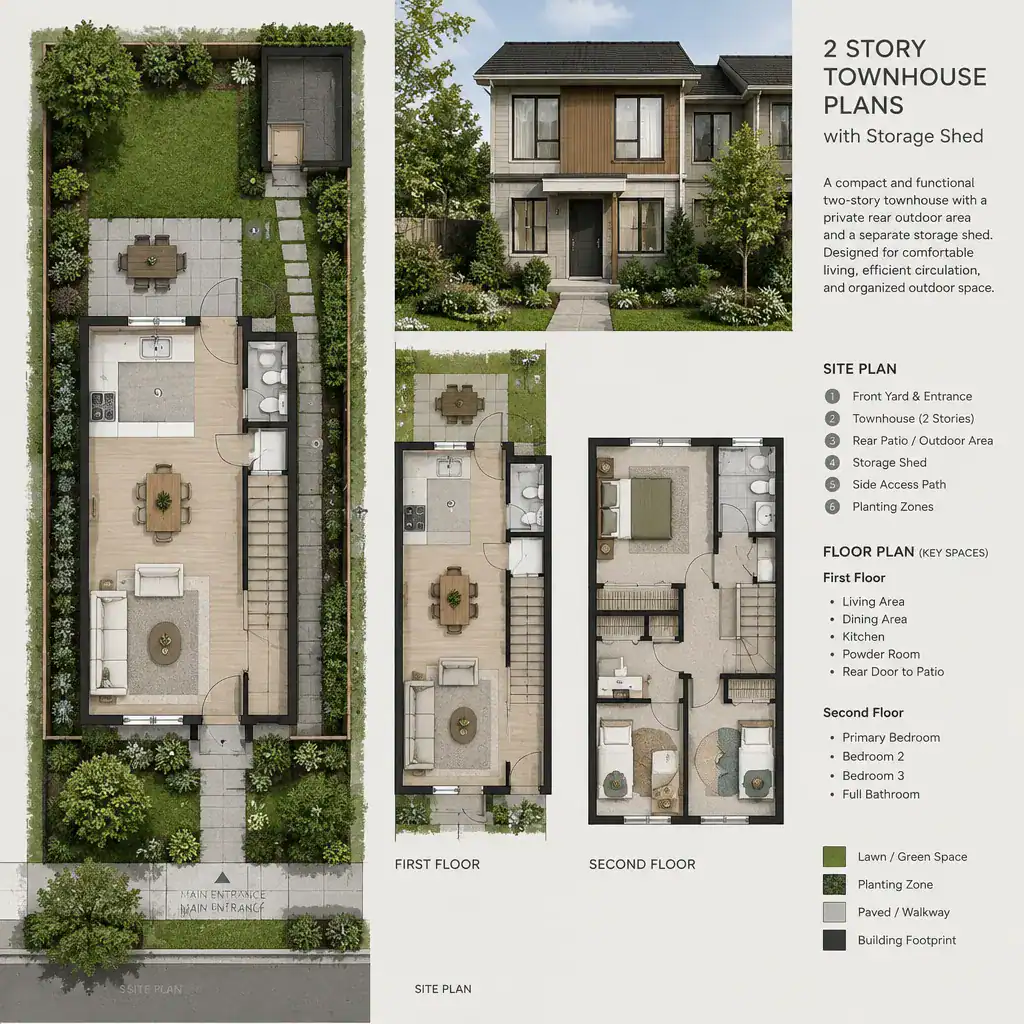
Define the storage brief before deciding where the shed belongs. Everyday items may need quick access close to the house, whereas seasonal decorations, maintenance equipment, bulky belongings, and occasional gardening supplies can be stored farther from the main door. Door orientation matters as well: the door should open toward a practical approach path without obstructing a walkway, seating area, or planting zone.
Assess the shed together with the outdoor circulation plan. Preserve a comfortable route for residents, visitors, bins, and maintenance tasks, and consider whether the remaining yard still supports the activities that matter to the household. Before finalizing any location, verify property setbacks, easements, drainage patterns, access conditions, and any neighborhood or local approval requirements. 2 story townhouse plans with storage shed concepts need site-specific review because a workable sketch may not fit every parcel.
Making Vertical Living More Convenient
The stair is the main connector in a two-story townhouse, so its location affects nearly every daily routine. Consider how directly it links the entry and shared spaces to upper-level private areas. A stair that is easy to find and comfortably integrated with circulation can simplify arrivals, bedtime transitions, cleaning, and entertaining, while an awkwardly positioned stair can create unnecessary backtracking.
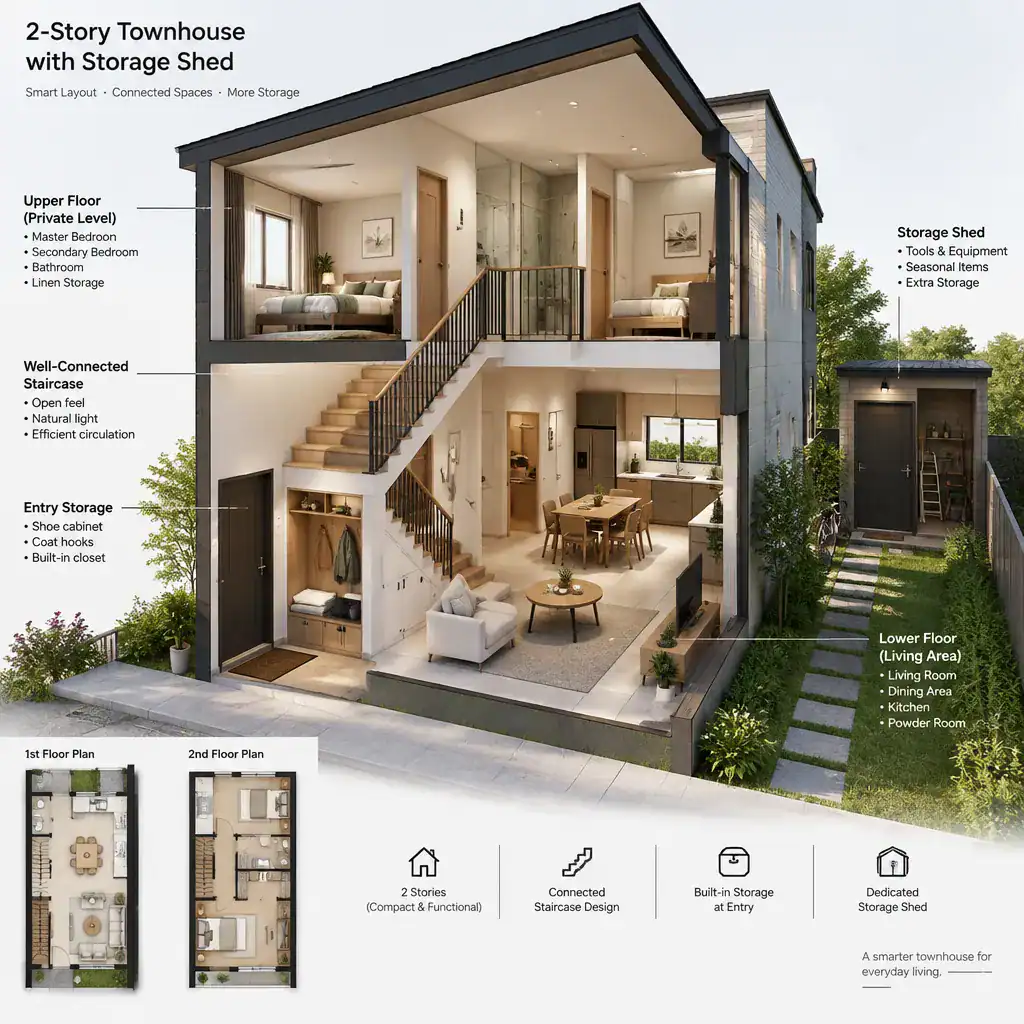
Storage should reduce needless trips between floors. For example, frequently used coats, bags, shoes, cleaning supplies, and everyday outdoor gear may benefit from storage near the entry or lower-level access point. Items primarily used in bedrooms or bathrooms should be easy to keep near the upper level. The shed can take pressure off both levels by holding items that do not need to occupy valuable indoor space.
Discuss lighting, handrails, visibility, and safe movement around the stair zone with qualified design and construction professionals. Then test the plan against real household routines: where people set down belongings after arriving, where laundry is handled, how guests move through shared rooms, and whether nighttime trips between private rooms and bathrooms feel straightforward. Good vertical planning supports these routines without making the home feel like a sequence of obstacles.
Questions to Ask Before Choosing or Customizing the Plan
Before choosing a plan, compare it against the realities of the property rather than viewing the floor plan in isolation. Ask whether the townhouse footprint, outdoor access, neighboring buildings, drainage approach, and applicable regulations can support the proposed arrangement. This early check can reveal whether an appealing concept needs adjustment before it becomes a construction decision.
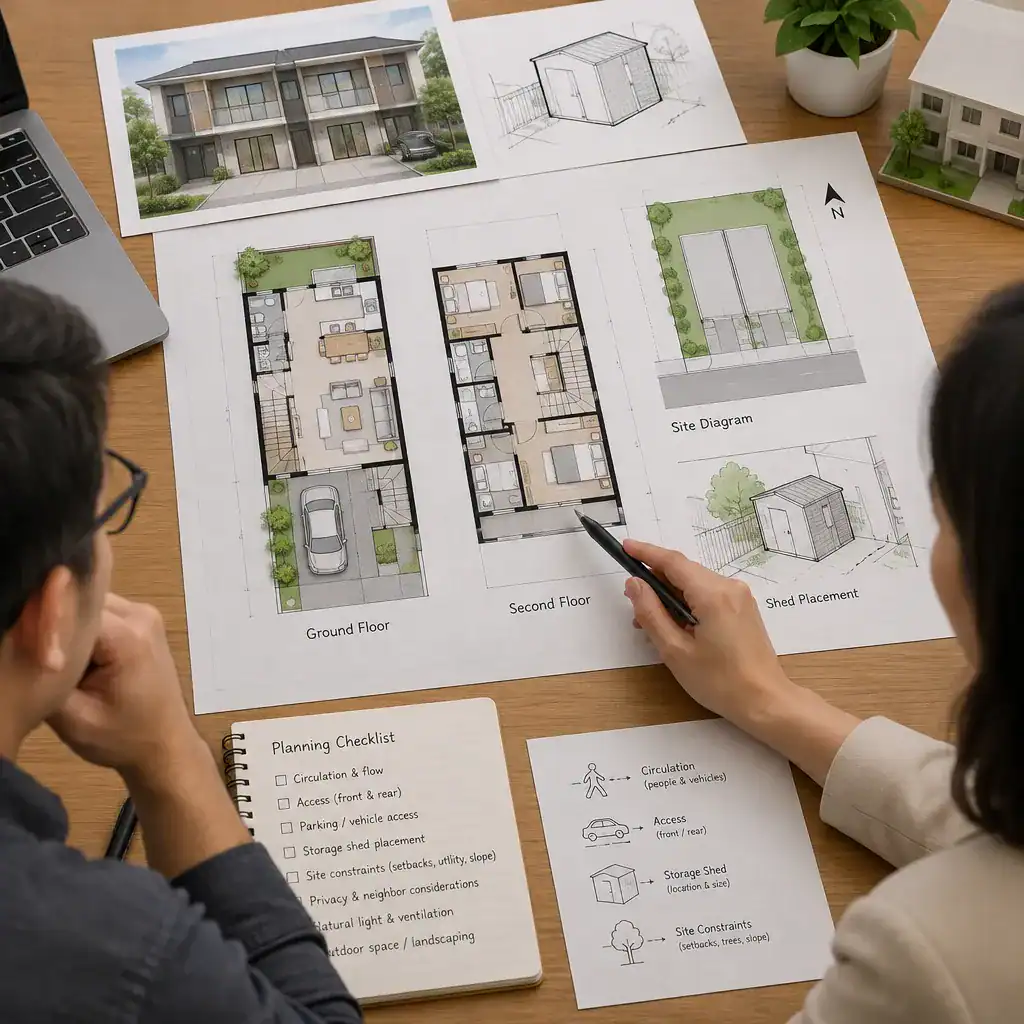
Examine what the shed changes outdoors. Does it reduce usable recreation or seating space? Can maintenance staff reach necessary areas? Does its placement affect privacy, views, light, or future landscaping? Also ask which parts of the plan are fixed and which can be adapted, including storage locations, door positions, windows, and relationships between rooms. 2 story townhouse plans with storage shed should be compared according to these trade-offs, not only by the presence of an exterior structure.
Finally, request appropriate professional review before construction decisions are made. Structural, mechanical, electrical, fire-safety, permitting, and site issues may affect what can be built or changed. A designer, builder, licensed professional, or relevant local authority can clarify the requirements that apply to the particular property and proposed work.
The strongest two-story townhouse plan balances clear zoning across both levels, comfortable circulation, and storage that fits the site. A shed is most useful when it supports the complete outdoor and household organization strategy, rather than taking up space as an afterthought. Compare options against your routines, belongings, and outdoor priorities, then seek site-specific professional guidance before moving forward.