
Choosing a townhouse layout is not only about fitting rooms into two floors. When cars are parked on the street rather than in an integrated garage, the arrangement affects the walk to the front door, the amount of storage required inside, the street-facing façade, and how much floor area remains for everyday living. This guide explores 2 story townhouse plans with street parking as a planning concept, not as a construction-ready drawing.
The sections below focus on organizing each floor, creating a comfortable pedestrian entry, planning for storage and privacy, and verifying site-specific conditions before building or adapting a plan. A designer, builder, architect, and local authority can help confirm the details that apply to a particular property.
How Street Parking Changes a Two-Story Townhouse Plan
A townhouse with no integrated garage has different priorities from one that reserves a large portion of the ground floor for vehicles. The area that might otherwise become a garage can support a more generous foyer, a larger living zone, a flexible room, enclosed storage, or a stair arrangement that improves circulation. In narrow homes, this recovered space can make the plan feel noticeably more useful.
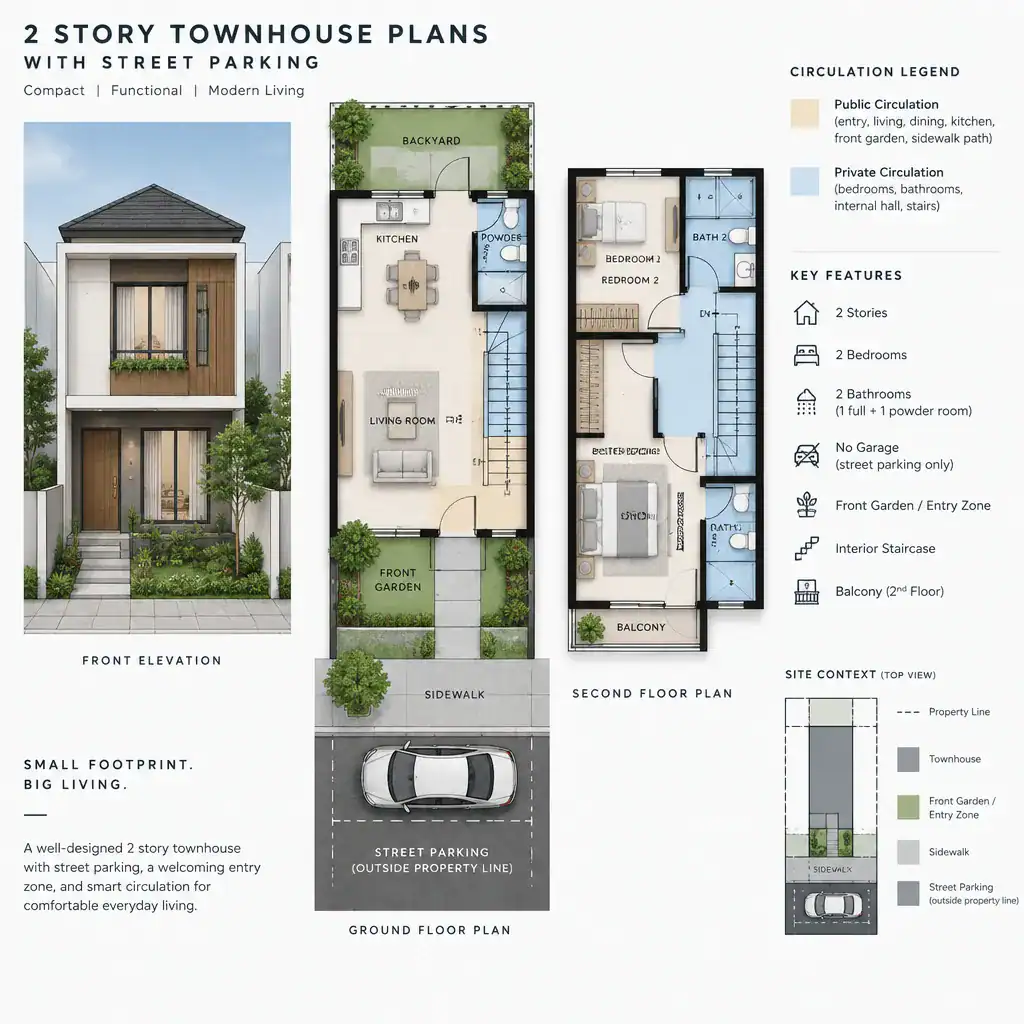
The trade-off is that the journey from vehicle to home must work well in all daily conditions. A clear route should connect the public sidewalk to the front door, ideally with an identifiable path, safe surface, lighting, and an entry sequence that does not force residents to move directly into the main living area. The foyer, stair, and interior hallway should make arrivals, departures, groceries, and visitors easy to manage.
Before settling on 2 story townhouse plans with street parking, check how the local area manages on-street spaces. Parking permits, timed restrictions, curb rules, access conditions, setbacks, frontage treatments, and pedestrian-safety requirements can influence whether a concept is practical. These matters vary by location and should be confirmed with the appropriate local authority and qualified professionals.
Organizing the First Floor for Daily Living
A practical first floor often begins with a street-facing entrance and compact foyer, then moves into the living room, kitchen, dining area, and a rear outdoor connection when the site allows one. This sequence gives visitors a clear arrival point while allowing the social spaces to unfold farther into the home.
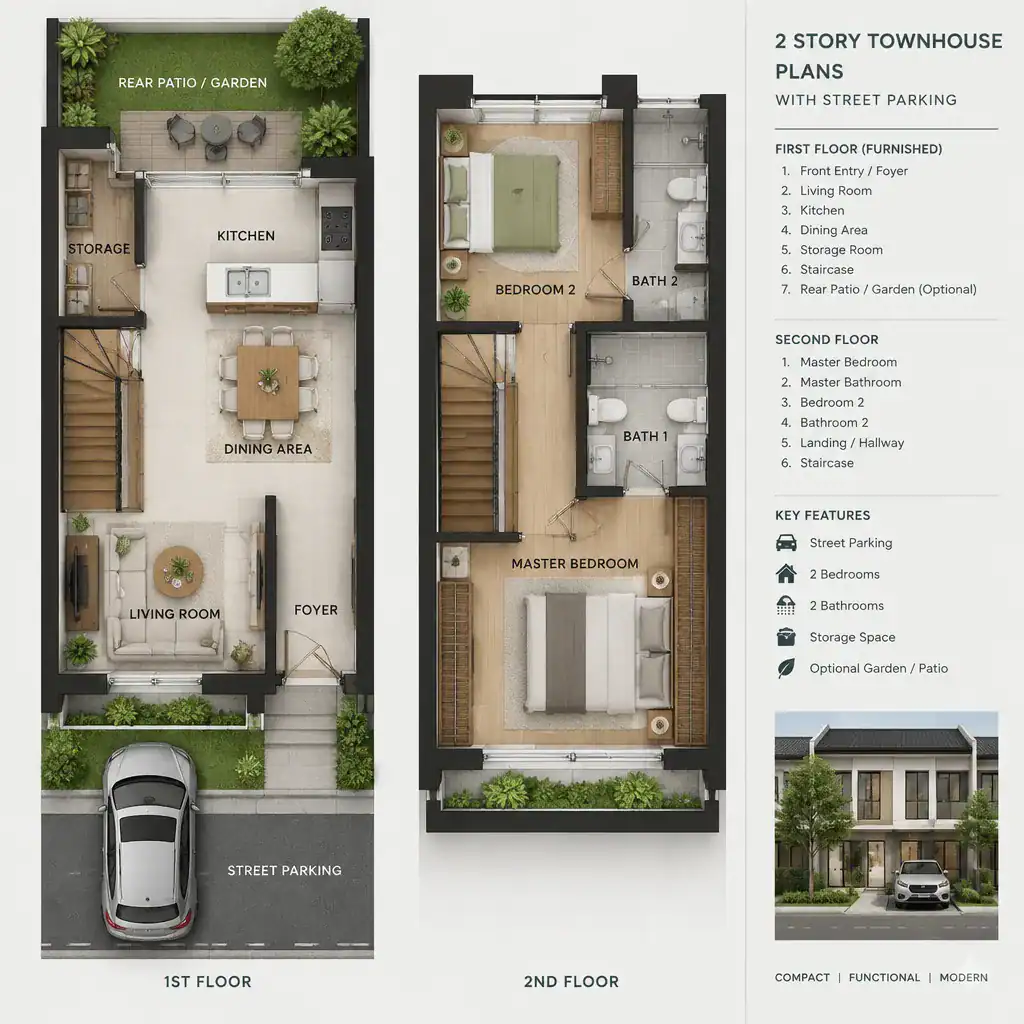
An open layout can make a narrow footprint feel broader, especially when the kitchen and dining area share light and views with the living room. A partially connected layout may be preferable when residents want more separation for cooking, work, or television viewing. In either approach, furniture zones, walkways, and the stair location should be considered together so circulation does not cut awkwardly through the room.
Street parking also increases the importance of storage that a garage might have absorbed. A closet or cabinet near the entry can hold coats, shoes, umbrellas, bags, and deliveries. Additional storage near the kitchen or beneath the stairs can accommodate cleaning supplies and household items. Plan sightlines carefully: a direct view from the front door into the entire living area may feel exposed, while a short visual buffer can improve privacy. Windows, rear doors, and operable openings should also support natural light and ventilation without sacrificing functional wall space.
Planning the Second Floor for Bedrooms and Privacy
The upper floor can provide a valuable separation between active shared rooms and quieter private rooms. Bedrooms above the main living areas are often easier to protect from daytime activity, but their placement still deserves attention. A street-facing bedroom may receive useful daylight and views, while a rear bedroom may be quieter depending on the surroundings; neither position is automatically best.
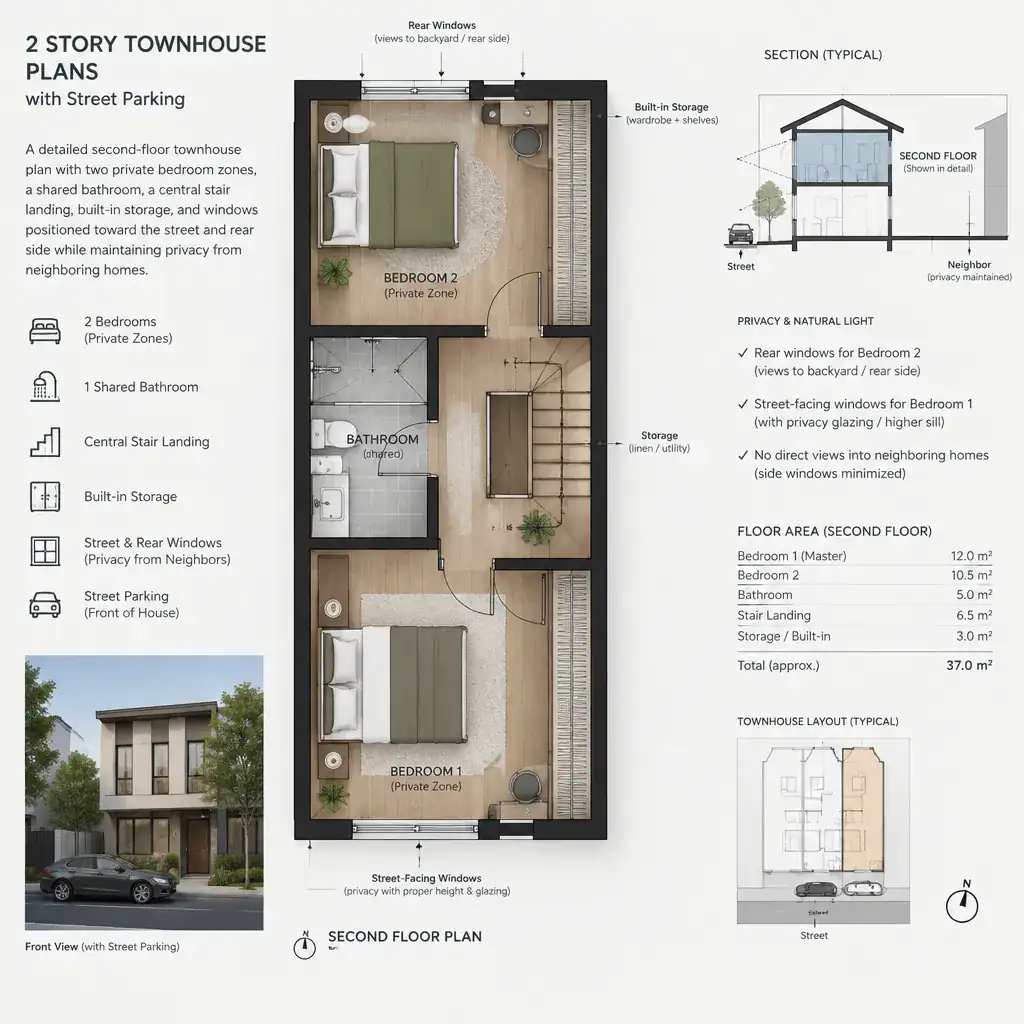
When comparing 2 story townhouse plans with street parking, consider noise from the street, the location of neighboring walls, window privacy, and the route from the stairs to each room. A primary bedroom, an additional bedroom, and a shared bathroom can be arranged in many ways without relying on a universal room size. The key is to provide sensible door swings, useful furniture walls, and a bathroom location that is convenient without opening directly onto the most private sleeping area.
A central landing can reduce the feeling of bedrooms opening immediately onto a staircase. If the footprint permits, use the upper level for linen storage, a laundry location, or a small work-from-home nook. These features should not compromise bedroom privacy or safe movement through the hall, but they can make a compact townhouse more adaptable over time.
Entry, Storage, and Street-Facing Design Details
Because residents approach from the sidewalk and street, the front of the townhouse should support a comfortable, legible arrival. A covered doorway, durable paving, clear house numbering, and well-positioned exterior lighting can make the route more convenient during rain, darkness, or deliveries. The front door should be visible enough for guests while still allowing residents to control privacy.
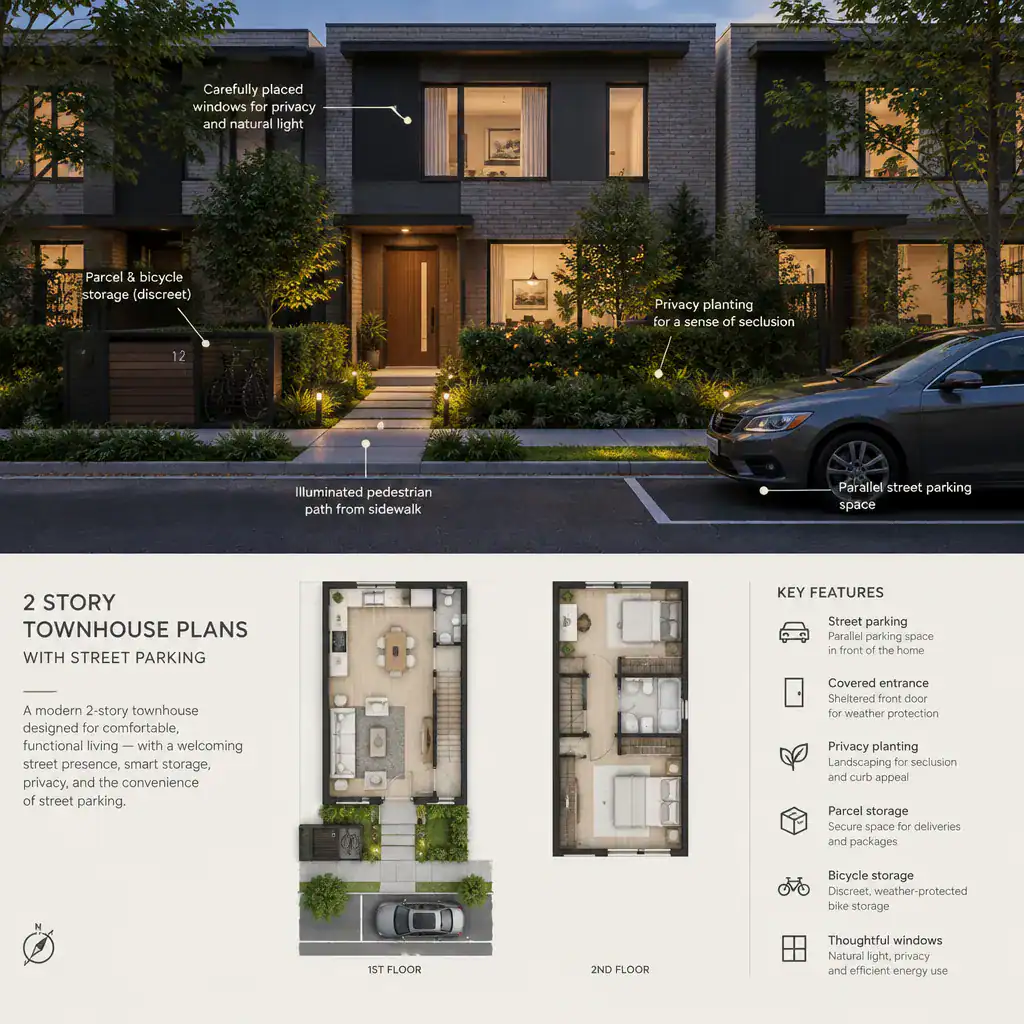
Storage needs differ by household, but bicycles, strollers, sports equipment, parcels, and seasonal items all need a deliberate home when there is no private garage. Depending on the plan and site, solutions may include an internal storage closet, under-stair storage, a secured front enclosure, or a rear storage area. Capacity, weather protection, access, and local rules should be reviewed before relying on any one option.
Front windows, fencing, planting, and door placement should work as a single street-facing composition. For example, planting and a low boundary treatment may soften views into a living room while preserving daylight. The pedestrian path should also coordinate with refuse storage, utility meters or access points, and neighborhood frontage requirements. Good façade planning can make street-oriented access feel intentional rather than like a compromise.
Questions to Check Before Choosing or Adapting a Plan
Review the property and plan together before making a final choice. Confirm the site dimensions, available townhouse width, orientation, access rights, utility locations, drainage approach, setbacks, and applicable local planning requirements. These conditions can change what is feasible even when a layout looks suitable on paper.
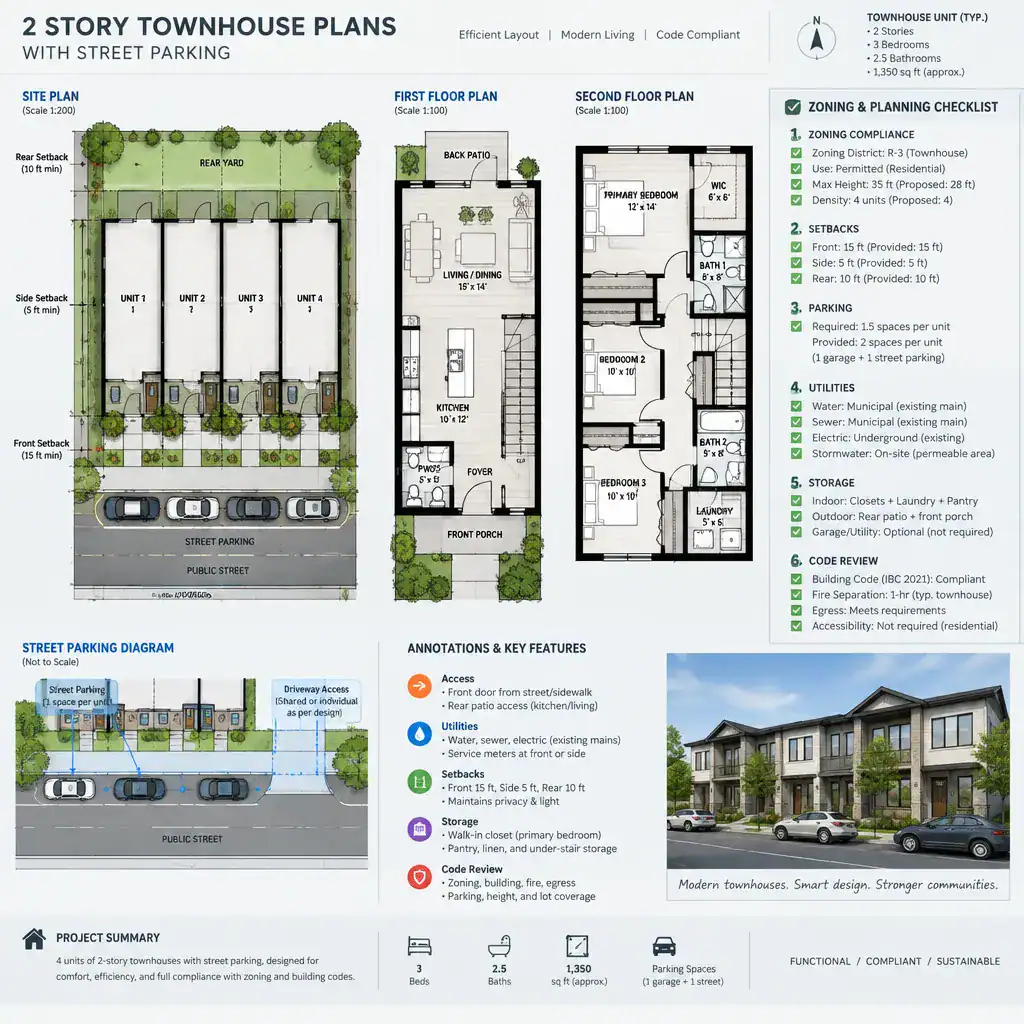
Verify whether street parking is permitted, managed, restricted, resident-only, time-limited, or otherwise affected by municipal or neighborhood regulations. Also consider how residents, visitors, deliveries, refuse collection, and emergency services will reach the property. A plan should support everyday movement from the street to the home and should not overlook accessibility needs or safe access routes.
Use the review process to ask qualified local professionals about structural design, electrical systems, plumbing, energy performance, drainage, and building-code obligations. They can also assess whether the intended storage, entry treatment, windows, and services suit the specific site. These checks are essential before construction or before adapting a stock concept into a final project.
The strongest two-story townhouse plan coordinates efficient interior rooms with safe, convenient access from the street. A well-organized first floor, private upper-level bedrooms, practical storage, and a thoughtful frontage can turn the lack of an integrated garage into an opportunity for more usable living space. Use these questions when comparing options or preparing a brief for a qualified design professional, especially when evaluating 2 story townhouse plans with street parking.