
A larger backyard can change how a townhouse lives from day to day. It can provide room to eat outside, relax, grow plants, let children play, or simply create a calmer outlook from the main rooms. In attached housing, however, outdoor space is most valuable when the floor plan makes it easy to reach, comfortable to use, and appropriately private.
When comparing 2 story townhouse plans with larger backyard, look beyond the rear view or the apparent depth of the lot. Consider how people enter the yard, which rooms face it, where activity and storage will occur, how neighboring windows affect privacy, and whether the outdoor arrangement suits the household’s real routines. The best choice is usually a plan in which indoor and outdoor areas work together rather than compete for space.
Organizing the Two-Story Townhouse Layout
A two-level townhouse naturally supports a division between shared and private functions. The lower level can hold the kitchen, dining area, living room, and a convenient bathroom, while upper-level bedrooms provide separation from everyday noise and backyard activity. This organization can make the rear of the ground floor the social center of the home, especially when the living or dining zone looks directly onto the yard.
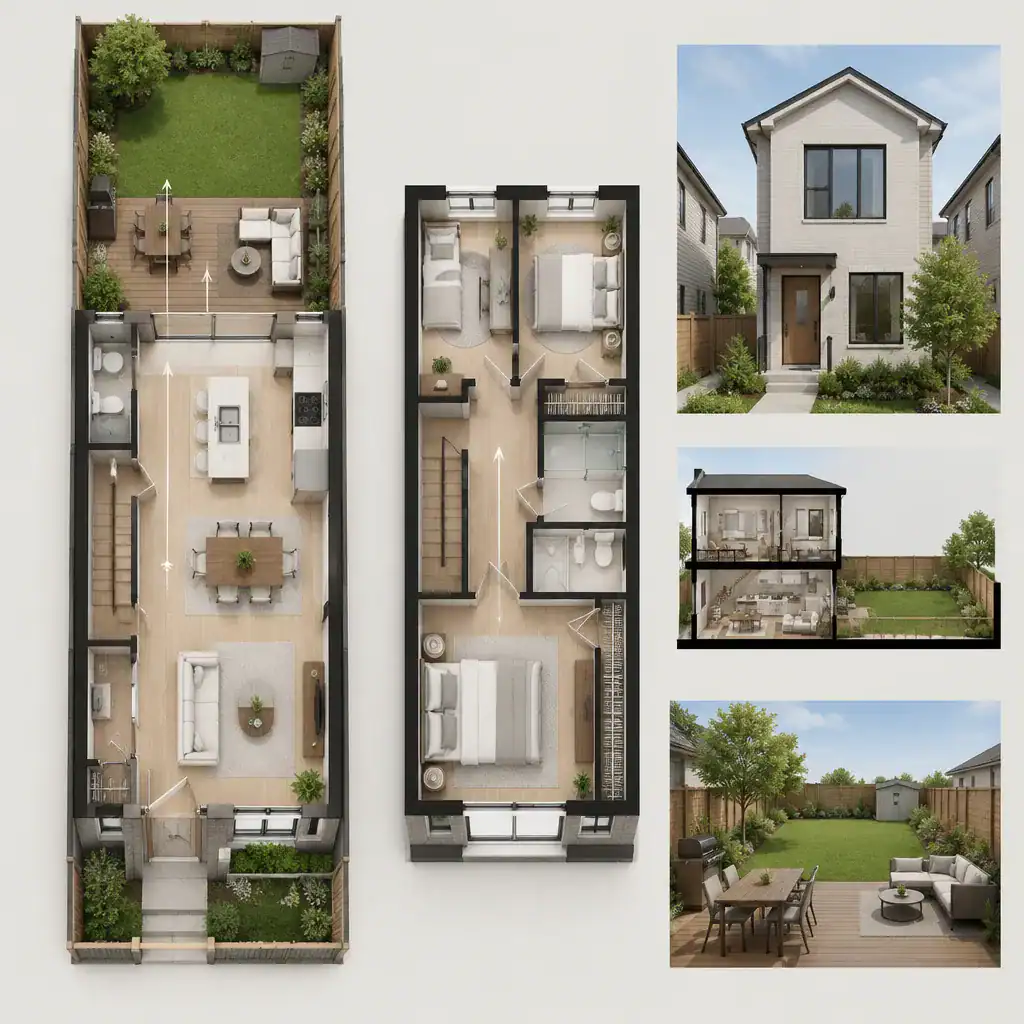
For a backyard-oriented arrangement, it is helpful when the main living areas connect in sequence toward the rear doors. A kitchen may remain closer to the center of the plan while maintaining a clear relationship to dining and outdoor serving, and a living area can occupy the rear position for views and direct access. This does not require every room to be fully open; the important point is that the route and visual connection feel natural.
Stairs, the front entry, hallways, and internal doors deserve close attention because they shape usable floor area and daily movement. A poorly placed stair can interrupt the connection between front and back, while an entry path that cuts through a seating area can reduce comfort. Compare plans by tracing ordinary routines: arriving with groceries, moving from the kitchen outdoors, taking laundry upstairs, and returning from the yard. This functional review reveals more than an attractive rendering alone.
Designing a Backyard That Feels Larger and More Usable
A generous townhouse backyard works best when it has clear roles rather than a collection of unrelated features. One household may prioritize an outdoor dining table near the house, a quiet seating area farther back, and planting around the edges. Another may need open space for play, container gardening, or a flexible surface for occasional gatherings. Defining these zones helps the yard feel orderly and useful.
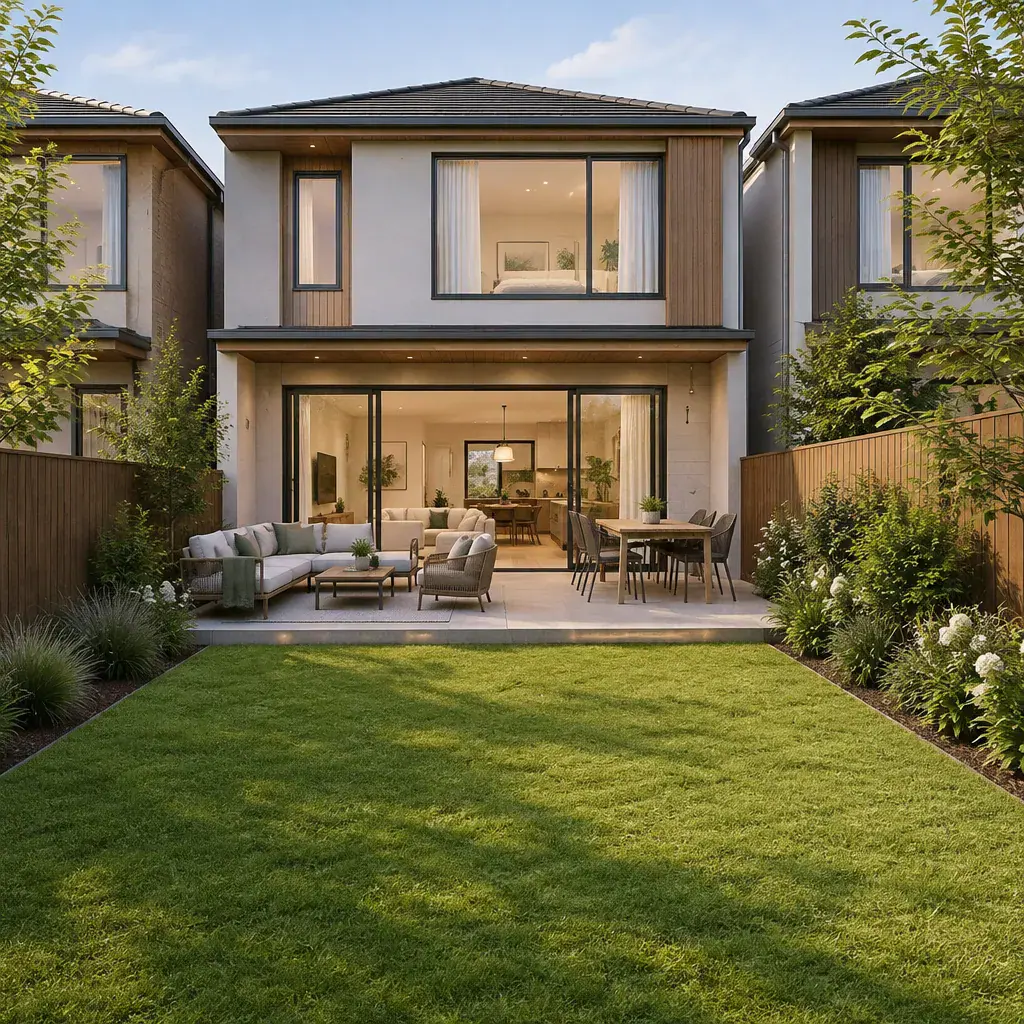
Direct access from the main living area makes the yard feel like another part of the home. Wide doors or well-positioned glazed doors can strengthen this relationship by extending sightlines outward, but the outdoor space should still have enough open circulation around seating and tables. Furniture placed too tightly against doors, paths blocked by planters, or oversized features in the middle of the yard can make even a deep rear space feel constrained.
Planting borders can frame the yard without consuming its active area, while a simple open zone can remain adaptable for changing needs. Rather than treating all 2 story townhouse plans with larger backyard as needing the same terrace, lawn, garden, or play feature, match the layout to actual household priorities. A purposeful modest garden can be more satisfying than a feature-heavy yard that is difficult to navigate or maintain.
Balancing Backyard Privacy With Attached-Home Living
Townhouse backyards often sit close to neighboring boundaries and beneath upper-story windows, so privacy should be considered early. Outdoor dining and lounging areas may be visible from adjacent homes, and views between upper floors can affect how comfortable a backyard feels. The goal is not necessarily total enclosure, but a thoughtful balance between privacy, daylight, airflow, and an open feeling.
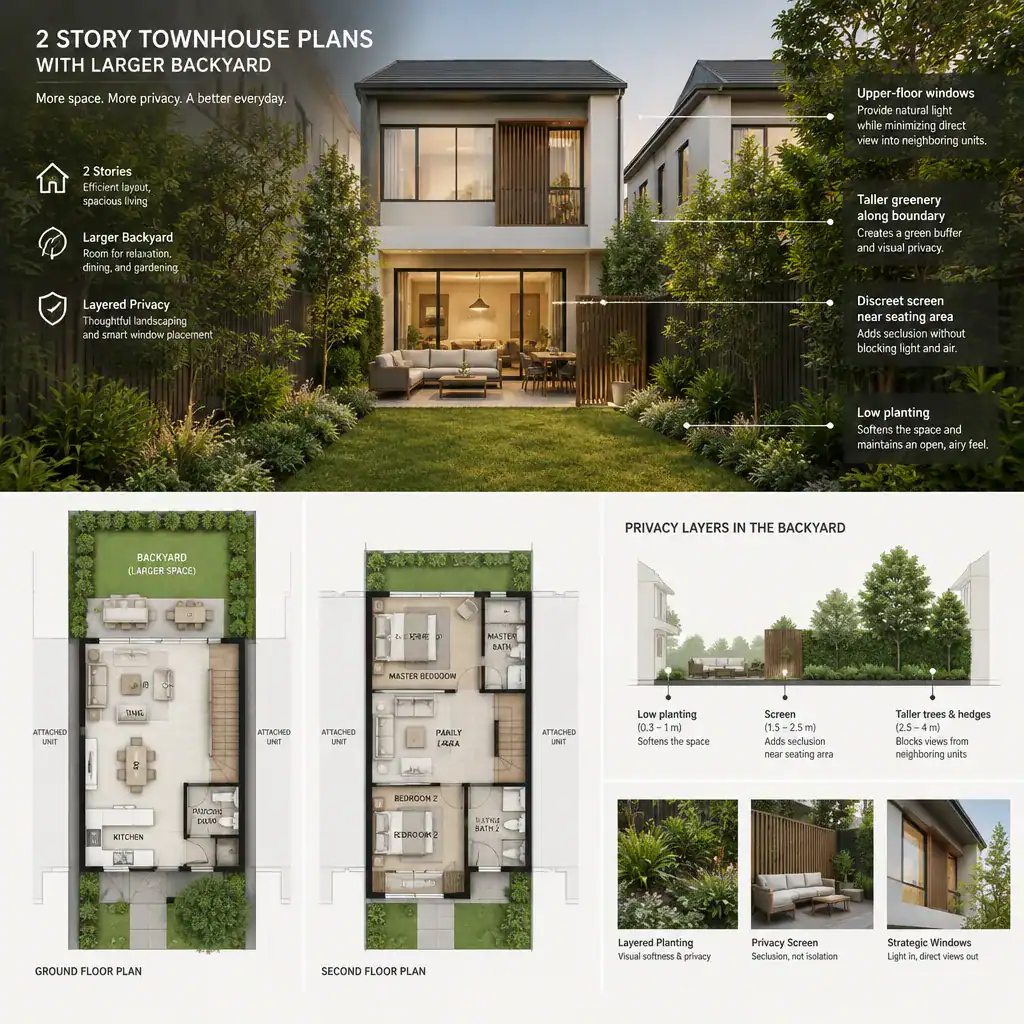
Layered solutions can respond to different conditions. Low planting may keep the space visually open, taller greenery can soften a boundary, and a discreet screen near a seating area can provide targeted shielding. Fencing may also contribute to separation, subject to applicable rules and boundary conditions. The right combination depends on neighboring heights, views, sun exposure, maintenance preferences, and the amount of screening desired.
Indoor design matters as well. The orientation and placement of rear windows, doors, and upper-level rooms can preserve useful daylight and backyard views while reducing direct overlooking. Before installing permanent fences, screens, or substantial planting, verify property lines and review local requirements and community guidelines. These checks are particularly important in attached-home settings where shared boundaries and association standards may apply.
Connecting Indoor Circulation to Backyard Access
Backyard access can lead through a living room, kitchen, dining area, or a dedicated transition zone. Each option creates a different everyday experience. A living-room connection supports casual outdoor relaxation, a dining-room door can simplify meals outside, and a kitchen-adjacent route can help with serving and gardening tasks. A transitional zone may be useful where muddy shoes, wet umbrellas, or outdoor equipment need a practical place to land.
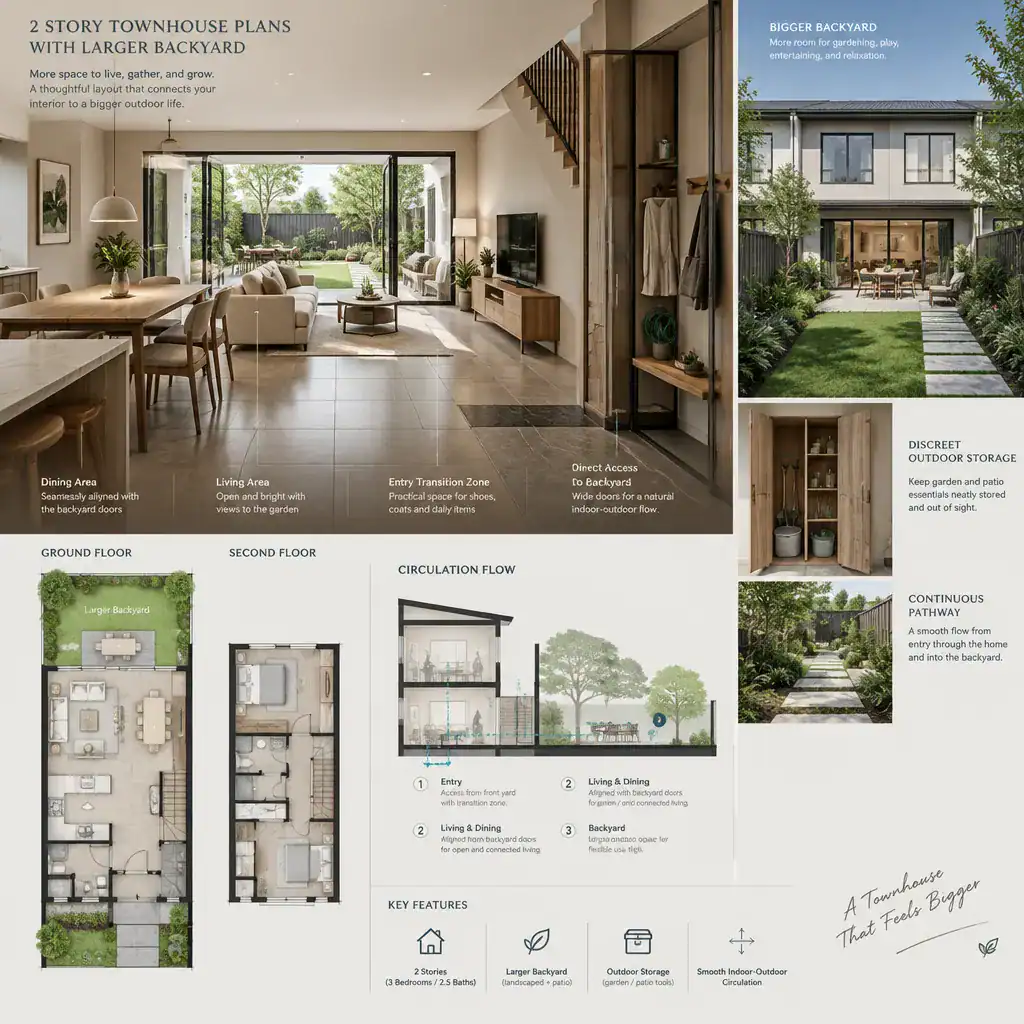
Assess the route in practical terms. Can people pass to the yard without squeezing around large furniture? Is there a sensible place for garden tools, cushions, or shoes? Do indoor and outdoor surfaces create a manageable transition in wet weather? Door location should allow everyday movement without turning the main seating arrangement into a corridor.
The same route should work when guests are present. In well-considered 2 story townhouse plans with larger backyard, people can move from dining or living areas outside without crossing awkward bottlenecks, and the pathway remains clear when doors are open. A direct, comfortable connection encourages regular use of the yard rather than limiting it to special occasions.
Reviewing Practical Trade-Offs Before Choosing a Plan
A larger backyard may require trade-offs elsewhere in the site plan. Depending on the property, a reduced building footprint can influence interior room proportions, storage capacity, parking relationships, or the location of service areas. A plan should be evaluated as a whole: outdoor space is valuable, but it should not leave the household without practical room for daily belongings, vehicles, or essential interior functions.
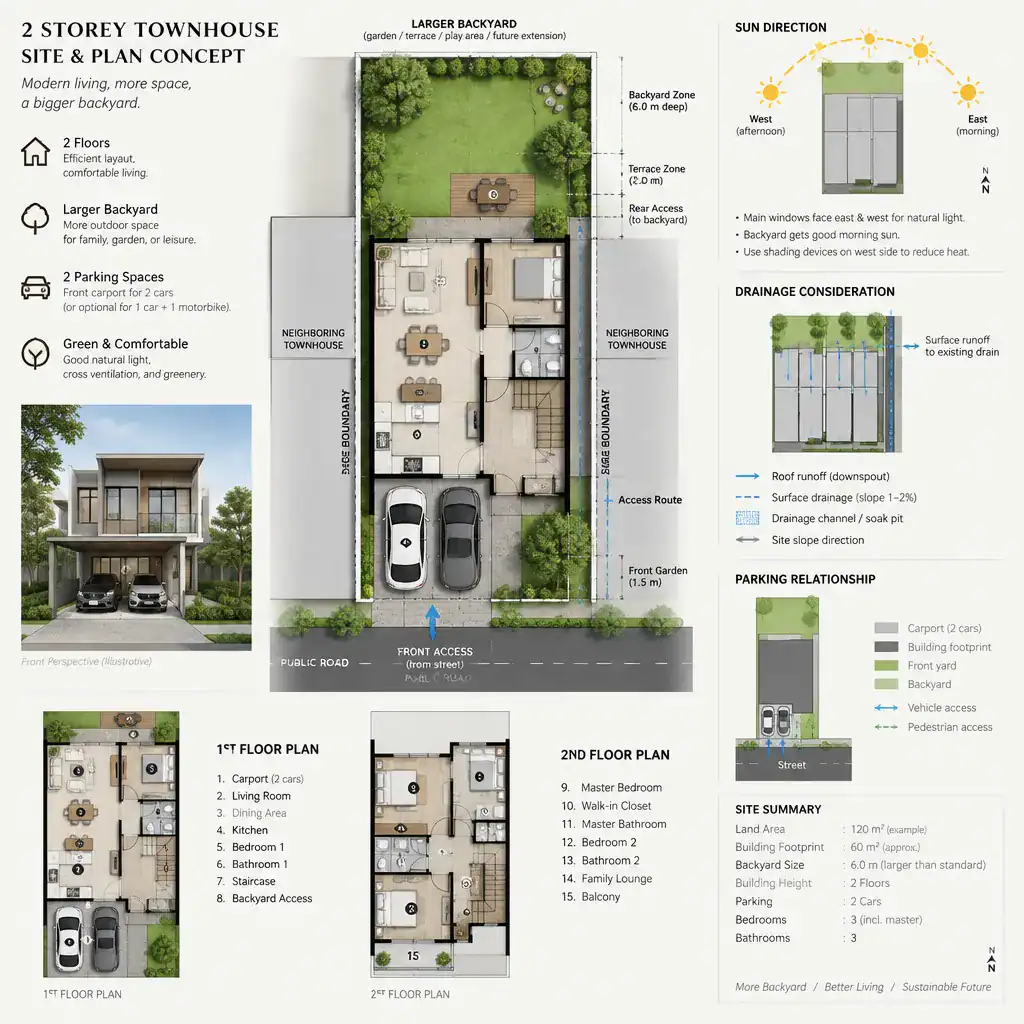
Review site conditions that affect long-term usability, including drainage patterns, sunlight through different seasons, neighboring boundaries, and access to outdoor utilities where relevant. A sunny area may suit dining or planting, while a more sheltered location may be better for sitting. Also consider how maintenance will happen, including access for cleaning, pruning, and moving furniture or supplies through the home.
Test a prospective yard against several daily scenarios: a quiet morning outside, a meal with visitors, children’s activities, gardening, and simple relaxation. This helps identify whether the proposed zones have enough flexibility and whether circulation remains open. Before construction or major modifications, confirm site-specific requirements with qualified designers, contractors, and relevant local authorities. This step can clarify conditions that drawings alone cannot resolve.
The strongest 2 story townhouse plans with larger backyard balance a compact two-story footprint with an outdoor area that is accessible, private, and purposeful. Compare circulation, room relationships, backyard zoning, and site restrictions together before selecting a plan. A backyard becomes a genuine extension of townhouse living when it supports the way the household moves, gathers, and relaxes every day.