
This practical guide explains how to evaluate a townhouse arrangement with two levels, three bedrooms, and a dedicated laundry space. It focuses on how the rooms work together in daily life rather than presenting one fixed or verified layout. Confirm exact dimensions, structural conditions, service routes, and local code requirements in the selected plan with qualified design and building professionals.
A two-story townhouse needs careful coordination because shared rooms, private bedrooms, stairs, and laundry functions are distributed across a compact footprint. When reviewing 2 story 3 bedroom townhouse plans with laundry room, consider daily flow, privacy, access between floors, storage, ventilation, and the ability of the layout to adapt as household routines change. These are planning considerations, not a substitute for construction-ready drawings or professional advice.
Start With the Overall Townhouse Floor Plan Organization
Begin at the entrance and trace a typical day through the home: arriving, storing bags, preparing meals, eating, relaxing, going upstairs, and carrying laundry. A well-organized plan makes these movements feel direct without sending residents or guests through bedrooms, bathrooms, or utility areas. Review how the entry relates to the living room, kitchen, dining area, staircase, and the upper-level bedroom zone.
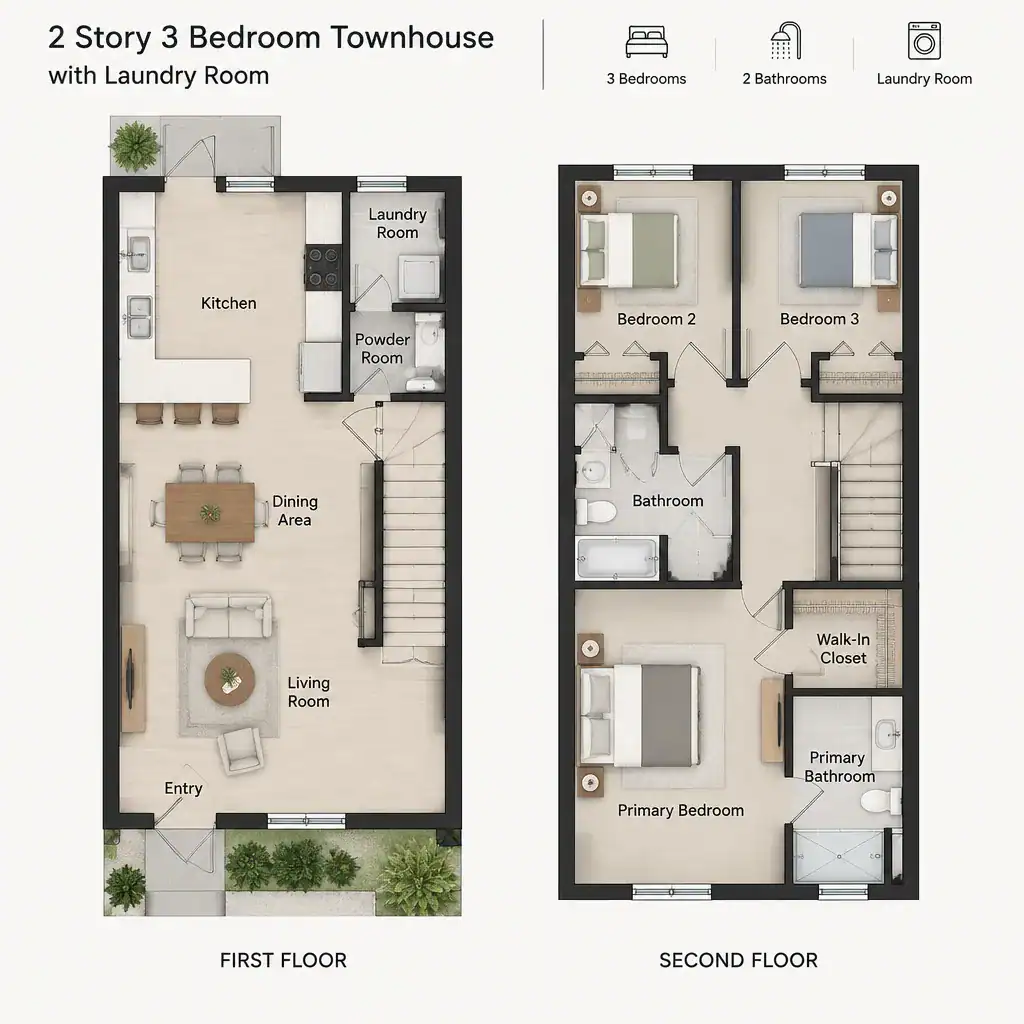
An open shared zone can make a townhouse feel connected and may allow easier interaction between cooking, dining, and living activities. However, it can also expose kitchen clutter, television noise, and foot traffic. More clearly separated rooms can create quieter zones and define furniture placement, but hallways and doorways may use more floor area. The better choice depends on whether the household prioritizes openness, acoustic separation, formal entertaining, or flexible everyday use.
Check that circulation has a clear path around seating, dining furniture, and kitchen work areas. Traffic to the stairs or laundry should not regularly cut through a private room or force someone to pass directly through a busy cooking zone. Before choosing among 2 story 3 bedroom townhouse plans with laundry room, ask the plan provider to verify dimensions, structural walls, emergency egress, and applicable local regulations.
Compare Bedroom Placement for Privacy and Daily Convenience
Many townhouse concepts place all three bedrooms upstairs, creating a distinct private level away from the main living area. This arrangement can simplify the division between daytime activity and rest, but its success depends on the hallway, stair landing, bathroom locations, closets, and the separation between bedroom walls. The final arrangement will always depend on the specific plan.
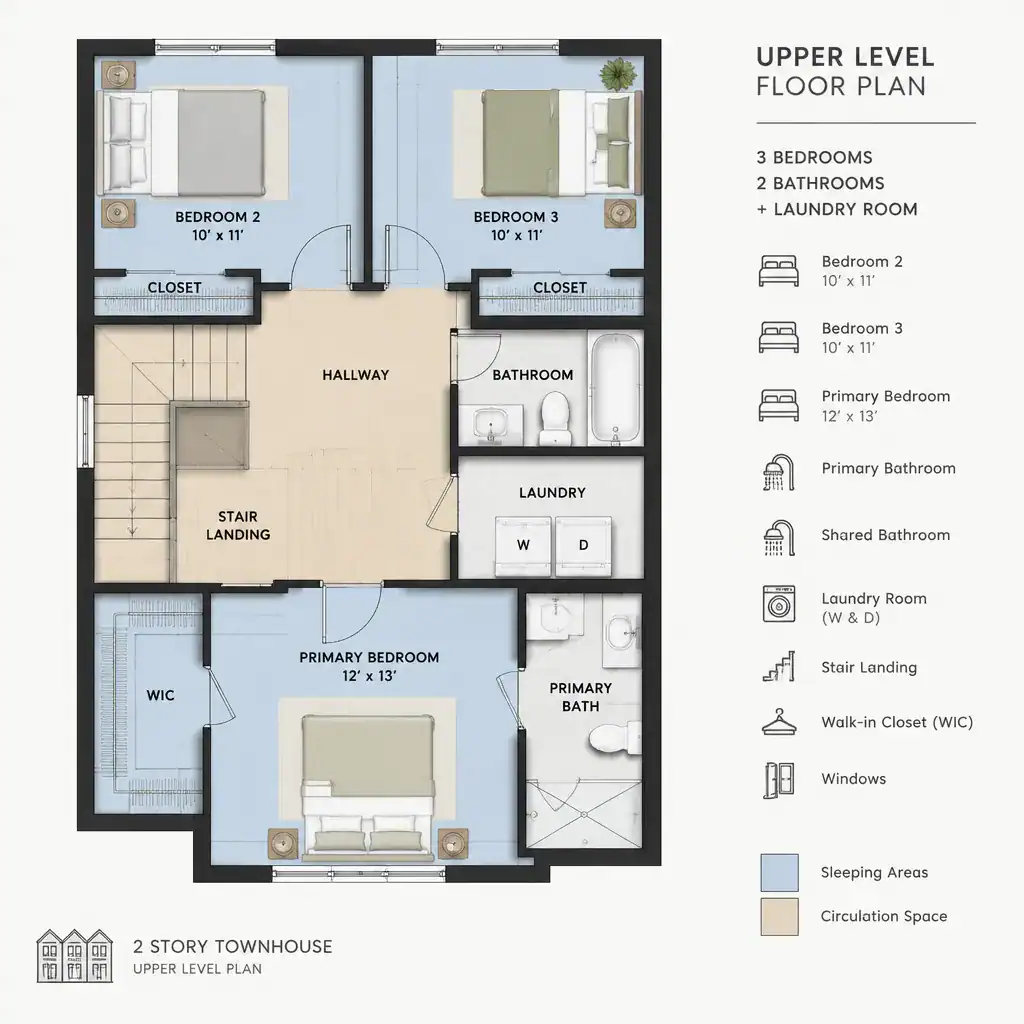
Look at which bedrooms share walls, whether doors face each other, and how close sleeping areas are to bathrooms or the stair landing. A bedroom beside a stair may receive more movement noise, while a room near a bathroom may be convenient but affected by plumbing sounds. Hallway placement can provide a useful sound transition, particularly when bedrooms are used by children, roommates, or people with different schedules.
Evaluate the primary bedroom beyond its label. Consider closet storage, window placement and natural light, access to bathrooms, and its relationship to the other bedrooms and shared spaces. Test each room with likely furniture, including beds, desks, dressers, and nightstands. Door swings, closet doors, and clear paths around furniture matter because a room can appear sufficient on paper yet feel difficult to use.
Evaluate the Laundry Room Location and Workflow
A dedicated laundry room should support the household’s actual wash, dry, sort, fold, and put-away routine. Its location affects how often people carry loads up or down stairs, how easily laundry supplies can be stored, and whether appliance noise reaches bedrooms or living areas. Assess its proximity to bedrooms, bathrooms, linen storage, and the routes used most often.
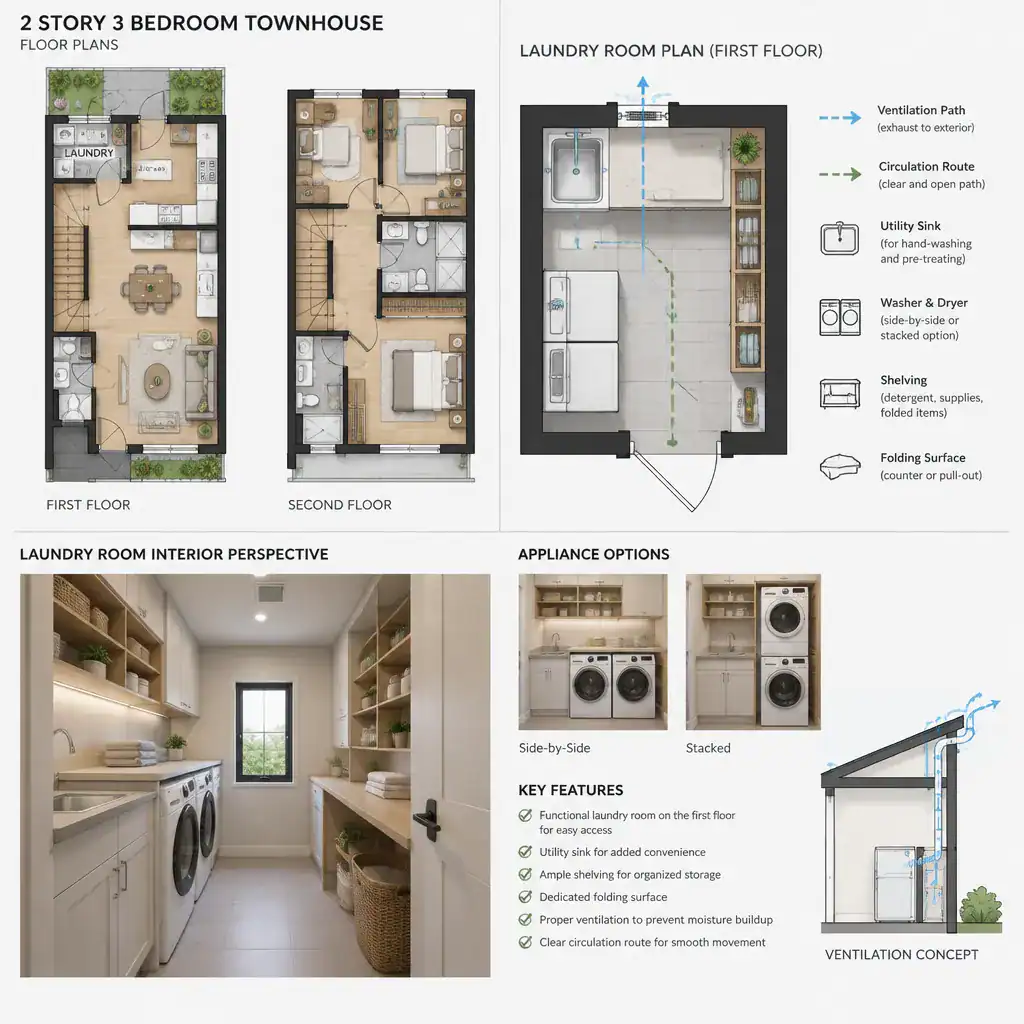
An upper-level laundry room near bedrooms can reduce trips with clothing and linens, especially when most laundry originates upstairs. A main-level laundry room may better serve muddy clothing, towels, or loads connected to kitchen and entry routines. A laundry space near another utility zone can help consolidate services, though convenience still depends on the path to bedrooms. Compare these trade-offs according to who does laundry and when.
Review whether the room allows practical appliance placement, a clear door swing, sorting or folding space, and storage for detergent, baskets, and cleaning supplies. Ventilation, drainage, electrical connections, and sound control require special attention. Confirm plumbing, electrical, dryer ventilation, and building-code requirements with qualified professionals rather than assuming they can be added to any chosen layout.
Check the Main-Level Living Flow and Vertical Circulation
The main level should provide a logical sequence from entry to living room, kitchen, dining area, and staircase. Imagine guests arriving while someone cooks, children move between floors, or residents return with groceries. A functional sequence helps these activities occur without bottlenecks at the front door, kitchen, or base of the stairs.
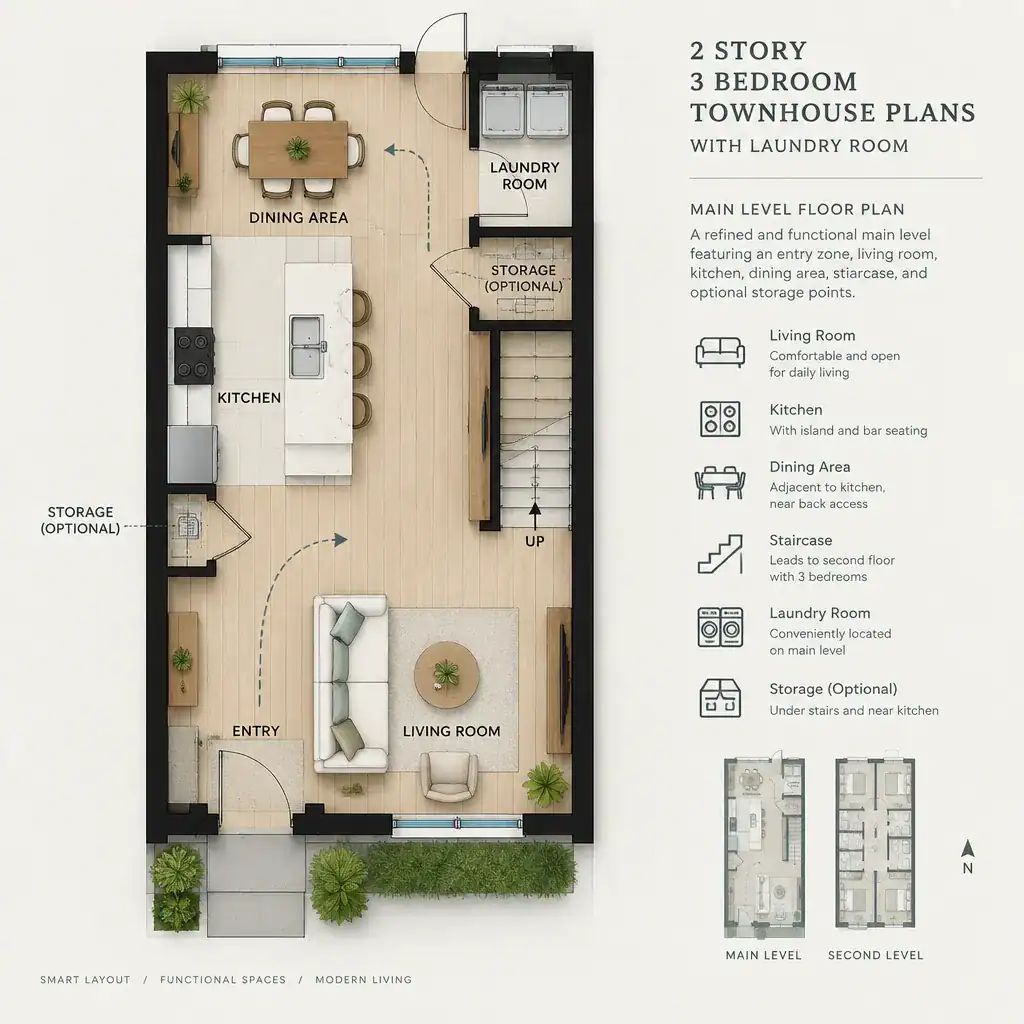
Examine the staircase as both a connection and a space consumer. Its position can affect sightlines, daylight, furniture walls, and the directness of routes between floors. A stair placed in the center may shorten travel distances, while a stair near the entry may create a more defined transition to the private level. Neither approach is automatically better; check whether it interrupts seating layouts or the principal movement path.
Also look for practical support spaces, such as a closet near the entry, pantry storage near the kitchen, or a drop zone for shoes, bags, and mail. Not every plan will include these features, but their absence should be weighed against the household’s routines. Use furniture-scale testing for sofas, dining tables, media storage, and work or play activities to determine whether shared rooms can serve their intended purpose.
Use a Floor-Plan Comparison Checklist Before Choosing
Use the same checklist for every option so a visually attractive façade does not overshadow layout performance. Compare bedroom privacy, bathroom access, laundry convenience, stair placement, storage, natural light, ventilation, and furniture fit. This process makes it easier to identify which differences will affect everyday life after moving in.
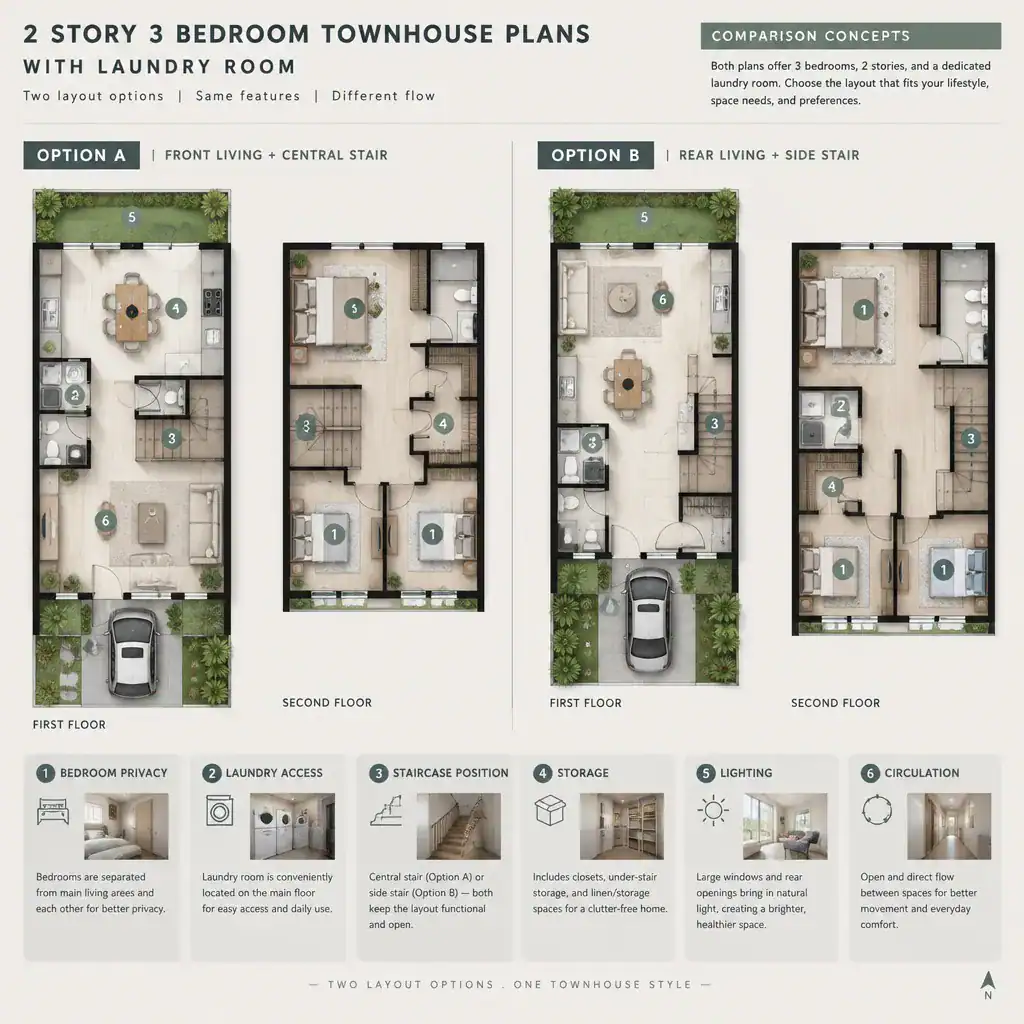
For each plan, separate confirmed information from assumptions. Mark details shown clearly on the drawing, such as room relationships and door locations, then list questions for the designer, builder, or supplier about dimensions, windows, services, structural elements, accessibility, and local requirements. This distinction is especially useful when comparing marketing illustrations with detailed plan documents.
Include flexibility in the comparison. Ask whether a bedroom can support a desk or future changing needs, whether furniture can be rearranged without blocking circulation, and whether the laundry area can accommodate the household’s storage routine. Comparing 2 story 3 bedroom townhouse plans with laundry room this way helps focus the decision on usable daily patterns instead of isolated room labels.
The strongest townhouse plan is the one that aligns bedroom privacy, laundry workflow, shared-room circulation, and the household’s real routines. Before making a final decision, verify dimensions, structural information, utility services, accessibility considerations, and local requirements with appropriate professionals. Keep the checklist close when reviewing 2 story 3 bedroom townhouse plans with laundry room so each option can be assessed consistently.