
A three-bedroom townhouse spread over two levels can feel orderly and family-friendly, but it needs deliberate zoning to prevent the home from becoming a series of tight, disconnected rooms. The combination of shared living space below, private rooms above, and a rear patio creates decisions about circulation, storage, daylight, and how people move through the home every day.
This guide treats 2 story 3 bedroom townhouse plans with rear patio as a flexible planning concept rather than one fixed architectural solution. It walks through floor-plan organization, bedroom privacy, patio access, townhouse constraints, and the practical checks to review with a designer or builder.
Core Layout Strategy for a Two-Story Three-Bedroom Townhouse
A dependable starting point is to reserve the ground floor for shared activity: the entry, living area, dining space, and kitchen. This arrangement keeps everyday gathering, meals, and visitors on one level while allowing the upper floor to function as a quieter retreat for the household.
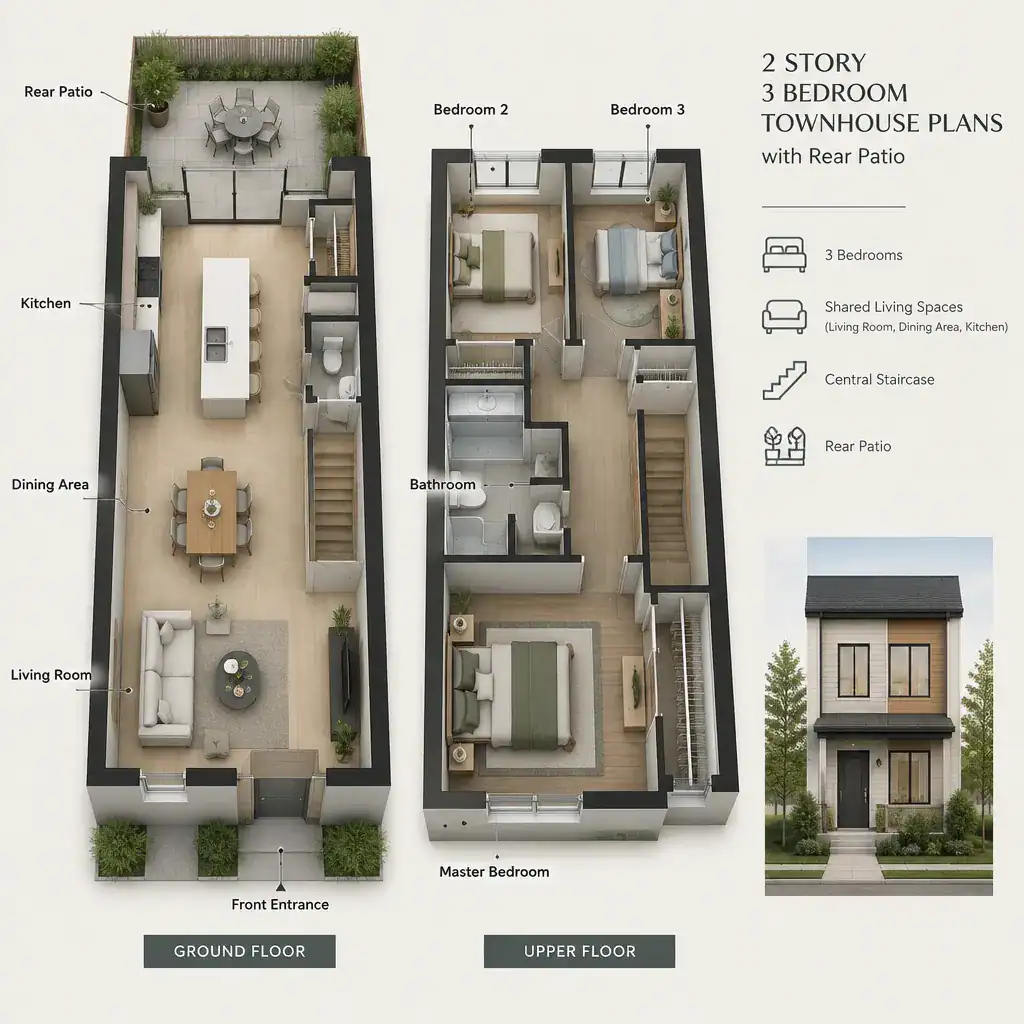
Placing all three bedrooms upstairs usually creates a clear boundary between social and private zones. It can also make bedtime routines, work-from-home calls, and early-morning departures easier to manage, since bedroom doors are removed from the busiest living spaces.
A centrally located stair can make this zoning efficient. Ideally, it provides direct access to the upper landing without consuming excessive floor area in hallways. The stair should still allow comfortable paths between the entry, kitchen, living room, and rear opening, rather than becoming an obstacle in the middle of the plan.
The final arrangement must respond to the actual townhouse lot, attached party-wall conditions, structural approach, and applicable local requirements. A layout that works on a wider end unit, for example, may need substantial adjustment for a narrow interior townhouse.
Ground-Floor Living Spaces and Rear Patio Connection
The ground floor works best when the living room, dining area, and kitchen support natural daily movement and maintain useful sightlines to the back of the home. A visual connection toward the patio can make a compact interior feel more open while helping an adult supervise outdoor play or stay connected with guests outside.
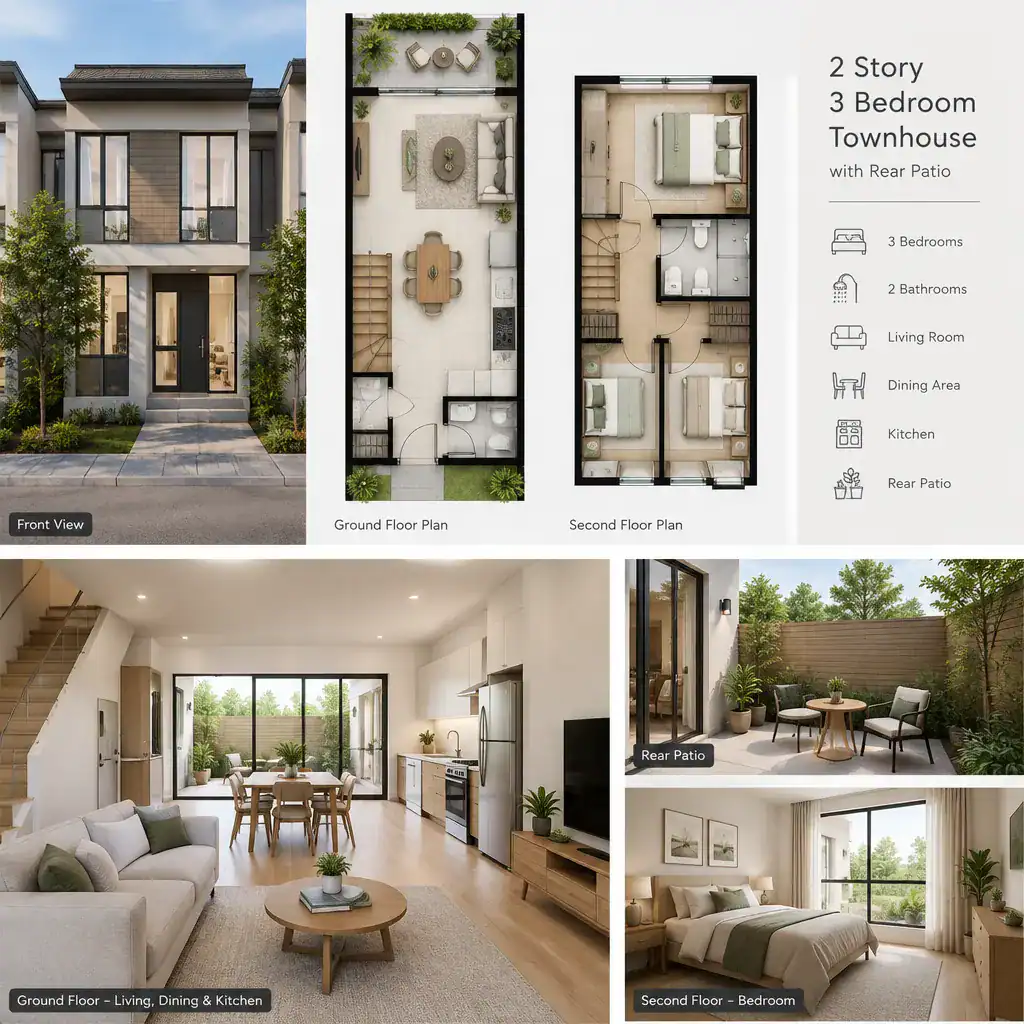
Use the rear patio as an extension of the primary living zone, whether it serves as a casual seating nook, an outdoor dining spot, or adaptable open-air space. Its most successful use depends on having a direct, intuitive route from the kitchen or dining area as well as the living room.
Rear doors and glazing deserve early consideration. Their location and width affect where sofas, dining tables, kitchen storage, and circulation routes can sit. They should also be assessed for privacy from nearby properties, prevailing weather, solar exposure, and the ease of moving between indoors and out without cutting through a furniture zone.
When the plan permits, place supporting functions such as a powder room, coat storage, laundry access, or general storage so they do not interrupt the main indoor-to-outdoor connection. These functions remain important, but they should not turn the route to the patio into a service corridor.
Organizing Three Bedrooms on the Upper Floor
The upper level should bring each bedroom off a practical stair landing while keeping circulation compact. A short, purposeful landing can serve all three rooms and the bathroom without devoting too much valuable area to a long hallway.
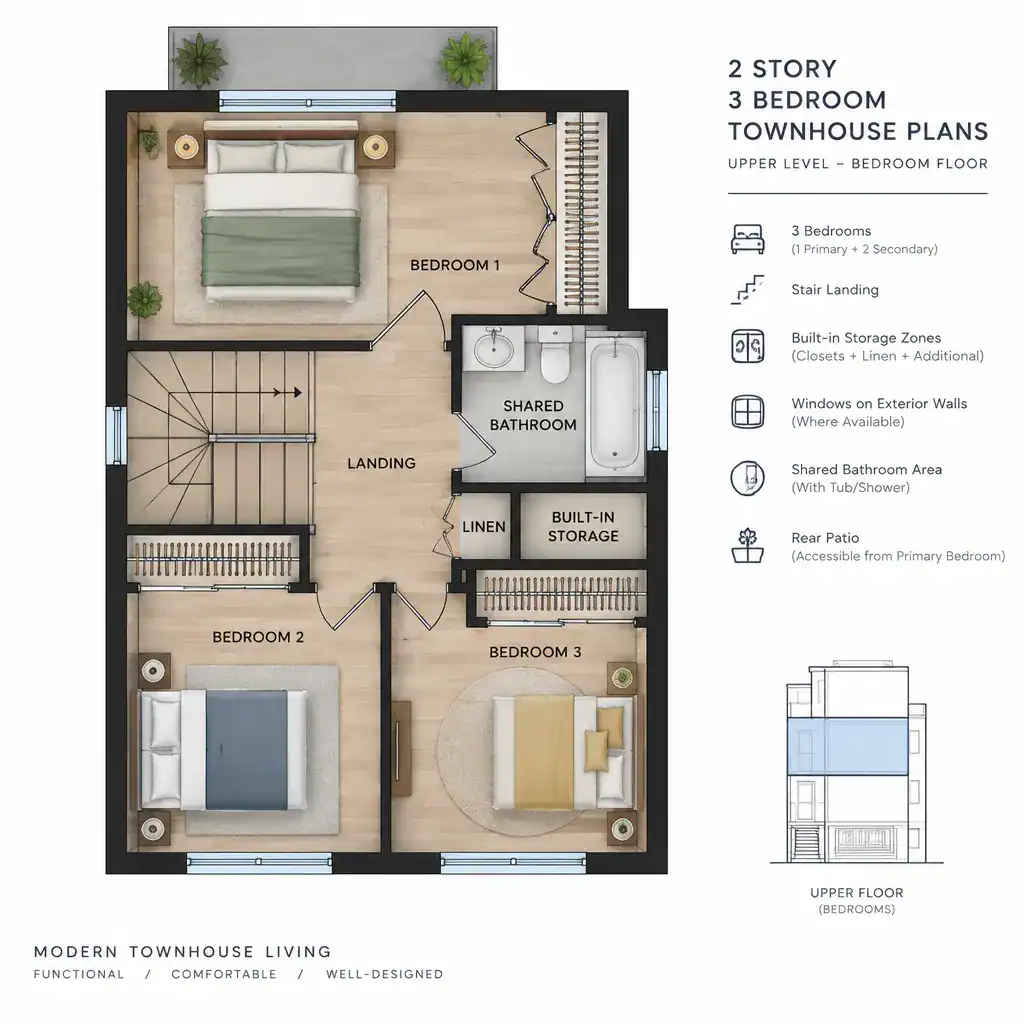
Decide which room should be the primary bedroom based on privacy, available daylight, storage potential, and separation from likely noise sources. The secondary bedrooms may suit children, guests, shared use, or a changing household need, so their placement should consider both current routines and future flexibility.
Before settling room sizes, coordinate each bedroom’s door swing, closet location, windows, and likely furniture layout. A bedroom can appear adequate on a simple diagram yet become awkward if the bed, wardrobe, desk, and access path compete for the same wall or floor area.
Bathroom planning is equally important. A shared bathroom, an ensuite arrangement, or another configuration should be selected around household schedules, plumbing coordination, and applicable local requirements. A qualified professional can confirm whether the proposed layout is appropriate for the intended use and jurisdiction.
Privacy, Light, Ventilation, and Townhouse-Specific Constraints
Attached side walls are a defining townhouse condition because they can limit where windows can be placed. As a result, front and rear openings often carry much of the daylight and ventilation strategy, making room orientation and the depth of the plan especially significant.
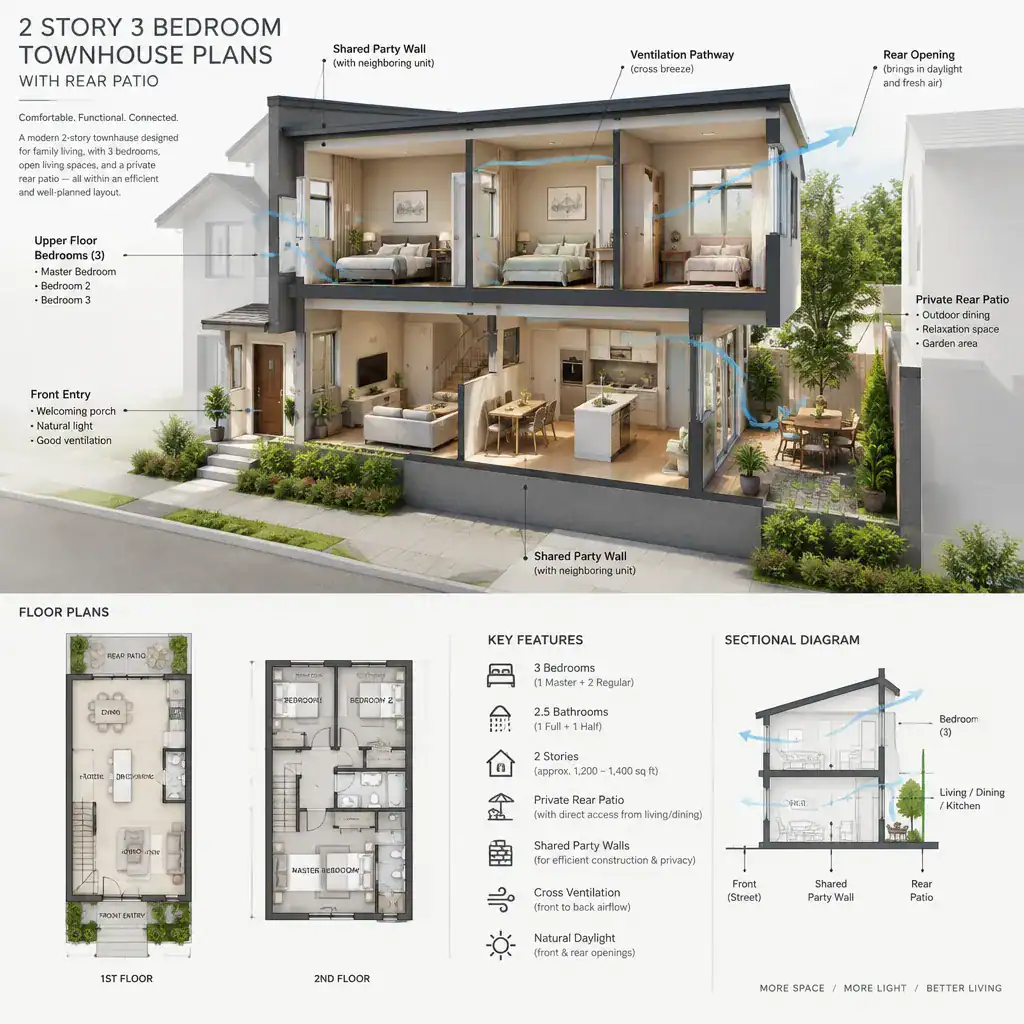
Where the site and layout allow, keep the public-facing entry experience distinct from private upper-floor circulation. Thoughtful front-to-back sightlines can also protect bedroom privacy and prevent a direct view from the front door through the entire home to the patio.
Consider overlooking toward the rear patio, views into neighboring homes, and sound transfer through party walls. Bedroom locations, shared-wall placement, storage zones, and the relationship of active rooms to neighboring spaces can all influence perceived acoustic and visual privacy.
Window design, fire separation, structural coordination, accessibility, and ventilation all require review by qualified professionals under the rules that apply to the project location. These issues cannot be resolved reliably through a generic floor-plan concept alone.
Practical Checklist for Comparing or Customizing the Plan
When reviewing 2 story 3 bedroom townhouse plans with rear patio, start with how the household actually lives. Check whether the layout supports morning routines, storage demands, remote work patterns, children’s activities, quiet time, and the type of entertaining the household expects to do.
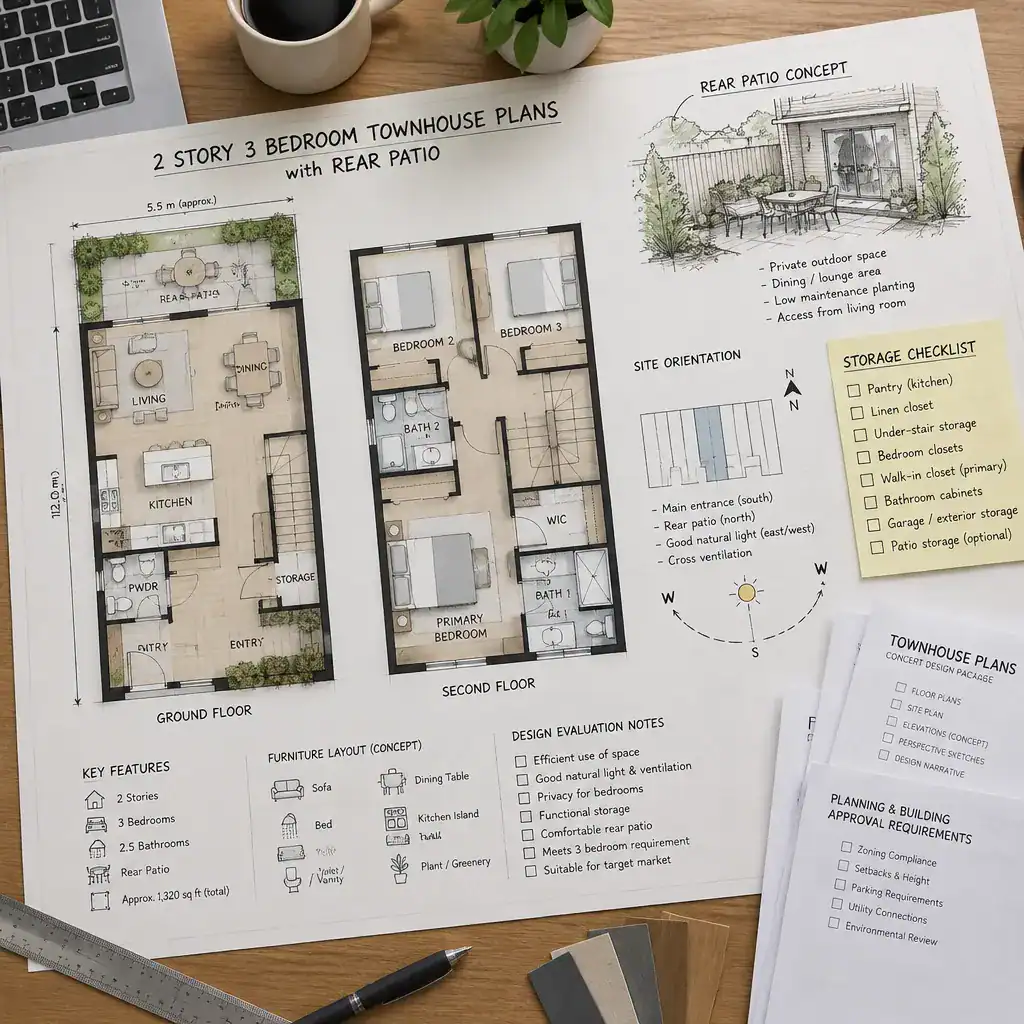
Review the relationship between the stair, furniture zones, kitchen work areas, dining space, and patio door. Each should have a clear purpose and a usable path around it. A well-positioned patio opening is less valuable if a dining table, island, or sofa makes it difficult to reach.
Also confirm site-specific matters early, including setbacks, lot width, orientation, drainage, utilities, parking, local approvals, and construction constraints. These factors can change the feasibility of a preferred room arrangement or rear outdoor area.
Finally, ask a designer or builder to verify dimensions, structure, code compliance, selected materials, and the practical feasibility of modifications. Professional review is particularly valuable before relocating a stair, changing openings, adding plumbing fixtures, or revising the relationship between the house and patio.
A successful two-story, three-bedroom townhouse depends on clear zoning, efficient circulation, and an intentional link between the main living areas and the rear patio. Adapt the concept to the site, household routines, privacy preferences, and professional requirements so the finished plan supports everyday life rather than merely fitting rooms into a footprint.