
When comparing 2 story 3 bedroom townhouse plans with master suite arrangements, treat each drawing as a planning starting point rather than a construction-ready specification. The central brief is to fit three bedrooms and a dedicated primary retreat into townhouse proportions while creating a comfortable relationship between shared rooms, private rooms, and the spaces that connect them.
This configuration appeals to households that want social activity and quieter sleeping areas to be separated by level or by clear internal zoning. A useful comparison looks beyond bedroom count: consider how the floors are divided, where the master suite sits, how people use the stairs, where belongings are stored, and how the home connects to light and outdoor space. The following points can help you review alternatives with a designer, architect, or builder.
How to Divide the Two Floors Into Practical Zones
A common approach in a two-story townhouse is to place entry, kitchen, dining, and living functions on one level, with bedrooms on the other. This can keep everyday entertaining and family activity away from sleeping spaces, but it is not the only workable arrangement. Some plans place a master suite on the main level for greater separation or easier day-to-day access, while others group all bedrooms upstairs. The best choice depends on the particular plan, household routines, site conditions, and privacy priorities.
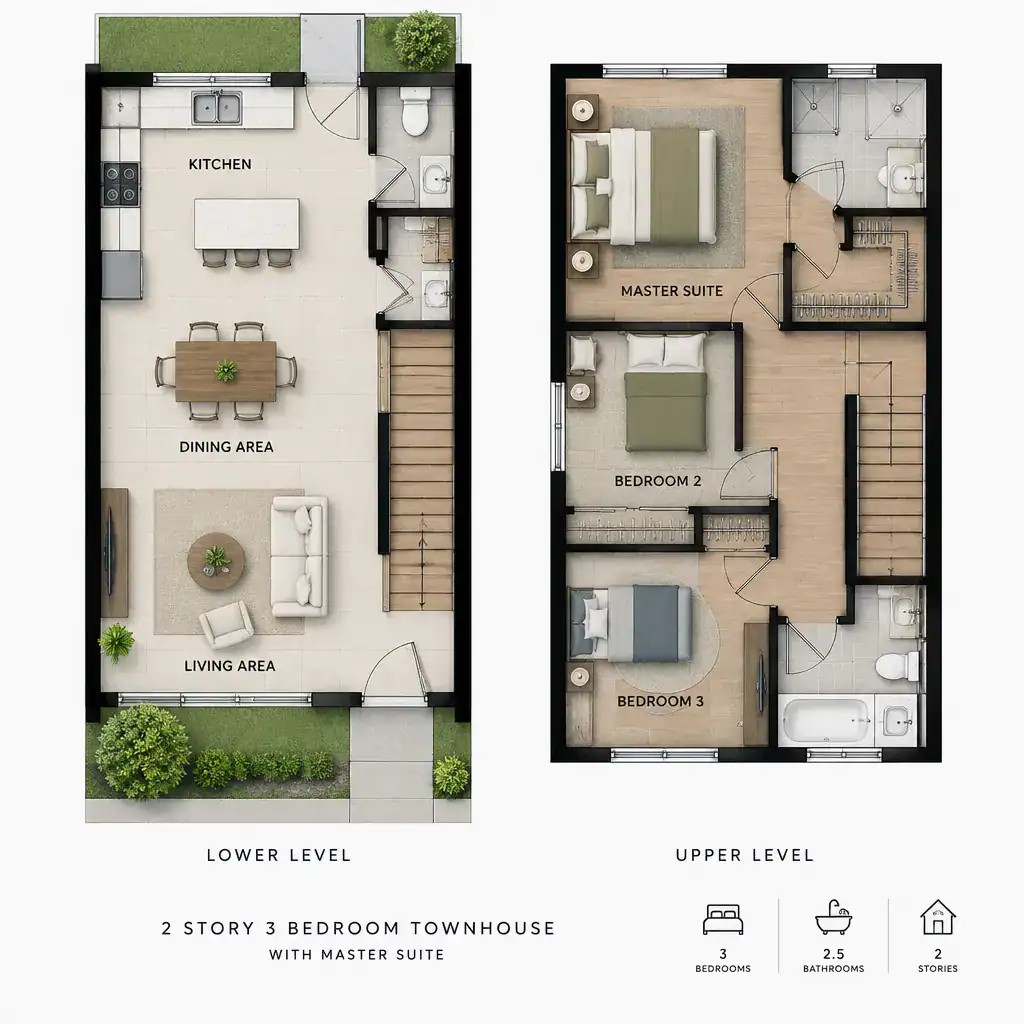
Study the entry sequence and stair position carefully. A direct path from the front door to the living area may feel welcoming, while a stair that interrupts the main room can reduce usable furniture walls. The kitchen should also support a sensible movement pattern between food storage, preparation, dining, and outdoor access if available. Look for routes that allow people to pass through without cutting across a cooking zone or forcing diners to move around large furniture.
Keeping all bedrooms together can simplify bedtime routines and bathroom access, particularly for families with younger children. Separating the master suite can offer more quiet and independence, especially when the other rooms are used by teenagers, guests, or for work. Rather than relying on room labels alone, place representative furniture on the drawing mentally and trace daily paths: arriving home, carrying groceries, taking laundry upstairs, getting ready in the morning, and moving between bedrooms at night.
Planning the Master Suite for Privacy and Everyday Comfort
The master suite may be positioned at the front, rear, or upper level of a townhouse, and each location changes its character. A rear placement may feel more removed from street activity, while a front room may gain a preferred view or stronger daylight depending on orientation. An upper-level suite often benefits from separation from main-floor entertaining, but its relationship to neighboring bedrooms and the stair landing still deserves attention.
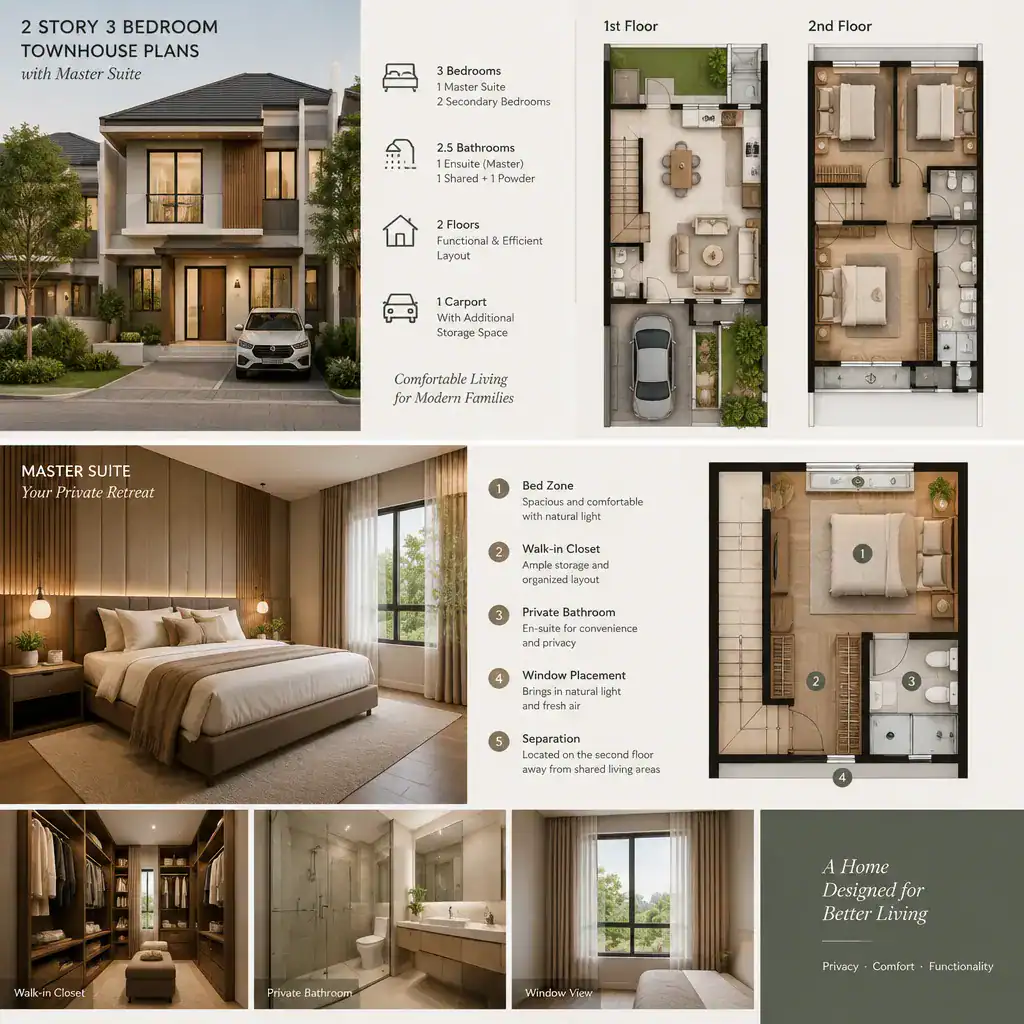
Within the suite, review how the sleeping area connects to the private bathroom and closet storage. The goal is a usable sequence that supports dressing, bathing, and sleeping without making the room feel like a corridor. Confirm that the plan leaves practical walking space around the bed and that closet access does not conflict with bedroom doors, bathroom doors, or nearby furniture.
Privacy also depends on details visible in the drawing. Window locations should be considered against adjacent townhouse walls, nearby homes, and outdoor areas. A bedroom door opening directly toward a busy stair or shared hallway may transmit more noise and reduce the sense of retreat. When assessing 2 story 3 bedroom townhouse plans with master suite, ask how door placement, window orientation, and separation from active rooms support the household’s preferred level of privacy.
Arranging the Other Two Bedrooms and Shared Bathroom Access
The two secondary bedrooms can serve children, visiting relatives, roommates, or changing needs over time. One might later become a study, nursery, exercise room, or hobby space, so it is helpful to evaluate each room as more than a place for a bed. Look for reasonable furniture placement, wardrobe or closet storage, useful wall space, and windows that support light and ventilation.
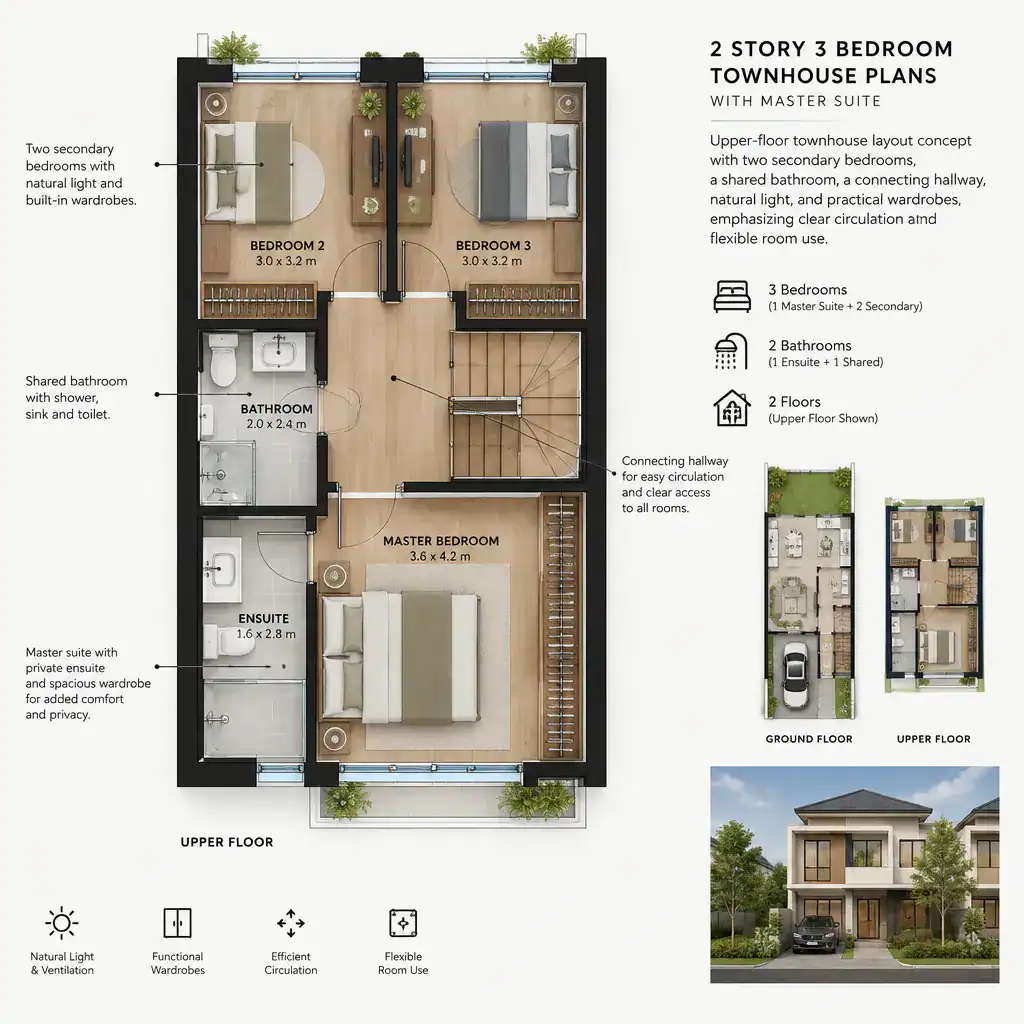
A shared bathroom near these bedrooms can make morning and evening routines more convenient. At the same time, consider whether visitors would need to enter a private bedroom hallway to use it. Some households prefer a separate powder room near the shared living level, but bathroom quantity and placement must be checked on the specific plan against actual household requirements.
Pay close attention to door swings and circulation. Bedroom, closet, linen-storage, and bathroom doors should not create awkward conflicts in a narrow hall. Review whether people can move through the hallway while doors are open, whether beds and desks can fit without blocking access, and whether the rooms remain flexible as occupants and uses change.
Making a Narrow Townhouse Feel Connected and Functional
A narrow townhouse can feel generous when the kitchen, dining, and living areas are visually connected but still have clear jobs. An open relationship can support conversation and daylight sharing, while subtle zoning through furniture placement, lighting, or a change in orientation can keep cooking, dining, and relaxing from feeling like one undefined space.
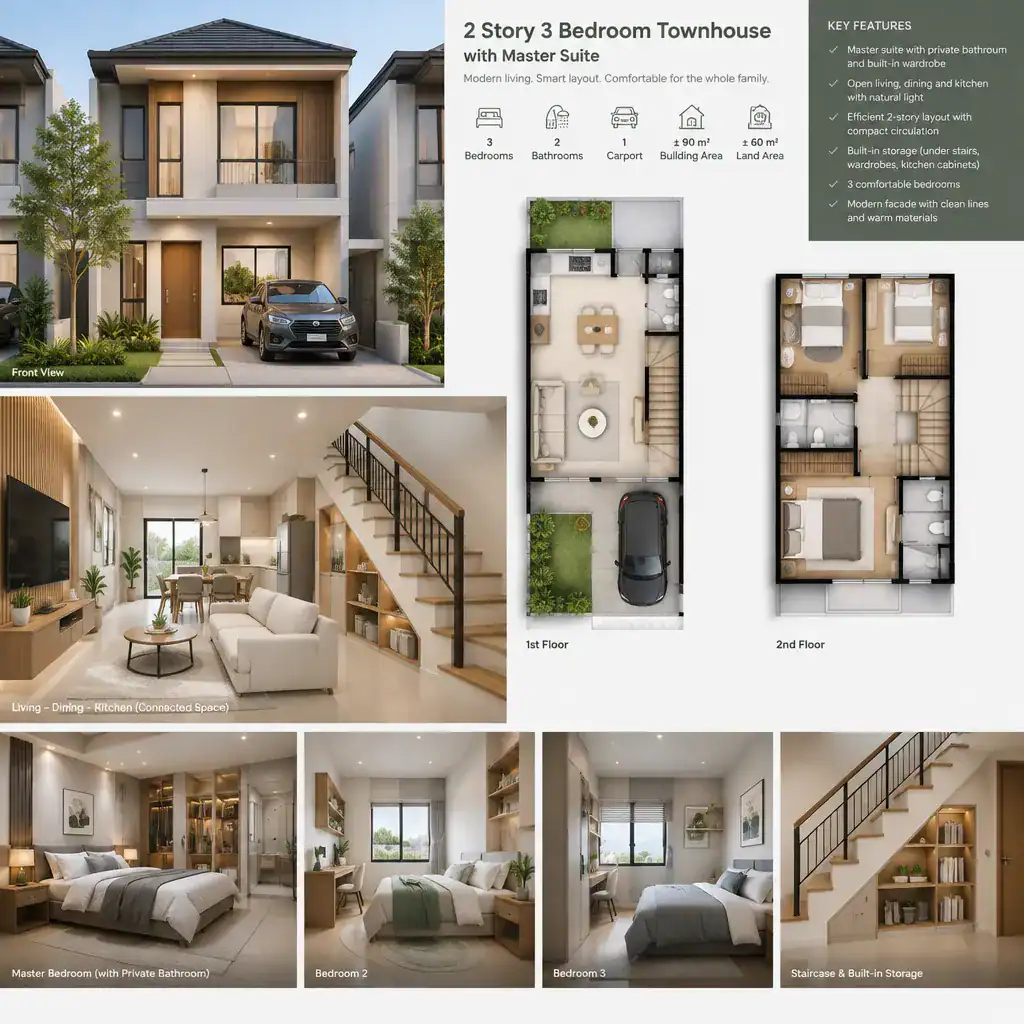
Ask a professional to review daylight direction, window positions, sightlines, and the openness of the stair. Views through the home can create a greater sense of depth, but they should not eliminate every useful wall or expose private areas unnecessarily. Consider how daylight reaches the middle of the plan and how ventilation may work in rooms that sit between front and rear openings.
Storage is especially important in compact multi-level homes. Built-in cabinetry, under-stair storage, and furniture chosen for the available space can reduce visual clutter without assuming a particular construction solution. Also consider sound: stair activity, television, kitchen work, plumbing, and adjacent rooms can affect bedroom comfort. A plan should be reviewed for likely noise paths between floors as well as between neighboring interior spaces.
Questions to Ask Before Choosing or Customizing a Plan
Before choosing among 2 story 3 bedroom townhouse plans with master suite, relate each option to ordinary household routines. Consider who wakes first, who works or studies at home, how frequently guests stay over, where coats and sports gear go, how groceries enter the house, where cars are parked, and whether outdoor access is convenient. Think ahead to likely changes, such as a new child, an aging family member, a remote-work need, or a room changing from bedroom to flexible space.
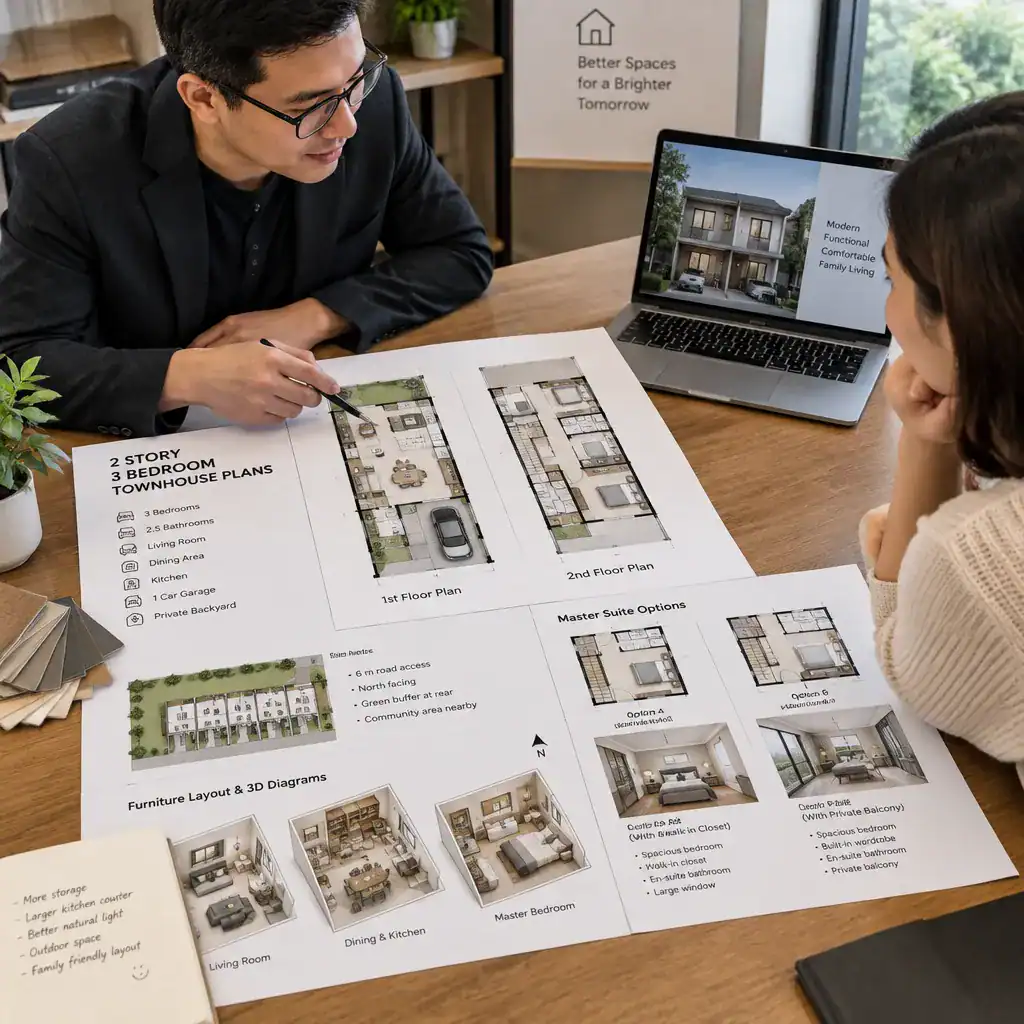
Use the drawing to check privacy expectations, bedroom adaptability, storage capacity, natural light, ventilation, usable wall space, and furniture clearance. Ask whether the proposed layout supports the household’s preferred separation between the master suite, secondary bedrooms, and shared living rooms. Parking arrangements and outdoor connections should be evaluated alongside the interior because they shape daily arrival, storage, and recreation patterns.
Qualified professionals should also confirm site constraints, townhouse community rules, local building requirements, and accessibility considerations. Visual examples and early layouts can be valuable comparison tools, but they do not replace project-specific architectural, engineering, or code review. Before purchase or construction, make sure the chosen design has been checked for the actual site and the intended household.
The strongest townhouse layout balances convenient shared areas with bedroom privacy, clear circulation, practical storage, daylight, and the constraints of its site. Compare each option against real routines rather than simply counting rooms. A careful professional review before building or buying helps ensure that the selected arrangement is appropriate for the household and project conditions.