
Combining a contemporary horse barn with a comfortable home can create a highly practical property, but it demands more coordination than designing either building type alone. This guide explores early planning ideas rather than providing a construction-ready or jurisdiction-specific plan.
A successful barn-and-home concept needs to support horse care, staff or family movement, equipment access, and everyday domestic life without allowing one function to overwhelm the other. The key topics are zoning, circulation, living-quarter layout, materials, utilities, and review by qualified local professionals.
Start With the Relationship Between the Barn and Living Quarters
The first decision is how closely the residence should relate to the working barn. Attached living quarters offer immediate access and a compact overall footprint, while a partially integrated arrangement can use a breezeway, utility zone, or covered connection as a buffer. A clearly separated home wing may provide the strongest privacy and environmental separation, though it can make daily trips less convenient. When comparing modern horse barn with living quarters plans, consider which relationship best fits the household’s involvement in daily horse care.
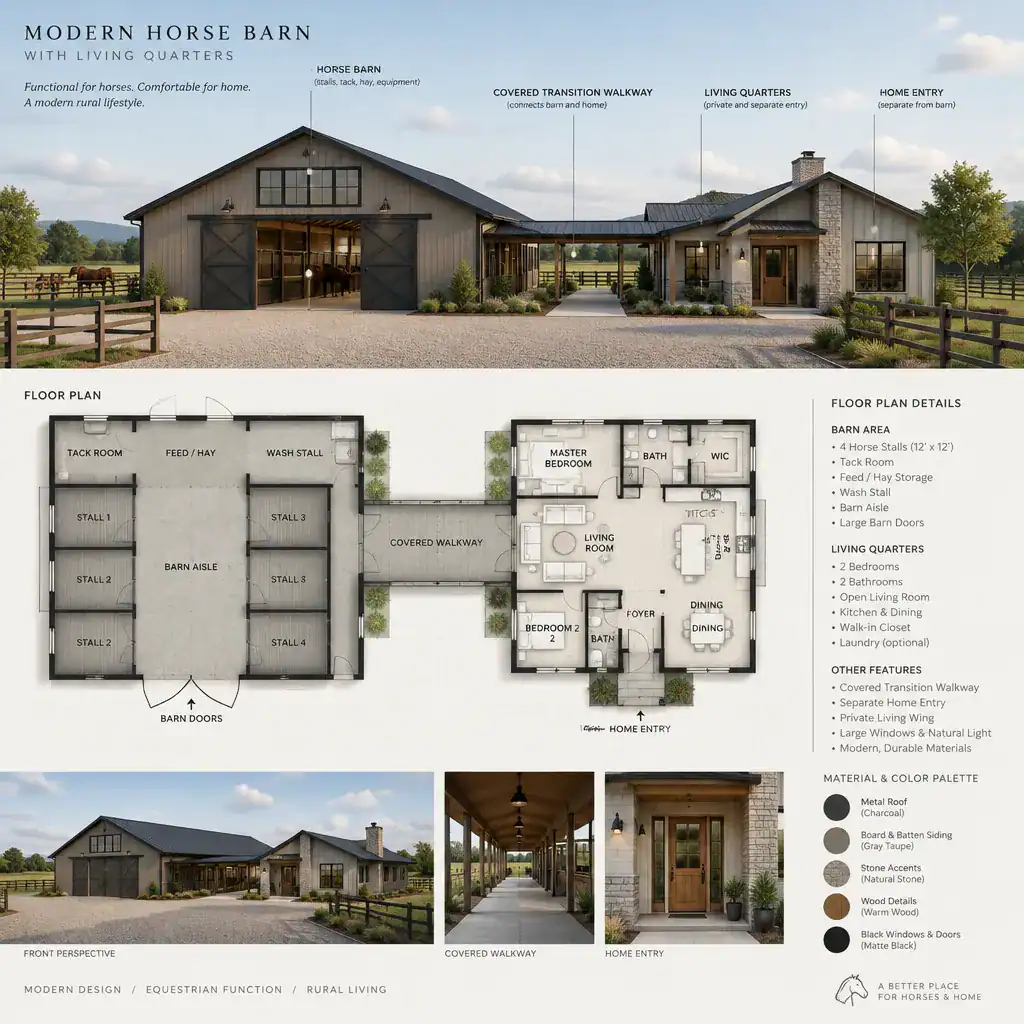
Keep useful functions close together, such as the route from a mudroom to the barn, or from storage to turnout areas. At the same time, buffer bedrooms, quiet living spaces, and primary home entries from stall noise, dust, odors, deliveries, and active work areas. On the site, study vehicle access, daylight, preferred views, outdoor gathering areas, privacy from visitors, and the path between home entry, barn doors, storage, and paddocks.
Before the concept becomes too fixed, verify local zoning and the distinction between agricultural and residential uses. Permitting, fire-safety provisions, occupancy rules, and site requirements vary by location, so local authorities and qualified design professionals should review the intended arrangement.
Organize the Plan Around Horse Care and Daily Circulation
Good planning starts by tracing how people, horses, vehicles, feed, bedding, tools, and waste move through the property. This exercise often reveals conflicts long before walls and doors are finalized. The goal is to make routine tasks direct while keeping private household circulation separate from barn operations.
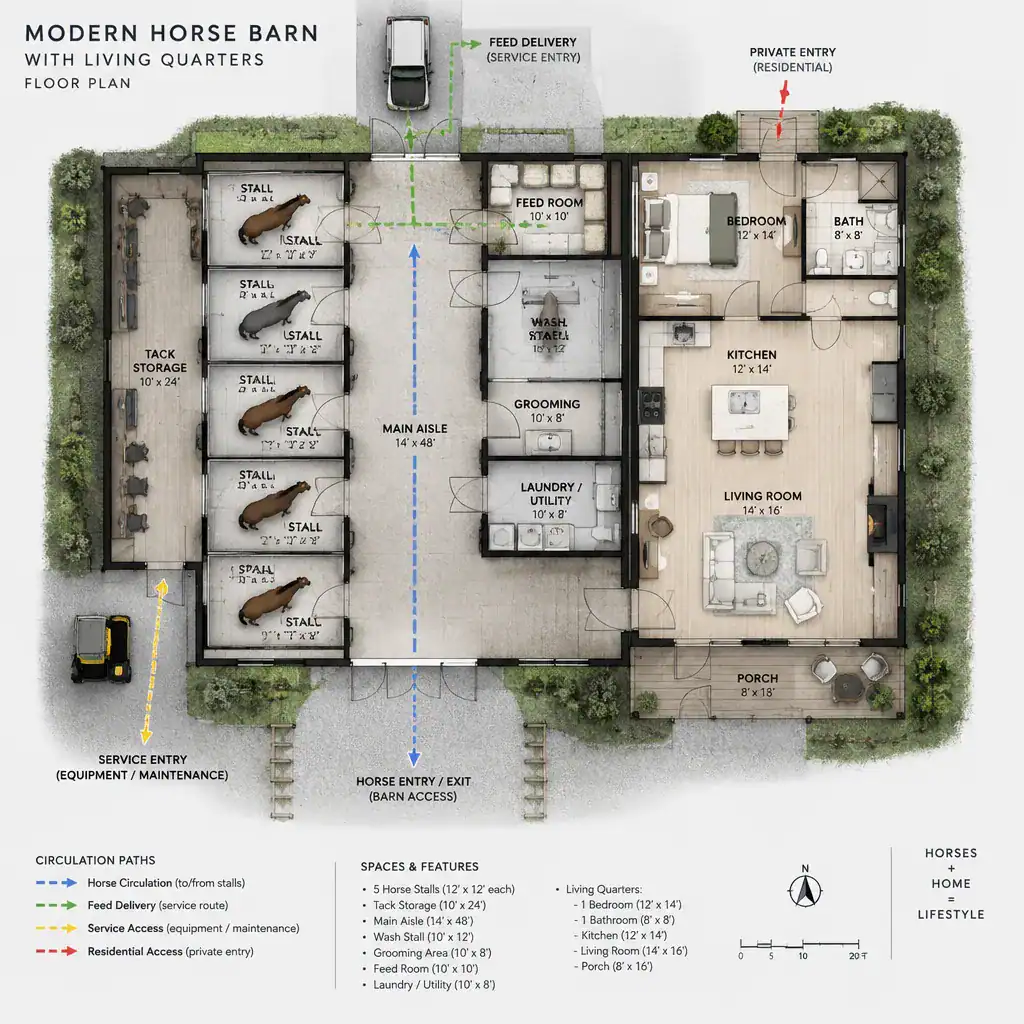
Place frequently used service spaces where they are easy to reach without sending deliveries, dirty boots, or barn traffic through residential rooms. For example, a practical sequence may connect vehicle access to feed and bedding storage, then to the barn work zone, while a separate residential entry leads to a mudroom or utility area. The exact pattern depends on the property brief and site conditions.
Review the working links between stalls, grooming or wash areas, tack storage, feed storage, turnout routes, and vehicle access. Horses should have clear routes that do not intersect unnecessarily with cars, equipment, or family outdoor areas. Similarly, clean home zones benefit when service traffic has its own entry and circulation path. These distinctions make modern horse barn with living quarters plans more efficient in daily use.
Design Comfortable and Private Living Quarters
The home should be planned as a real residence, not simply the space left over after barn functions have been assigned. Create a logical sequence from the entry to the kitchen and living area, then to sleeping rooms, bathrooms, and utility spaces. A two-bedroom arrangement, for instance, can work well when bedrooms are positioned away from the most active barn-facing side.
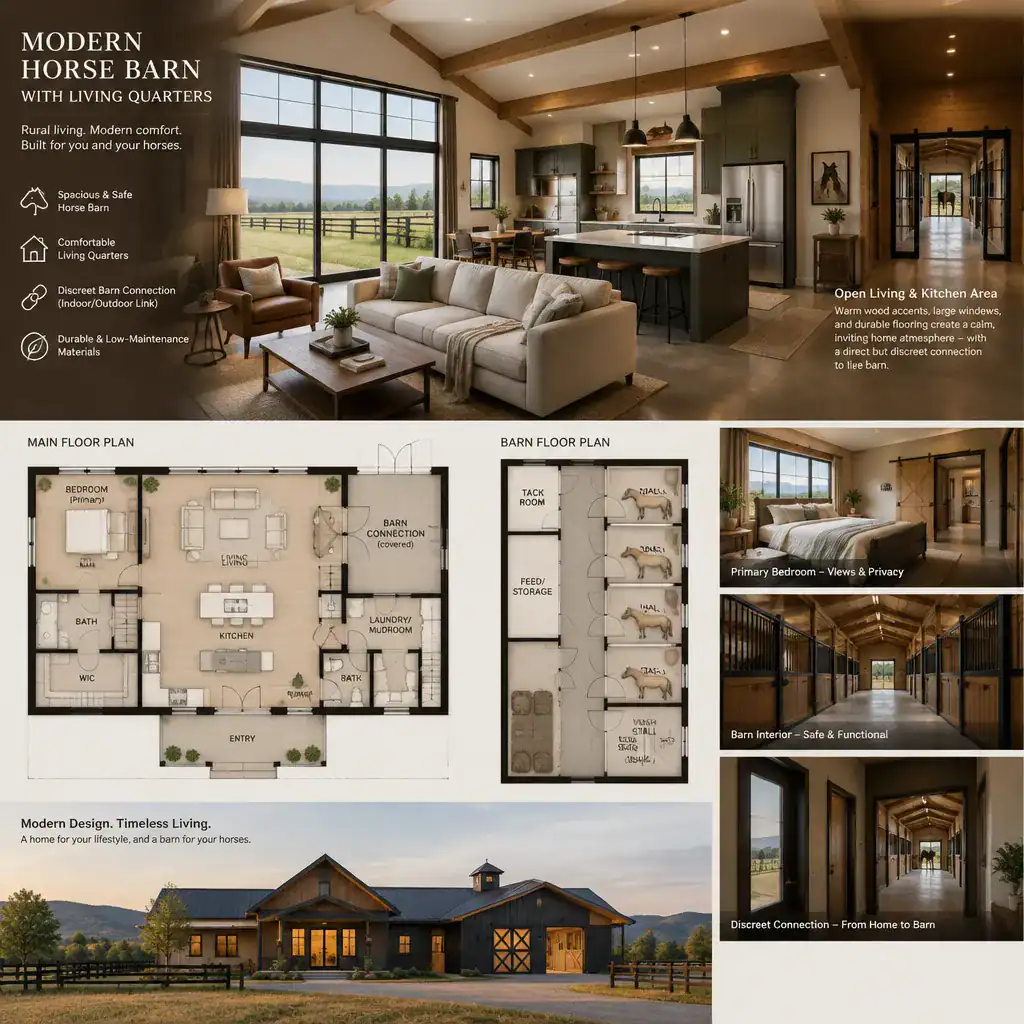
Use orientation and window placement to capture daylight and rural views while managing privacy. Living areas may benefit from glazing toward a landscape, courtyard, or quieter side of the site, whereas bedroom windows should be protected from late arrivals, barn lighting, and service routes. Controlled access between the residence and barn also helps preserve a sense of home.
Where residential rooms are near horse areas, discuss acoustic separation, odor control, ventilation, and durable finishes early in the design process. Materials that tolerate mud, moisture, and frequent cleaning can be appropriate near transition spaces, while main living rooms can retain warmer, more residential finishes. Flexibility matters: the layout should support the household’s routines rather than force daily life around an awkward barn footprint.
Create a Cohesive Modern Barn House Exterior
A cohesive exterior makes the barn and residence feel intentionally designed together. Coordinate roof forms, building massing, openings, and entries so that the working and residential portions share a clear architectural language, even if they have different levels of privacy and use.
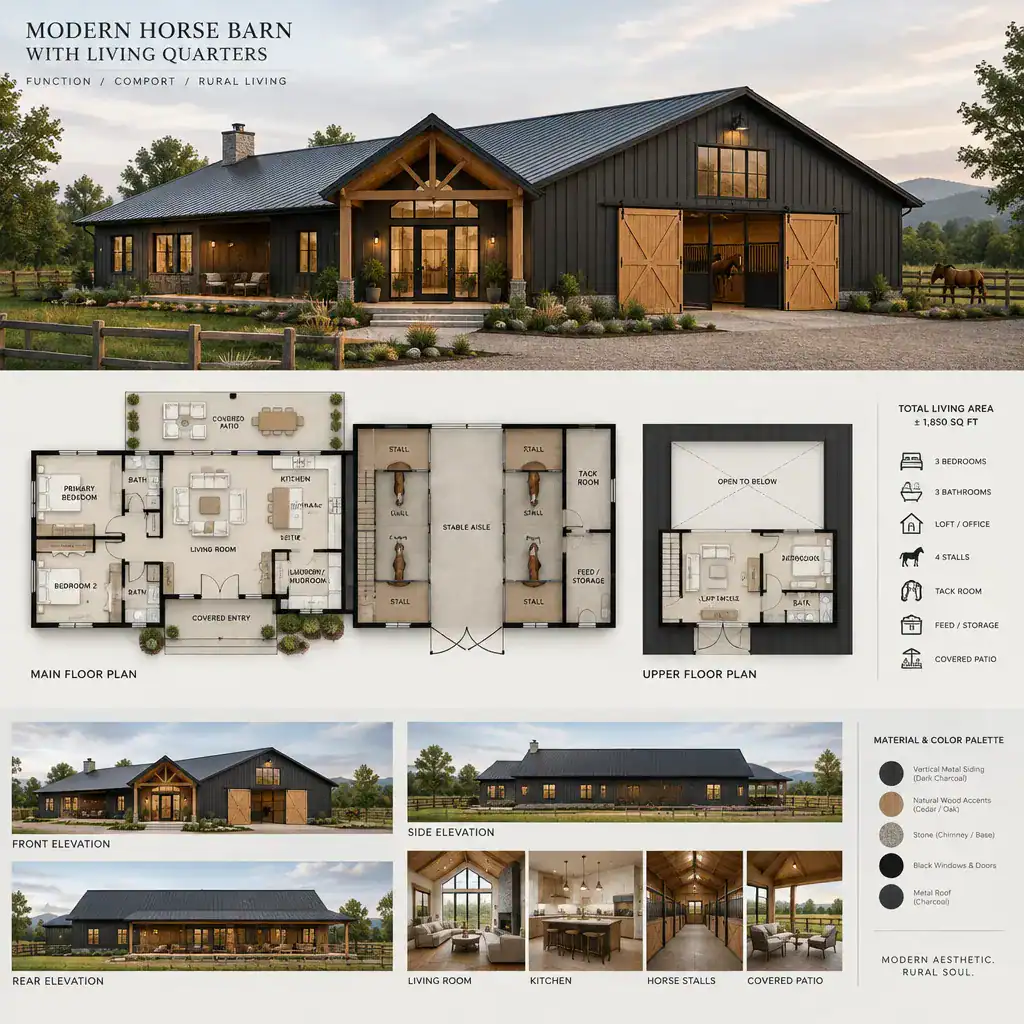
A restrained palette can distinguish functions without making the composition feel fragmented. For example, consistent siding and roof materials may unify the building, while wood accents, a recessed entry, or different door treatments can identify the home wing, service areas, and large barn openings. Choose exterior materials and details that can stand up to weather, dirt, equipment contact, and ongoing barn maintenance.
Porches, covered thresholds, overhangs, and sheltered walkways improve the transition between inside and outside. Carefully positioned glazing can bring light into the residence without exposing private spaces to barn activity. These details can give modern horse barn with living quarters plans a contemporary appearance while remaining grounded in practical rural use.
Review Utilities, Safety, and Long-Term Practicality
Both sides of the building rely on utilities, but their demands are not identical. Early discussions should cover water, drainage, electrical power, heating, cooling, ventilation, and lighting for residential and equestrian functions. A coordinated approach helps prevent a convenient layout from becoming difficult to maintain.
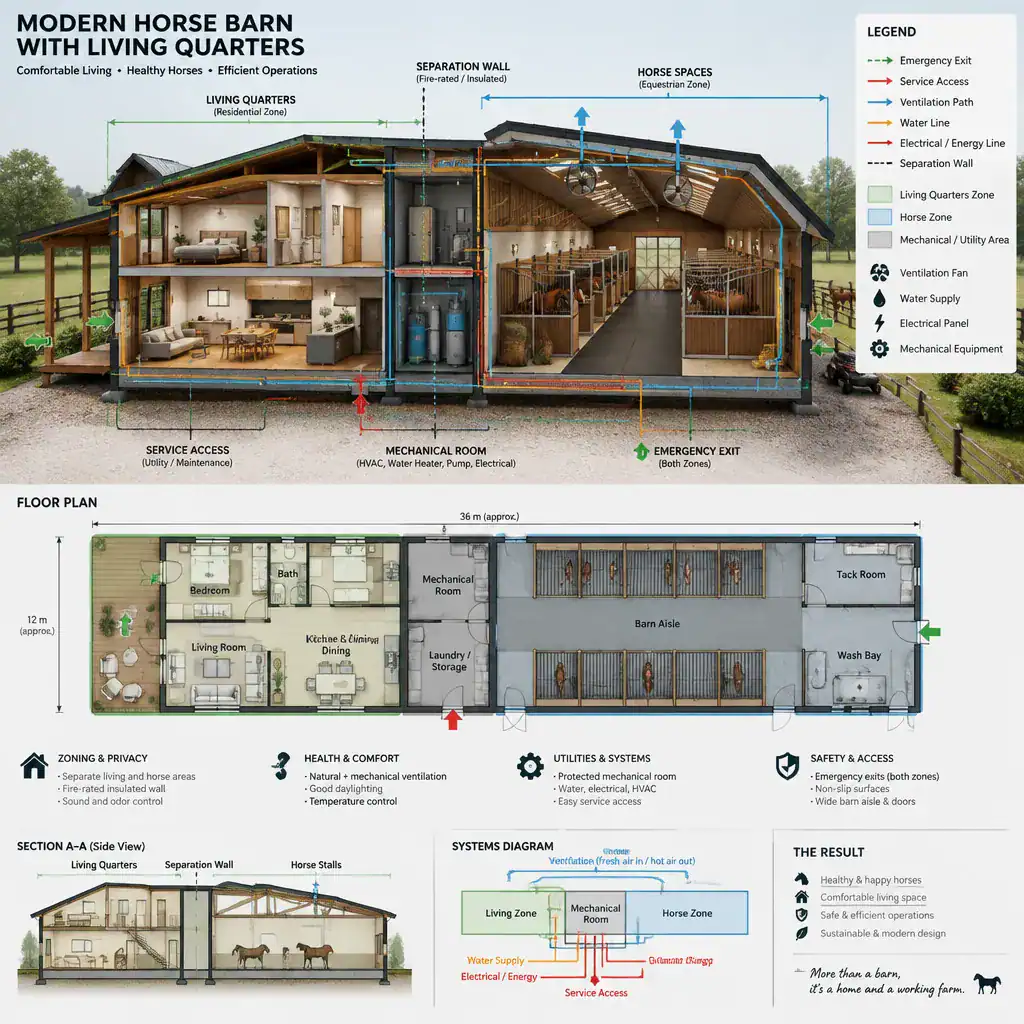
Systems serving the residence may need protection or separation from dust, moisture, odors, and the maintenance demands of the barn environment. Qualified professionals can help evaluate protected mechanical locations, service access, ventilation paths, and the relationship between drainage and daily barn operations. Avoid assuming that a preferred system or arrangement is suitable without local and project-specific review.
Also discuss emergency access, fire-safety planning, exterior and task lighting, secure storage, and safe separation among animals, vehicles, equipment, and residents. Look ahead to changing livestock needs, larger equipment, maintenance access, potential residential expansion, and future use of rooms. Reviewing these questions before approval can make modern horse barn with living quarters plans more adaptable over time.
The strongest modern horse barn concepts balance horse care, residential comfort, privacy, circulation, and long-term maintenance from the beginning. Turn these priorities into a written brief that identifies daily routines, desired connections, needed buffers, and future goals for your architect, designer, contractor, and other qualified building professionals. Final decisions must respond to the site, local regulations, and professionally prepared documentation.