
A traditional cottage plan appeals because it makes a home feel personal, grounded, and comfortably sized rather than overly formal. Its charm often comes from the way rooms connect, the sense of arrival at the entry, and the balance between sociable shared spaces and quiet private rooms. This guide explores room zoning, circulation, daylight, traditional details, and modern flexibility so you can assess ideas before speaking with a designer, architect, or builder.
These concepts are adaptable planning references, not construction-ready architectural drawings. A final design should respond to your household, site, budget, local requirements, and the advice of qualified professionals.
Core Characteristics of a Traditional Cottage Floor Plan
A traditional cottage floor plan usually emphasizes welcoming, comfortably proportioned rooms instead of large, undefined interiors. A clear entry can create a pleasant transition from outdoors to indoors, while a living room, dining area, and kitchen maintain a strong relationship for everyday connection. The goal is not necessarily to make every room open, but to make the home feel easy to understand and pleasant to move through.
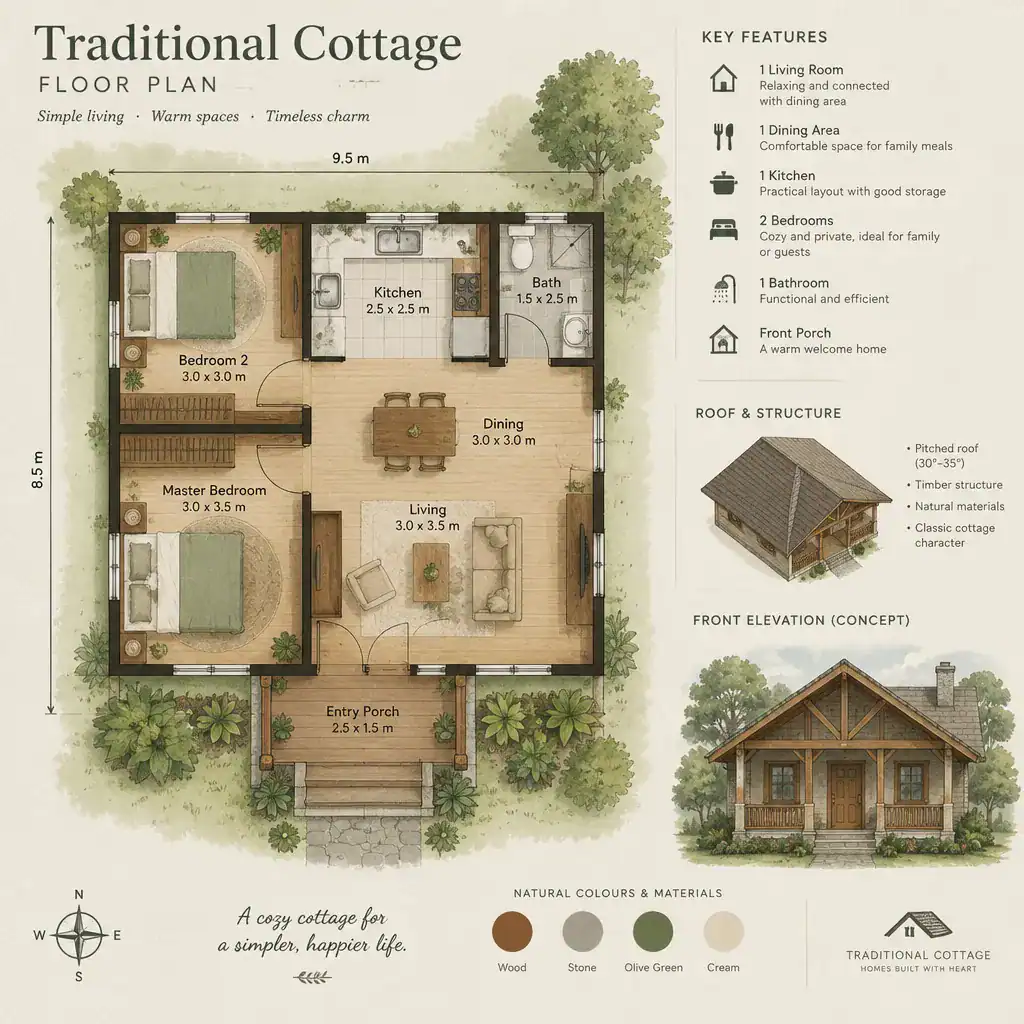
A compact footprint can support efficient circulation by limiting long corridors and putting frequently used rooms within convenient reach. This does not depend on one specific house size; even a modest arrangement can feel generous when pathways are clear and each room has a defined purpose. Traditional exterior elements, such as a pitched-roof silhouette or a porch-like entry, work best when the interior arrangement is equally practical for current routines, storage needs, and furniture use.
Organizing the Main Rooms for Everyday Living
Start by treating the living room as the shared heart of the home. It should relate clearly to the entry so arriving guests can find it naturally, and it should connect comfortably with the dining area for daily meals or casual gatherings. A focal point, such as a fireplace where appropriate, a window toward a view, or a well-placed built-in, can help the room feel settled without disrupting furniture placement.
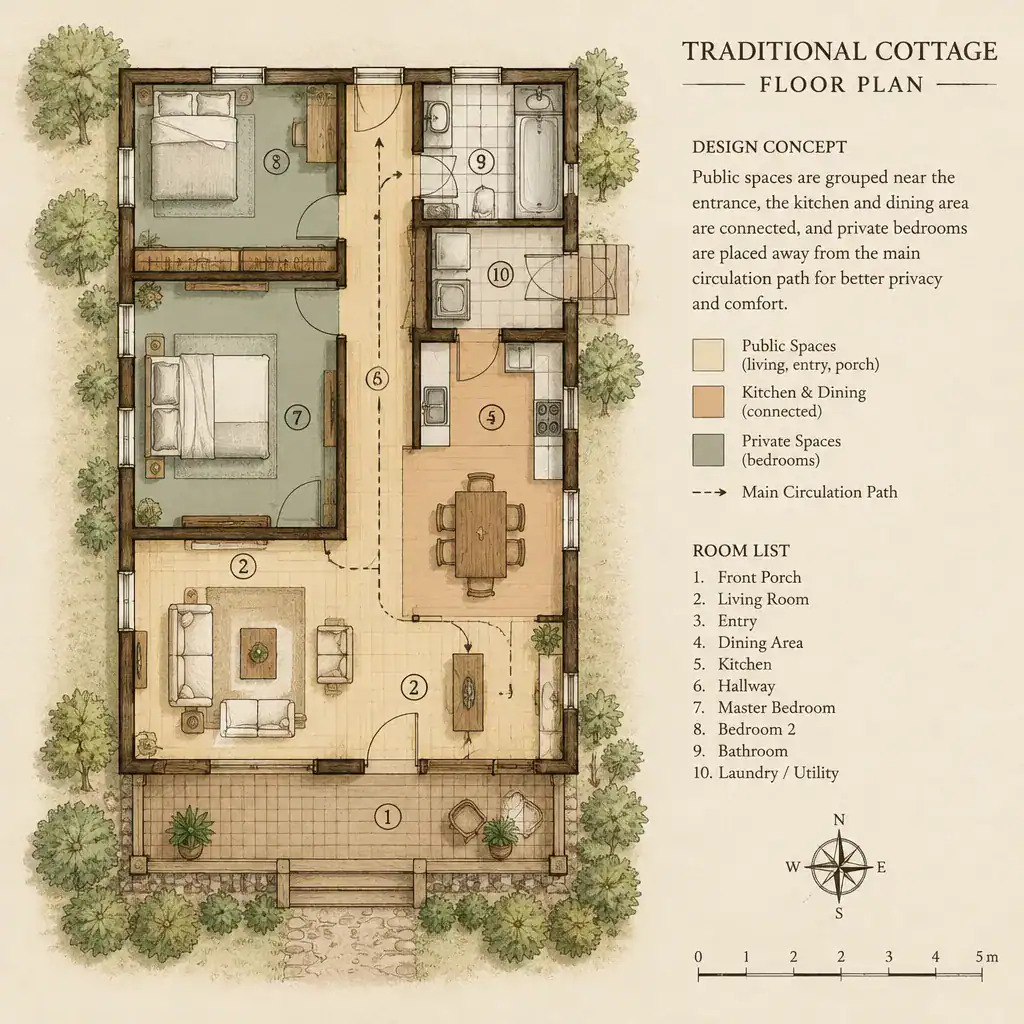
The kitchen can remain visually and functionally connected to dining and living areas while retaining useful work zones for preparation, cooking, and cleanup. Consider whether people can pass through the kitchen without interfering with these tasks. Bedrooms and bathrooms are generally more successful in a quieter part of the layout, away from the busiest route between the entrance and shared rooms. When space and site conditions permit, an entry closet, mudroom, utility area, or similar transition space can contain coats, shoes, bags, and household clutter before it reaches the main living areas.
Choosing a Circulation Pattern That Feels Simple and Natural
A compact central circulation arrangement places key rooms around a short hall, entry, or shared core. This can give bedrooms and bathrooms more separation while keeping the plan orderly. Alternatively, an open sequence from living to dining to kitchen can make the shared zone feel more connected and reduce the need for dedicated hallways. The best choice depends on how much openness, privacy, and room definition your household prefers.
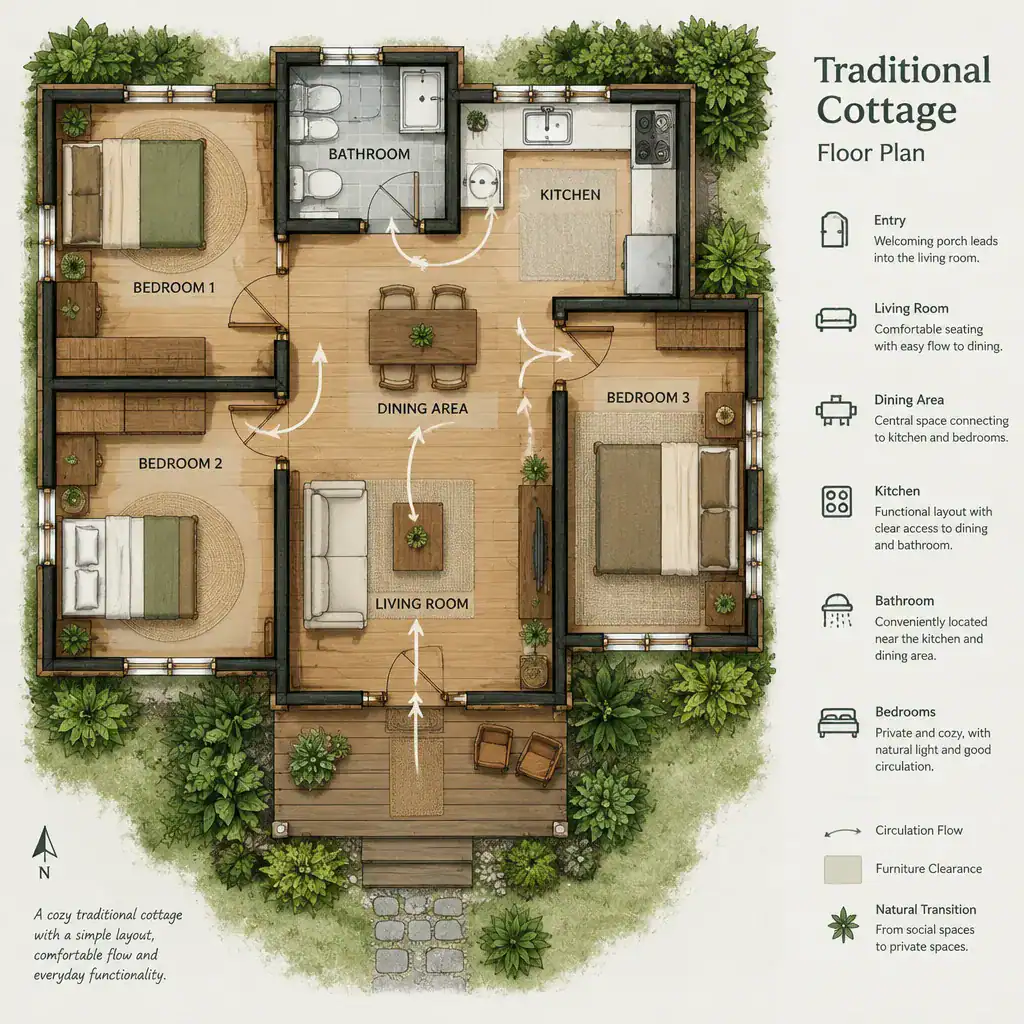
Try to remove passageways that serve no clear purpose, but do not sacrifice privacy around sleeping and bathing areas. Door swings, furniture locations, storage doors, and window placement all affect whether people can move comfortably through a room. Test a traditional cottage floor plan against ordinary moments: arriving with groceries, preparing a meal, moving laundry or supplies, welcoming visitors, and settling down to rest. If these routines require constant detours or force people through private rooms, the arrangement may need adjustment.
Bringing Traditional Character Into the Floor Plan
Traditional character can begin with the plan itself rather than being added only through decoration. Defined entries, pleasing room proportions, carefully positioned windows, and a focal point in the living room can give the house a familiar cottage-like sense of comfort. A room does not need to be large to feel inviting; it needs enough usable wall space, sensible access, and an intentional relationship to nearby rooms.
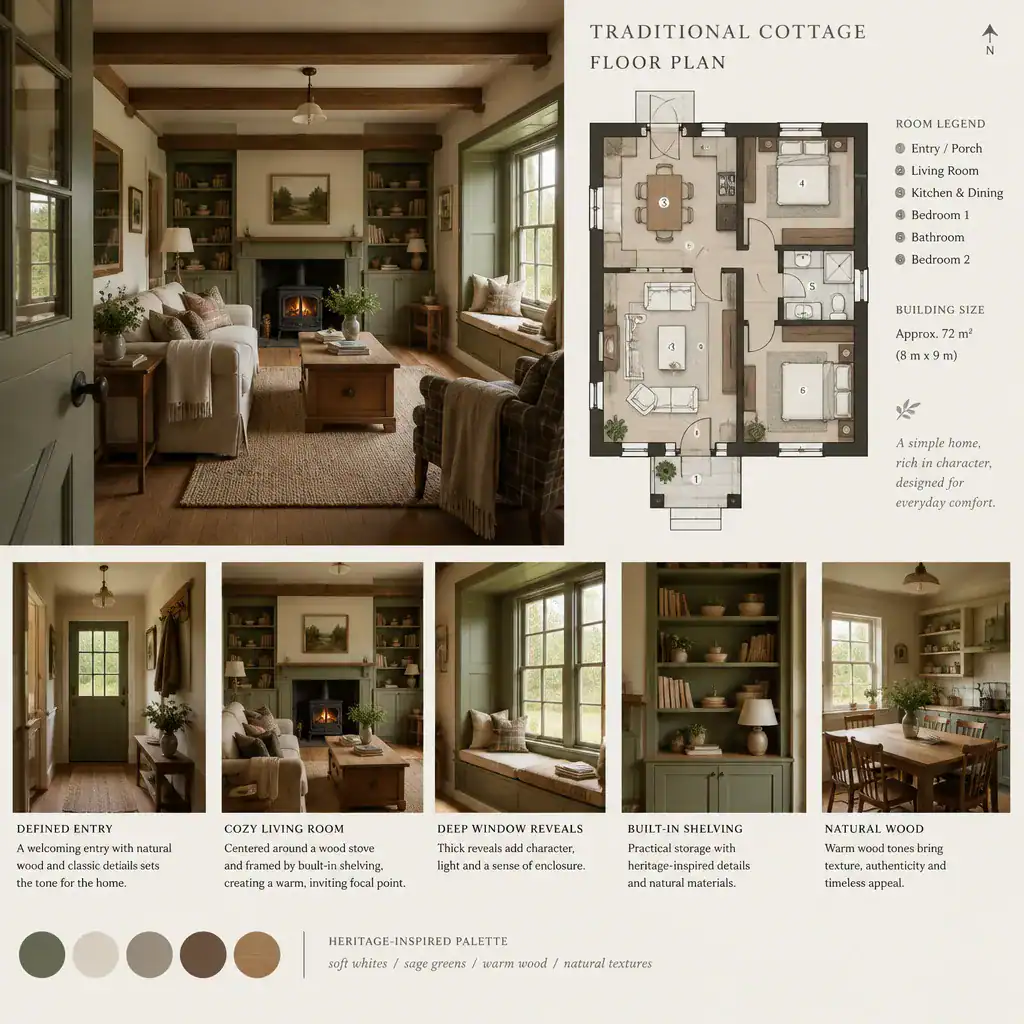
Window locations should respond to likely daylight, desired views, and privacy on the particular site. Deep window reveals, built-in shelving, alcoves, exposed details, or material transitions may add warmth and individuality while still preserving easy movement. Decorative and structural choices should be coordinated with local building requirements and professional guidance, particularly when they affect openings, fireplaces, structural elements, or safety-related features.
Adapting the Layout to Different Lifestyles and Sites
The same cottage principles can support many households. A couple may prefer a flexible room for reading, work, or visiting family, while a small family may use it as a playroom or study. A guest room can double as a hobby area, and a space near the main living zone may become a home office if it can offer enough separation for focused work. For aging-in-place priorities, consider whether daily-use spaces can be arranged with convenient access and whether transitions between rooms feel manageable.
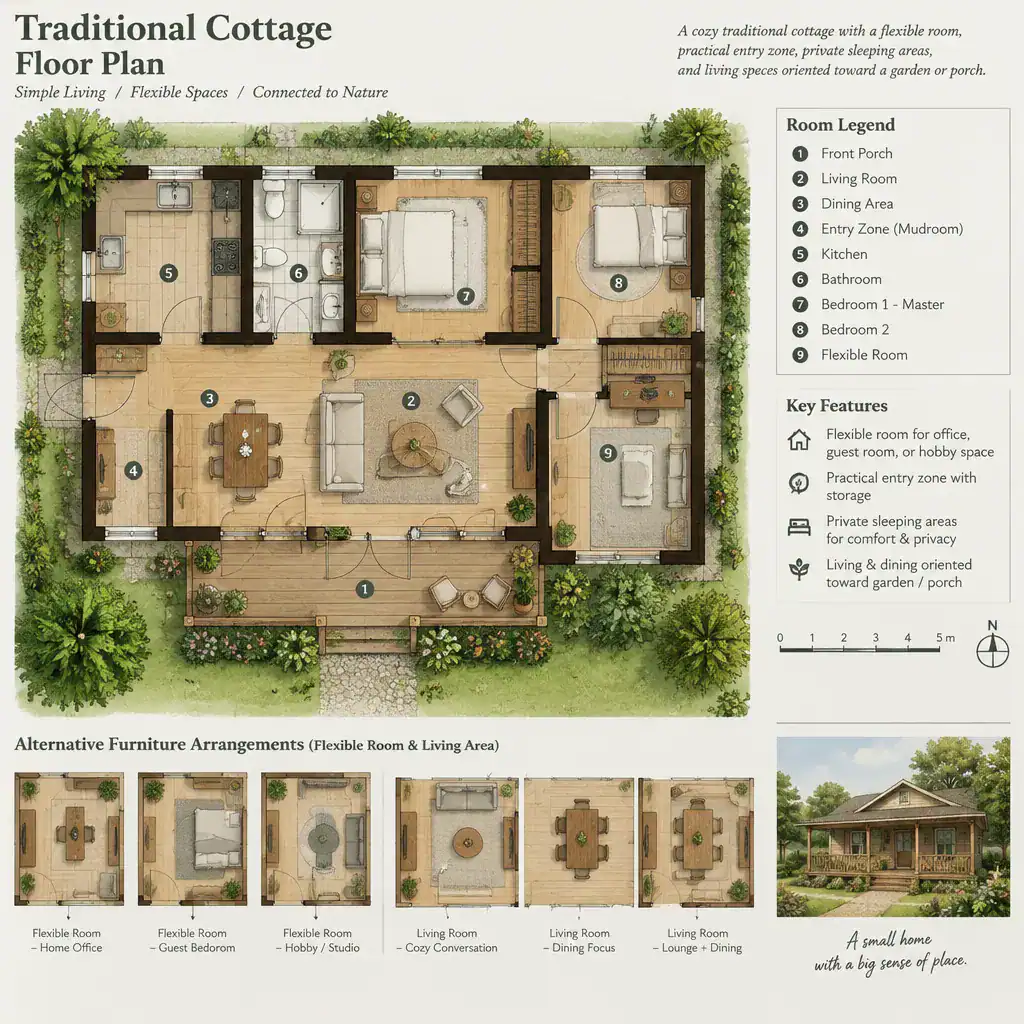
Site response is just as important as the interior diagram. Entry orientation, garden access, sunlight, views, neighboring windows, privacy, and approach from parking can all influence where rooms belong. Before finalizing a traditional cottage floor plan, review setbacks, accessibility needs, structural constraints, utility locations, and permitting requirements with the appropriate professionals and local authorities. These factors may shape the plan more strongly than a preferred sketch alone.
A Practical Checklist for Reviewing a Traditional Cottage Plan
Review the entry, living room, dining area, and kitchen as one daily-use sequence. Ask whether the path from arrival to storage feels convenient, whether meals can move easily from kitchen to table, and whether shared spaces support both quiet evenings and visitors. Then assess privacy: bedrooms should not feel exposed to the main entertaining route, bathrooms should have appropriate separation, and service spaces should not interrupt the household’s normal flow.
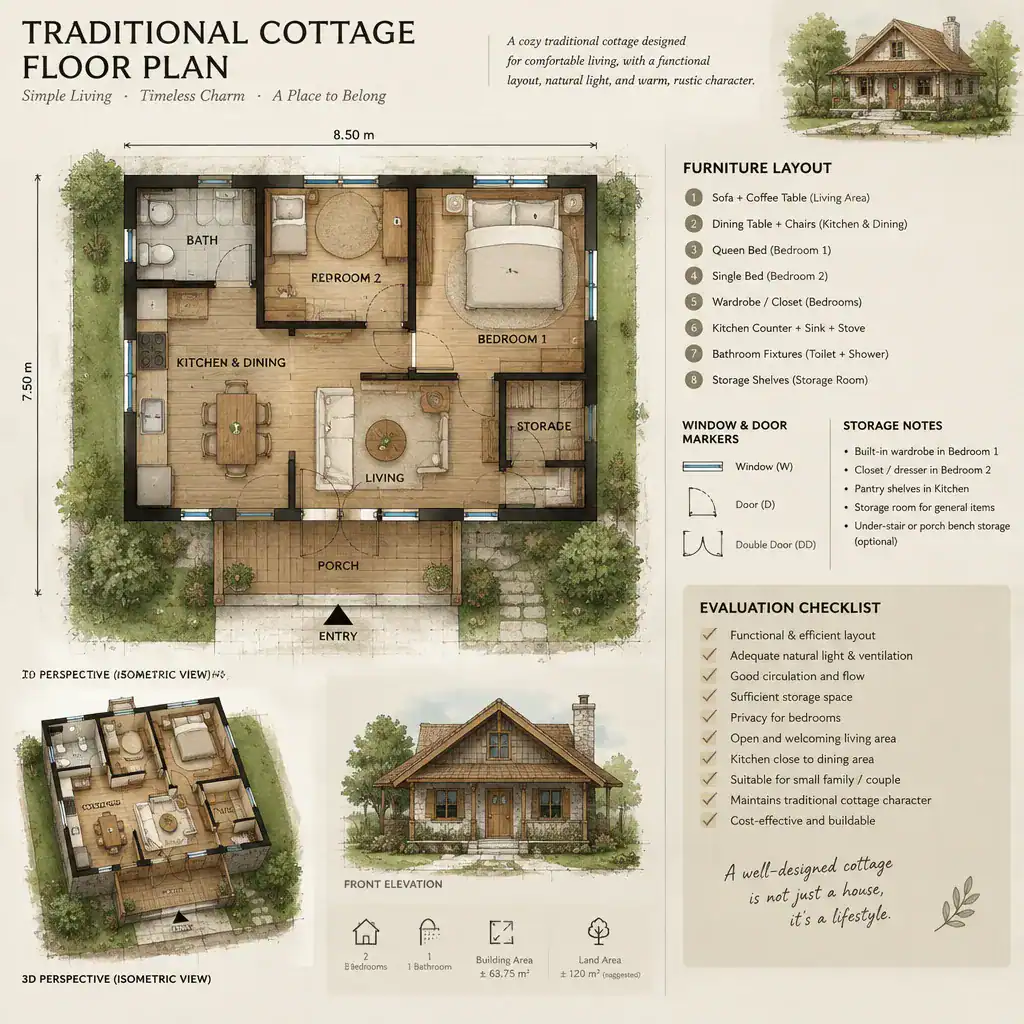
Before focusing on finishes or decorative details, check that furniture fits logically, storage is available where it is needed, windows support the intended use of each room, and doors do not create conflicts. Use these questions as a discussion tool with an architect, designer, builder, or local planning authority. A clear review process helps turn a traditional cottage floor plan concept into a design that better reflects real routines and project constraints.
A successful cottage layout balances traditional character with comfort, privacy, and efficient movement. By organizing shared and private zones thoughtfully, testing circulation against daily life, and responding to the site, you can develop a strong starting point for your home. Adapt these principles to your household, budget, property conditions, and professional design requirements before making final decisions.