
A contemporary chalet can pair the familiar comfort of a pitched-roof retreat with cleaner lines, brighter rooms, and a layout that works for everyday life. Rather than prescribing one fixed design, this guide explains how to assess a contemporary chalet house floor plan in relation to its site, household routines, local rules, and professional review.
As you compare ideas, focus on zoning, shared spaces, bedroom privacy, circulation, views, daylight, and outdoor connection. These relationships matter more than a style label alone, especially when a plan must respond to a real landscape, climate, and way of living.
What Defines a Contemporary Chalet Floor Plan?
Chalet-inspired planning often begins with a pitched roof volume, natural materials, a welcoming communal center, and a strong relationship with the setting. Timber, stone, sheltered entrances, and rooms that open toward a landscape can retain the familiar chalet feeling without requiring a heavily rustic interior.
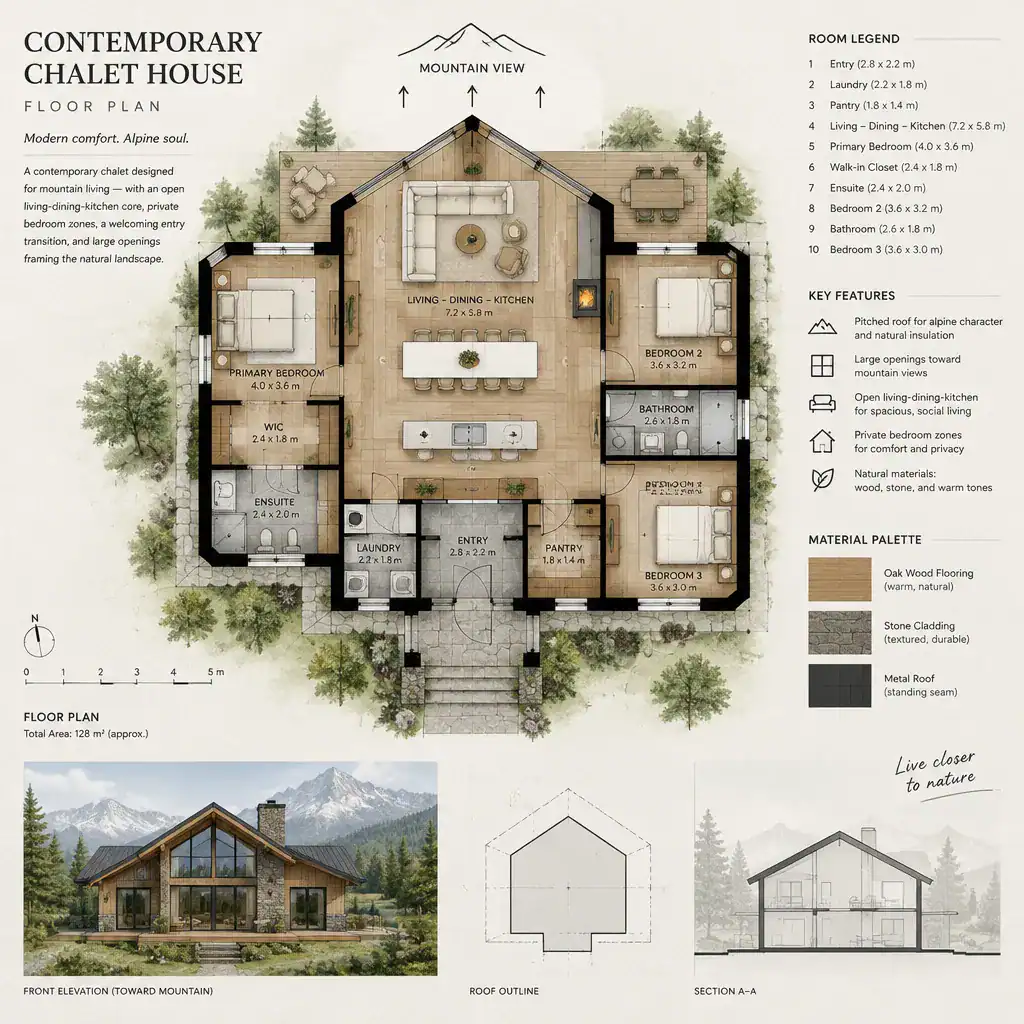
Contemporary updates usually simplify the geometry and detailing. Larger, carefully placed windows, calmer material palettes, and open yet clearly organized living areas can make the home feel lighter and more adaptable. The goal is not to make every room completely open, but to give each activity a clear place while maintaining visual connection.
The exterior may establish chalet character, but the plan should support real routines first. A contemporary chalet house floor plan should make arriving, storing outdoor gear, cooking, resting, hosting, and moving outdoors feel natural, rather than relying on decorative features to communicate its identity.
Organize the Floor Plan into Practical Zones
Begin with the arrival sequence. An entry zone can buffer the home from wet footwear, coats, bags, and seasonal equipment before residents enter the main living space. Depending on the setting, this transition may be a compact vestibule, a mudroom-like area, or a hall with durable storage and a convenient route to a bathroom or laundry function.
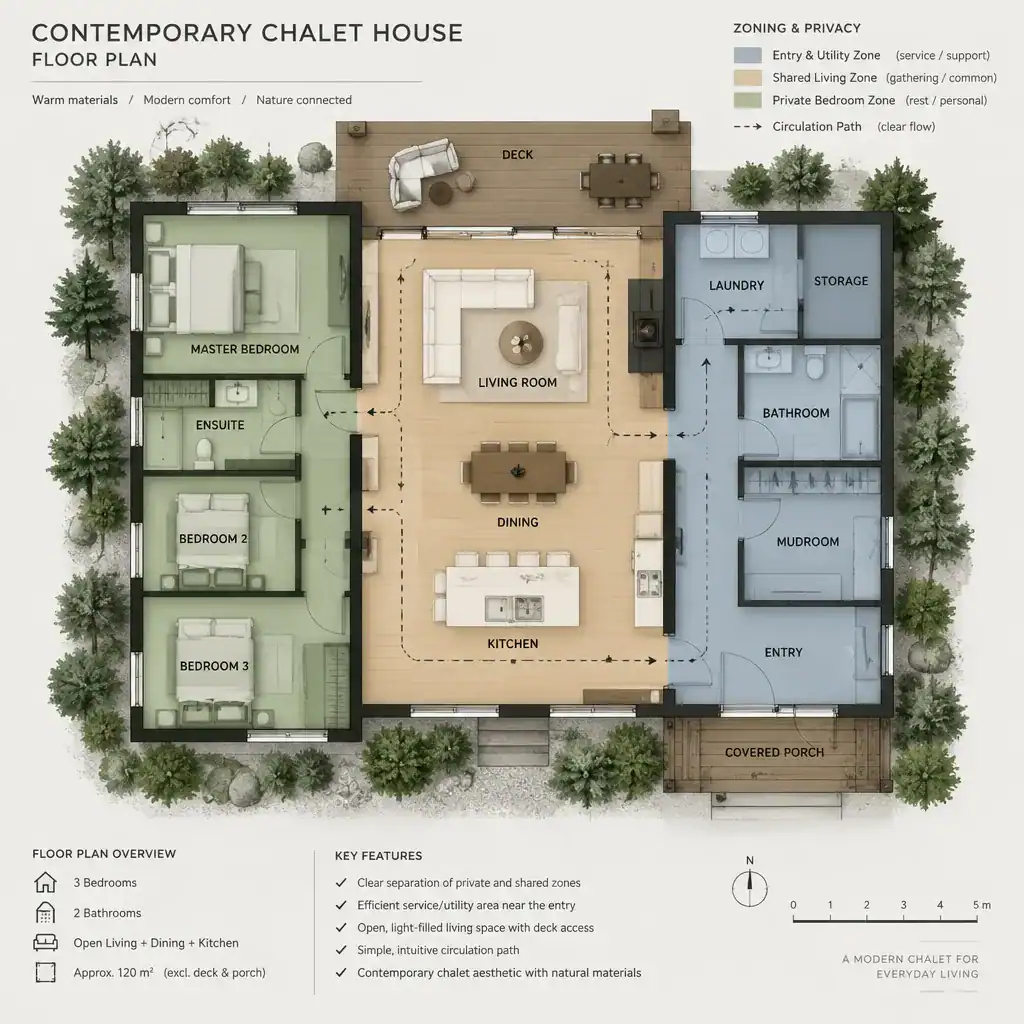
Place shared areas where household members and guests can gather, then locate bedrooms away from the busiest paths. This reduces the need to pass through private rooms and helps separate early-morning or late-night activity from quieter spaces. A bedroom zone can be near the main living area but should not feel like an extension of it.
Plan bathrooms, storage, laundry, and kitchen support early. These practical rooms often determine whether the finished home stays orderly. Hallways should connect the entry, communal core, private rooms, and service spaces efficiently instead of consuming floor area without adding function.
Make the Living Area the Social Core
A living room, dining area, and kitchen can be open or visually connected while still having distinct roles. A kitchen island, dining table placement, ceiling change, or furniture grouping can define zones without closing them off. This approach supports conversation and supervision while giving cooking, dining, and lounging enough breathing room.
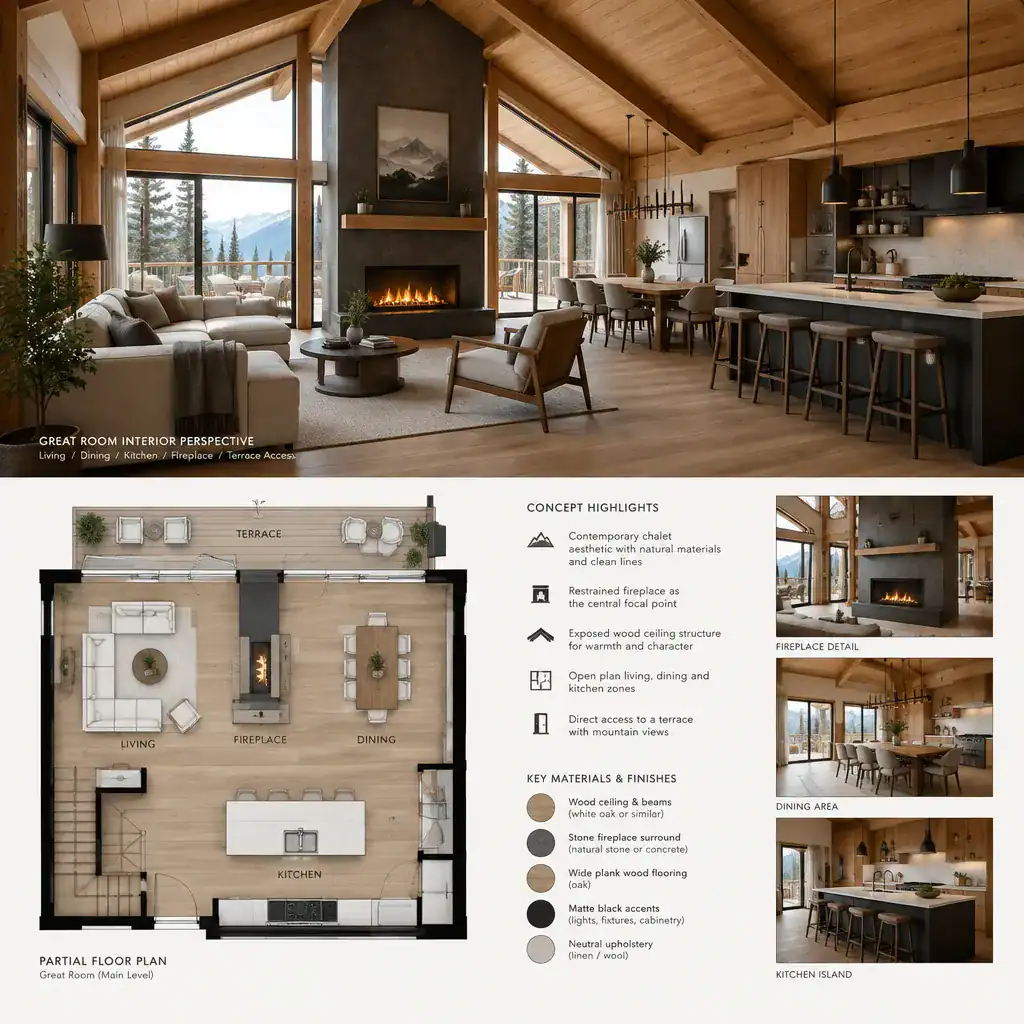
A fireplace or restrained central hearth can provide a chalet-inspired focal point, but it should not interrupt a direct route between the kitchen, seating area, entry, and terrace. Consider its relationship to windows as well: the hearth can create warmth and orientation, while principal views remain visible from the places people use most.
Test the great room with furniture in mind. Seating should support conversation and views, dining should have workable access to the kitchen, and doors to outdoor areas should remain easy to use during gatherings. Selective double-height volume or expressed timber structure can add character, provided heating, lighting, and acoustics are addressed as part of the overall design.
Plan Bedrooms, Bathrooms, and Privacy Carefully
Bedroom placement should reflect privacy, sound separation, desired views, and access to bathrooms. A primary bedroom may suit a quieter wing or an upper-level position, but the right choice depends on the home’s circulation and the needs of its occupants. Additional bedrooms benefit from a clear route to shared bathroom facilities that does not cut through the main living room.
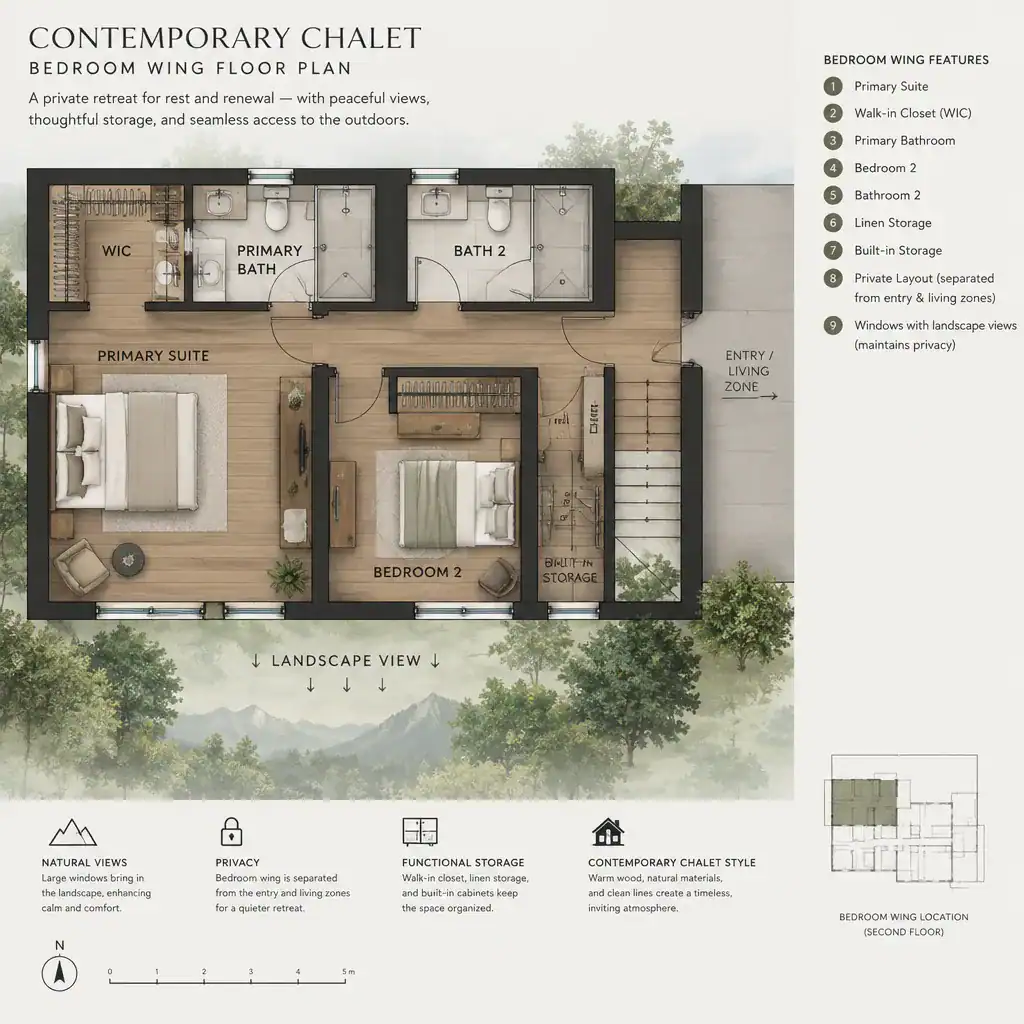
Windows deserve careful attention in sleeping areas. A mountain or garden outlook can be valuable, yet glazing must also leave enough solid wall for beds, wardrobes, and privacy from outdoor paths or neighboring properties. Orienting a window toward a view is most successful when it also supports how the room is furnished.
Storage and transition space help preserve a calm shared interior. Closets, built-in cabinets, linen storage, and a practical landing area near bedrooms prevent personal belongings from spilling into the social core. In a contemporary chalet house floor plan, these quieter functions support the relaxed, uncluttered atmosphere that contemporary interiors often seek.
Connect the Plan to Light, Views, and Outdoor Living
Orient principal rooms toward the most valuable available views, but assess privacy, glare, weather exposure, and access at the same time. The best outlook may suit the living area, dining space, or primary bedroom, while less prominent sides of the home can accommodate service functions, storage, or carefully screened openings.
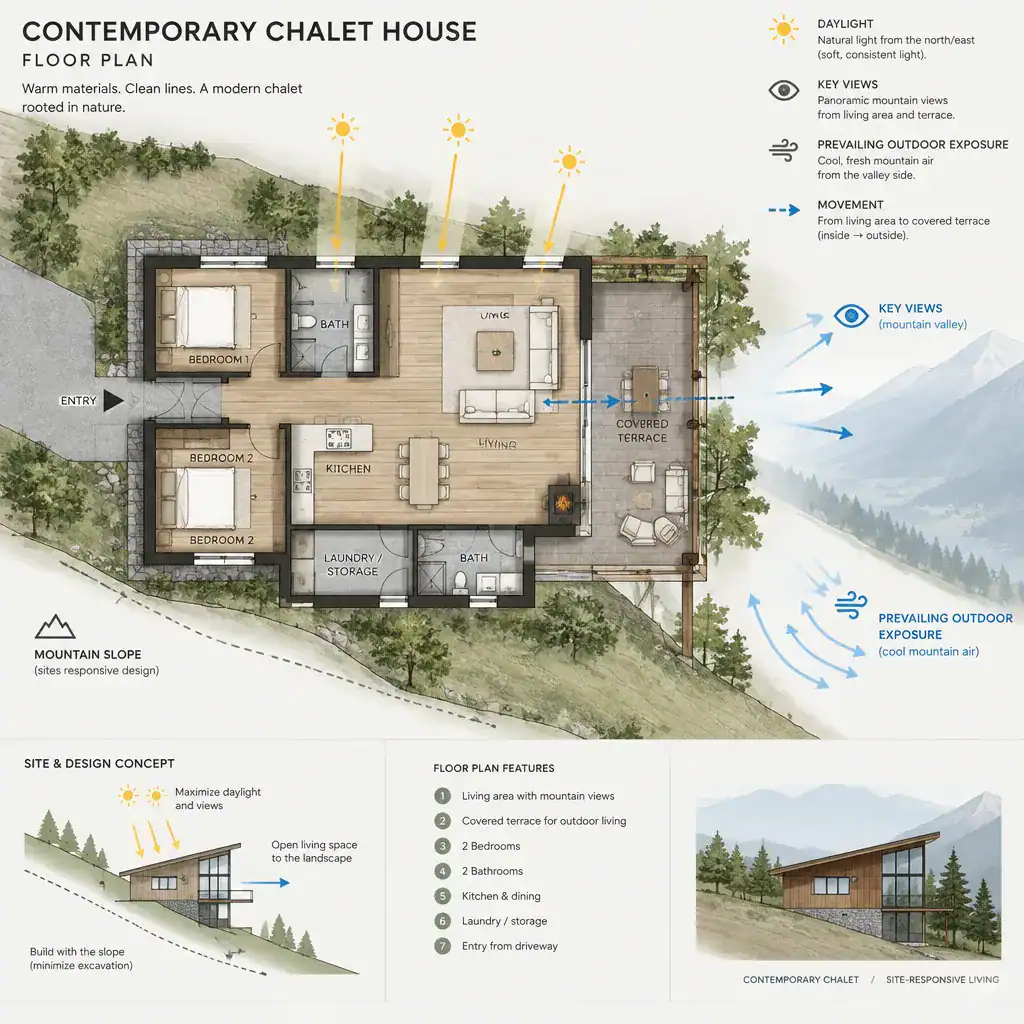
A covered terrace, balcony, or sheltered threshold can extend the shared living zone outdoors when it fits the site. Direct access from dining or living spaces is often useful, but the route should not conflict with furniture or everyday kitchen work. Shelter can make an outdoor area more practical across changing conditions while reinforcing the chalet connection to the landscape.
Coordinate glazing with roof form, structure, furniture walls, and energy-performance needs rather than treating windows as isolated visual features. Also consider daylight over the course of the day and through different seasons. A contemporary chalet house floor plan feels more comfortable when bright areas support daytime activity and private rooms can still provide rest and retreat.
Questions to Ask Before Choosing or Adapting a Plan
Before selecting a plan, ask whether the room arrangement matches the household’s daily routines, guest patterns, accessibility needs, storage expectations, and preferred level of privacy. Walk through ordinary moments: arriving with wet gear, preparing a meal, hosting visitors, getting ready for bed, and moving between indoor and outdoor spaces.
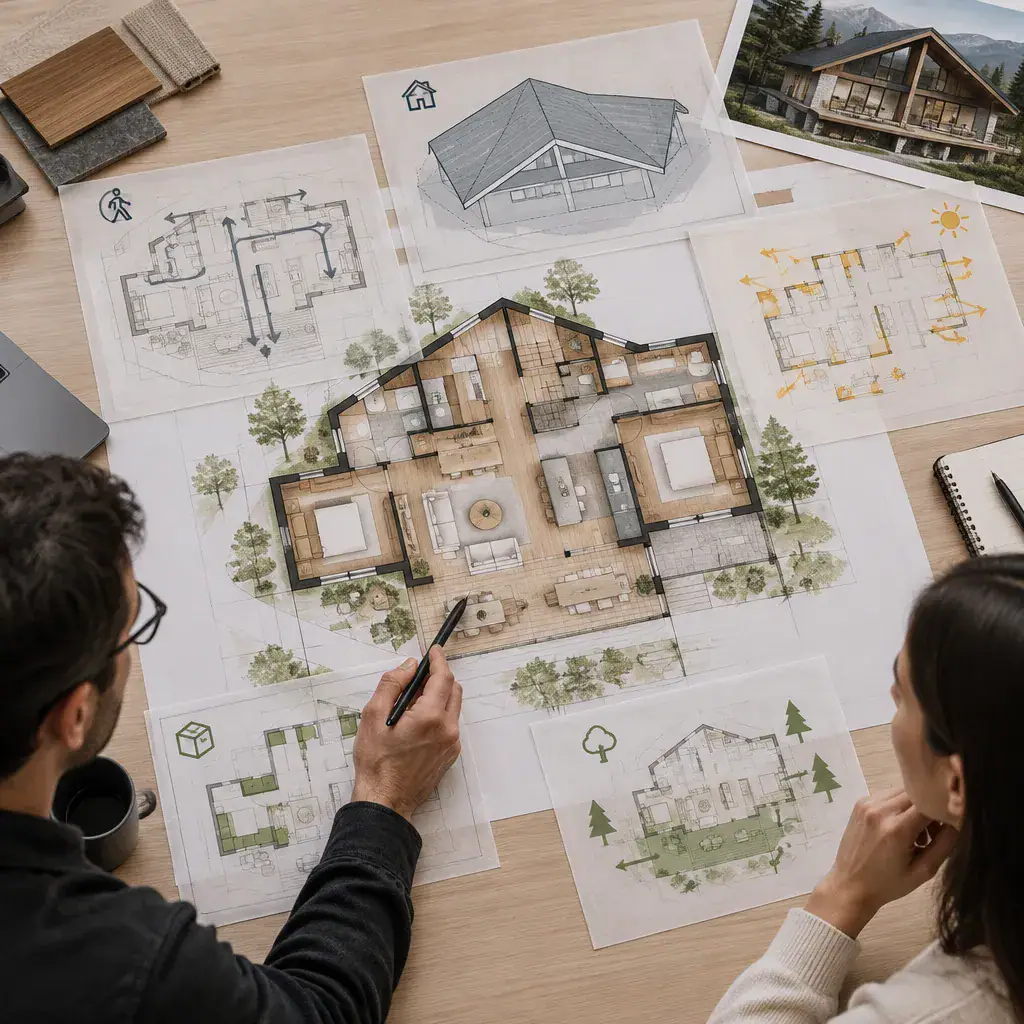
Review roof geometry, ceiling heights, usable floor area, stair placement, and construction complexity with a qualified professional. A dramatic roof volume can shape the interior experience, but it may also affect upper-level usability, window locations, and the coordination of services. A professional can evaluate these relationships in the context of the intended design.
Confirm that terraces, drainage, insulation, heating, ventilation, and window placement can respond to the actual climate and conditions of the property. Finally, ask whether changes can be made without weakening circulation, structural logic, daylight, or the intended character. This is especially important when adapting a contemporary chalet house floor plan found online or developed for a different site.
A successful contemporary chalet layout balances recognizable chalet warmth with clear zoning, comfortable circulation, useful storage, privacy, daylight, and a meaningful connection to the landscape. Use these criteria as a comparison checklist when reviewing ideas, then refine the selected direction with a qualified local architect, designer, or builder who can respond to the specific site and applicable requirements.