
A contemporary chalet appeals to homeowners who want modern sophistication without losing the sheltering, tactile character that makes mountain-inspired homes feel inviting. The most successful approach is not about copying a single look; it is about pairing a clear architectural language with a meaningful relationship to light, views, natural materials, and everyday comfort.
This guide explores exterior character, material choices, open interior planning, warm luxury details, and thoughtful site integration. Use these ideas as adaptable design references for your own brief, not as a universal construction specification.
Defining the Luxury Contemporary Chalet Aesthetic
A luxury contemporary chalet house combines familiar chalet cues with a more edited, current expression. A pitched roof, deep eaves, substantial timber, and stone surfaces provide recognizable alpine character, while crisp volumes, disciplined window arrangements, and restrained junctions keep the architecture feeling contemporary. The goal is a home that appears grounded and protective without becoming heavy or overly rustic.
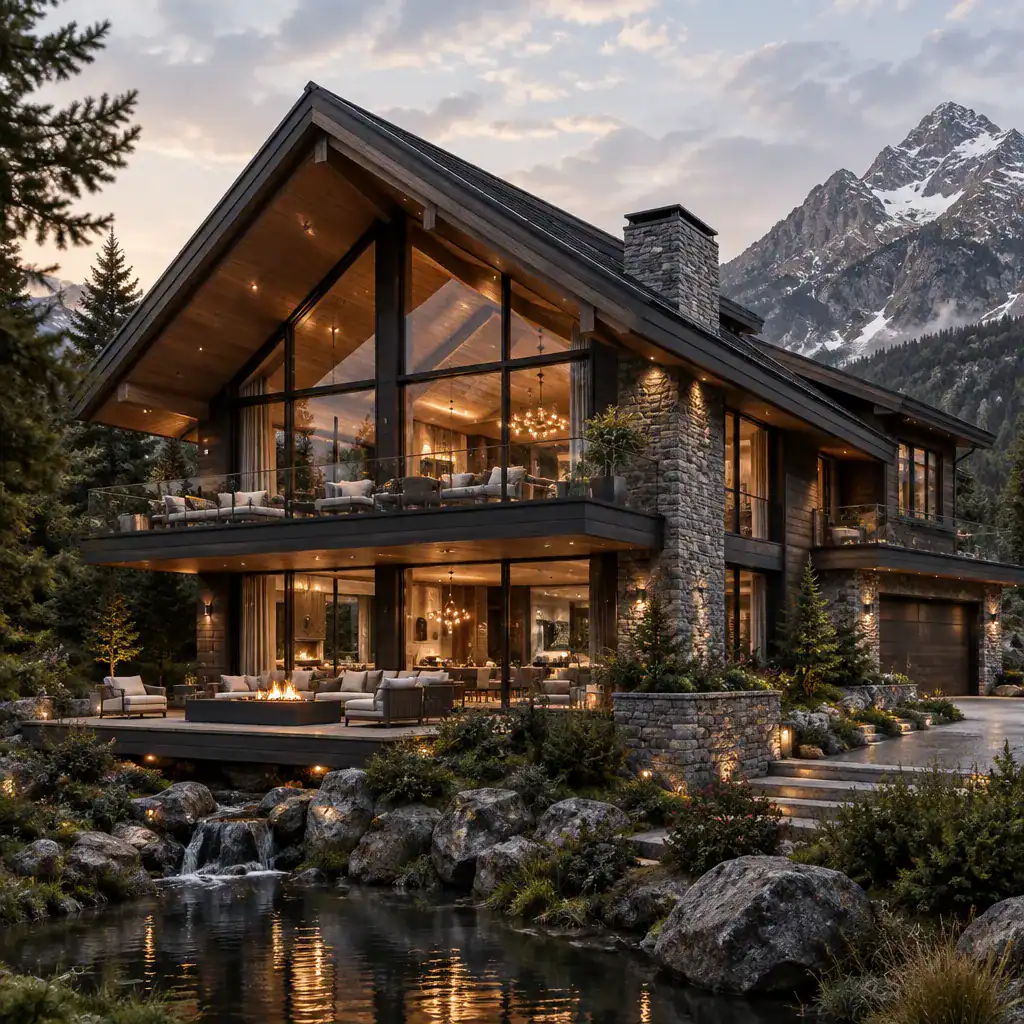
Luxury is often most convincing when it comes from proportion and precision rather than ornament. Generous ceiling heights where appropriate, carefully aligned materials, beautifully resolved joinery, acoustic comfort, and a calm visual rhythm can create a sense of quality that lasts. A limited palette also lets the architecture, landscape, and changing daylight take center stage.
Let the site shape the composition whenever possible. Frame a mountain ridge, forest canopy, valley, or water view with considered openings, while using more solid walls where privacy or weather protection is needed. Rather than treating glazing as a decorative feature, place it where it strengthens the lived experience of the surrounding landscape.
Exterior Architecture, Materials, and Arrival Experience
A cohesive exterior commonly layers natural wood, stone, metal, and glass, with each material assigned a clear role. Stone can visually anchor the lower levels or chimney mass, timber can add warmth to walls and soffits, metal can give the roof a precise silhouette, and glass can open selected rooms toward the setting. Repeating tones and textures across these elements prevents the composition from feeling busy.
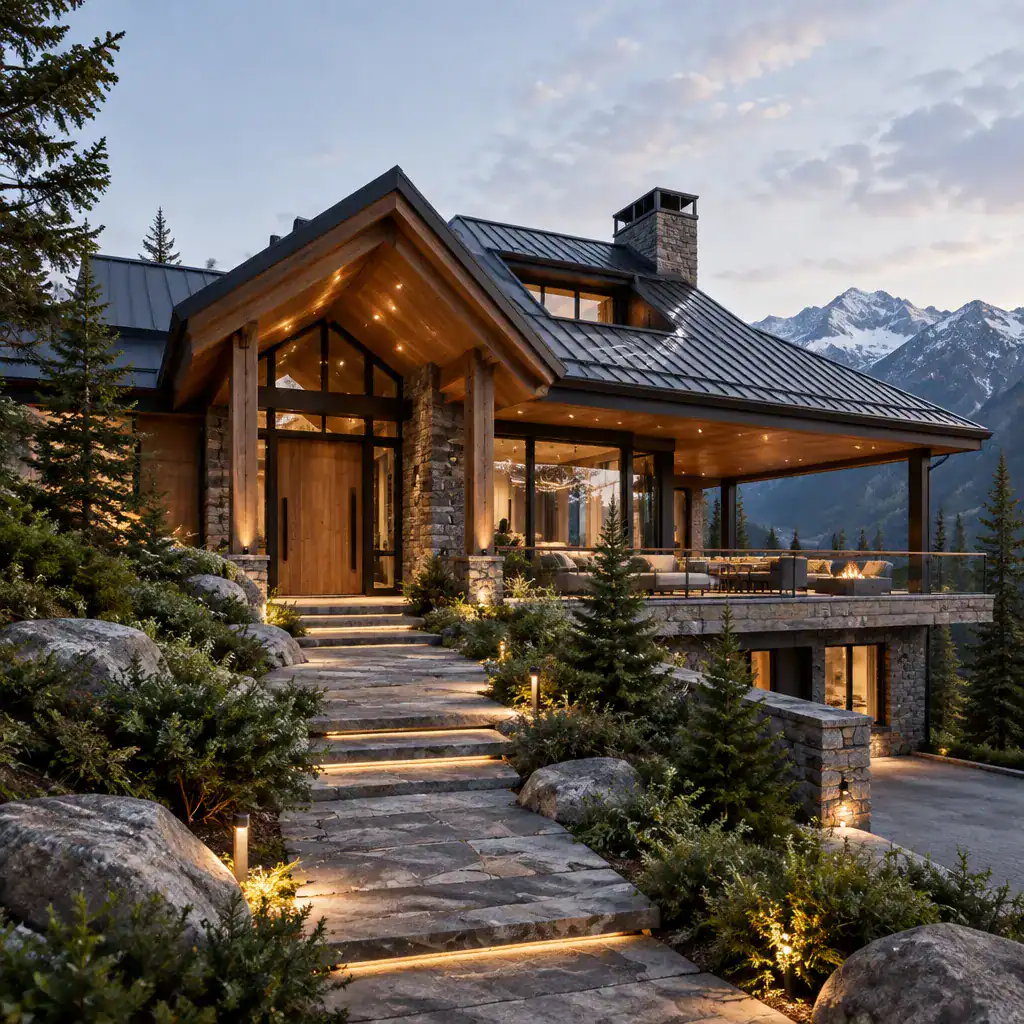
Roof form is central to chalet identity. A steep or strongly expressed pitched roof, broad overhangs, sheltered balconies, terraces, and large openings can all reinforce that character while supporting contemporary simplicity. Deep eaves and covered edges also make the facade feel layered, creating useful moments of shade, shelter, and visual depth.
The arrival should feel both memorable and practical. A driveway or path can lead through planting and stonework toward a protected timber entry, with subtle lighting helping visitors navigate after dark. Inside, a transition space for coats, boots, bags, and outdoor equipment keeps the main living areas orderly and comfortable. Material selection, exterior detailing, and weather performance should always be confirmed with local professionals and according to site-specific requirements.
Planning the Interior for Comfort and Connection
Plan the main living room, dining area, and kitchen around the views and natural light that matter most. An open arrangement can make shared time feel effortless, especially when circulation between cooking, eating, and relaxing areas is direct and unobstructed. Floor-to-ceiling windows may connect these spaces to the landscape, but solid surfaces and carefully placed furnishings should still provide intimacy and a sense of refuge.
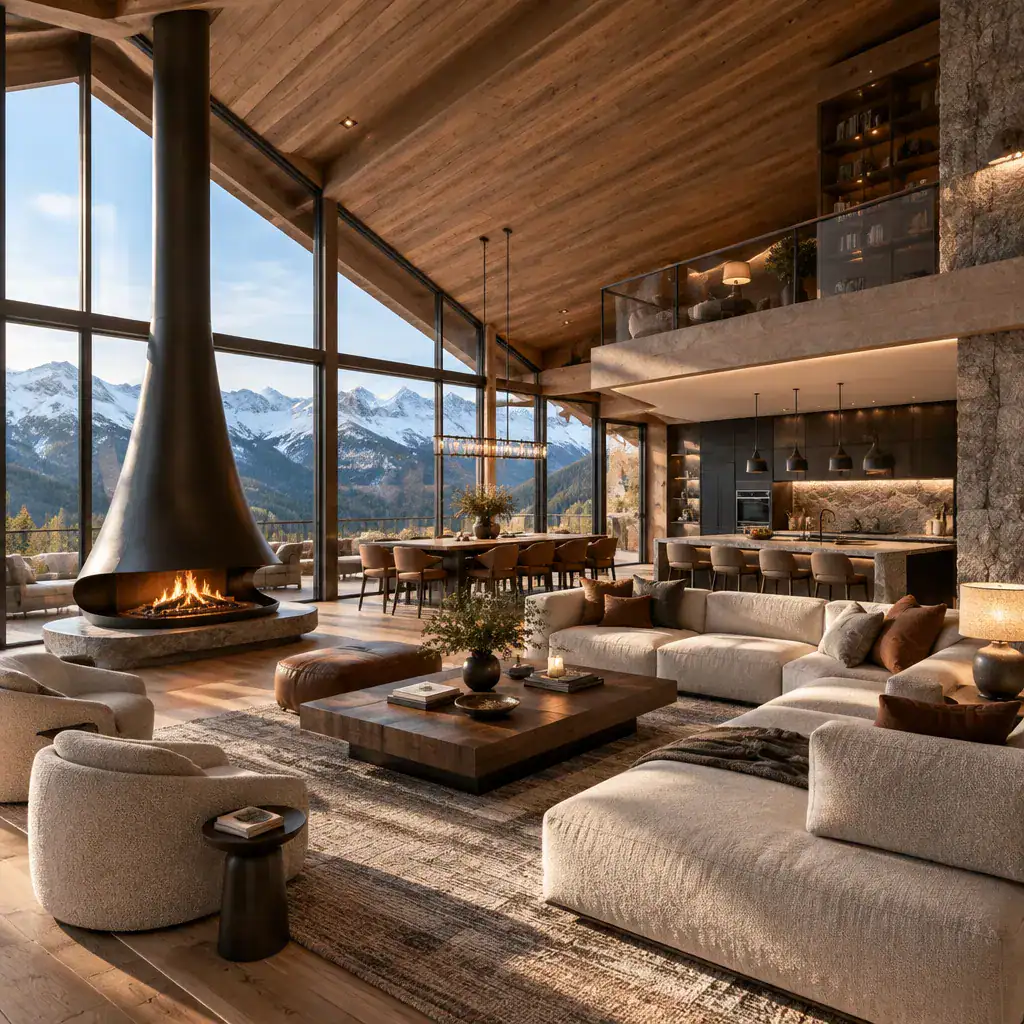
Double-height rooms or visually open voids can create a memorable sense of arrival when they match the home’s scale and lifestyle. They work best when balanced with warmer, lower-ceilinged areas for reading, conversation, or quiet relaxation. A sculptural fireplace, timber ceiling, or distinctive stair can give an open space a focal point without crowding it with decoration.
Place bedrooms in quieter zones that protect rest and privacy, and consider flexible rooms that can serve guests, focused work, children’s activities, or recreation as household needs change. A well-planned luxury contemporary chalet house also gives equal attention to the less visible essentials: a capable mudroom, generous storage, mechanical areas, laundry needs, and circulation that does not interrupt private rooms. These practical spaces are fundamental to a home that remains calm during busy weekends or extended stays.
Luxury Details That Add Warmth Without Visual Excess
Contemporary interiors become more welcoming through tactile layers and purposeful craftsmanship. A stone fireplace, custom wood cabinetry, wool upholstery, linen drapery, leather accents, and comfortable seating can soften clean-lined architecture. Integrated lighting is equally important: indirect illumination can bring out the grain of timber and texture of stone, while reading lights and discreet task lighting make each area easy to use.
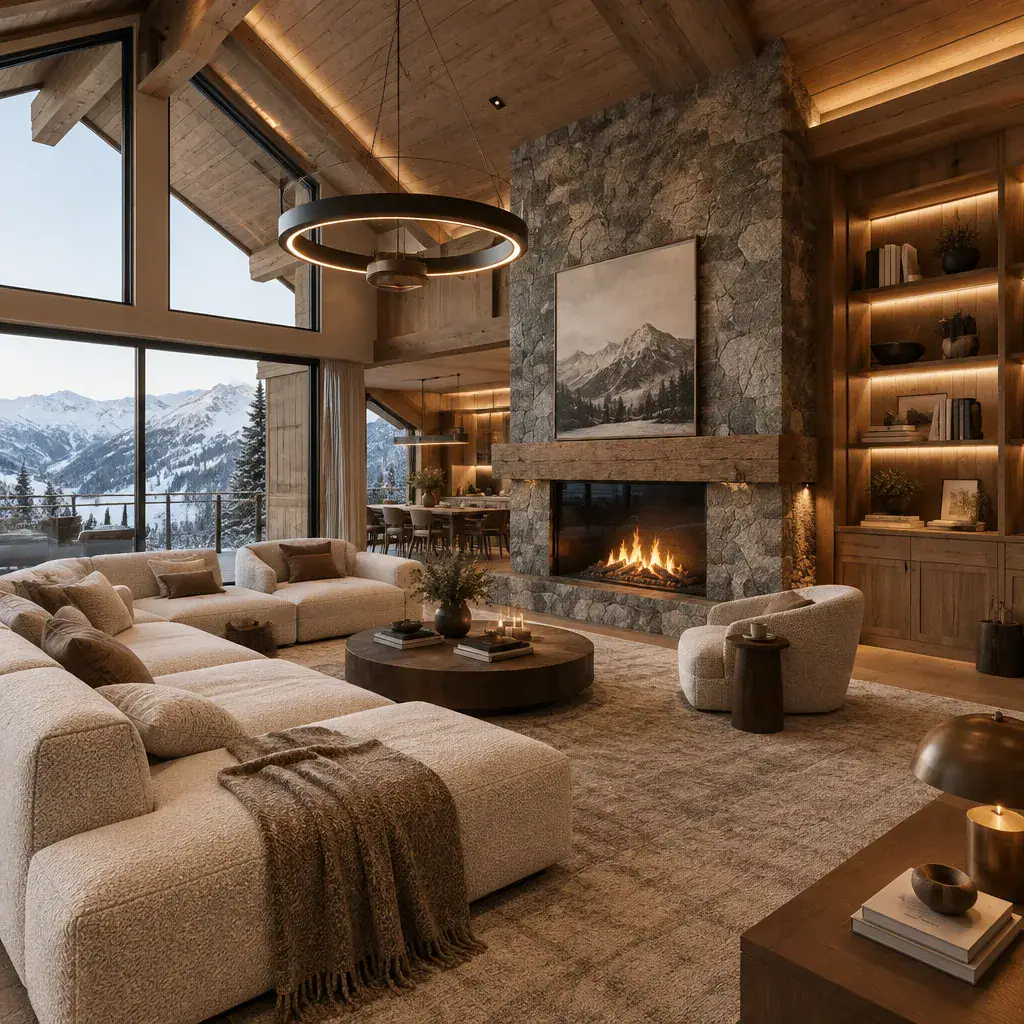
Keep the color direction restrained to maintain visual calm. Warm neutrals, pale and mid-tone woods, mineral shades, and a few darker accents can provide depth without competing with the scenery outside. Repeating select finishes from one room to another creates continuity, even when each space has its own function and mood.
Bedrooms, bathrooms, and wellness-focused spaces can feel exceptional through coordinated materials, thoughtful storage, privacy, and access to daylight. Consider stone or tile that relates to the main living areas, vanities with uncluttered surfaces, concealed storage, and soft lighting that supports winding down. Durable, maintainable finishes are especially valuable in a nature-oriented home that may receive wet gear, frequent guests, or seasonal use.
Integrating Outdoor Living and the Natural Site
Outdoor areas should extend the home’s daily routines rather than exist as disconnected display features. Link living and dining rooms to terraces, balconies, decks, or covered lounges according to the best views, terrain, and expected climate. A sheltered outdoor room can support dining, fireside conversation, or quiet observation of the landscape while offering more protection than an exposed platform.
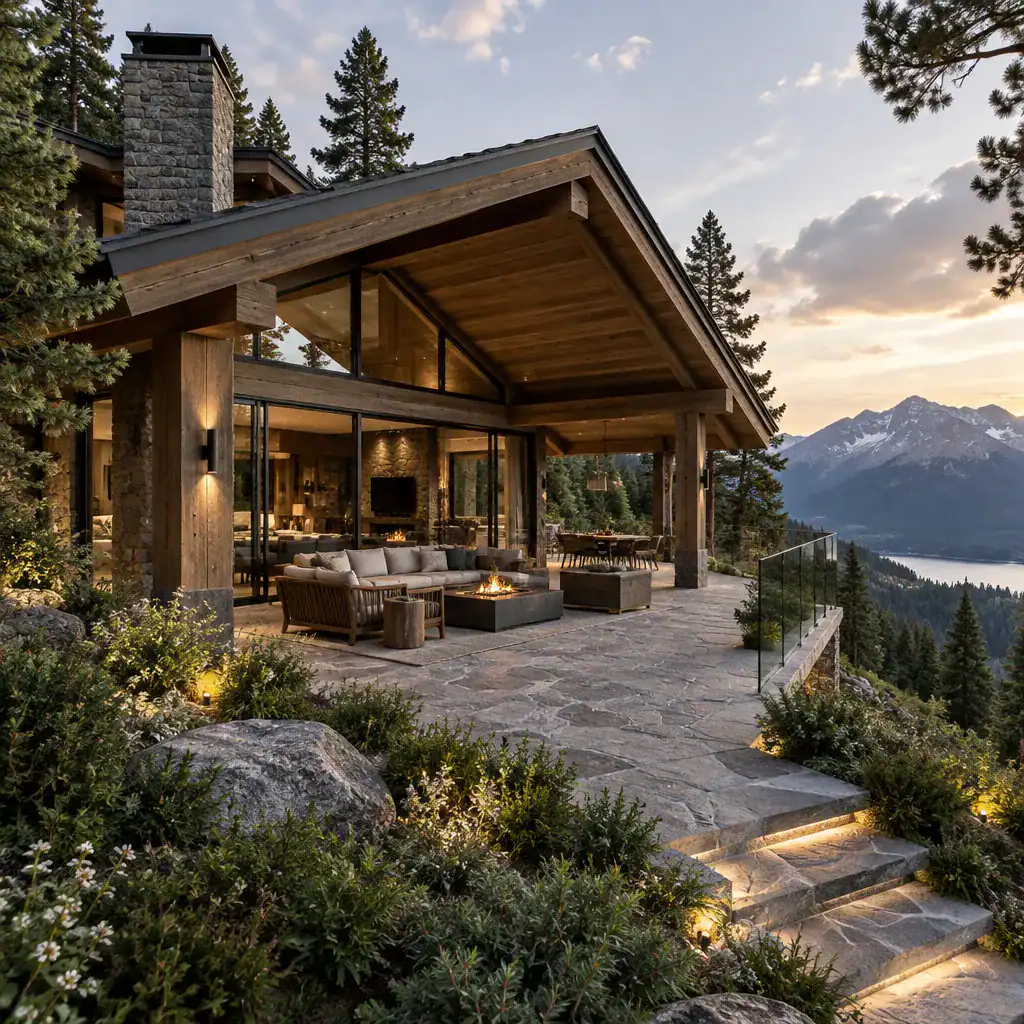
Organize exterior zones with practical circulation and privacy in mind. A dining area may need easy access from the kitchen, while a more secluded seating area can be positioned away from arrival paths and neighboring sightlines. Steps, handrails, thresholds, and transitions between indoor and outdoor surfaces should feel intentional, helping the property remain easy to navigate.
Native or locally appropriate planting, natural stonework, restrained pathway lighting, and carefully placed paths can make the building appear settled into its setting instead of placed apart from it. Drainage, snow, wind, sun exposure, existing vegetation, and local regulations need site-specific professional review. For a luxury contemporary chalet house, this attention to the land is as important as any interior finish, because the setting is part of the experience.
A refined chalet balances enduring character with contemporary clarity: expressive rooflines, durable natural materials, comfortable interiors, and a strong connection to the landscape. Translate these ideas into a site-responsive brief that reflects your routines, privacy needs, and preferred relationship to the outdoors, then work with qualified architects, designers, and builders to develop the appropriate solution for your property.