
Modern pole barn house plans offer a useful starting point for homeowners who want the spacious, straightforward character of a barn-inspired building with a cleaner, more contemporary residential feel. This guide explores design ideas and planning criteria, not construction documents or site-specific building advice.
These homes appeal because they can suggest generous volume, adaptable interiors, and an unfussy connection to the landscape. The best results come from coordinating the layout, exterior composition, interior atmosphere, and early preconstruction decisions rather than treating the barn look as a decorative theme. As you compare options, use the ideas below to identify questions for an architect, designer, engineer, and qualified local builder.
What Defines a Modern Pole Barn House Plan?
A modern pole barn house combines the visual economy and broad, flexible volumes associated with pole-barn construction with a residential design approach centered on comfort, daylight, circulation, and durable detailing. In design terms, modern pole barn house plans often favor a simple rectangular or gable-ended mass, a legible roof form, and interiors that feel open without losing the practical separation a home needs.
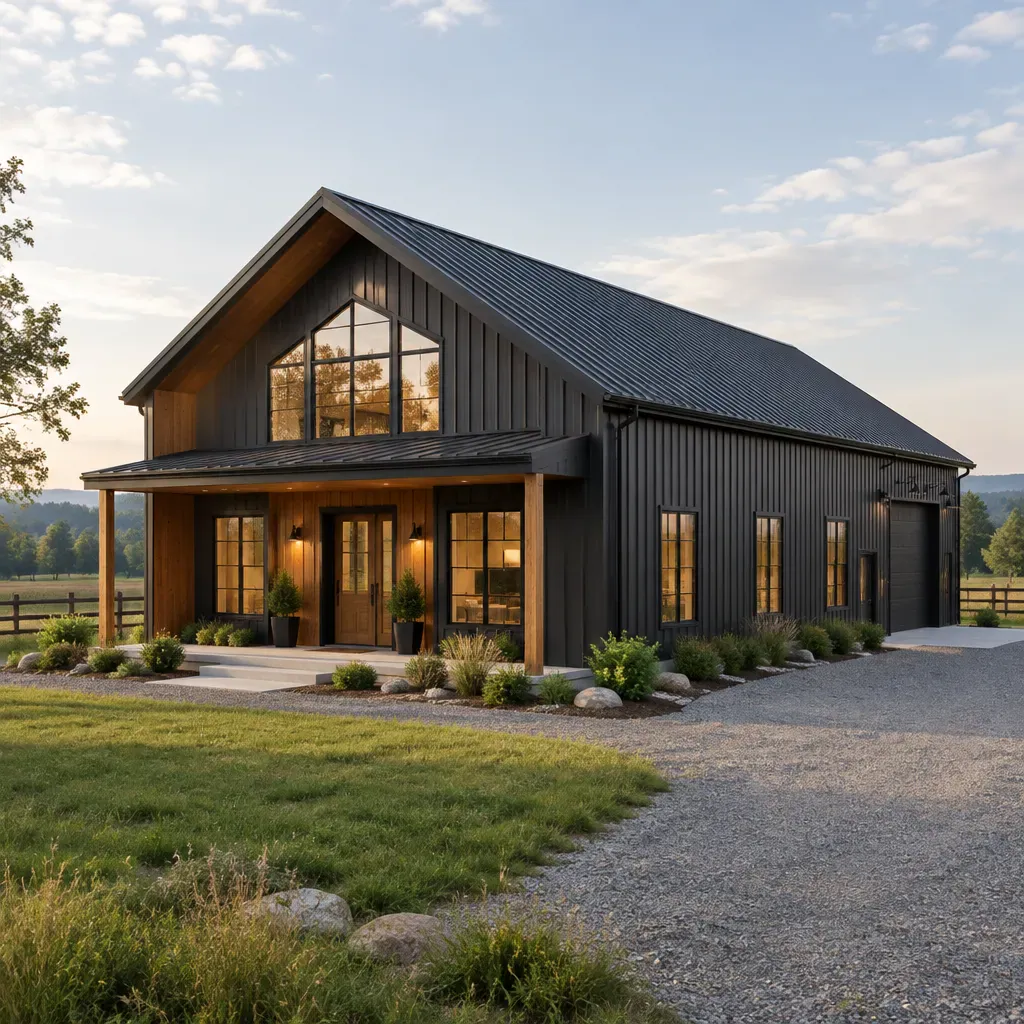
Simple massing can make a house feel calm and intentional, while wider interior spans may support fewer visual interruptions in the main living areas. That flexibility can help organize an open kitchen, dining, and living space, with storage, service rooms, and private rooms arranged around it. Functional circulation remains essential: a plan should make it easy to move from parking or an entry into daily-use spaces without sending mud, groceries, or laundry through the most relaxed part of the home.
The structural concept alone does not determine whether a house will perform well as a residence. The foundation, structural system, insulation strategy, utility routing, moisture management, and code compliance must all be evaluated for the individual project. A qualified professional can review how the desired architectural expression translates to the site, climate, and applicable regulations.
Plan the Main Layout Around Daily Living
For many households, the central appeal of modern pole barn house plans is an open main zone where cooking, eating, and relaxing can happen in visual connection. A kitchen island may face a dining table and lounge area, allowing the people using each space to remain part of the same daily rhythm. This arrangement can feel especially inviting when it is supported by a clear view, well-placed windows, and enough wall area for the furniture that makes the room functional.
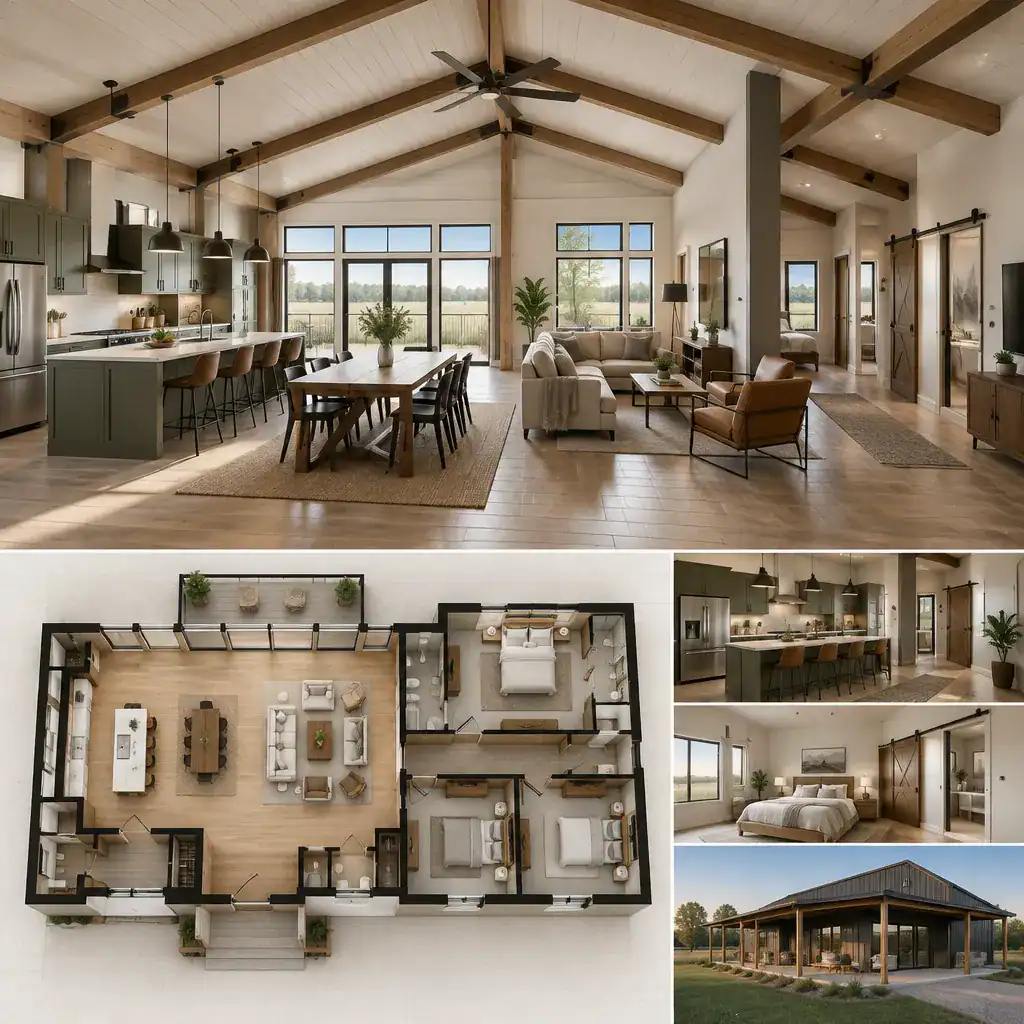
Openness works best when paired with thoughtful zoning. Bedrooms and bathrooms can be placed on a quieter side of the home or along a separate wing, while a mudroom, storage room, utility area, and entry zone handle the practical tasks near the arrival point. This creates a useful transition between public and private areas and can reduce visual clutter in the main gathering space.
Ceiling height, furniture placement, daylight, and sightlines all influence whether an open room feels spacious or simply oversized. Consider where a sofa will face, where a dining table can be used comfortably, and how people will walk through the room without cutting across a conversation area. Before selecting a layout, assess privacy, accessibility, routes between rooms, and possible changes in household needs over time. A plan that suits one family arrangement may need adjustment for another.
Shape the Exterior With Modern Barn-Inspired Details
A contemporary barn-inspired exterior usually relies on restraint. A simple gable volume, carefully positioned openings, and a limited palette can provide more architectural impact than elaborate trim or multiple competing features. In well-composed modern pole barn house plans, the exterior reads as one cohesive form rather than a collection of decorative references.
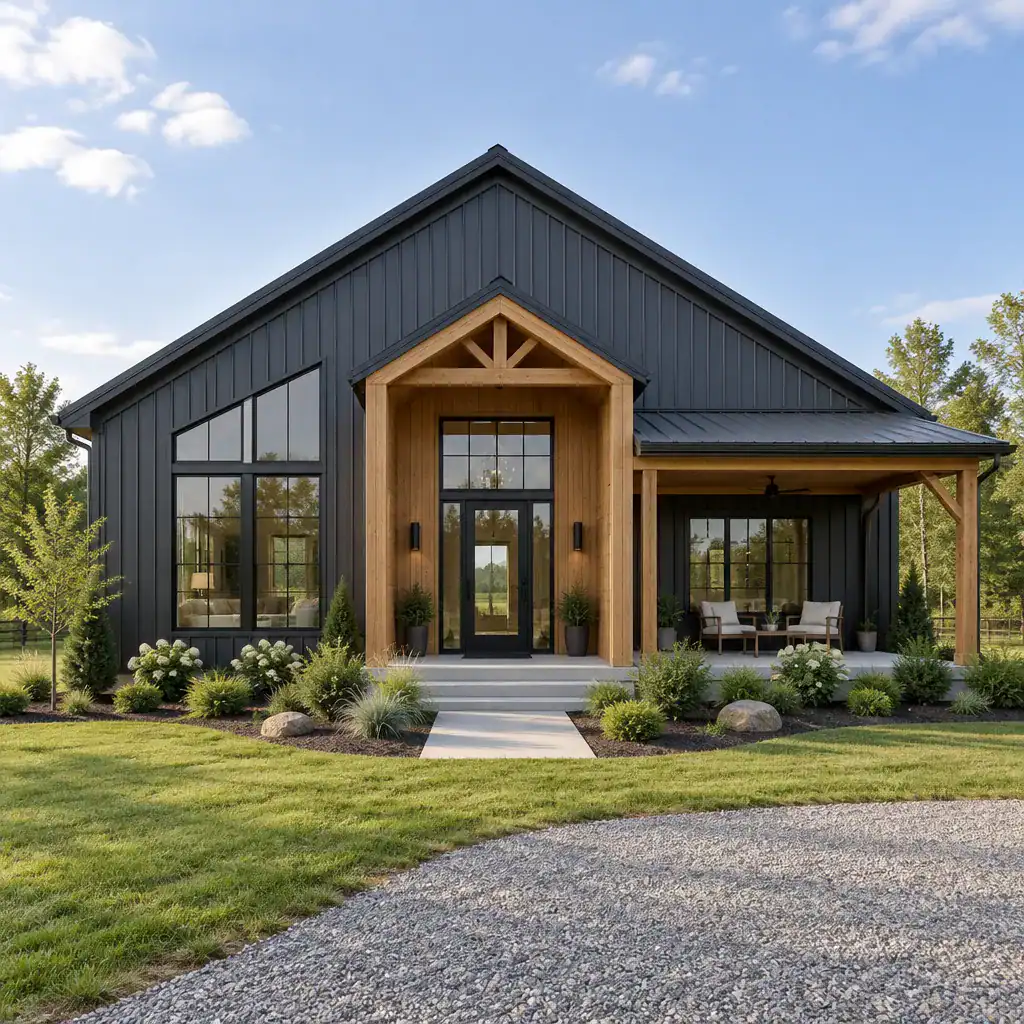
Vertical siding or metal panels, a clean roof profile, and proportioned black-framed or dark-framed windows can create a crisp contemporary identity. Warm timber around an entry, soffit, porch ceiling, or protected transition can soften darker cladding without overwhelming the composition. A covered porch, breezeway, or sheltered door can also make the arrival experience more practical while extending the visual language of the house outdoors.
Modern character comes from relationships: roof to wall, window to facade, entry to path, and material to landscape. It does not require excessive decoration. Evaluate siding, roofing, doors, and glazing for local weather exposure, expected maintenance, fire-related requirements, and building regulations. The right material choice will vary with the region, site conditions, and professional guidance.
Create a Warm and Functional Interior Design
A warm interior helps translate the straightforward shell of a barn-inspired home into a comfortable place to live. Rather than filling the space with overtly rustic features, combine contemporary surfaces with tactile elements such as wood-look flooring, natural wood tones, textured rugs, woven fabrics, and restrained metal accents. This balance lets the architecture feel current while preserving a sense of welcome.
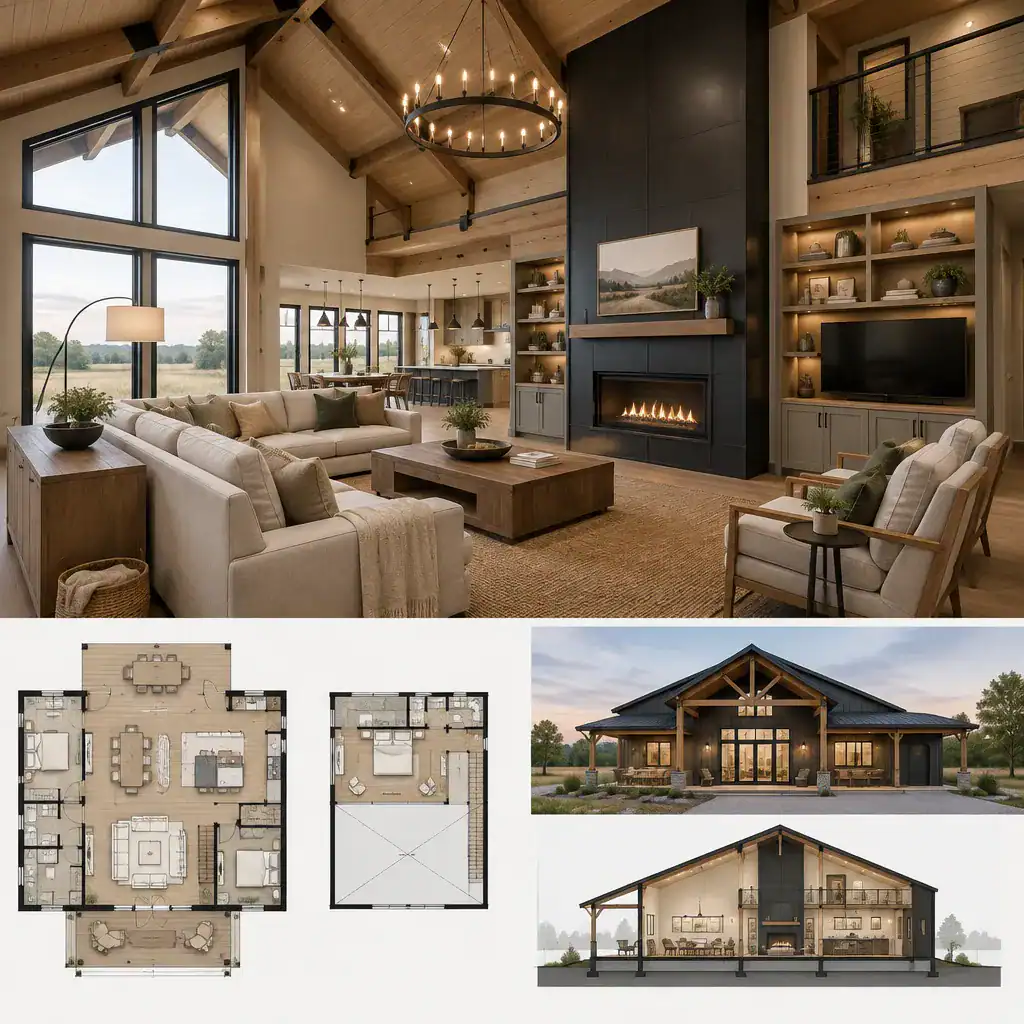
Lighting should be layered for the tasks and moods of each area. Work lighting supports food preparation, a pendant or other focused fixture can define the dining zone, and softer lamps or indirect illumination can make the living area feel settled in the evening. High ceilings may need their own lighting strategy so the room feels connected at a human scale instead of cavernous.
Practical features deserve equal attention. Built-in storage can reduce clutter in open rooms, while a well-organized mudroom can contain coats, shoes, bags, and pet supplies near the entry. Choose durable finishes where daily traffic is highest, especially around entrances, kitchens, and utility spaces. A coordinated palette of neutrals, warm woods, and carefully repeated dark details can keep the interior from feeling cold or overly industrial.
Evaluate Site, Performance, and Construction Questions
Before committing to a plan, view it as a response to a particular site rather than a standalone image. Orientation, driveway access, views, neighboring properties, privacy, drainage patterns, and outdoor-living goals can all affect where rooms, entries, windows, and covered spaces should be located. Even appealing modern pole barn house plans may need meaningful adaptation to suit the land.
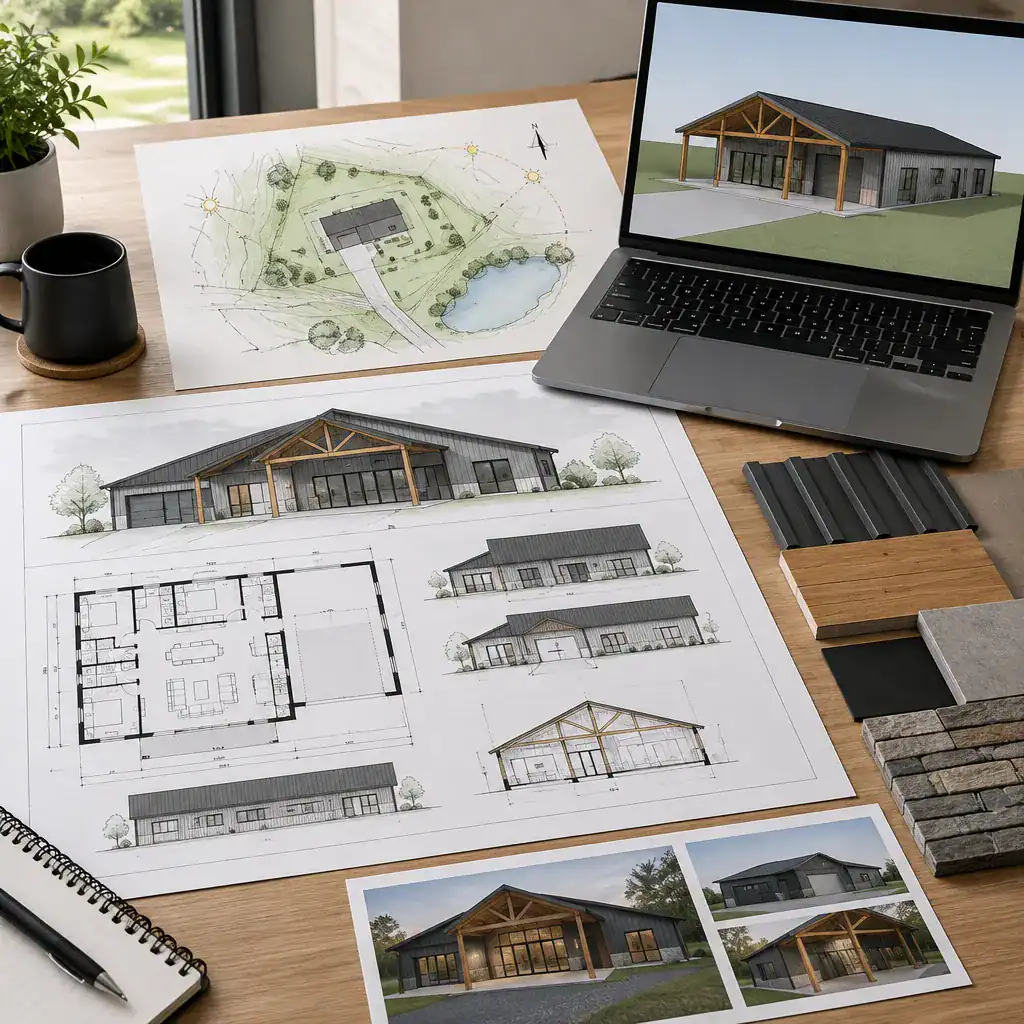
Discuss insulation, air sealing, moisture control, energy performance, natural ventilation, and window placement with qualified professionals early in the process. These decisions interact with the climate, building assembly, orientation, and intended comfort level. They should be considered alongside the visual design, not after the exterior and layout have already been fixed.
Also confirm zoning, permit pathways, structural requirements, utility connections, and any local restrictions that affect the proposed home type. When comparing plan sources, review exactly what documentation is included, whether the design can be customized, how dimensions are presented, and what additional professional review may be required. This comparison helps distinguish a conceptual starting point from a construction-ready, locally reviewed project.
The strongest modern pole barn house plans balance a clear architectural identity with practical zoning and a responsive relationship to the site. Use the layout, exterior, interior, and planning criteria in this guide as a comparison checklist while narrowing your options. Before adapting or building from any plan, collaborate with qualified local design and construction professionals who can evaluate the property, applicable rules, and project-specific technical requirements.