
A three-bedroom barn-style home can feel generous or awkward depending on how its rooms relate to one another. This guide helps you evaluate a 40-by-60 footprint as a real home, balancing quiet bedroom areas, comfortable shared rooms, practical utility space, and the character that makes a pole barn house appealing.
A pole barn house plan deserves review as both a structural concept and a residential layout. Beyond the overall shell, consider how people enter, cook, rest, store belongings, and move through the house every day. The sections below cover zoning, bedroom arrangements, open living areas, useful barn-house features, and the details to verify before adapting or buying a plan.
How to Think About a 40×60 Three-Bedroom Pole Barn Layout
A 40×60 footprint describes a primary rectangle of about 2,400 square feet before accounting for exterior wall thickness, interior partitions, structural components, porches, and any attached spaces. That can provide a flexible starting point, but the usable arrangement is shaped by circulation, plumbing locations, mechanical needs, and the construction system selected for the home.
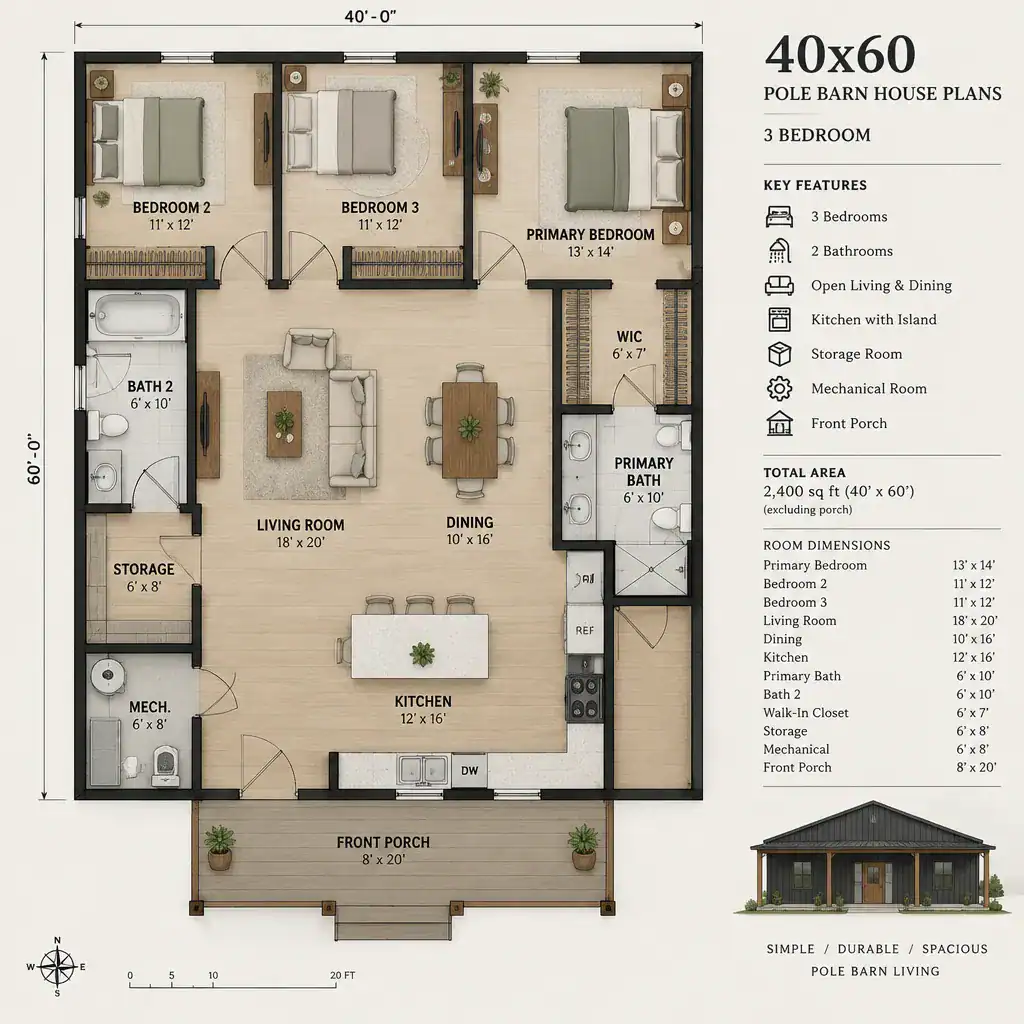
Start by dividing the plan into working zones: a shared living area; a kitchen and dining area; three private bedrooms; bathrooms; an entry; storage; and mechanical functions. A clear zone map makes it easier to spot conflicts, such as guests walking through a bedroom hall to reach a bathroom or laundry equipment occupying valuable kitchen storage.
Efficient layouts limit hallway space without making bedrooms feel exposed to the living room. For example, a short hall or small vestibule can buffer sleeping rooms from television noise and cooking activity while still keeping the plan compact. Compare 40×60 pole barn house plans 3 bedroom options against the furniture you own, the closets you need, mobility requirements, and ways your household may change over time. A room that looks open on paper should still allow clear paths around beds, sofas, tables, and doors.
Three Practical Bedroom Layout Approaches
The split-bedroom arrangement places the primary bedroom on one side of the home and the two secondary bedrooms on the other. This approach can improve privacy for parents, overnight guests, or multigenerational households, especially when the shared living space forms a buffer between the bedroom zones.
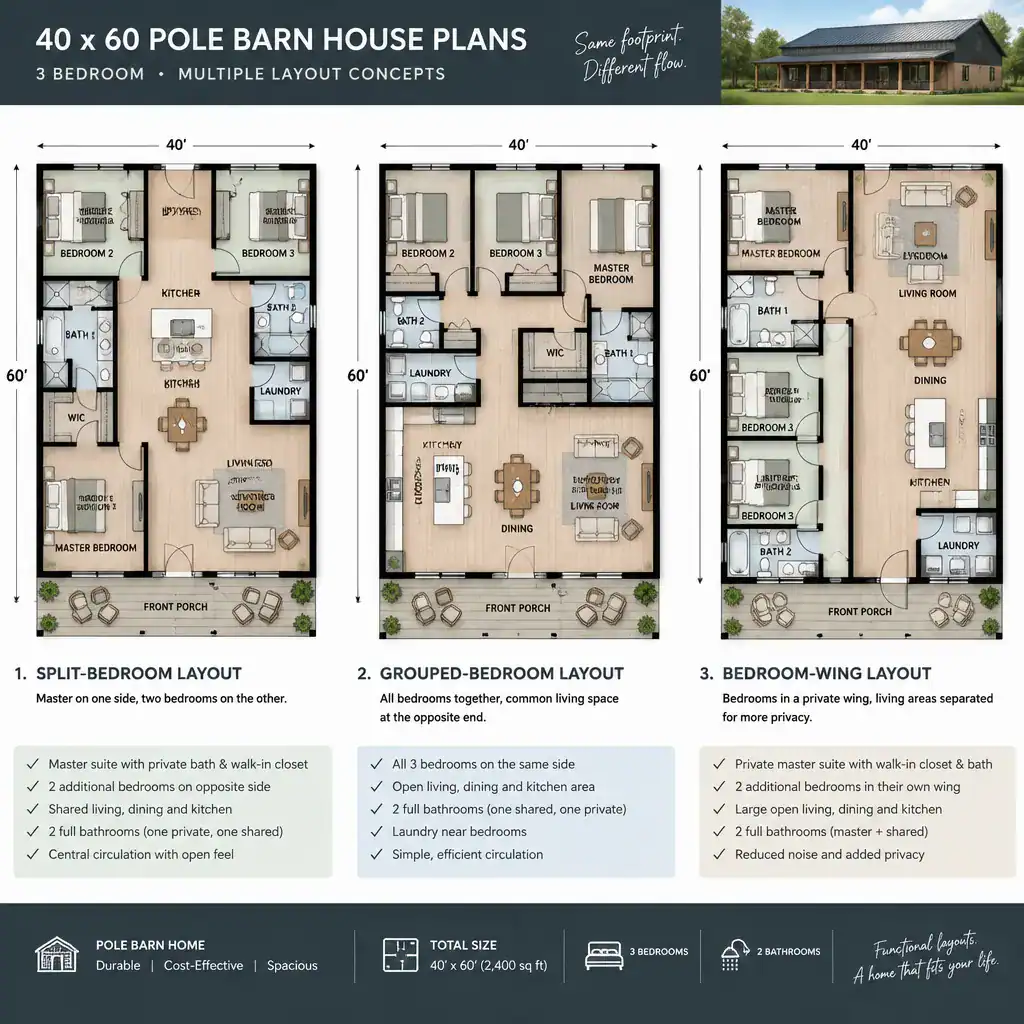
A grouped-bedroom layout places all three bedrooms in a quieter wing, with the kitchen, dining, and living spaces gathered elsewhere. It can simplify a nighttime routine and keep private rooms away from the main entry. However, review whether the primary bedroom has enough separation for the household and whether a hallway becomes longer than necessary.
A third variation creates a compact secondary-bedroom wing with two rooms and a nearby bathroom, while the primary suite occupies a more secluded corner. In every approach, bedroom location affects bathroom access, window opportunities, bed-wall placement, and noise control. Judge 40×60 pole barn house plans 3 bedroom choices by daily routines: who wakes first, where children play, how often guests stay, and whether someone works irregular hours—not simply by the fact that three bedrooms are included.
Organizing the Open Living, Kitchen, and Dining Area
An open shared zone can make a rectangular barn home feel connected and light-filled. The kitchen, dining area, and living room can share one volume while still having distinct jobs, such as cooking near the pantry or utility wall, dining close to the kitchen, and seating oriented toward views, a fireplace, or media.
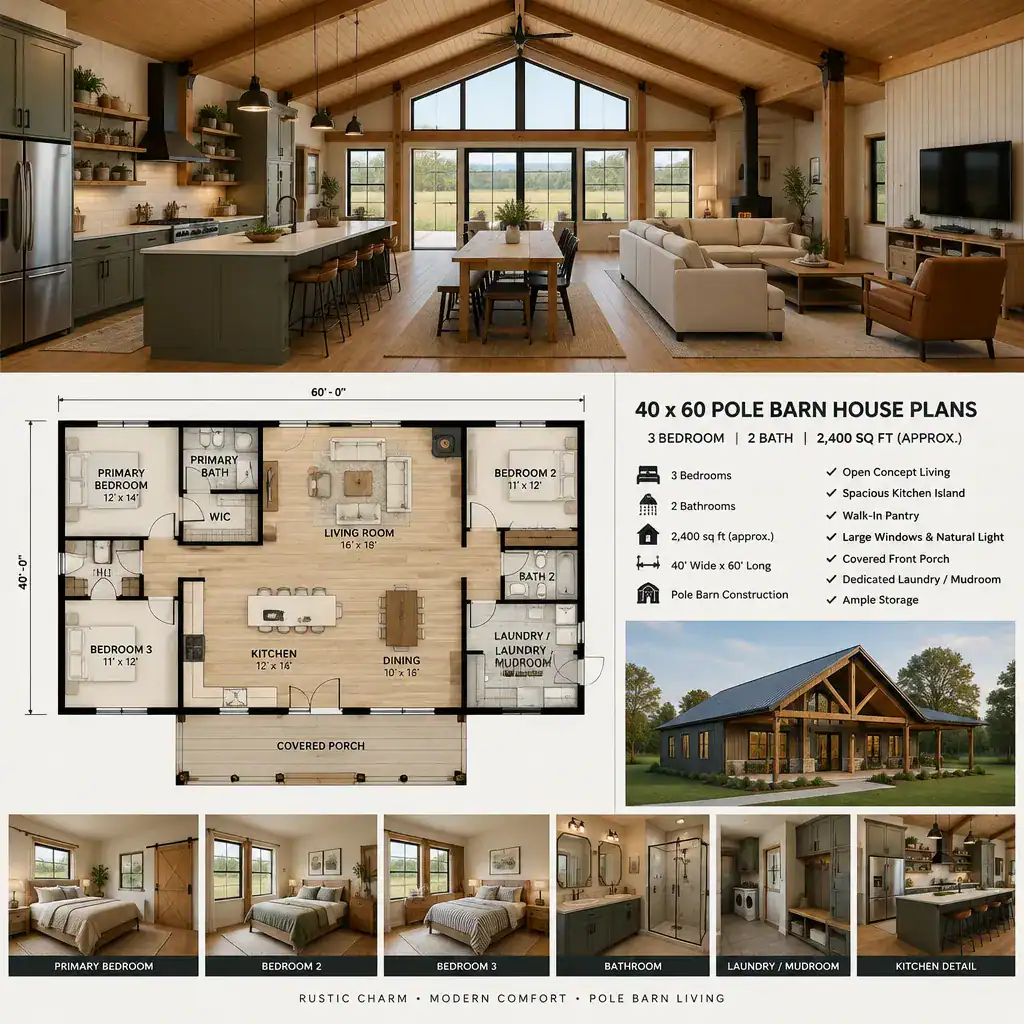
Protect practical sightlines and circulation. Ideally, people can move from the entry to the kitchen, dining table, and outdoor doors without cutting through the center of the seating area. Large windows can bring daylight deep into the room, but their position should leave useful uninterrupted walls for cabinetry, a sofa, and television or artwork if desired.
An island can provide prep space, seating, and a visual edge for the kitchen. A peninsula or a partial-height divider can achieve a similar definition where an island would restrict circulation. Include enough closed storage, pantry capacity, and work surface area so appliances and daily clutter do not dominate the open room. When reviewing 40×60 pole barn house plans 3 bedroom layouts, picture the room in use during meal preparation, homework, entertaining, and quiet evenings rather than viewing it as one empty open space.
Barn House Features That Improve Everyday Function
High ceilings, exposed beams, large openings, and hard-wearing finishes can deliver barn-inspired character while supporting comfortable residential living. The most successful choices are purposeful: a vaulted ceiling can add volume to the living area, durable flooring can handle pets and muddy boots, and exposed elements can become a visual focal point without overwhelming the interior.
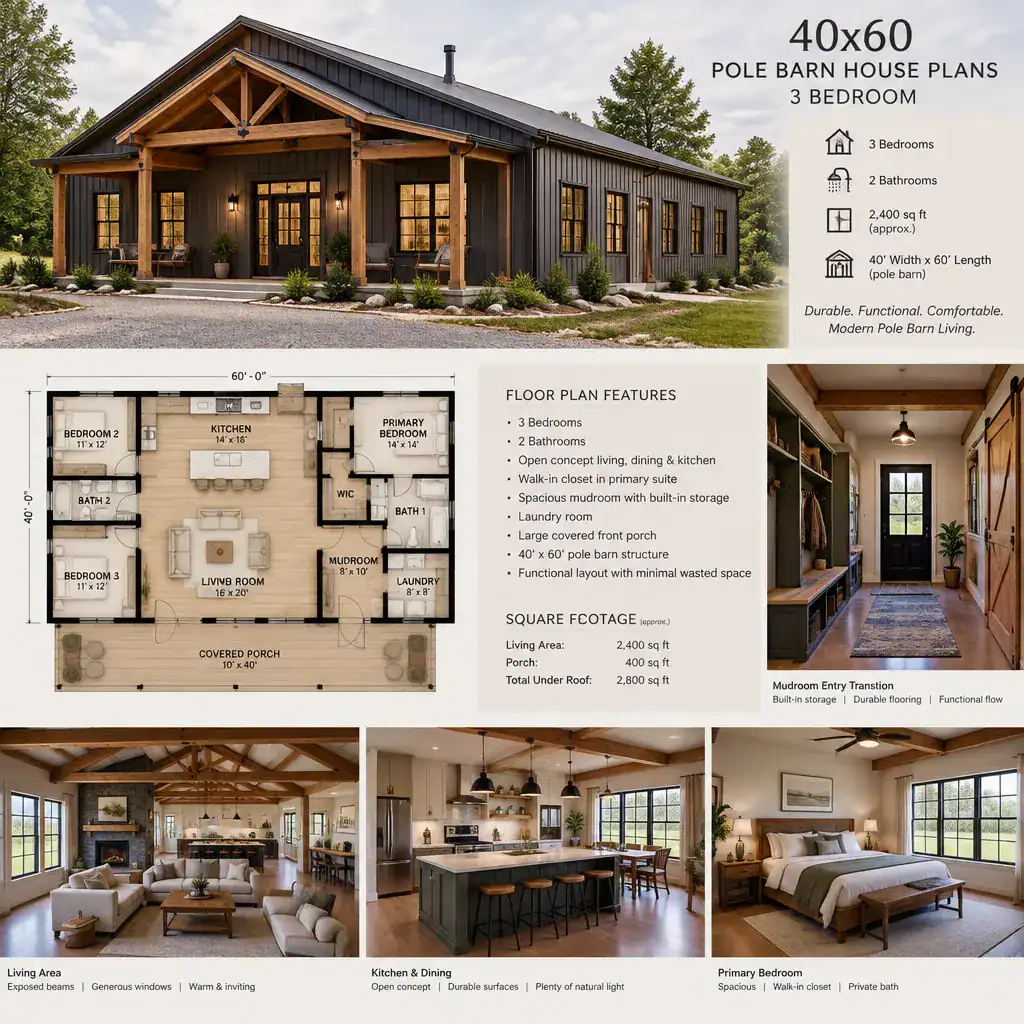
Pay particular attention to the entry transition. A mudroom, utility room, or organized entry zone gives outdoor clothing, shoes, bags, cleaning supplies, and household equipment a designated place before they spread into the main living area. Built-in benches, hooks, cabinets, and easy-to-clean surfaces can be more valuable to daily life than purely decorative rustic details.
Window placement should be considered alongside orientation, privacy, views, prevailing weather, and interior furniture needs. Site conditions and local requirements must be verified for the specific property. Likewise, decorative sliding-barn-door looks, metal accents, and timber-style finishes are design decisions, while framing, roof design, foundations, insulation, and opening sizes require appropriate professional design and engineering review.
What to Check Before Choosing or Modifying the Plan
Before committing to a plan, confirm that it communicates more than room labels. A usable construction document set should clearly address structural framing, roof form, foundation approach, insulation strategy, and residential wall assemblies appropriate to the project. Do not assume that a conceptual layout automatically contains the information needed for construction, permits, or local approval.
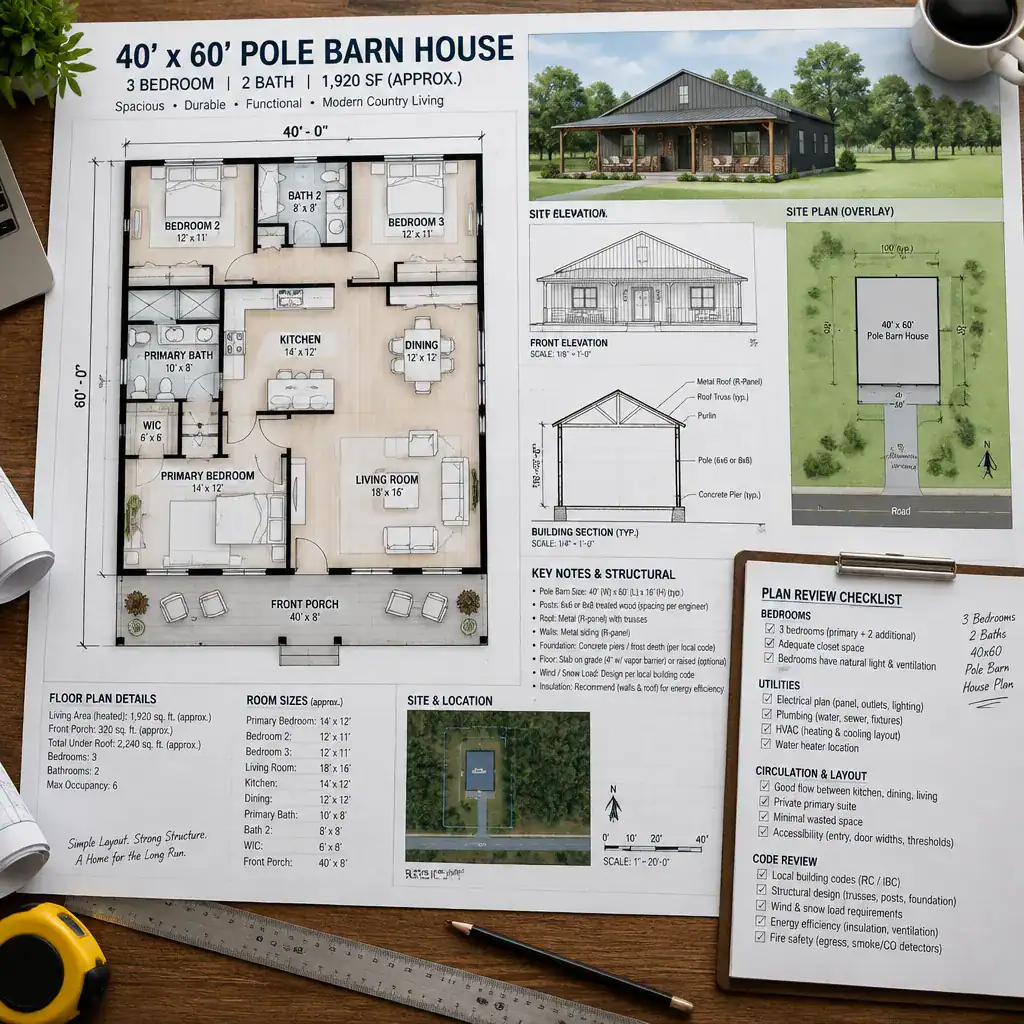
Review room dimensions and furniture clearances carefully. Check door swings, window placement, closet depth, bathroom functionality, and the travel path between kitchen, laundry, bedrooms, and exterior doors. Keep plumbing fixtures reasonably coordinated where possible, verify that storage serves real belongings, and ensure that mechanical equipment has a planned location and access for maintenance.
The plan also needs to fit the property. Utilities, driveway and entry placement, climate, drainage, setbacks, accessibility needs, and applicable local building requirements may all affect what can be built. Use 40×60 pole barn house plans 3 bedroom materials as an evaluation starting point, then ask qualified local professionals to review structural, engineering, permitting, and site-specific decisions before construction or major modification.
The strongest 40×60 three-bedroom pole barn plans balance privacy in the sleeping areas with an efficient shared core, adequate storage, and a structurally practical concept. Compare alternatives against your household routines, future needs, and site realities, then obtain professional review before relying on any plan for permitting or construction.