
A covered terrace is more than an add-on in a contemporary chalet concept: it is the sheltered threshold that makes daily life feel connected to the setting. It can extend the warmth of the living spaces into the open air while providing a comfortable place to pause, eat, gather, or enjoy the view through changing weather.
The strongest approach balances familiar chalet character with clean lines, simple detailing, and a close relationship to the landscape. This guide explores the overall architectural direction, terrace layout, material and furnishing choices, lighting, and the practical questions worth reviewing before the concept moves forward.
Establishing the Modern Chalet Character
A modern chalet house often begins with a recognizable roofline, broad glazing, and a protected outdoor edge, then refines those elements through an uncluttered composition. A strong pitched roof can give the home its mountain-inspired silhouette, while generous windows bring in daylight and frame the surroundings. Rather than relying on ornate trim or a heavily rustic look, let clear geometry, balanced openings, and restrained details define the contemporary character.
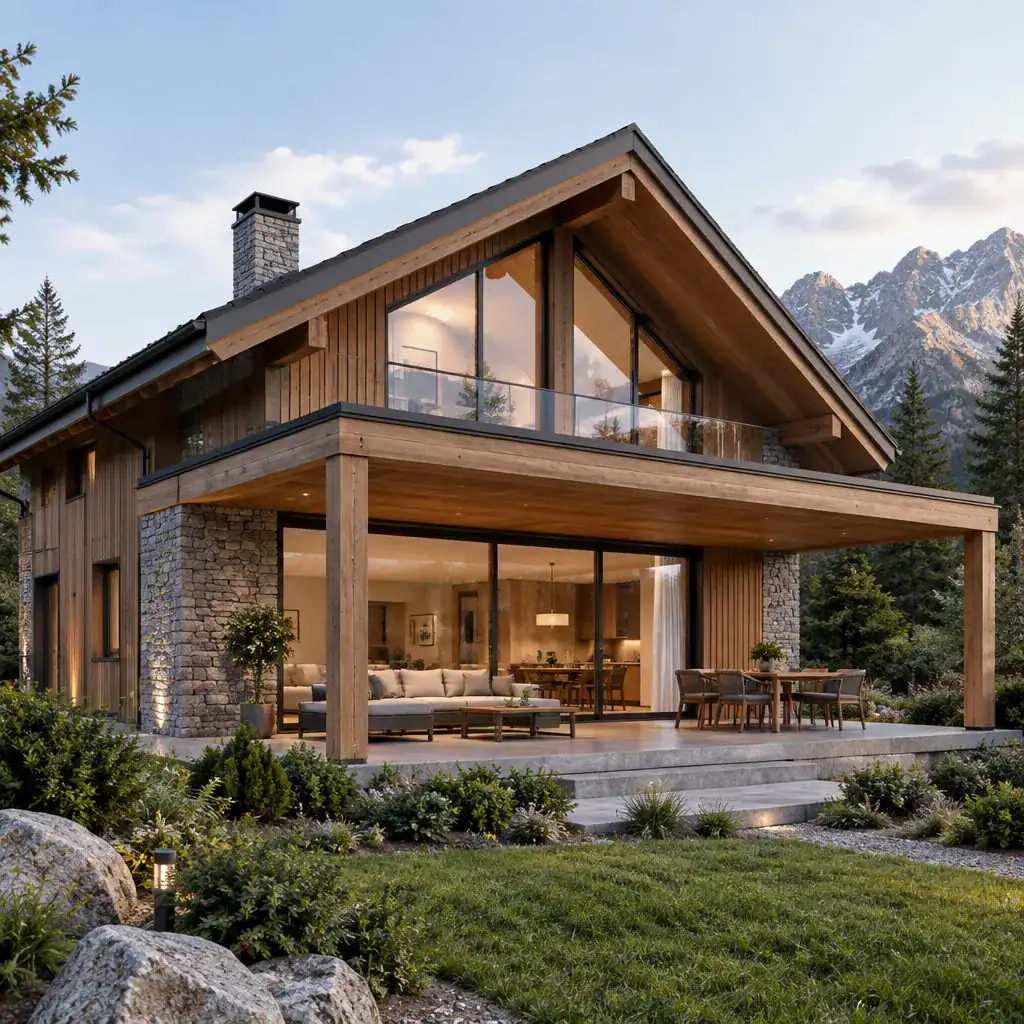
A limited palette helps the exterior feel cohesive. Timber can introduce visual warmth, stone can ground selected portions of the facade, glass can strengthen the connection to views, and dark-toned metal can provide a crisp contrast at roof edges or terrace elements. These materials do not need to appear in equal amounts; the aim is to create a calm hierarchy that feels appropriate to the home and its site.
Coordinate the roof form, terrace structure, window proportions, and facade detailing from the outset. For example, simple posts and beams may echo the roof geometry, while window groupings can align with major interior zones. Take cues from the colors, textures, and scale of the surrounding terrain, but avoid turning the house into a themed interpretation of a traditional cabin. A modern chalet house covered terrace works best when its natural references are subtle and its contemporary lines remain clear.
Planning the Covered Terrace as an Extension of the Home
The terrace should feel like a natural continuation of the rooms used most often, whether it opens from a living room, kitchen, or shared dining area. Wide glazed doors can make that transition feel effortless, but the plan should also support everyday movement. Consider how people will pass from the interior to seating, a meal area, the yard, and the primary view without crossing through a crowded furniture arrangement.
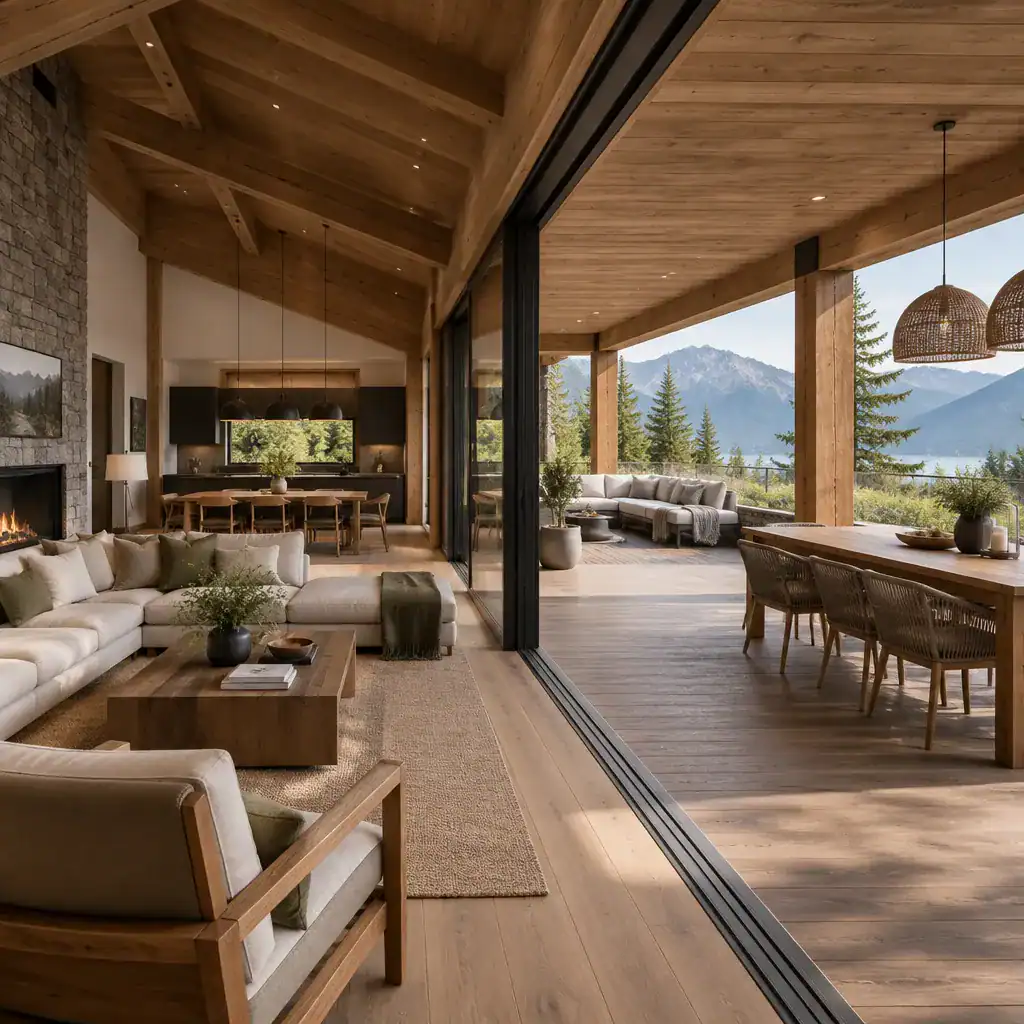
Decide early whether the outdoor space is intended as one flexible gathering area or as a sequence of smaller zones. A single open terrace can suit larger social occasions, while a quieter lounge corner and a separate dining setting may make the area feel more useful for daily routines. Leave intuitive paths between doors and activity zones so the terrace remains inviting when several people use it at once.
Roof depth, supporting columns, privacy, drainage, and weather exposure should be considered in relation to the actual property. Sun angle, prevailing winds, rain, and snow can influence where shelter is most valuable and how enclosed or open the terrace should feel. The planning of a modern chalet house covered terrace should also preserve important sightlines, rather than allowing posts, furnishings, or screening to interrupt the landscape connection.
Choosing Materials, Furniture, and Lighting for Outdoor Comfort
Carry selected finishes from the main house into the terrace so the outdoor room feels intentional rather than attached afterward. A timber-lined ceiling, complementary flooring tones, or stone details that relate to the facade can visually tie the areas together. The goal is continuity, not exact repetition: outdoor surfaces should be chosen with their exposed setting and local conditions in mind.
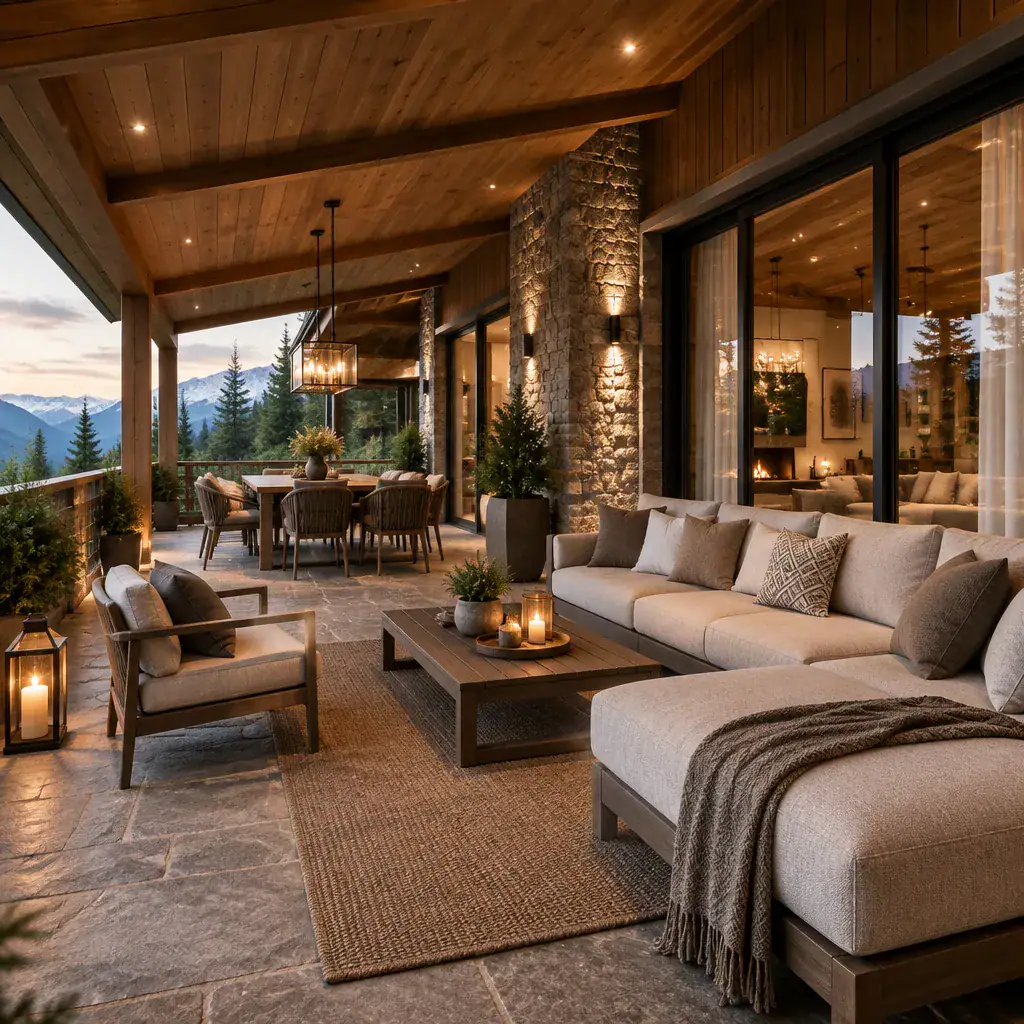
Furniture should follow the terrace’s primary purpose. Deep lounge seating and a low table encourage relaxed conversation and view-watching, while a compact dining table supports shared meals. In some homes, a combination is appropriate, provided there is enough circulation around both settings. Neutral, textured textiles and simple silhouettes tend to complement the understated chalet palette without competing with the scenery.
Layered lighting can make the terrace usable and welcoming after sunset. Soft ambient illumination can establish an overall glow, focused task lighting can support dining or food preparation, and discreet accents can clarify steps and circulation paths. Select fixtures, furnishings, and finishes that are rated for the local outdoor environment, then confirm final products with manufacturer guidance and relevant local professionals. With these choices in place, a modern chalet house covered terrace can remain comfortable while retaining its refined architectural mood.
Practical Design Checks Before Developing the Concept
Before settling on a terrace location, study the property as carefully as the house itself. Orientation, views, prevailing weather, privacy from nearby properties, existing trees, pathways, and the broader landscape can all shape the best placement. A terrace that captures a prized view may need a different level of screening or shelter than one facing a more private garden.
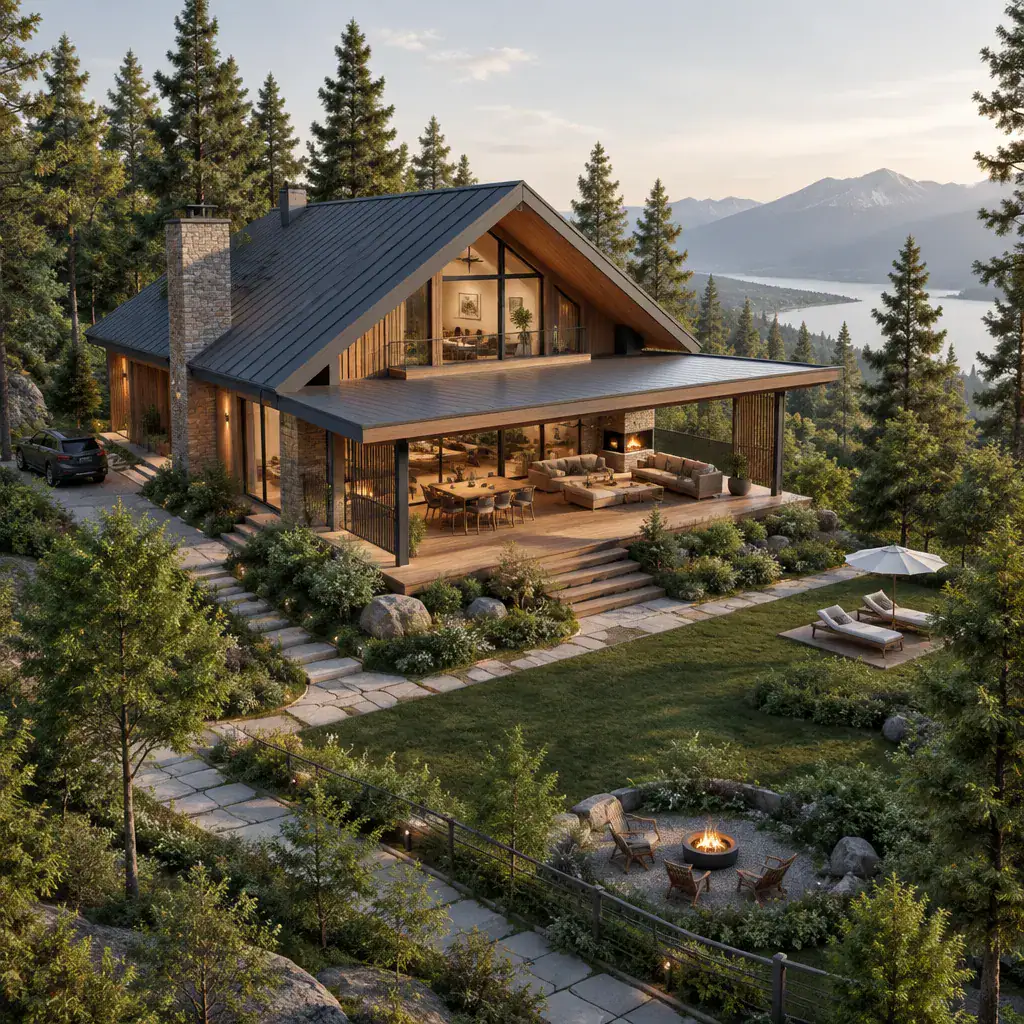
Review how the roof and terrace arrangement may influence interior daylight, natural ventilation, water management, and future maintenance. These issues depend on the site and the final design, so they should be explored during planning rather than assumed. Local planning rules, building requirements, and location-specific snow or wind considerations may also apply. Seek appropriate professional structural advice when the project calls for it.
Keep the concept adaptable by identifying what is essential first: shelter, clear access, a useful seating or dining function, and a relationship to the landscape. Decorative lighting, additional screens, built-in elements, and styling details can often be developed later. This approach allows the modern chalet house covered terrace concept to respond to budget, priorities, and site discoveries without losing its central idea.
A covered terrace can become the key connection between a modern chalet interior and the natural setting beyond it. When the roof form, circulation, material palette, furnishings, lighting, and site conditions work together, the outdoor area feels like a genuine part of the home rather than a separate platform. Adapt the concept to your climate, property, lifestyle, budget, and professional requirements to create a sheltered retreat with lasting relevance.