
A chalet-inspired home can feel both relaxed and purposeful when its two levels, gathering spaces, and vehicle access work as one plan. The central idea is simple: create comfortable everyday living on the main floor, reserve quieter functions for the upper level, and make the garage connection useful rather than intrusive.
Combining chalet character, vertical living, and a garage calls for careful coordination. Roof-driven forms can affect upper-floor usability, while the garage influences entry routines, driveway placement, storage, and the front appearance of the home. This guide reviews layout flow, room zoning, garage placement, and the practical questions to ask when evaluating a plan.
Core Features to Look for in a Two-Story Chalet Plan
A successful chalet plan usually begins with a clear sense of arrival and a prominent shared living zone. Rather than assuming a particular roof pitch or construction method, look at how the plan relates its entry, living areas, and upper level to the roof form and overall exterior character. A welcoming sequence might move from porch or front door to a small foyer, then open toward the main gathering space without forcing visitors through work zones.
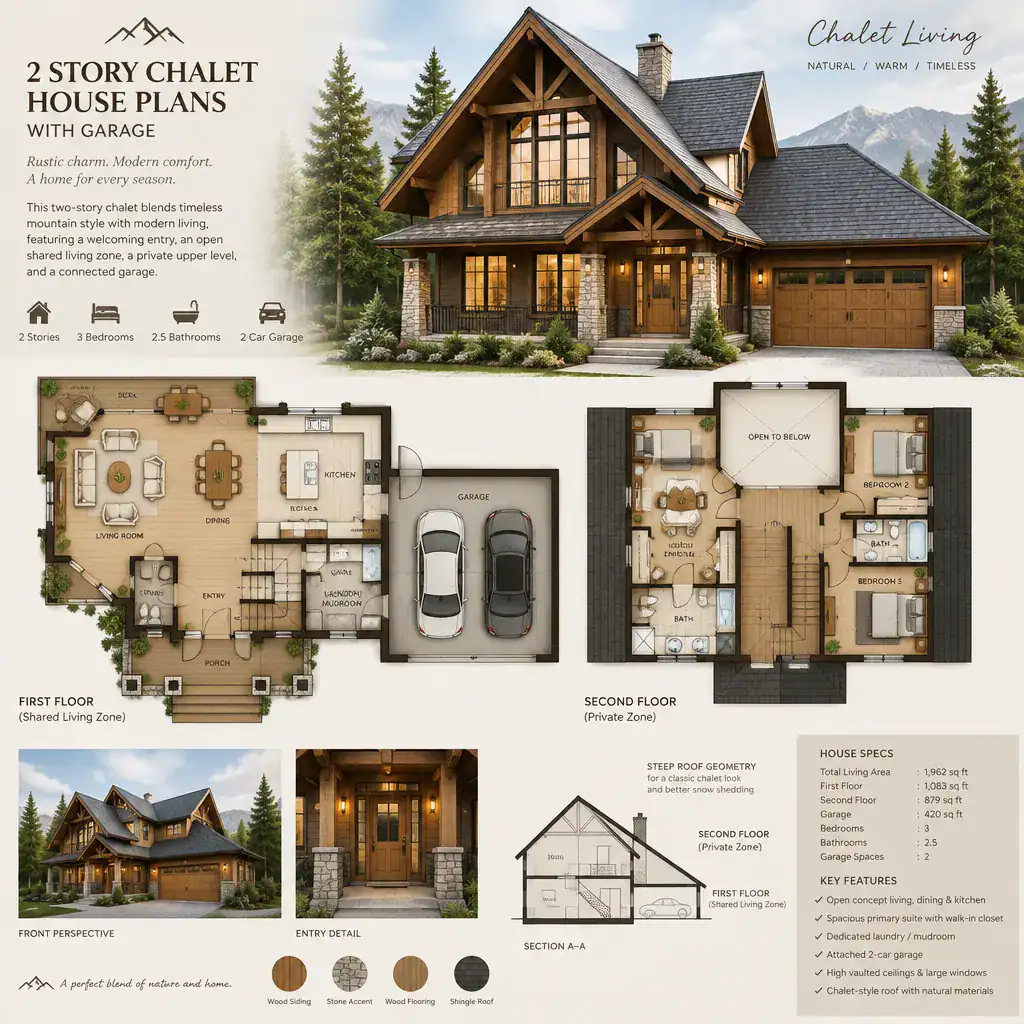
Two stories make it easier to separate the rhythm of daily life. The lower level can hold cooking, dining, entertaining, and frequent comings and goings, while bedrooms and other quiet rooms sit above the activity. This zoning can help a household keep private areas removed from conversations, meals, and arrivals at the garage.
When reviewing 2 story chalet house plans with garage, consider the site as early as the room list. Check which spaces face desirable views, where daylight enters during the day, how the driveway reaches the garage, and whether outdoor living is easy to access from the shared interior spaces. The best arrangement depends on how the household expects to live, host, rest, and move through the property.
Organizing the Main Floor Around Entry and Everyday Living
The main floor should establish an intuitive route from both the front door and the garage. Ideally, the garage entry leads to a practical transition area before the kitchen, dining area, and living room. From the front entry, visitors should be able to understand where to go without crossing a clutter-prone service path or passing through a private area.
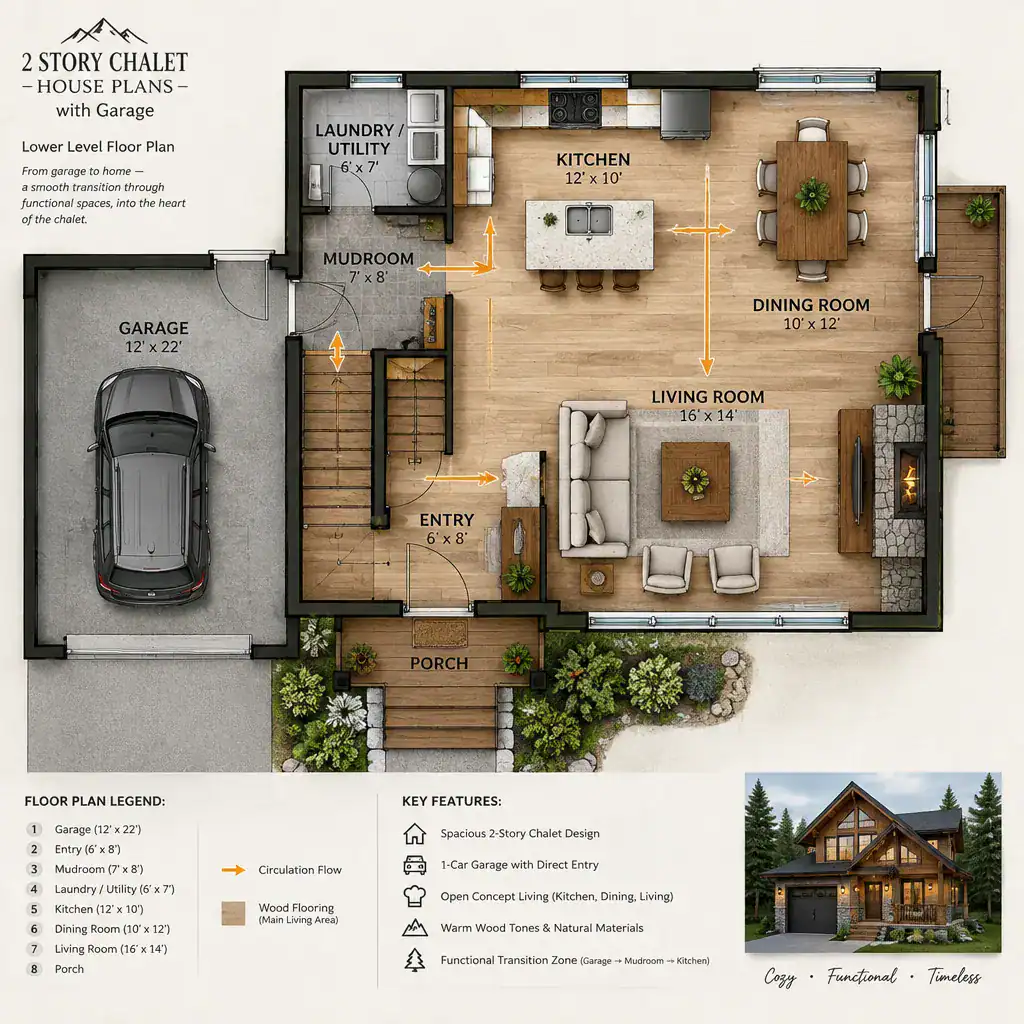
A transition zone can be a mudroom-like space, a short hall with storage, or another defined area for coats, shoes, bags, and household items. Its purpose is to absorb everyday mess and create a safer, more organized route between vehicle and home. It should also support regular tasks, such as bringing in groceries, managing outdoor gear, or moving small equipment.
Next, assess the relationship among kitchen, dining, and living spaces. Some households may prefer a central gathering room that connects everyone, while others may prioritize a view-facing living room or direct access to a deck, terrace, or yard. 2 story chalet house plans with garage are easier to compare when you trace a typical day: arriving home, unloading items, preparing meals, relaxing, and stepping outside.
Planning the Upper Floor for Privacy and Comfort
The upper floor is often the quiet counterpoint to an active main level. Grouping bedrooms and other restful spaces upstairs can create useful separation from cooking, entertaining, and garage-related movement below. The goal is not simply to place rooms on a second story, but to provide privacy while keeping each room convenient to reach and use.
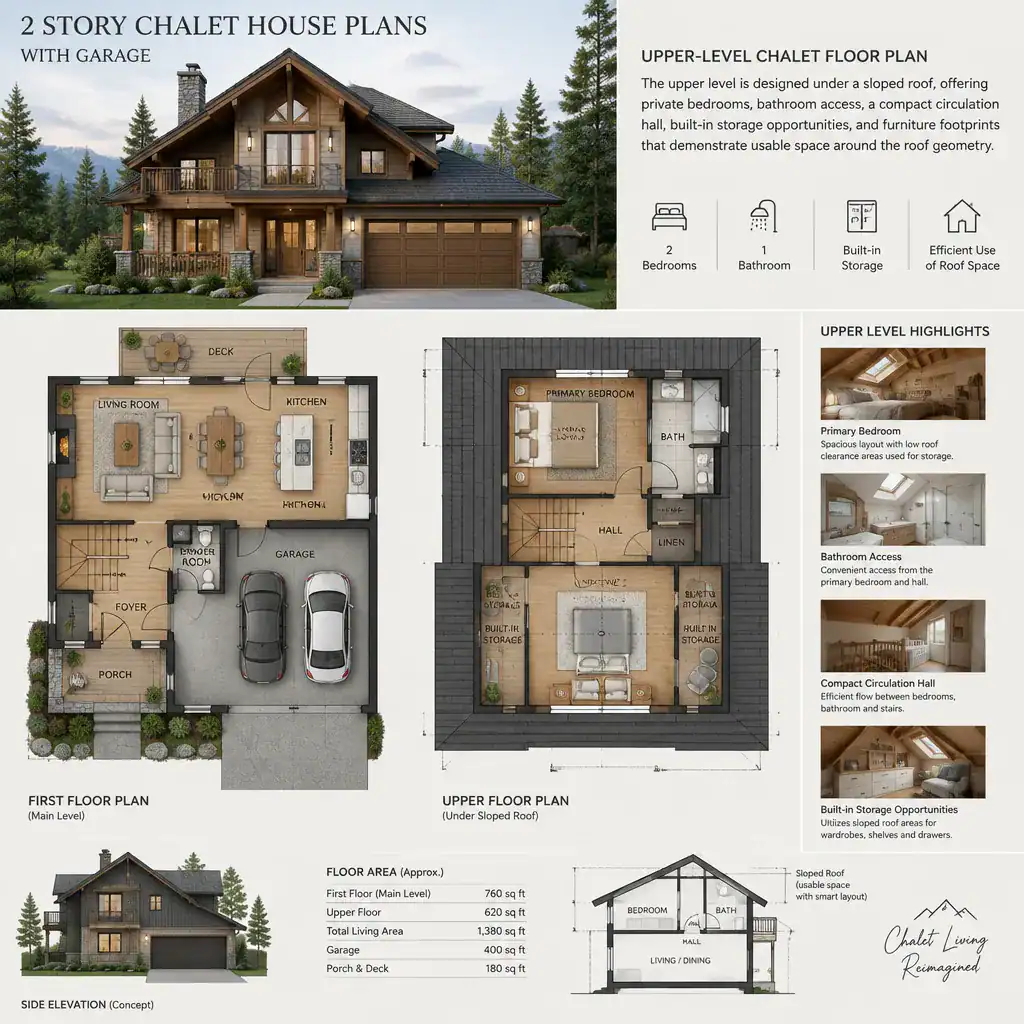
Study the stair landing and hall carefully. A compact circulation route can reduce wasted area, but it should still allow comfortable movement between rooms. Consider whether bathroom access works for occupants and guests, whether storage is located where it will be needed, and whether room doors create awkward conflicts in the hall or near the stair.
Chalet roof geometry deserves close attention on this level. Sloped ceilings may shape usable wall height, closet locations, window placement, and furniture options. Use the plan documents to identify where a bed, dresser, desk, or seating can realistically fit, rather than judging a room only by its outline. This review helps distinguish an appealing upper-floor arrangement from one that may be difficult to furnish.
Integrating the Garage Without Disrupting the Home
A garage may be attached directly to the home, integrated into its overall massing, or connected at close range through a covered or enclosed link. The right arrangement depends on the site, driveway approach, access needs, and the exterior appearance the homeowner prefers. In every case, the garage should feel connected to daily routines without becoming the dominant feature of the home.
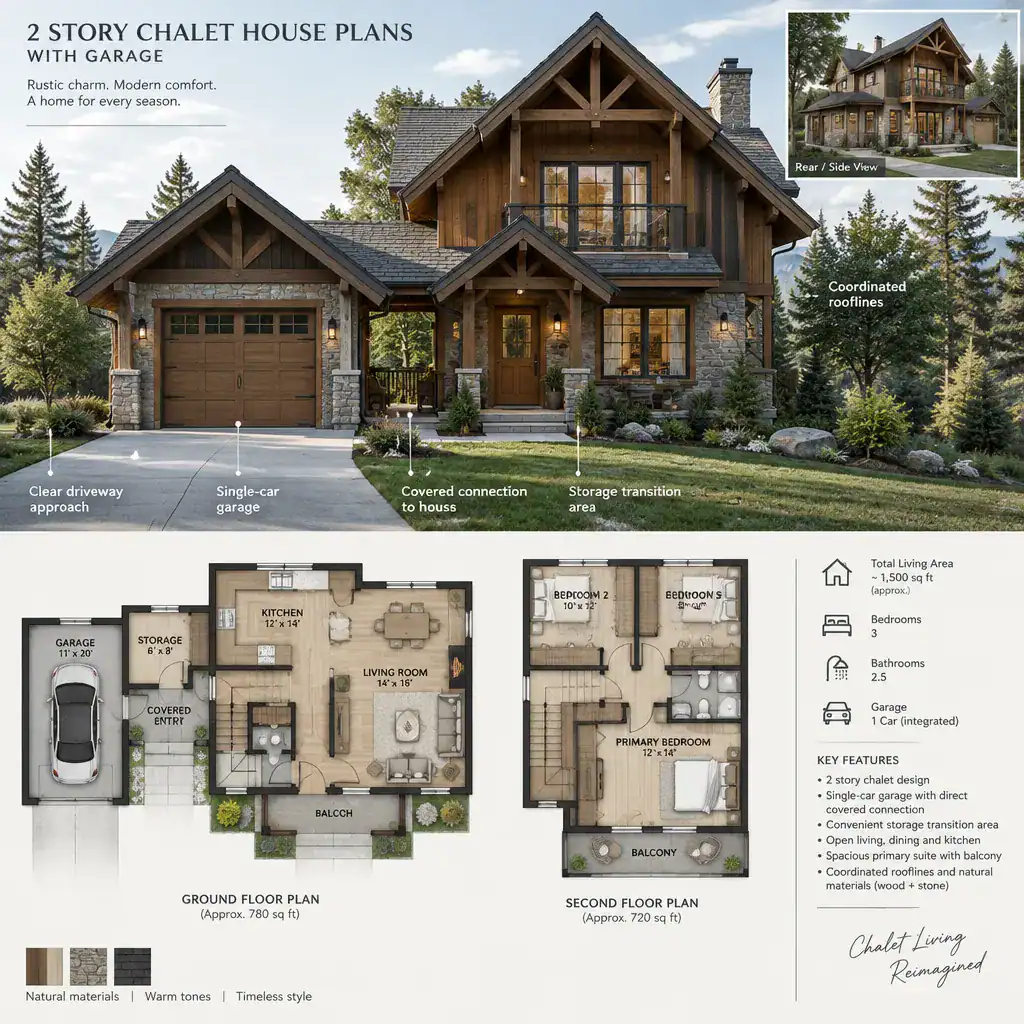
Review the route from parking to the interior in all weather. A protected connection, a well-placed exterior door, and a useful storage transition can make carrying groceries, tools, or outdoor gear much simpler. Also consider separation between vehicle-related storage and finished living areas, along with the location of any service-oriented spaces.
Garage doors and the driveway can strongly affect the front elevation, so look beyond the floor plan alone. Their placement may influence curb appeal, privacy, views, and the way visitors approach the entry. Ventilation, safety measures, utility coordination, and other technical requirements must be confirmed in the actual documents and with qualified design and building professionals. 2 story chalet house plans with garage should therefore be treated as planning concepts until their site-specific and regulatory details are verified.
A Checklist for Comparing Chalet House Plans
Start with how well each plan supports the household’s intended bedroom, bathroom, storage, and shared-living needs before giving exterior style the deciding role. A visually appealing chalet form is more valuable when the rooms, entries, and daily storage locations also match the way the household functions.
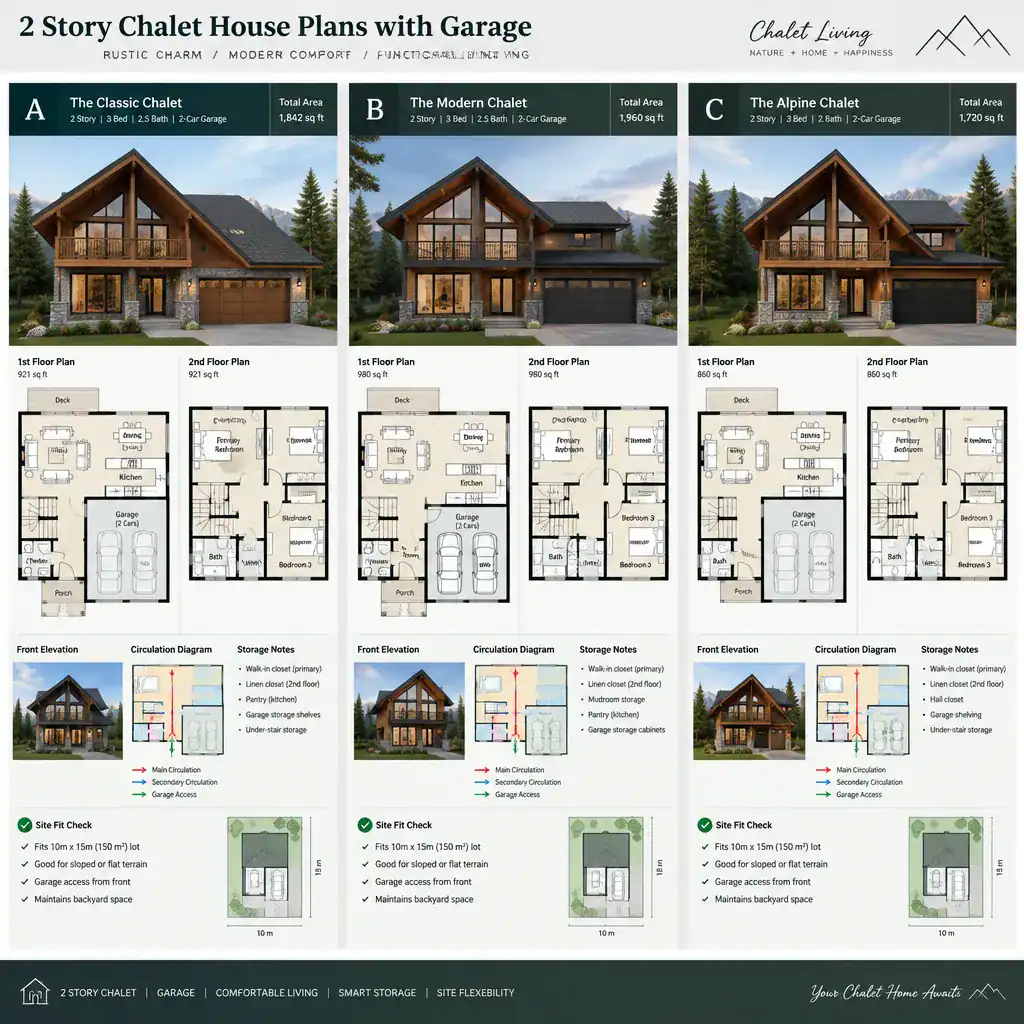
Then trace circulation in detail. Follow the path from garage to entry, kitchen, living areas, stairs, and upper-floor rooms. Look for unnecessary detours, bottlenecks near doors, or routes that cause frequently used spaces to interrupt one another. Compare how each option handles outdoor access, household arrivals, and movement between private and shared zones.
Finally, review site compatibility, daylight opportunities, roof and ceiling effects, construction complexity, and furnishing flexibility. Keep visual preferences separate from information that requires confirmation in plan documents, local regulations, and professional review. This approach makes it easier to compare alternatives fairly without relying on assumed dimensions, costs, or performance claims.
The strongest chalet plan balances distinctive character with clear zoning, efficient circulation, and a garage that supports rather than disrupts the home. Shortlist options according to daily routines and site conditions, then work with qualified professionals to verify technical details before making a final decision.