
A 16×24-foot cabin has to make every interior area work hard. The goal is not to force every feature into the footprint, but to arrange daily functions so living, cooking, sleeping, bathing, and laundry feel connected rather than crowded. A laundry closet can be a valuable space-saving feature when it is planned with the same care as the kitchen or bathroom.
This guide offers layout strategy, not a construction-ready architectural plan. It focuses on functional zoning, circulation, laundry closet placement, storage, and the comfort details that help a small cabin support everyday life. Use these ideas to compare options with a designer, builder, or contractor before settling on a final plan.
Start With Functional Zones in the 16×24 Cabin
Begin by assigning broad zones for shared living, cooking, sleeping, bathing, and utilities. In 16×24 cabin interior plans with laundry closet, the most convenient and frequently used functions should receive the easiest access first. The living area, kitchen, bathroom, and entrance route generally deserve priority before secondary storage is allocated.
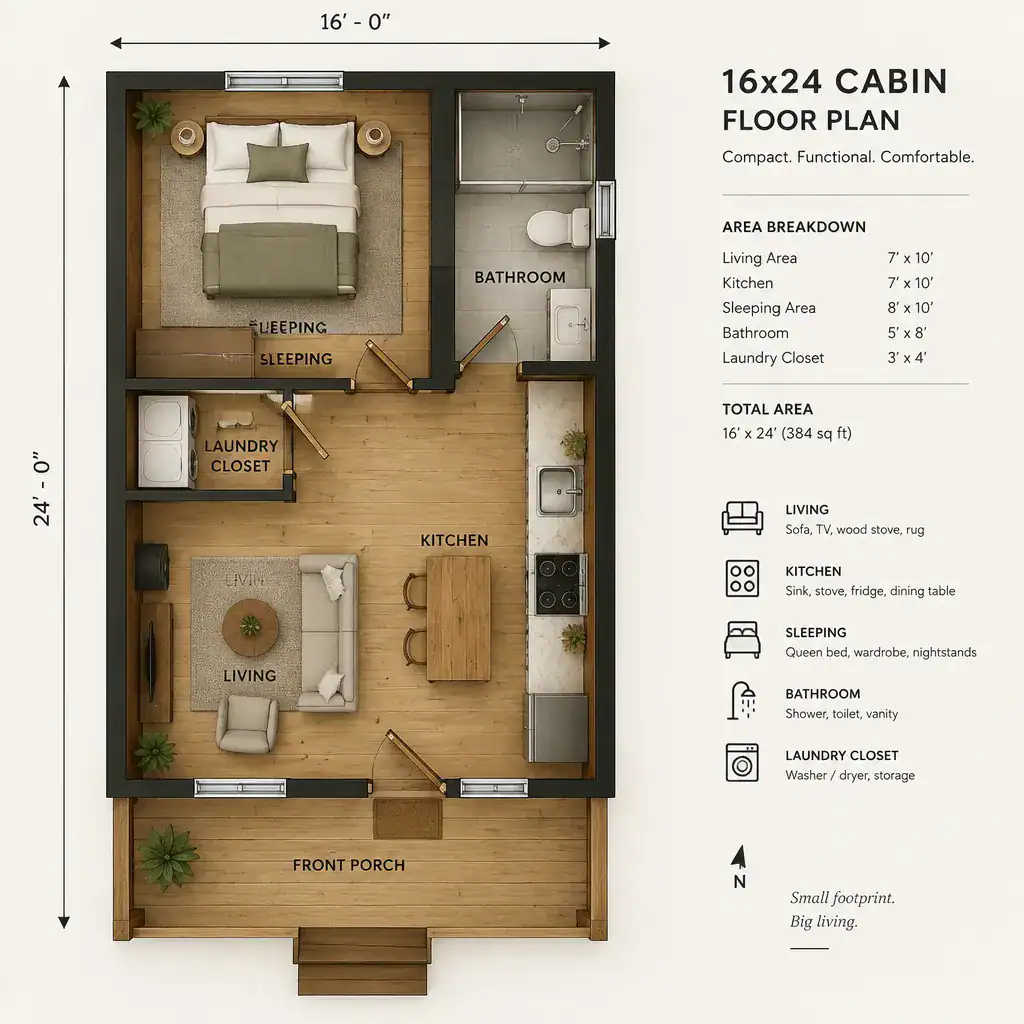
Think of the entry as the starting point for a clear path through the cabin. A logical circulation route can connect the door, kitchen, living space, bathroom, and sleeping area without leaving unusable strips of floor space or forcing people to pass through a work zone. Keeping this route simple makes the footprint feel more open.
Decide early whether the sleeping area needs visual separation. A partial wall, a tall storage unit, a curtain, or the orientation of a bed can create a sense of privacy without fully enclosing a small room. The best choice depends on whether the cabin will be used for short stays, full-time living, or shared occupancy.
Choose the Best Location for the Laundry Closet
The laundry closet can sit near the bathroom, kitchen, entry, or another utility-focused edge of the plan. Placing it near the bathroom may make linen storage and laundry routines convenient, while a location near the kitchen can consolidate service areas. An entry-adjacent closet may suit cabins where outdoor clothing and towels need frequent washing, provided it does not obstruct arrival and departure.
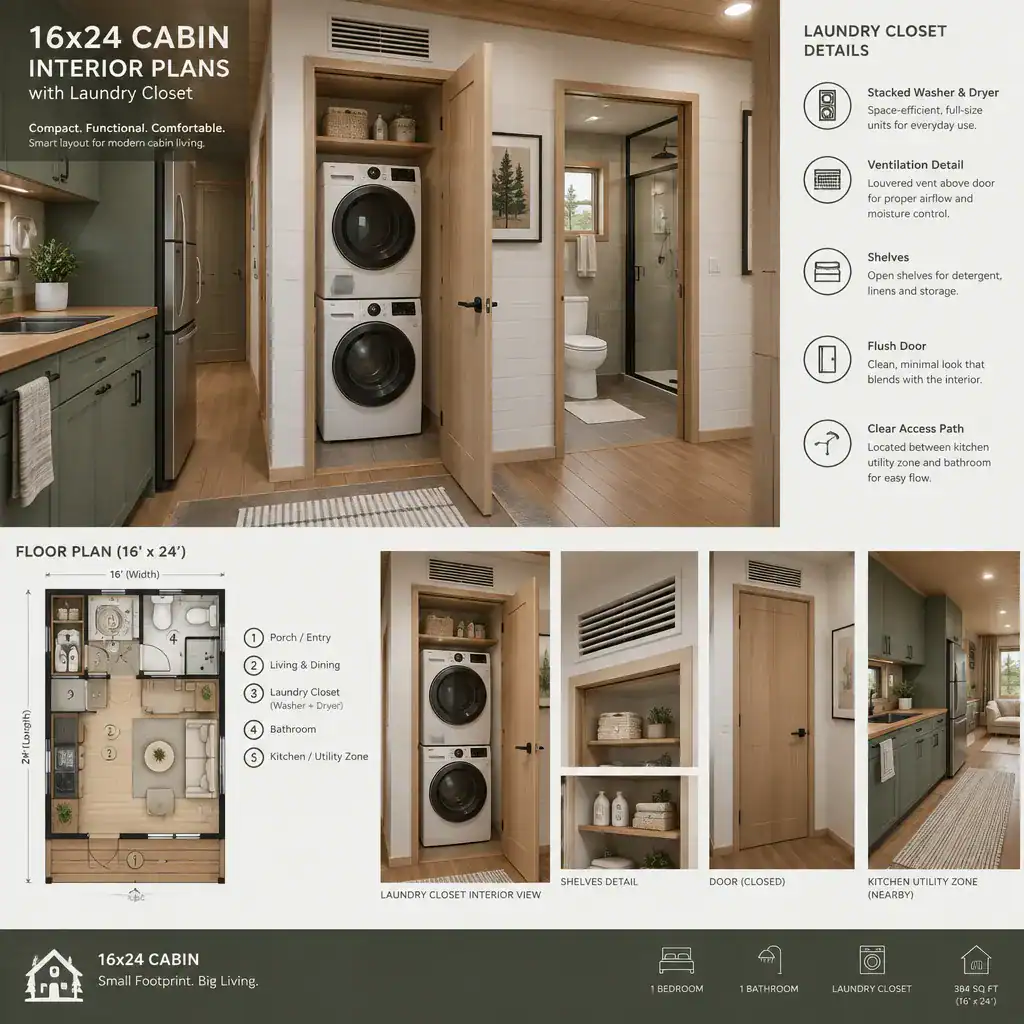
Utility coordination should guide the final decision. Plumbing supply lines, drainage, electrical service, and ventilation needs can all affect where the closet is practical. Grouping related utility areas may simplify planning, but the arrangement still needs to be reviewed for the specific appliances, site conditions, and local requirements.
Keep the closet accessible without letting it interfere with the kitchen work area, main entry, or bathroom door. Review the door swing or opening style, appliance access, routine maintenance access, and a place for detergent, towels, or linens. A stacked arrangement may preserve floor area, but it still needs comfortable access for loading, servicing, and airflow. This is why 16×24 cabin interior plans with laundry closet work best when the closet is treated as part of the main layout, not leftover space.
Coordinate the Kitchen, Living Area, and Sleeping Space
A compact kitchen should support meal preparation while maintaining an easy relationship with the living area. A single-wall, galley-style, or modest L-shaped arrangement may be appropriate depending on the chosen floor plan. The key is to retain a comfortable passage through the cabin instead of expanding cabinetry until it dominates the shared space.
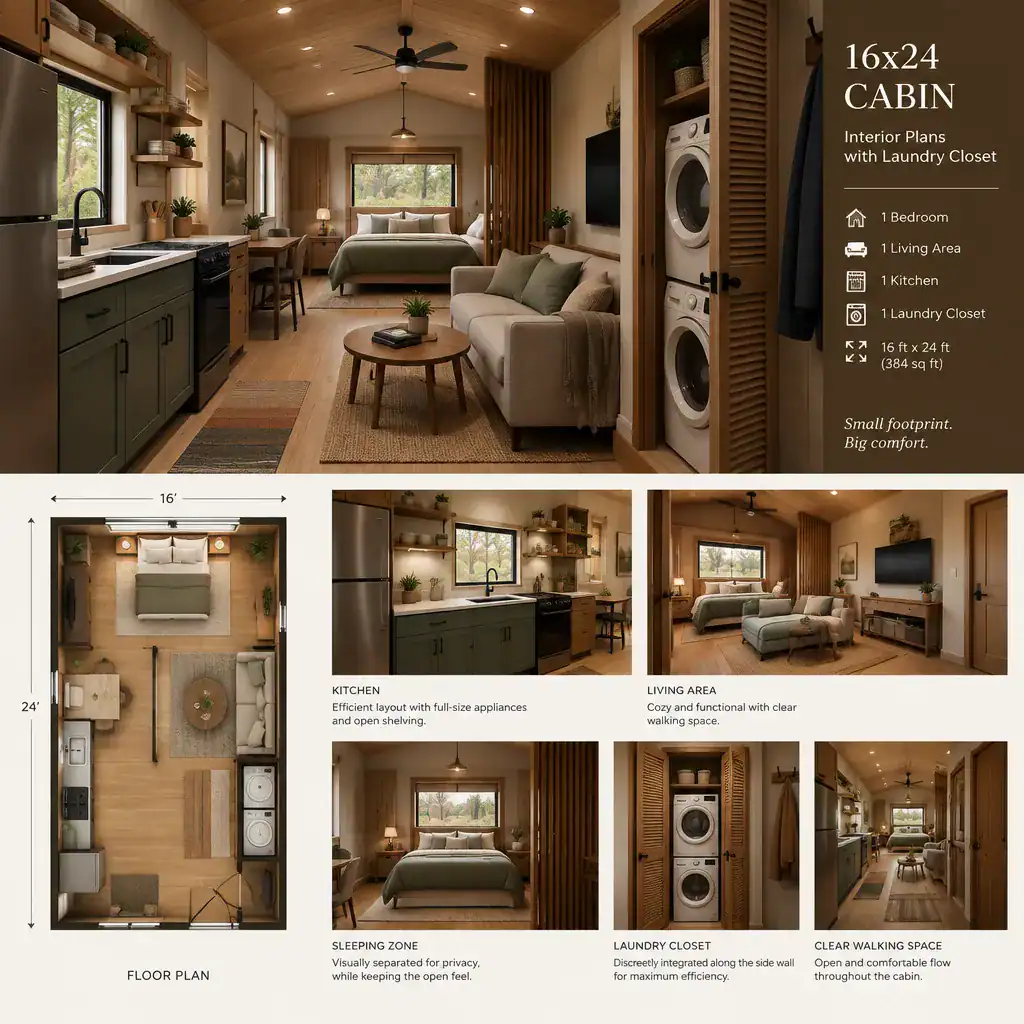
Choose furniture based on both scale and movement. A compact sofa, small table, nesting surfaces, or built-in seating can leave more room to walk between the entry, kitchen, bathroom, and sleeping zone. Furniture should not require occupants to squeeze around corners or cross directly through an appliance-access area.
Visual separation can help the cabin feel orderly. A low cabinet, open shelving, a change in furniture orientation, or a partial divider can distinguish the bed from the living and kitchen zones while allowing light to travel through the interior. Avoid placing the laundry closet opening or kitchen access where it creates a bottleneck in this central shared area.
Add Storage Without Overcrowding the Cabin
Storage is most effective when it uses surfaces and voids that would otherwise go unused. Look upward with tall shelving or cabinets, downward with under-bed drawers, and toward built-in storage along walls. A small entry storage area can also hold outerwear, shoes, and everyday supplies before they spread into the living space.
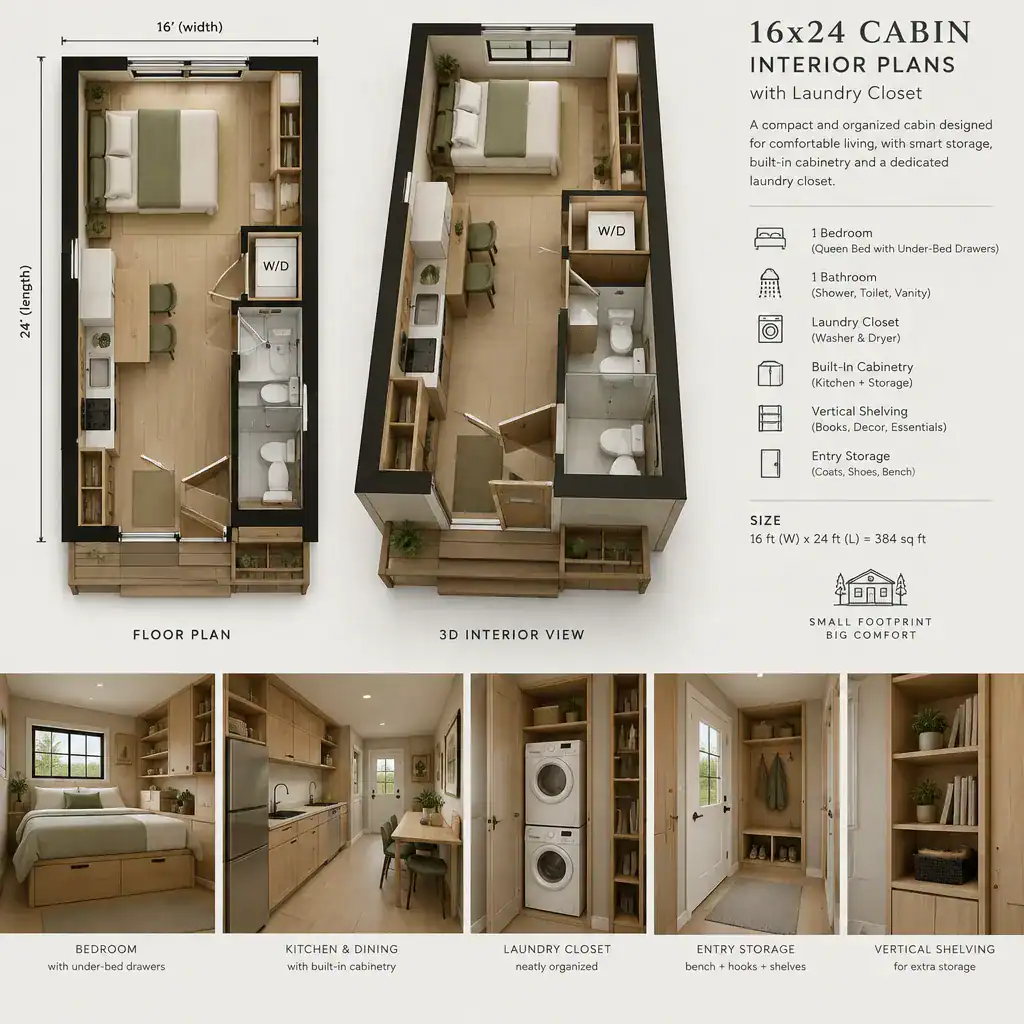
The laundry closet can serve more than one purpose when shelving is coordinated around the equipment. Cleaning supplies, towels, linens, and selected household items may fit there, as long as access to appliances and service connections remains clear. This approach can reduce the need for separate storage cabinets elsewhere in the cabin.
Keep frequently used objects within easy reach, but avoid filling every visible wall with open storage. Closed cabinetry, consistent containers, and designated drop zones help limit visual clutter in the shared living area. Check cabinet depth, door locations, and pull-out clearances against nearby furniture and appliance servicing needs before committing to a built-in solution.
Review Practicality Before Finalizing the Interior Plan
Before finalizing any option, test the layout with a scaled drawing or digital plan. Mark furniture footprints, door swings, travel paths, and appliance access areas to identify conflicts that may not be obvious in a simple sketch. This review is especially useful for comparing alternative 16×24 cabin interior plans with laundry closet arrangements.
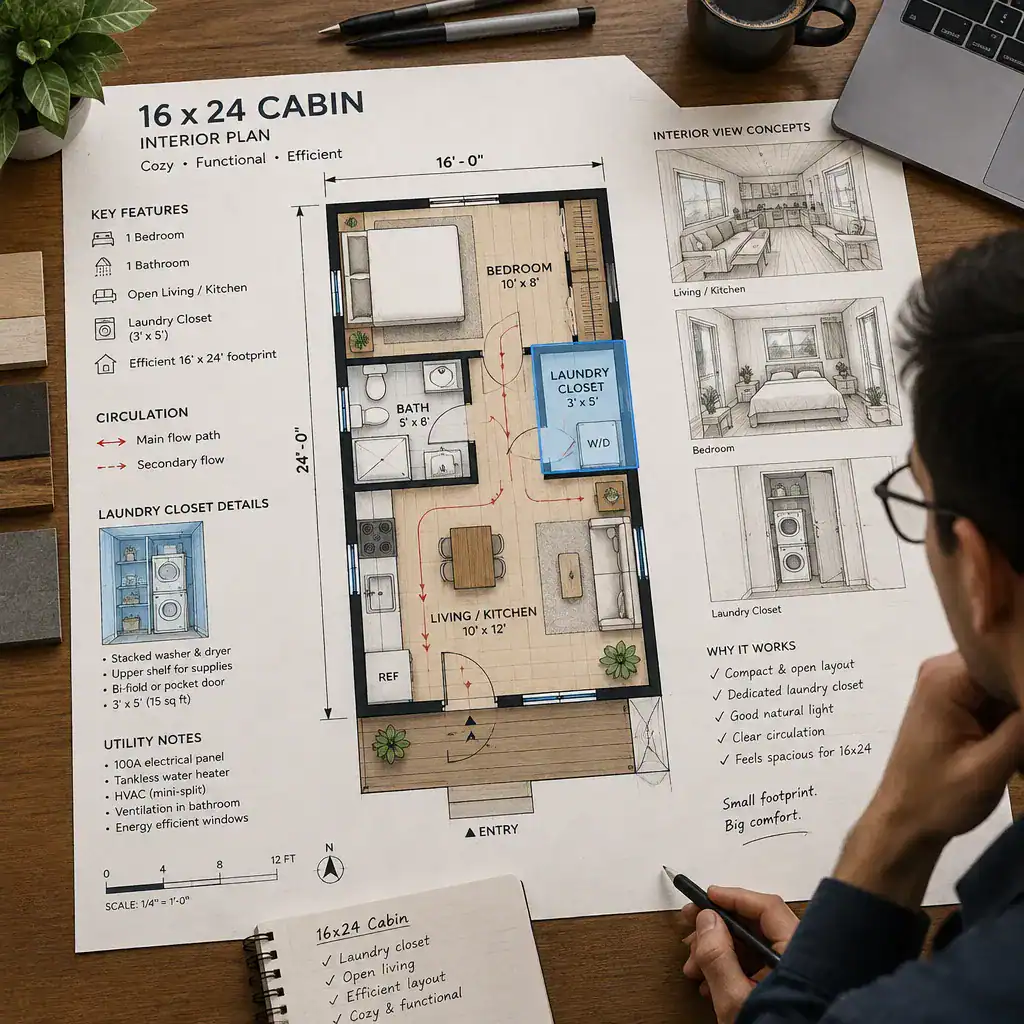
Confirm that the laundry closet has suitable access for operation and servicing and that washing activity will not disrupt adjacent rooms. Consider how sound, vibration, heat, and moisture may affect the sleeping and living areas. Natural light, ventilation, and privacy also deserve attention, particularly if the sleeping zone is open to the rest of the cabin.
Have qualified local professionals review applicable building-code, structural, plumbing, electrical, and ventilation requirements before construction. They can help determine whether the selected arrangement works with the cabin’s systems and local rules. This planning step turns a promising compact concept into a layout that can be evaluated responsibly for the intended site and use.
A successful compact cabin relies on coordinated zoning, circulation, utilities, and storage rather than on any single space-saving trick. Integrating the laundry closet early helps protect the usability of the kitchen, bathroom, living area, and sleeping zone. Adapt this framework to your site, household routines, appliance choices, desired privacy, and local requirements to create a cabin plan that feels complete within a modest footprint.