
A 16×24 cabin can feel remarkably capable when every part of the interior has a clear job. The most successful layouts coordinate cooking, relaxing, dining, sleeping, and moving through the space instead of treating them as separate rooms competing for limited floor area. This guide explores kitchen placement, functional zoning, storage, and everyday planning priorities for a compact cabin.
Use these ideas as early planning references, not as a replacement for site-specific architectural, structural, utility, or building-code review. Local requirements, site conditions, appliance selections, and the needs of the people using the cabin should all be checked before detailed drawings or construction begin.
Start With a Functional 16×24 Cabin Interior Layout
The rectangular footprint works best when it is organized as a sequence of connected zones rather than divided into many small rooms. In 16×24 cabin interior plans with kitchen, placing the kitchen along one side or at one end can leave the center open for living and dining, while the quieter end becomes a sleeping zone. This approach makes the cabin feel longer and more flexible because sightlines can extend across the interior.
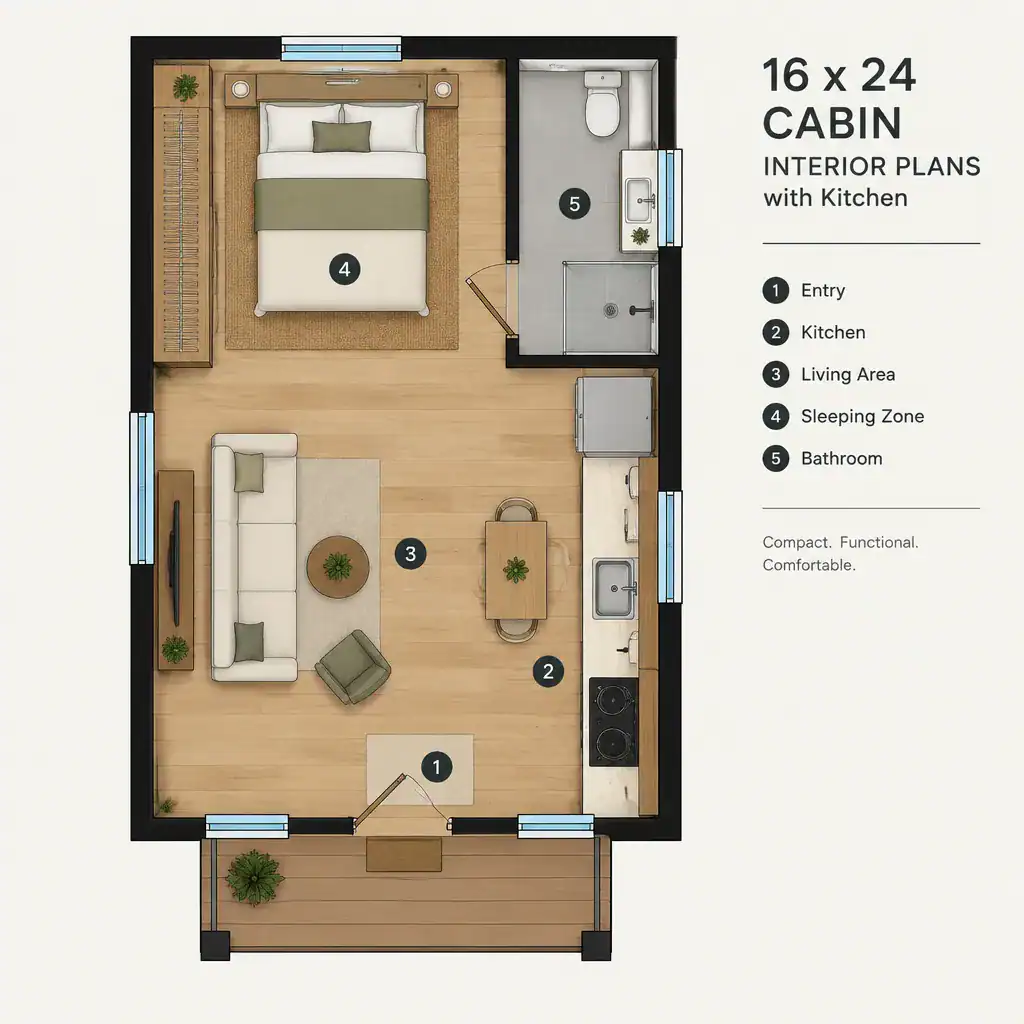
An open-plan arrangement is often useful for a cabin intended for daytime gathering, occasional guests, or a bright, spacious feel. A partially separated plan may be preferable when privacy, visual screening, or a more distinct sleeping area matters. A low storage unit, open shelving, a curtain, or a lightweight screen can define functions without closing off daylight and airflow.
Keep a direct, uncluttered route from the entry to the kitchen and toward the main living and sleeping areas. Before committing to a layout, map door swings, window locations, furniture footprints, likely walking paths, and routes for plumbing and electrical service. These checks reveal conflicts early, such as a refrigerator blocking an entry path or a bed reducing access to a window.
Plan the Kitchen as the Cabin’s Main Work Zone
The kitchen is more than an appliance wall in a compact cabin: it often determines how the rest of the interior functions. A one-wall kitchen can preserve the most open floor area, a galley kitchen can create a concentrated work zone where the layout allows, and a compact L-shaped kitchen can add preparation surface and storage while helping define the edge of the living space.
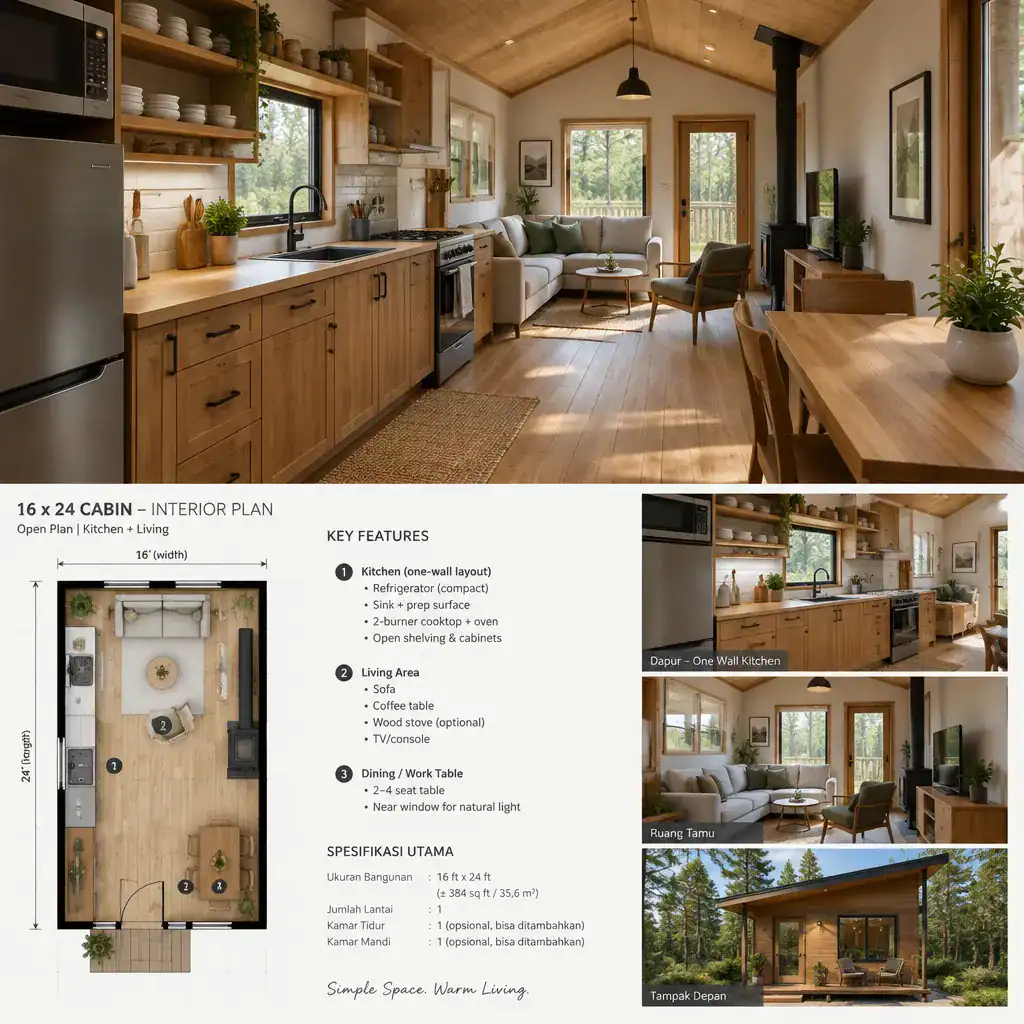
Arrange the sink, cooking surface, refrigeration, preparation area, and everyday storage as one efficient sequence. The goal is to reduce unnecessary crossing through the cabin while keeping the cooking area clear of the primary entry route. Consider where a person will stand to prep food, open appliances, unload groceries, and move safely while another person passes through the space.
Vertical cabinets, a few open shelves, under-counter drawers, and a fold-down or movable work surface can make a small kitchen work harder without filling the room with freestanding pieces. Early coordination is essential: locate plumbing, ventilation, electrical outlets, lighting, and appliances together before finishes are selected. This is a central consideration in 16×24 cabin interior plans with kitchen because later changes to service routes can affect storage and usable floor area.
Combine Living, Dining, and Sleeping Functions Efficiently
Furniture can create purposeful living and dining areas without using full-height partitions. A compact sofa facing a wall or window, a built-in bench, and a small table can establish a comfortable shared zone while retaining an open connection to the kitchen. Choose pieces that earn their footprint, such as a dining table that doubles as a workspace or a bench with hidden storage.
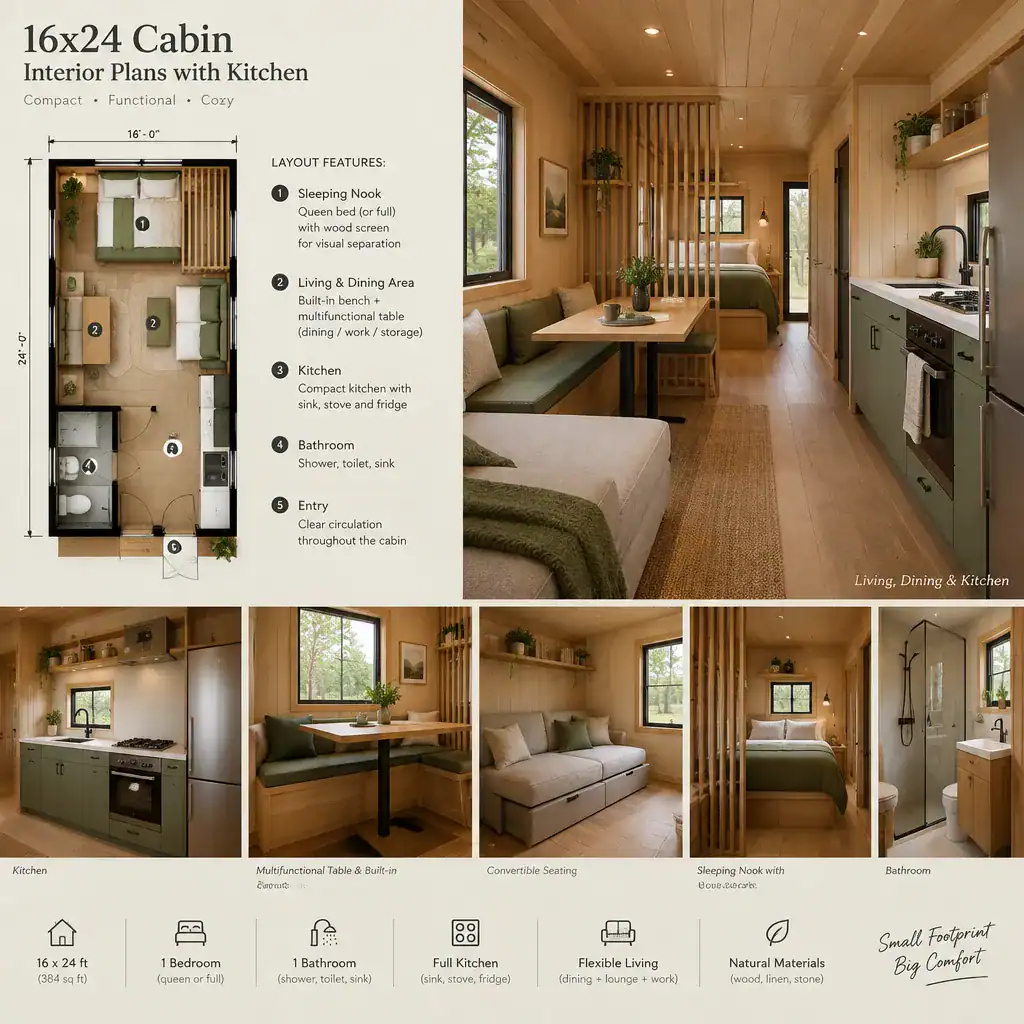
A sleeping area can remain light and breathable when it is separated through orientation rather than solid walls. Positioning the bed at the quieter end of the cabin, adding a partial wood screen, hanging a curtain, or using a storage unit as a divider can provide a sense of retreat. These methods also allow daylight to travel farther into the interior than a fully enclosed bedroom would.
Keep the furniture used most often out of the kitchen work area and away from the main circulation line. Convertible seating, a foldable dining surface, or a movable stool can give the cabin different modes for meals, work, lounging, and overnight use. In 16×24 cabin interior plans with kitchen, this flexibility can be more valuable than trying to assign every function to a permanently dedicated room.
Maximize Storage Without Overcrowding the Cabin
Storage should be built into locations that would otherwise go unused. Under-bench drawers, bed-platform compartments, space above kitchen cabinets, shallow wall cabinetry, and narrow storage beside the entry can absorb supplies without placing bulky units in the middle of the room. Built-ins are especially helpful when they follow the cabin perimeter and preserve the open central floor.
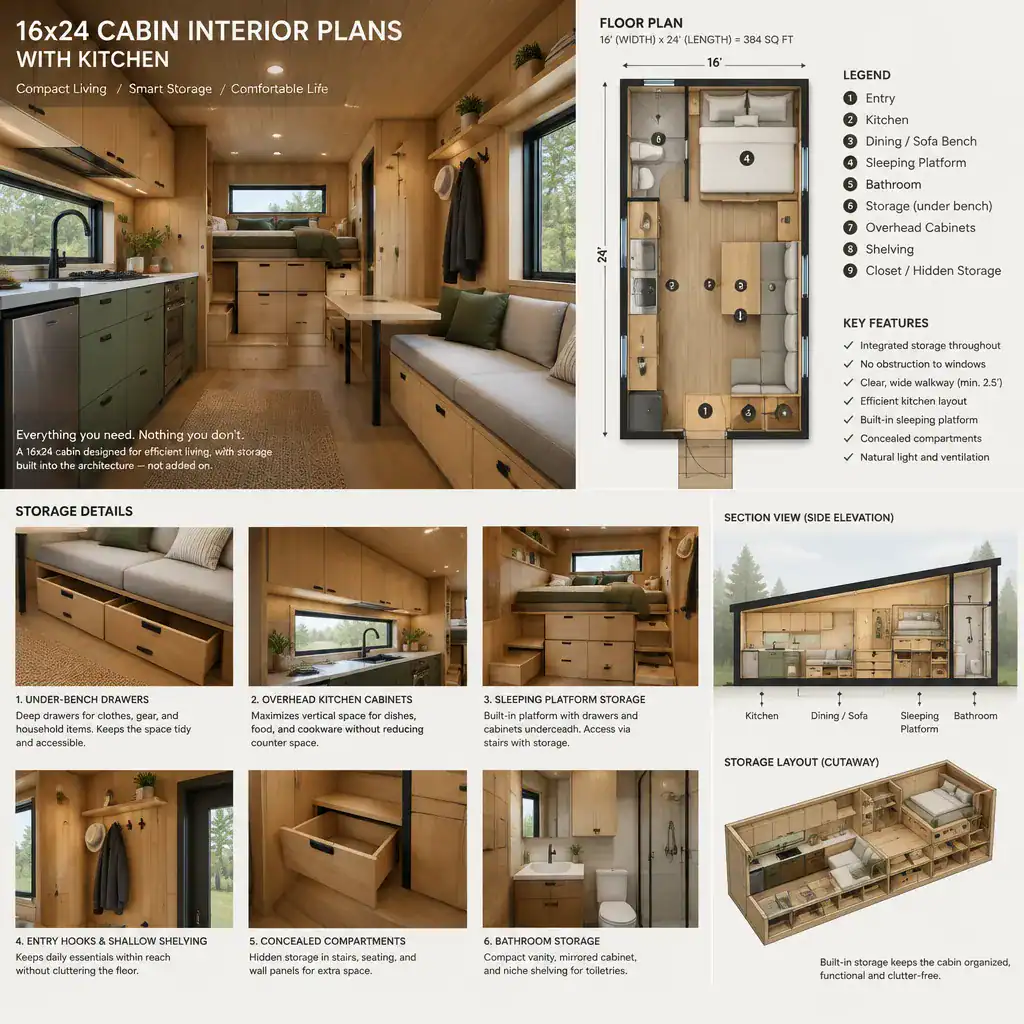
Create a defined entry drop zone for coats, shoes, outdoor gear, bags, and frequently used cabin items. A small combination of hooks, a bench, and contained shoe storage helps prevent the doorway from becoming a cluttered transition area. It also keeps wet or dirty outdoor items from migrating into the kitchen and living zone.
Use closed storage for visual calm and reserve open shelving for a limited number of attractive or frequently used objects. Too many exposed shelves can make a compact cabin feel busy, even when it is technically organized. The best storage plan supports daily routines while protecting walkways, windows, and access to kitchen cabinets.
Review Light, Ventilation, Utilities, and Everyday Comfort
Daylight and lighting should support each activity zone. Windows can brighten the living area and sleeping nook, while dedicated task lighting makes food preparation and cleaning easier. Layered lighting, including general illumination and focused fixtures at work surfaces, lets the cabin remain useful after dark without relying on one harsh central source.
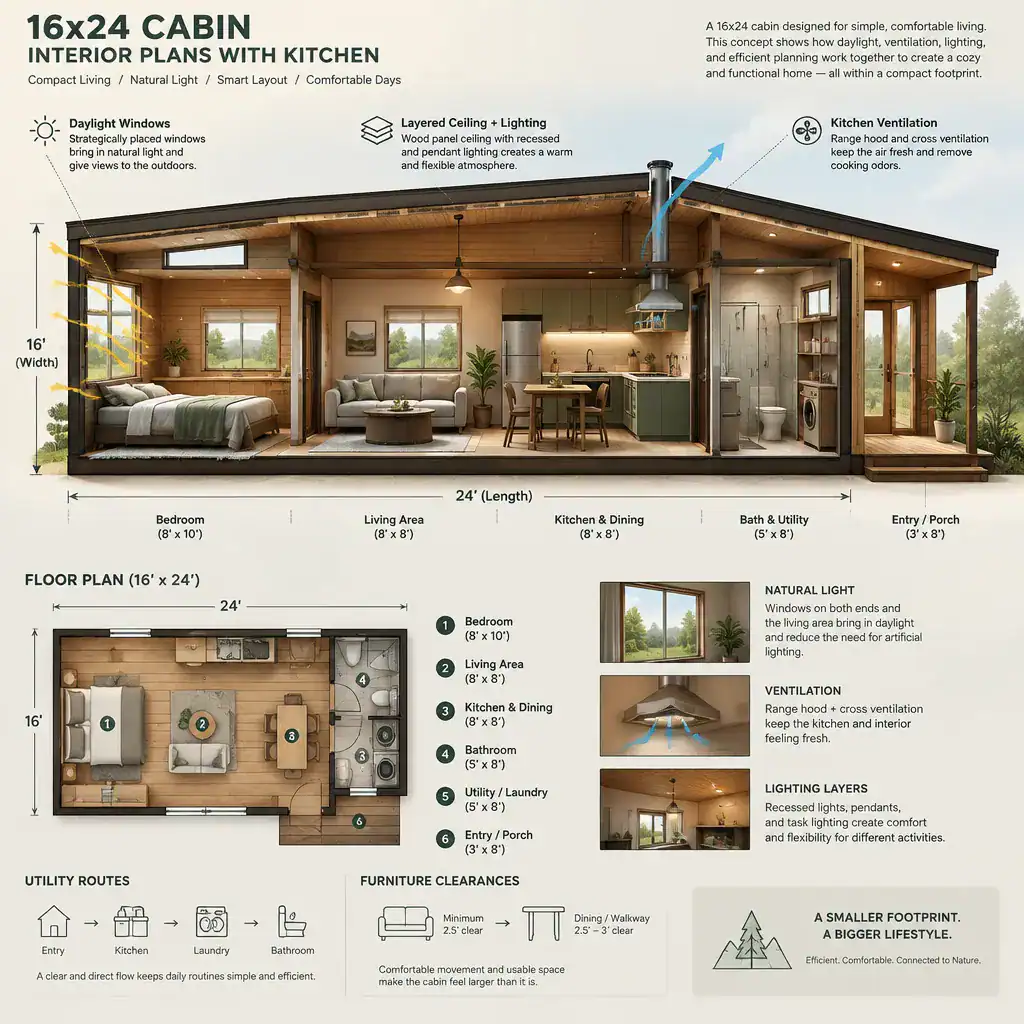
Plan natural airflow alongside any required mechanical ventilation, particularly near cooking and wet areas. Where practical, grouping service-dependent fixtures can keep plumbing and electrical routes more logical and reduce the need to run systems across the entire cabin. Kitchen appliance locations, outlets, ventilation equipment, and bathroom fixtures should be considered as one coordinated system rather than separate decisions.
Comfort also depends on ceiling height, insulation strategy, heating or cooling needs, and furniture clearances. Review these issues with qualified professionals and applicable local requirements before construction. Testing the layout with simple furniture blocks or taped floor outlines can help confirm whether the proposed circulation feels realistic for everyday use.
Successful 16×24 cabin planning depends on clear zoning, easy circulation, multifunctional furniture, integrated storage, and utility decisions made early. The kitchen should organize the plan without taking over the entire interior, leaving room for comfortable living, dining, and sleeping.
Compare several 16×24 cabin interior plans with kitchen before producing detailed drawings or beginning construction. A small change in kitchen location, entry storage, bed orientation, or window placement can significantly improve how the cabin feels and functions every day.