
A compact cabin works best when every zone has a clear purpose. Once a bathroom is added, the interior must accommodate plumbing, privacy, ventilation, storage, and a comfortable route between daily activities without making the space feel cramped. These ideas are planning guidance rather than a fixed, construction-ready layout. Adapt them to your site, local requirements, utility options, and drawings prepared or reviewed by qualified professionals.
Start by deciding where the bathroom belongs, then organize circulation around it. From there, flexible living areas, a practical kitchen, a protected sleeping zone, built-in storage, and a cohesive interior atmosphere can work together instead of competing for the same small footprint.
Start With the 16×24 Cabin Layout and Daily Movement
Before choosing a sofa, bed, or cabinetry, divide the cabin into working zones: entry, living, cooking, sleeping, storage, and bathroom. This early zoning exercise makes 16×24 cabin interior plans with bathroom more useful because it reveals where activities overlap and where separation matters most. A simple path from the entry to the living area and bathroom should avoid cutting through the main sleeping zone, especially when the cabin will host guests or be used for longer stays.
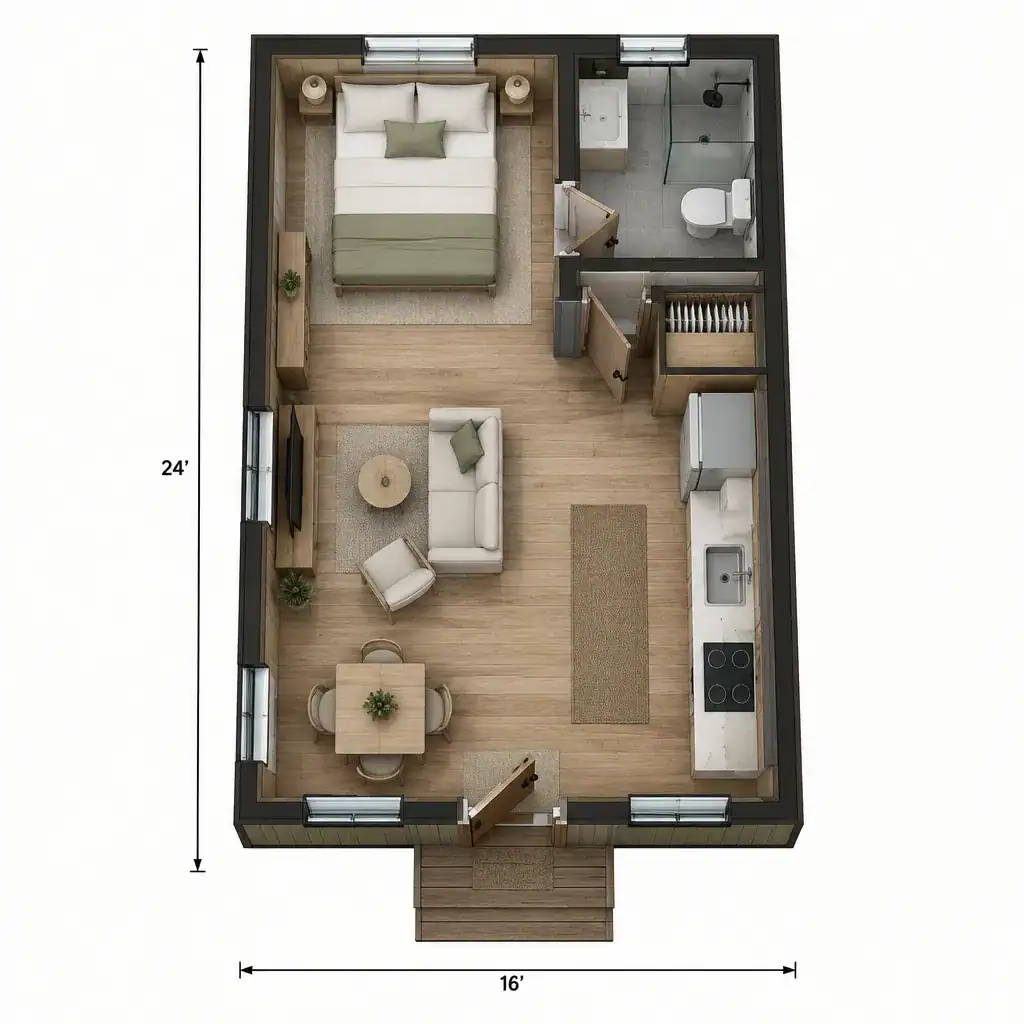
An open-plan arrangement can make the cabin feel larger and allows furniture to shift as needs change. It may suit a weekend retreat where the sleeping area can remain visually connected to the living room. A partially separated arrangement can offer more privacy and a stronger sense of rooms, but partitions may reduce furniture flexibility and daylight reach. Choose between these approaches according to whether the cabin is primarily for solo use, couples, family visits, or rental guests.
Keep door operation, fixture access, and furniture clearances in mind from the beginning. A door that conflicts with a bed, kitchen cabinet, or bathroom fixture can create daily frustration in a small interior. Final clearances should be verified against applicable codes, accessibility needs, and the specifications for the actual doors, appliances, and fixtures selected.
Place the Bathroom for Privacy and Efficient Services
The bathroom is often the most influential decision in 16×24 cabin interior plans with bathroom. Locating it near the entry can make it convenient after outdoor activities and may keep wet or muddy traffic away from the sleeping area, though the bathroom door may be more visible from the living room. Placing it near the sleeping zone can improve nighttime access and privacy, while a position along a service wall can help organize plumbing-related functions in one area.
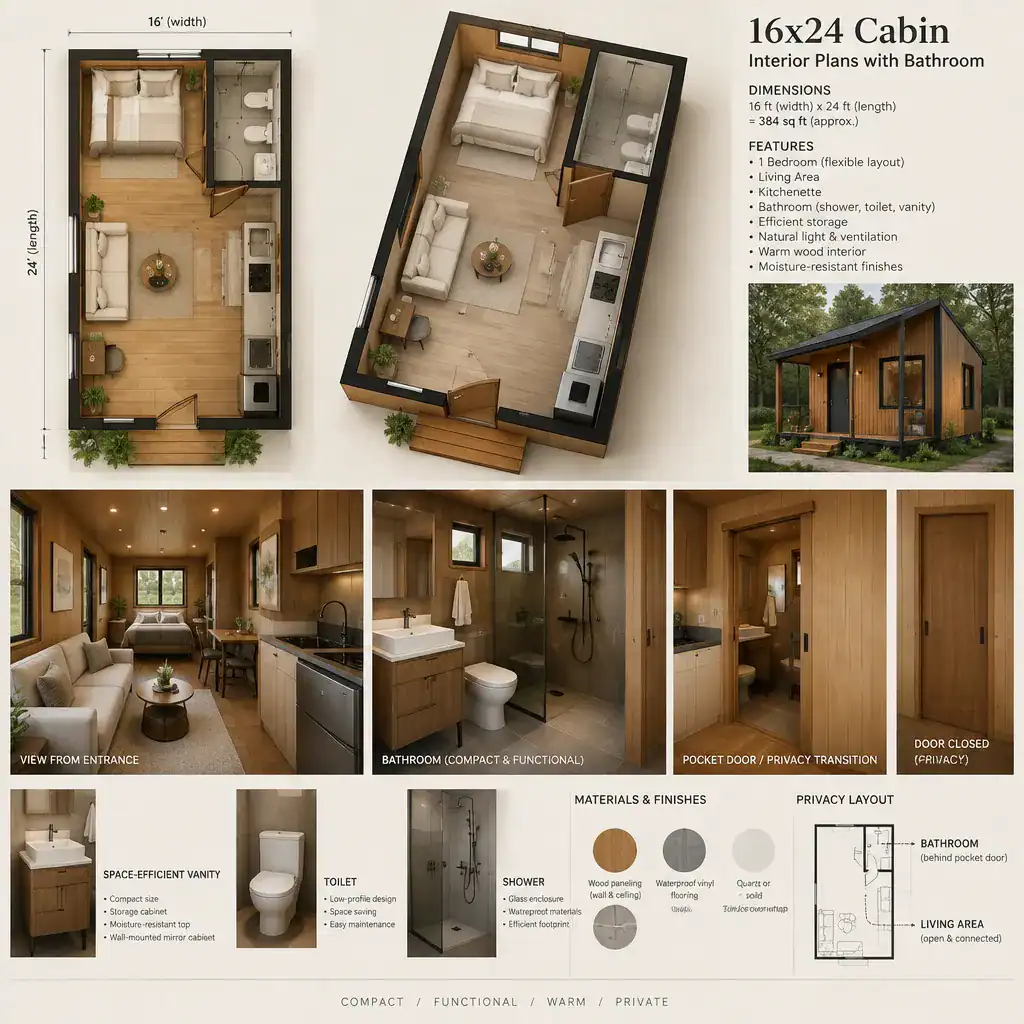
Where practical, grouping water-using fixtures and kitchen plumbing can simplify the planning conversation. However, pipe routing, drainage, venting, water supply, and code compliance must be determined by qualified plumbing and building professionals. Treat the bathroom as an early layout anchor, not as a leftover corner to fill after the rest of the cabin is furnished.
Review the door swing or consider a pocket-style solution where appropriate, then test the toilet, vanity, shower, lighting, ventilation, and waterproof finishes as one coordinated space. A short hall, a recessed entry, a partial wall, or a screened transition can shield the bathroom door from direct views without enclosing the entire cabin into smaller, darker rooms.
Combine Living, Cooking, and Sleeping Functions Without Clutter
Multifunctional pieces help a compact cabin support everyday life without accumulating excess furniture. A dining surface can double as a work table, a bench can include concealed storage, and a daybed or convertible seating piece can provide flexible lounging or guest sleeping. In well-considered 16×24 cabin interior plans with bathroom, these choices preserve an open central area while maintaining a clear walkway to the bathroom and entry.
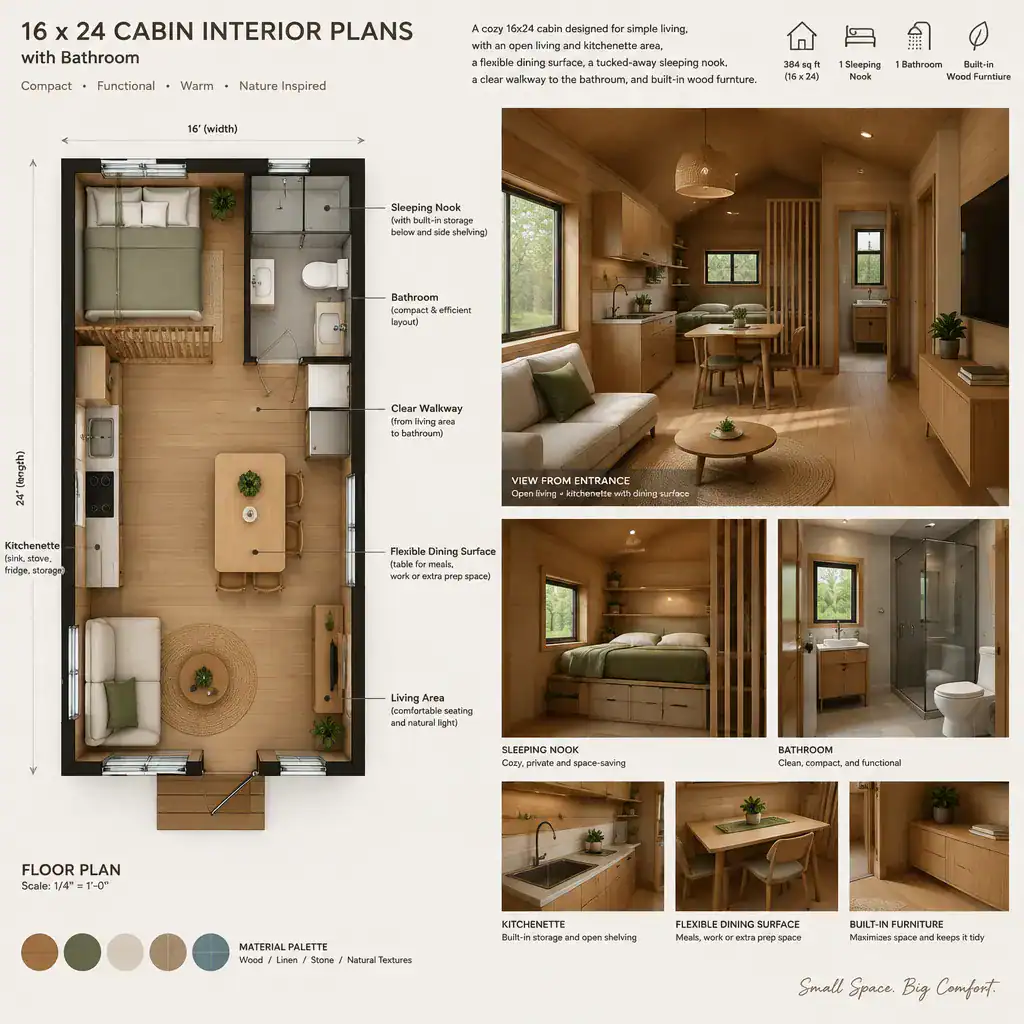
Place the kitchenette where it remains connected to the living zone but does not create a bottleneck. Avoid arranging open appliance doors, projecting counters, or dining chairs across the path to the bathroom. A compact run of cabinetry, a small galley configuration, or a wall-based kitchenette can work well when the surrounding circulation remains easy to read.
Give the sleeping zone a degree of visual protection while retaining daylight and ventilation. It may sit at the quieter end of the cabin, behind a light divider, beside a window wall, or on a raised platform where appropriate. Focus on the scale and placement of each item rather than adding separate furniture for every function; fewer, better-positioned pieces usually make the cabin feel calmer and more usable.
Build Storage Into the Cabin Interior Plan
Storage should be planned by category before walls and furniture positions are finalized. List clothing, bedding, cookware, toiletries, cleaning supplies, tools, and outdoor gear, then decide what needs immediate access and what can be stored less conveniently. This process keeps 16×24 cabin interior plans with bathroom from relying on loose bins and freestanding cabinets that crowd the floor.
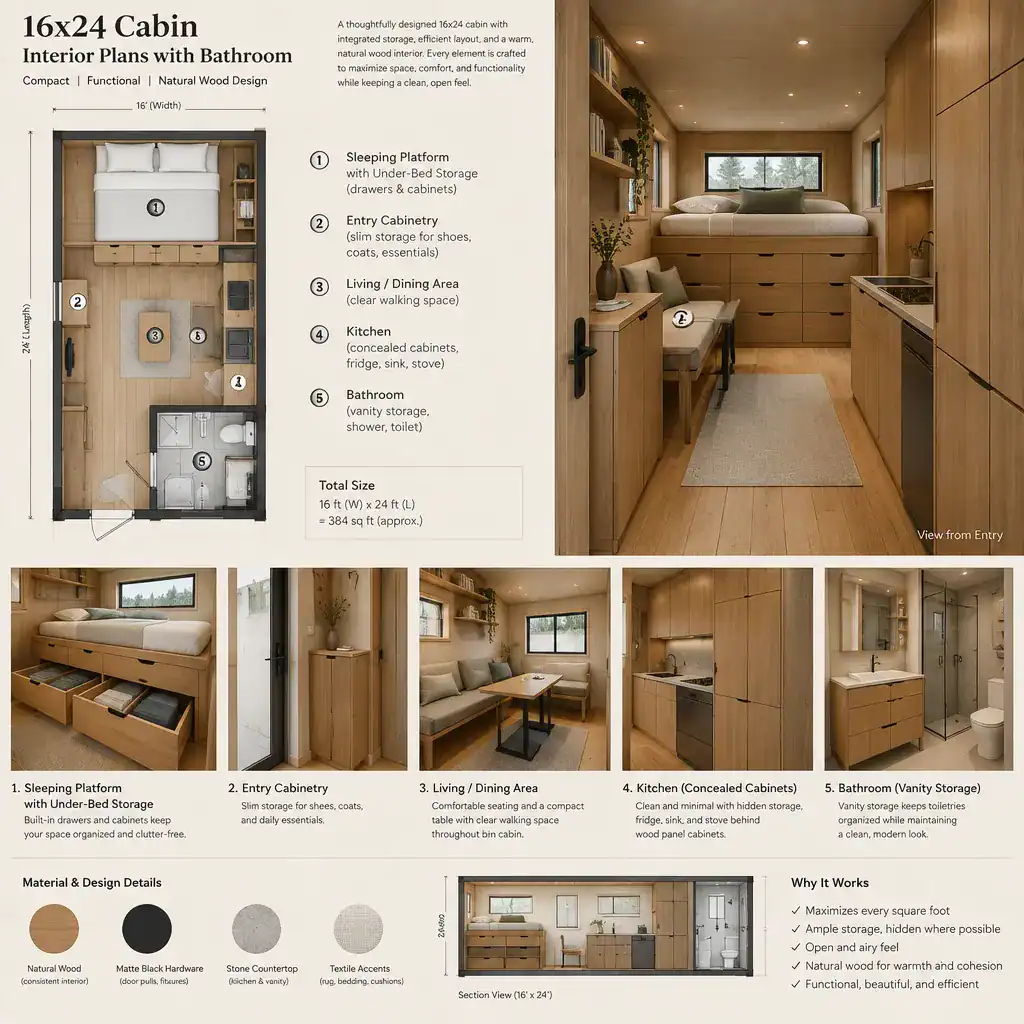
Use under-bed drawers or lift-up compartments for bedding and seasonal items. Wall-mounted shelves and shallow cabinetry can use vertical space without narrowing the main route, while entry storage can hold shoes, coats, and outdoor equipment before they spread into the living area. Built-in kitchen cabinets should be sized around the cookware and food supplies the cabin will actually hold.
Bathroom storage deserves equal attention. A vanity, recessed cabinet, or nearby linen niche can keep toiletries, towels, and cleaning products contained instead of migrating onto kitchen counters or open shelving. Store everyday essentials within easy reach, and reserve higher, deeper, or less accessible areas for seasonal and infrequently used belongings.
Use Light, Materials, and Privacy Elements to Shape the Space
Light and surface choices can make a compact layout feel intentional rather than crowded. Coordinate window locations with the planned bed, seating, kitchenette, and privacy zones so daylight reaches the places where people spend time. Layer ambient lighting with task lighting at the kitchen and bathroom, and plan bathroom ventilation openings or mechanical ventilation with professional guidance rather than treating them as an afterthought.
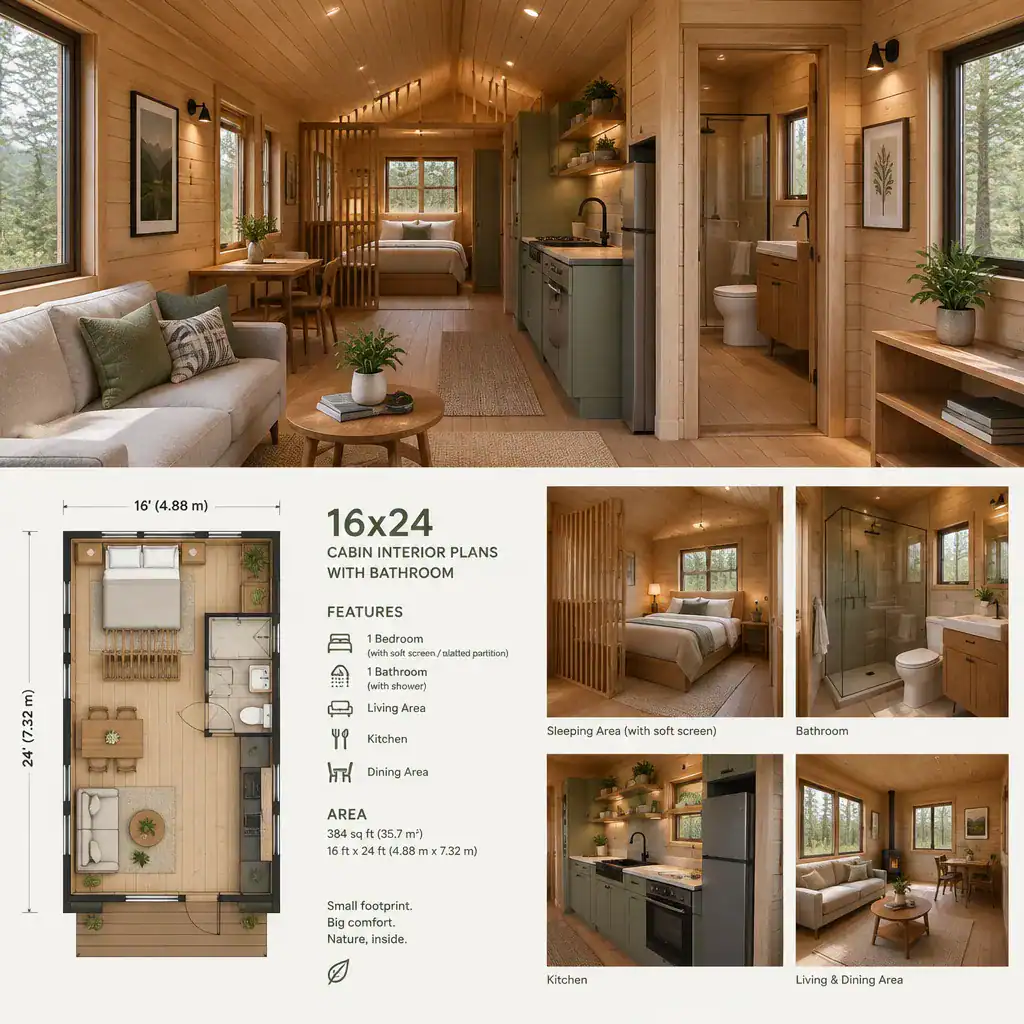
A restrained material palette can visually connect the living area, sleeping zone, and bathroom. Natural wood may add warmth, while durable, moisture-appropriate bathroom finishes help protect surfaces exposed to water and make cleaning easier. Repeating a limited set of colors, hardware finishes, and cabinet tones can reduce visual noise without making every surface identical.
When separation is needed, use curtains, screens, half-height partitions, open shelving, or a change in ceiling treatment to define zones while preserving a sense of openness. These elements can offer privacy around sleeping and bathing areas without blocking all natural light. The goal is to balance cabin character with materials that are practical to maintain over time.
Successful compact cabin planning brings the bathroom, circulation, flexible living functions, storage, and lighting into one coordinated decision. Test the proposed arrangement with scaled drawings, simple paper furniture templates, or digital planning tools before committing to construction. Finally, ask qualified professionals to confirm dimensions, utilities, ventilation, accessibility considerations, structural implications, and local building requirements for the specific cabin and site.