
A 14’x28 modular Amish cabin with cedar siding is best evaluated as a compact, flexible structure rather than a one-size-fits-all product. Its appeal comes from pairing an efficient footprint with a warm, handcrafted visual direction, but successful results depend on thoughtful layout choices, exterior coordination, site readiness, and clear supplier documentation.
Within a 14-by-28 footprint, circulation, storage, daylight, and everyday routines need to be planned deliberately. Actual room arrangements, construction details, included components, and code compliance can vary by builder, site conditions, and local requirements. The sections below outline how to assess the footprint, shape the cedar-clad exterior, organize the interior, prepare for modular delivery, and compare proposals before committing.
What the 14’x28 Cabin Footprint Can Support
The footprint can serve many purposes, including a weekend retreat, guest space, quiet home office, or simple full-time living arrangement. The right use depends less on assigning a predetermined room count and more on identifying which daily functions must be private, which can be shared, and which can be simplified. A retreat may prioritize a larger lounge area, while a guest cabin may place more emphasis on sleeping separation and bathroom access.
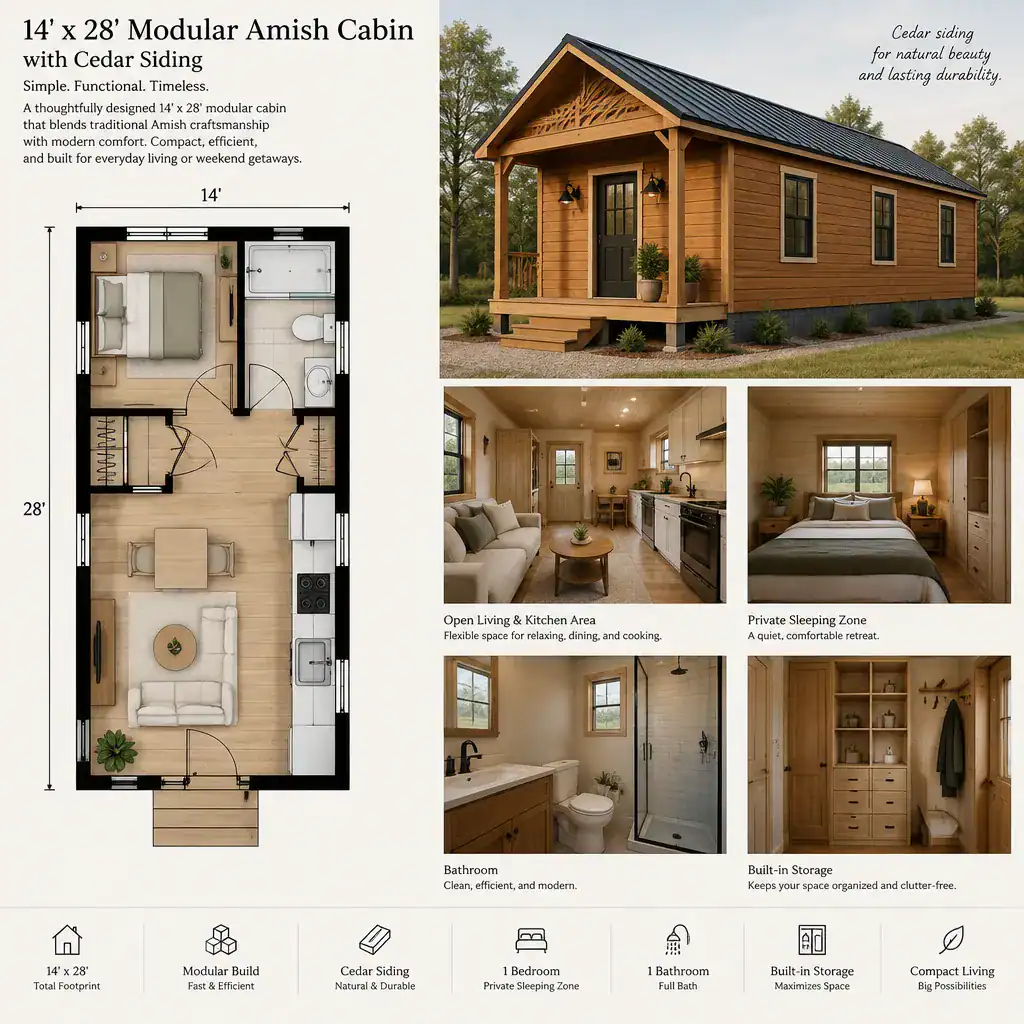
A combined living, dining, and kitchen zone often helps a compact plan feel less divided. Keeping these functions visually connected can preserve sightlines and make the center of the cabin work harder. Furniture placement should still leave a clear path from the entry to major activity areas, sleeping space, and any bathroom location.
Decide early where sleeping privacy, storage, and bathroom access belong. Built-in closets, under-seat compartments, overhead cabinetry, and utility storage may prevent the main living area from becoming crowded. Before choosing a plan, test it against the number of occupants, their routines, luggage or seasonal gear, and the dimensions of the furniture you expect to bring.
Cedar Siding and Amish-Inspired Exterior Character
Cedar siding gives a compact cabin a natural, welcoming identity and can help it sit comfortably within a wooded, rural, or garden setting. An Amish-inspired appearance is often expressed through restrained forms, practical detailing, balanced proportions, and an emphasis on warm materials rather than elaborate ornament.
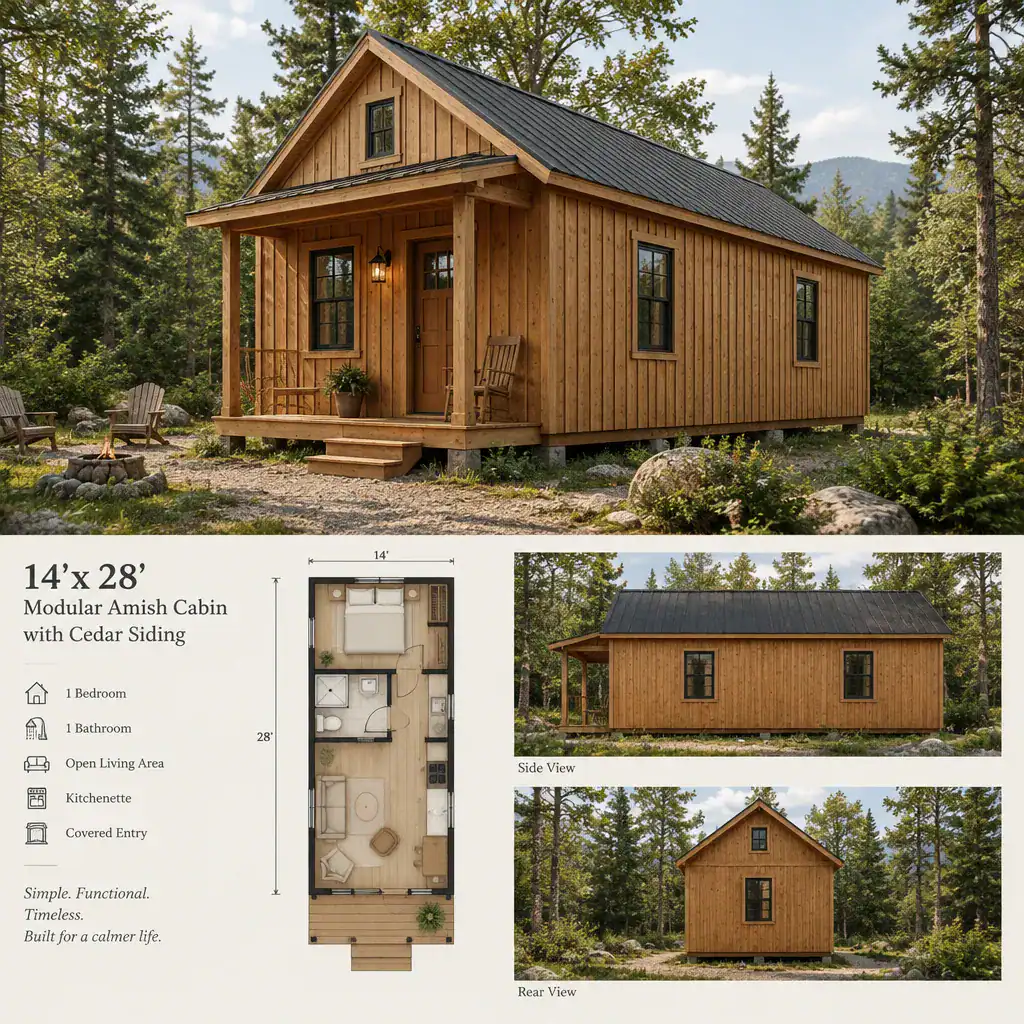
Consider the siding profile alongside trim width, corner treatment, roof form, porch design, and window proportions. These elements should read as one composition. For example, a simple gable roof and modest covered entry can complement cedar without competing with its grain and color, while carefully positioned windows can bring visual rhythm to a small facade.
Stain or paint choices affect how the siding relates to roofing, exterior doors, trim, and the surrounding landscape. A clear or lightly toned finish may highlight cedar variation, while a more opaque finish can create a more uniform look. Ask the supplier to confirm cedar species, finish options, installation method, maintenance expectations, and whether touch-up or periodic refinishing will be needed. When comparing samples, view them outdoors in conditions similar to the intended site.
Interior Design Strategies for a Compact Modular Cabin
In a small cabin, each item should have a purpose and preferably more than one. Multifunctional furnishings, wall-mounted storage, foldaway surfaces, and built-ins can reduce both physical and visual clutter. A bench with concealed storage, a dining surface that also functions as a desk, or a bed arrangement with integrated drawers can free valuable floor area.
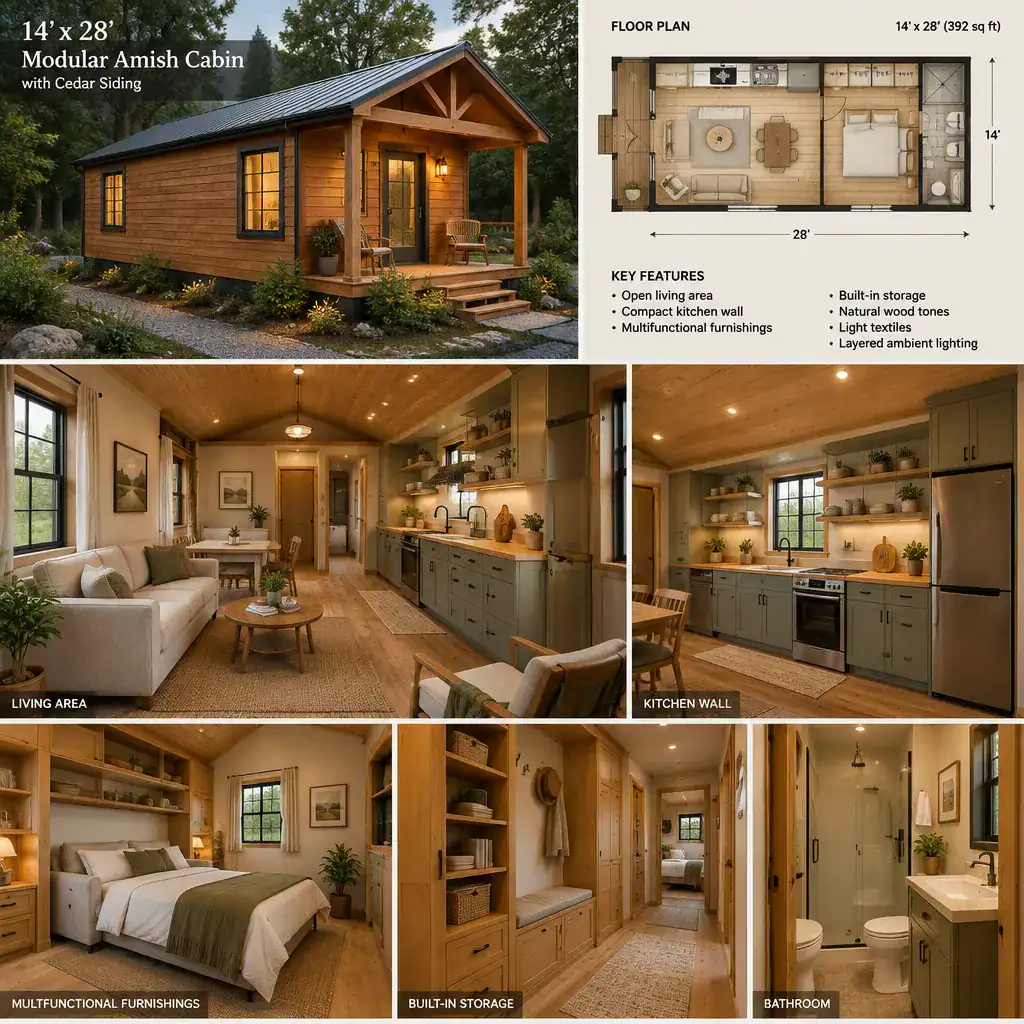
Use a consistent material and color direction to complement the warmth of cedar without making the interior feel heavy or enclosed. Light textiles, soft neutral walls, limited contrast, and a measured amount of wood can keep the cabin cohesive. If cedar or other wood finishes appear inside, balancing them with lighter surfaces and reflective accents can help maintain openness.
Daylight, window placement, ceiling treatment, and layered lighting deserve attention before finishes are selected. Natural light can make a compact room feel broader, while task lighting supports cooking, reading, and work. Ambient fixtures and focused lamps can create flexibility after dark. Separate essential functions from optional features so core needs such as sleeping, food preparation, seating, hygiene, and storage remain practical within the available area.
Modular Delivery, Site Preparation, and Customization Questions
A 14’x28 modular Amish cabin with cedar siding should be considered in relation to its full project path, not only its appearance or floor plan. Ask how transport access will be assessed, what route width and clearance may be needed, what foundation is required, where utilities will connect, who handles installation, and how the structure will be protected from weather during delivery and setup.
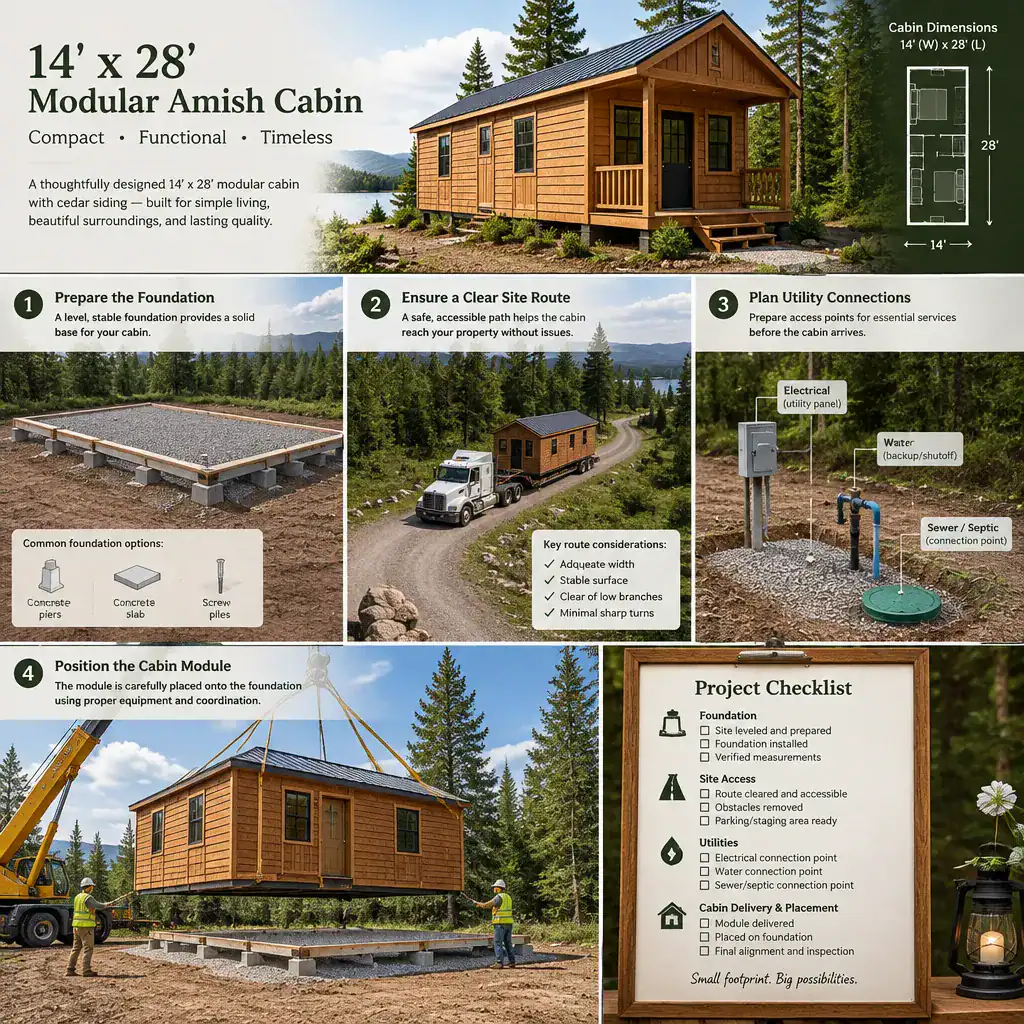
Verify local zoning, setbacks, permits, energy requirements, and occupancy rules before ordering. Requirements may differ according to whether the building is used as a guest space, accessory structure, office, or residence. Site slope, drainage, access for equipment, utility availability, and fire-safety considerations may also influence the final plan and budget.
Request a written specification that identifies included finishes, windows, doors, insulation, mechanical systems, and warranty terms. It is equally important to distinguish standard features from optional upgrades. This makes it easier to compare proposals fairly and identify whether site work, utility connections, porch elements, interior upgrades, or installation tasks are included, excluded, or assigned to another contractor.
A Practical Evaluation Checklist Before You Commit
Review the proposed plan against actual occupants, privacy expectations, storage needs, and furniture dimensions. Walk through likely daily scenarios: arriving with bags, preparing meals, hosting visitors, changing clothes, working remotely, and storing supplies. A layout that looks open on paper still needs to support movement and personal routines without constant rearranging.
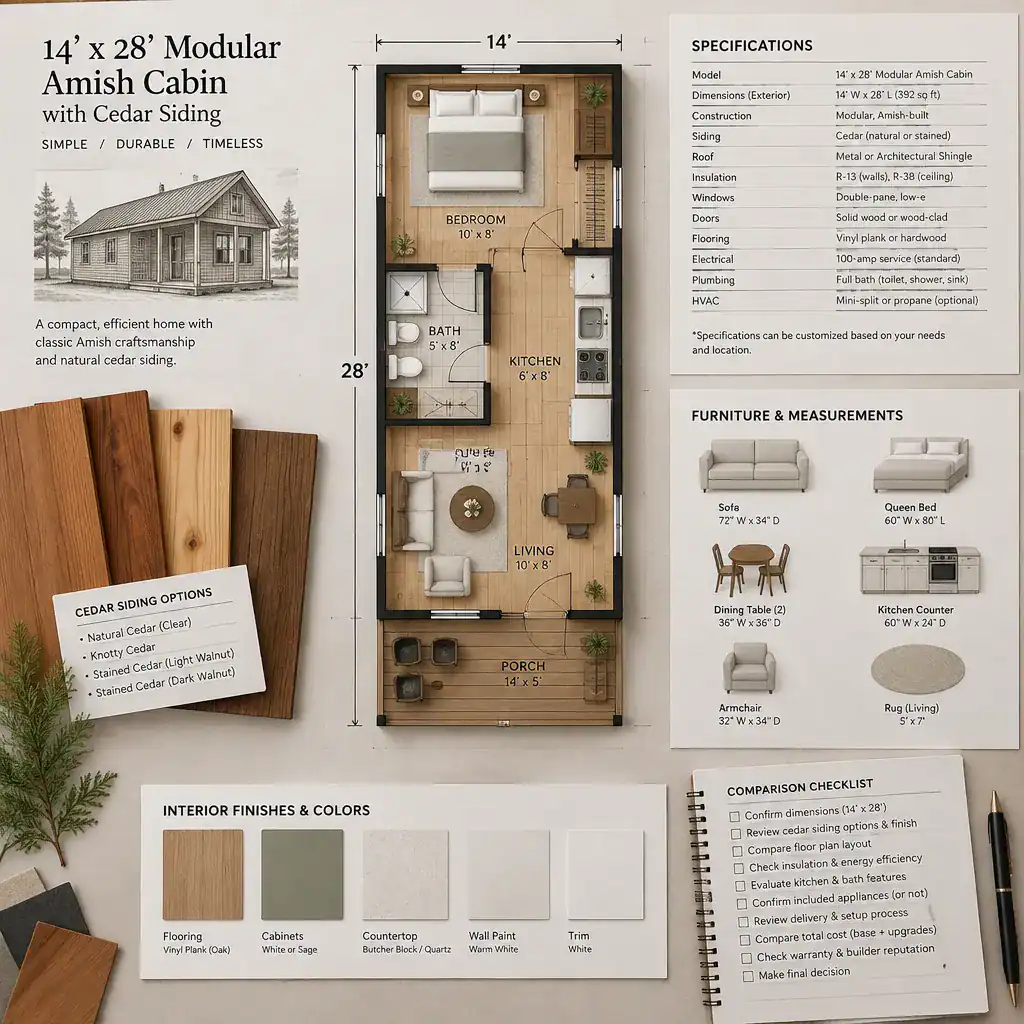
Compare cedar siding samples, finish options, and maintenance guidance with the desired exterior character. Consider how the siding will look beside the roof, doors, trim, nearby trees, and ground conditions. Ask whether future exterior changes could alter the cabin’s visual balance or maintenance needs.
Use a written question list when comparing suppliers. It should cover specifications, exclusions, lead times, transport conditions, installation responsibilities, warranty coverage, and local approval requirements. Obtain project-specific details from qualified professionals rather than relying on assumptions. An 14’x28 modular Amish cabin with cedar siding may be configured differently across suppliers, so documented information matters more than a broad description.
The strongest choice balances a compact footprint with flexible interior planning, a coherent cedar exterior, and realistic project logistics. Final dimensions, included features, structural details, and approvals must be confirmed with the selected builder and relevant local authorities. As a next step, compare a documented plan and written specification with the intended site and the way the cabin will actually be used.