
Simple barn house plans offer an approachable path to a home that feels grounded, familiar, and easy to live in. Rather than relying on elaborate shapes or decorative details, they use a recognizable barn-inspired form and a carefully organized interior. This guide looks at layout priorities, exterior features, interior flow, and the key considerations that can help you choose a plan with lasting value.
The appeal of a barn-style home often starts with its clear form, practical spaces, and connection to rural architecture. A simple design can mean a calm exterior as well as a floor plan that makes daily routines easier. When comparing options, look beyond the silhouette and consider room relationships, storage, daylight, privacy, site fit, and the ability to adapt as household needs change.
What Defines a Simple Barn House Plan
A simple barn house plan typically combines a direct building shape, barn-inspired proportions, and an interior arranged for efficient use. A rectangular footprint and a strong gable profile can provide the visual starting point, while the plan inside should make the most of shared rooms, private areas, and circulation. The goal is not to make a house bare; it is to remove unnecessary complexity while retaining the spaces that support comfortable living.
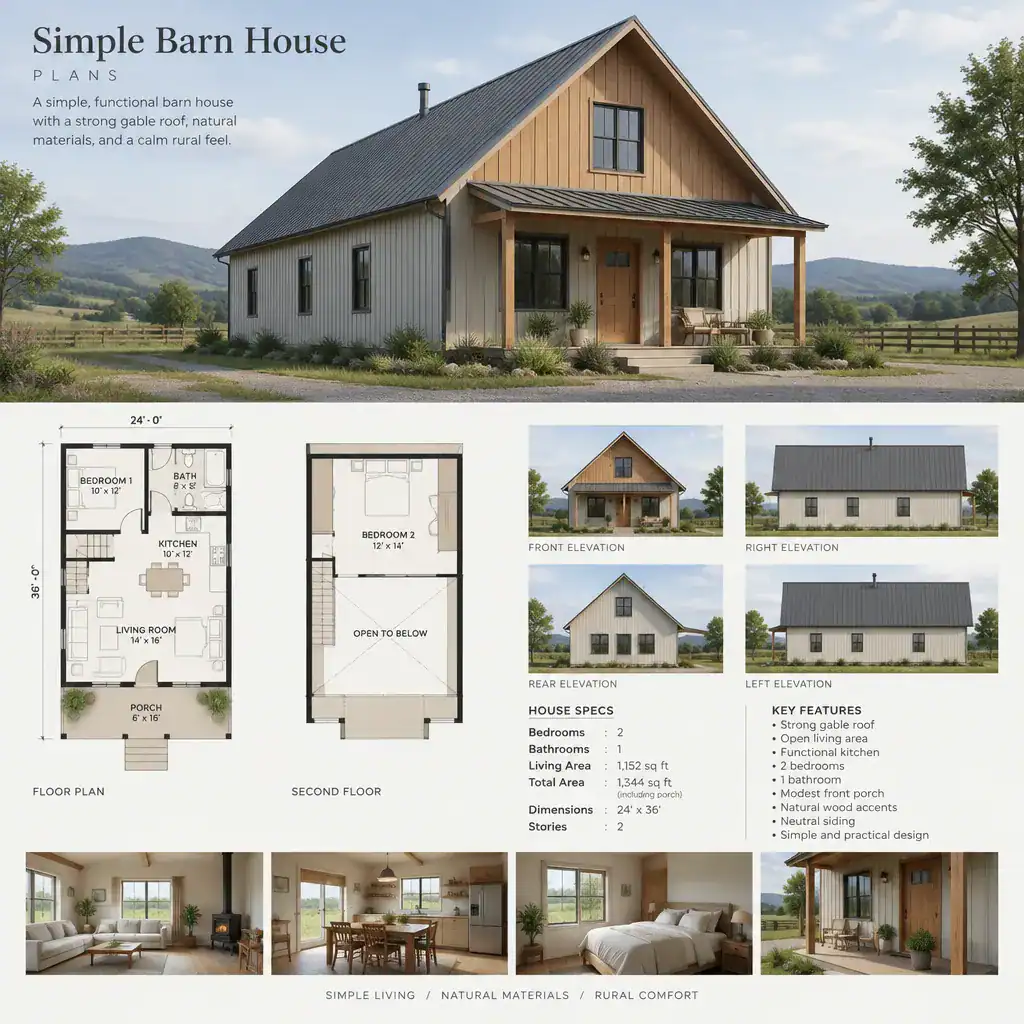
Visual simplicity and limited functionality are not the same thing. A home may have clean lines and a compact form while still including a useful entry, well-placed bathrooms, storage, and a flexible living area. In simple barn house plans, a clear roof shape, vertical or horizontal siding, practical window openings, and a modest porch can establish barn-house character without relying on ornate trim or excessive additions.
Practical Layout Ideas for Everyday Living
An open or visually connected main living area can make a straightforward home feel flexible without making circulation confusing. Linking the living room, kitchen, and dining area allows household members to share the central space while cooking, eating, relaxing, or hosting. Partial separation through furniture, cabinetry, ceiling changes, or carefully placed openings can still give each activity a defined place.
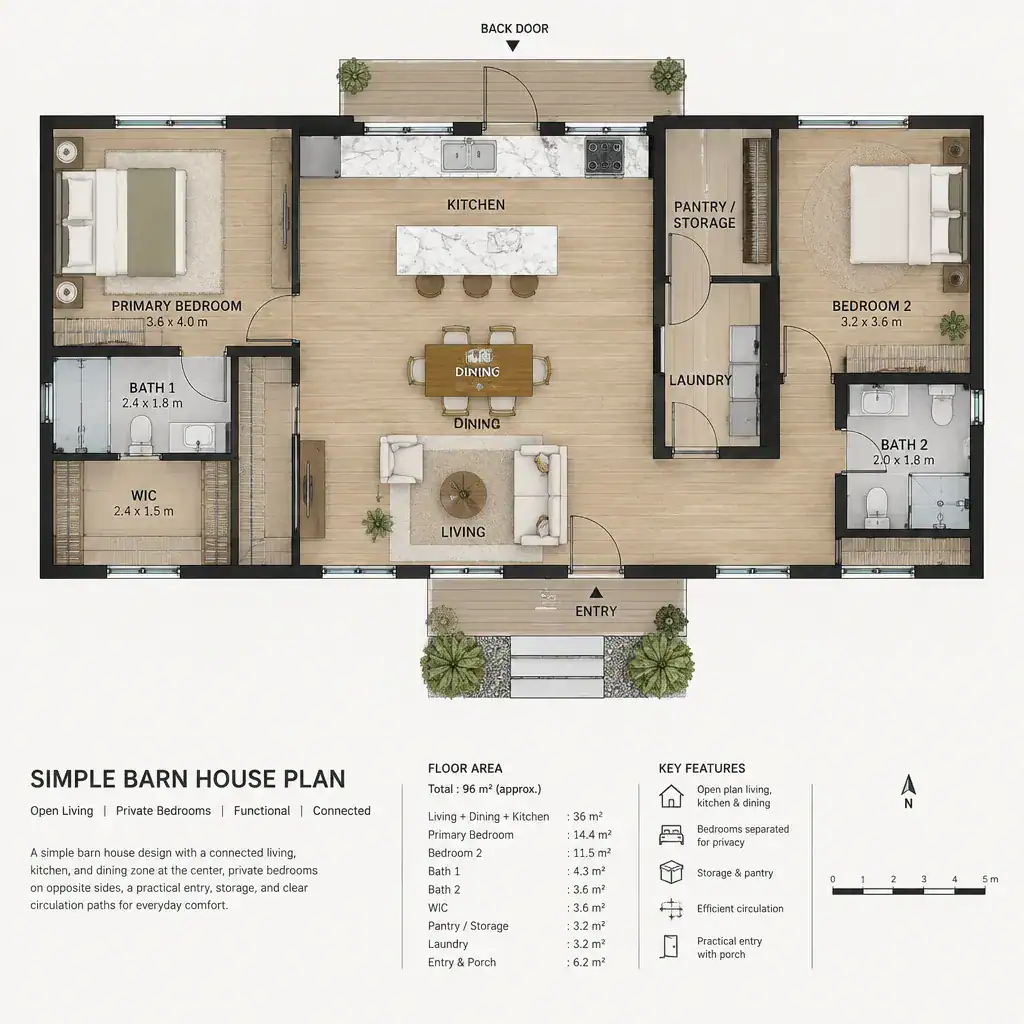
Consider the sequence from the entry to the main rooms. An entry that provides a place for coats, shoes, and bags can protect the living area from clutter. The kitchen benefits from an easy connection to dining and grocery storage, while bedrooms are often more comfortable when set apart from the busiest shared zone. Bathrooms should be convenient for residents and guests without being exposed directly to gathering spaces.
Even a compact plan needs storage and utility areas. A pantry, linen storage, laundry location, mechanical space, or built-in cabinet may prevent the shared rooms from becoming overloaded. Before favoring a plan based only on bedroom count, test it with actual furniture sizes and daily movement paths. Simple barn house plans work best when people can move between doors, seating, work surfaces, and private rooms without crossing through an awkward bottleneck.
Exterior Features That Strengthen Barn House Character
A classic gable roof is often the strongest visual cue of a barn-inspired home. Paired with vertical siding, practical openings, and a restrained covered porch, it can create a welcoming exterior that feels connected to agricultural architecture without becoming overly literal. The emphasis should remain on balanced proportions and a cohesive overall shape.
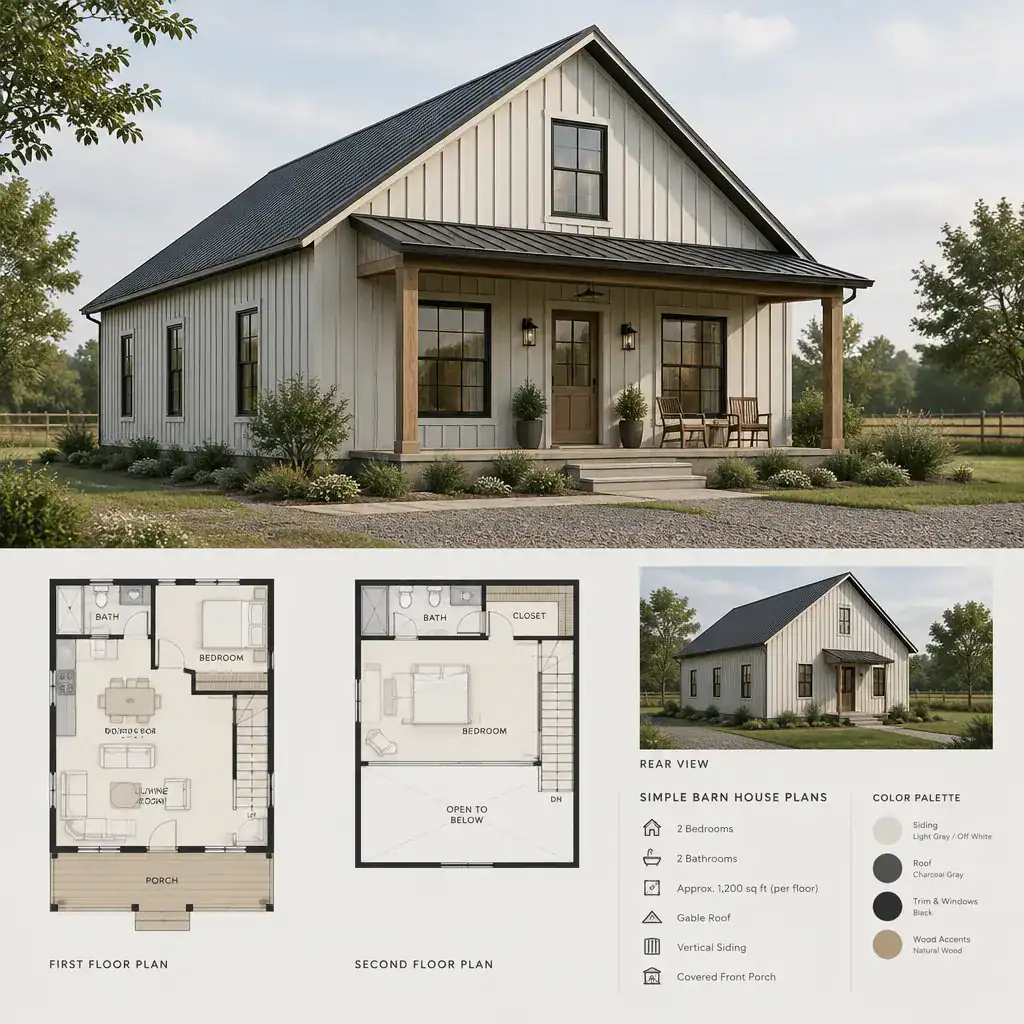
Material and color contrast can add interest with restraint. For example, neutral siding may be paired with natural wood at a porch, entry, or door surround, while darker roofing or trim can clarify the main form. Window placement should bring daylight into the rooms that need it while keeping the facade balanced and consistent with the interior layout. Large openings can be useful when they align with views or shared spaces, but they should not be added only as decoration.
Climate, building codes, site exposure, and local construction conditions should shape final exterior decisions. A qualified local professional can help review roof, opening, porch, and material choices in relation to the specific site and applicable requirements.
How to Compare Simple Barn House Plans
When reviewing plan options, compare how each one performs during an ordinary day rather than judging appearance alone. Trace the route from parking or the driveway to the entry, then through food storage, meal preparation, laundry, bedrooms, bathrooms, and outdoor areas. Check whether circulation is direct, whether storage appears where it is needed, and whether shared rooms receive useful natural light.
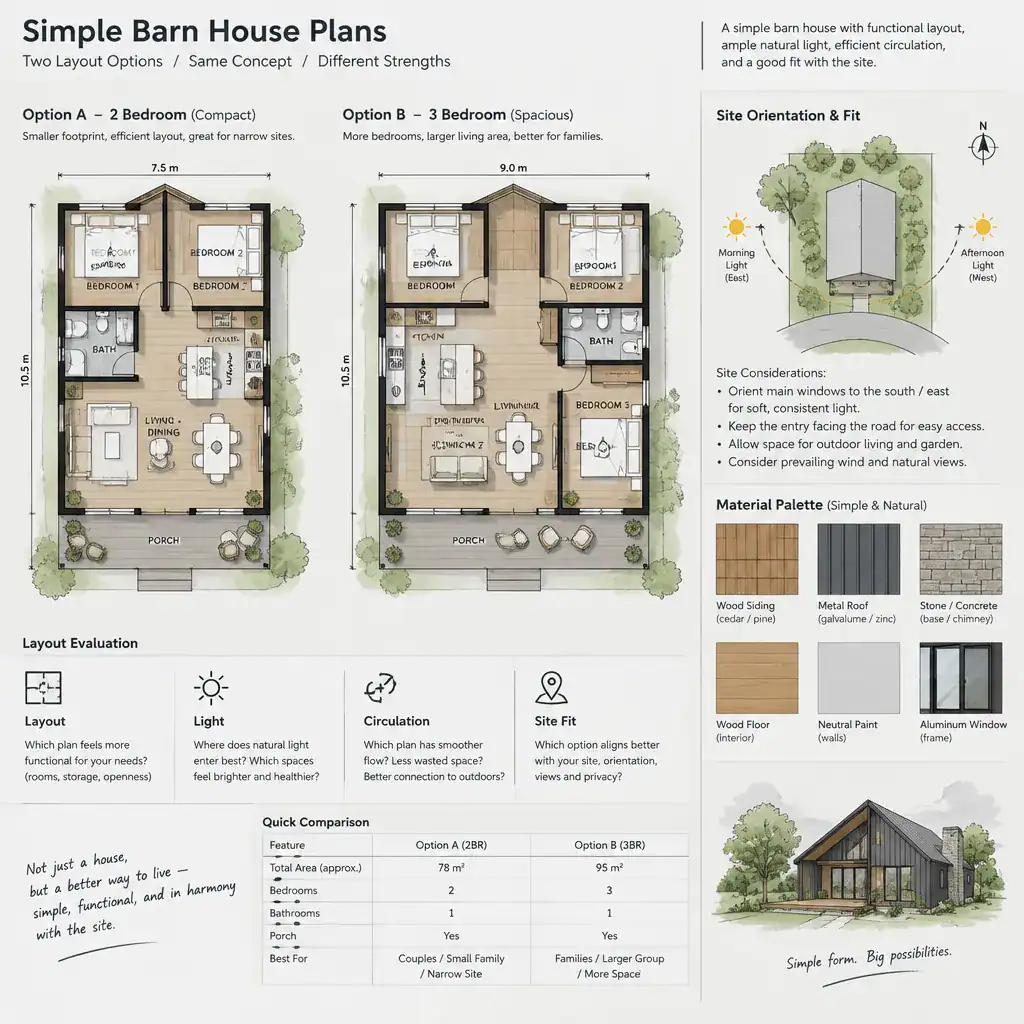
Privacy and adaptability deserve equal attention. A bedroom near a noisy living room may not suit every household, while a flexible room could become a home office, guest room, hobby space, or future bedroom as needs evolve. Simple barn house plans should support current routines while leaving reasonable room for change rather than forcing every household into the same arrangement.
Site conditions can alter a plan’s suitability substantially. Review access, orientation, views, grading, utility locations, and local requirements before making a final choice. A plan that looks ideal on paper may need adjustments to respond to sunlight, a sloped lot, driveway placement, or nearby properties. Discuss any construction plan or major modification with a qualified local designer, builder, or other appropriate professional.
Simple Barn House Design Directions to Consider
A restrained traditional barn direction favors familiar forms, warm materials, and a welcoming porch. Its appeal comes from a recognizable gable shape, straightforward siding, and details that feel comfortable rather than elaborate. This approach can suit a rural setting or a homeowner who wants a timeless interpretation of barn-house character.
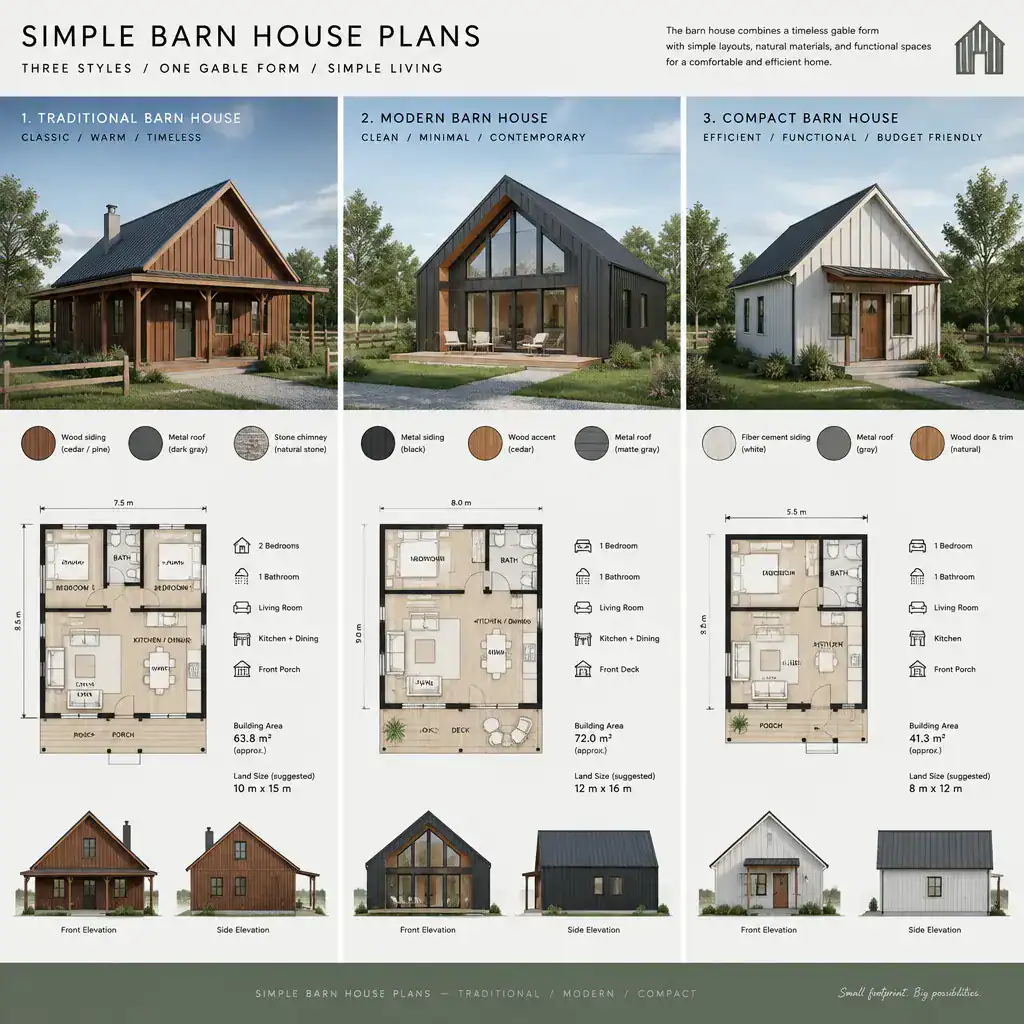
A modern simple barn direction uses cleaner lines, larger openings where appropriate, and a more minimal material palette. The barn reference remains visible in the massing and roof profile, but the expression can feel lighter and more contemporary. It may appeal to readers who prefer uncluttered interiors and a strong connection between main living spaces and outdoor views.
A compact flexible direction prioritizes efficient rooms, built-in storage, and adaptable shared areas. This can be a sensible choice for a primary residence with a smaller footprint or a weekend home that needs to serve several purposes. Simple barn house plans in any of these directions can preserve the core barn-house identity while responding to different lifestyles, sites, and preferences.
The strongest simple barn house plan balances recognizable character with efficient circulation and spaces that work in everyday life. Compare options by layout performance, site suitability, future flexibility, and local requirements before selecting a direction. Use these criteria as a starting point for a productive conversation with a designer or builder who can help adapt the plan to your household and property.