
A barn house can bring residential comfort and a functional barn, workshop, storage, or flexible-use area under one roof. The most suitable arrangement is never determined by appearance alone: it should respond to how the barn space will be used, the conditions of the site, applicable local requirements, and the everyday needs of the household.
Combining home and barn functions calls for more than fitting rooms into a large shell. A thoughtful plan establishes clear zones, practical routes for people and equipment, comfortable privacy, and room to adapt. This guide walks through those decisions and highlights the value of professional review before a plan moves toward construction.
What to Look for in a Barn House Floor Plan With Living Quarters
The core decision is the relationship between the residential zone and the barn, workshop, storage, or utility zone. barn with living quarters floor plans may place these functions in one connected building, yet they should still make the transition between clean, quiet home life and active, durable-use space easy to understand.
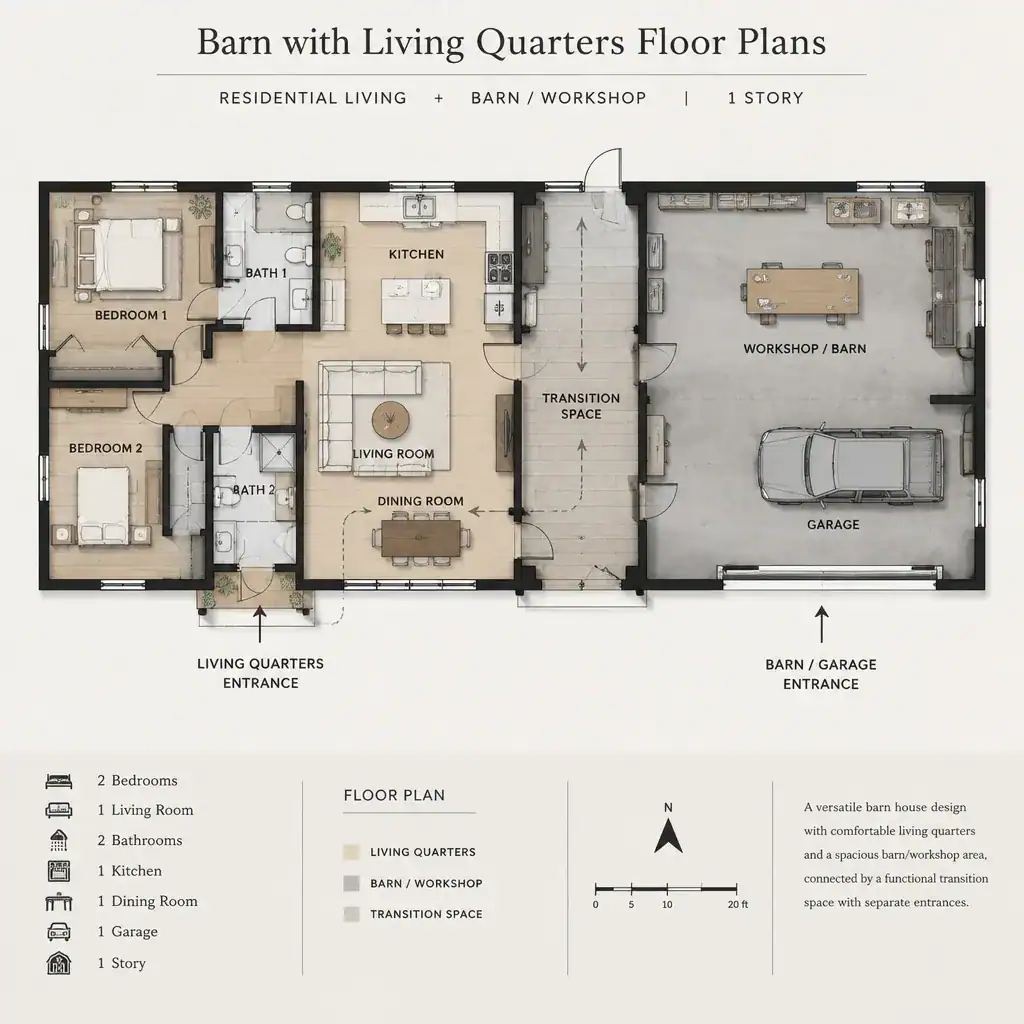
An open-concept arrangement can make the entire structure feel connected and may suit low-intensity hobbies or storage. A side-by-side plan puts the home and barn functions next to each other, often with a mudroom, hall, or service room between them. A vertically arranged layout may place living areas above or below a larger flexible space. None is universally better; the right choice depends on activity levels, access needs, household preferences, and the project setting.
Consider whether residents need a separate front door, whether the barn area needs its own exterior access, and whether dedicated utility services or a transition room would improve daily use. The intended barn function should lead the plan selection. Equipment, deliveries, livestock-related activity, a studio, or a quiet storage use each create different needs for location, separation, and circulation.
Zoning Living, Work, and Storage Areas
Effective zoning gives each activity an appropriate place. Shared rooms such as the kitchen, dining area, and living room generally benefit from useful daylight, comfortable views, and a natural connection to patios, yards, or other outdoor living areas.
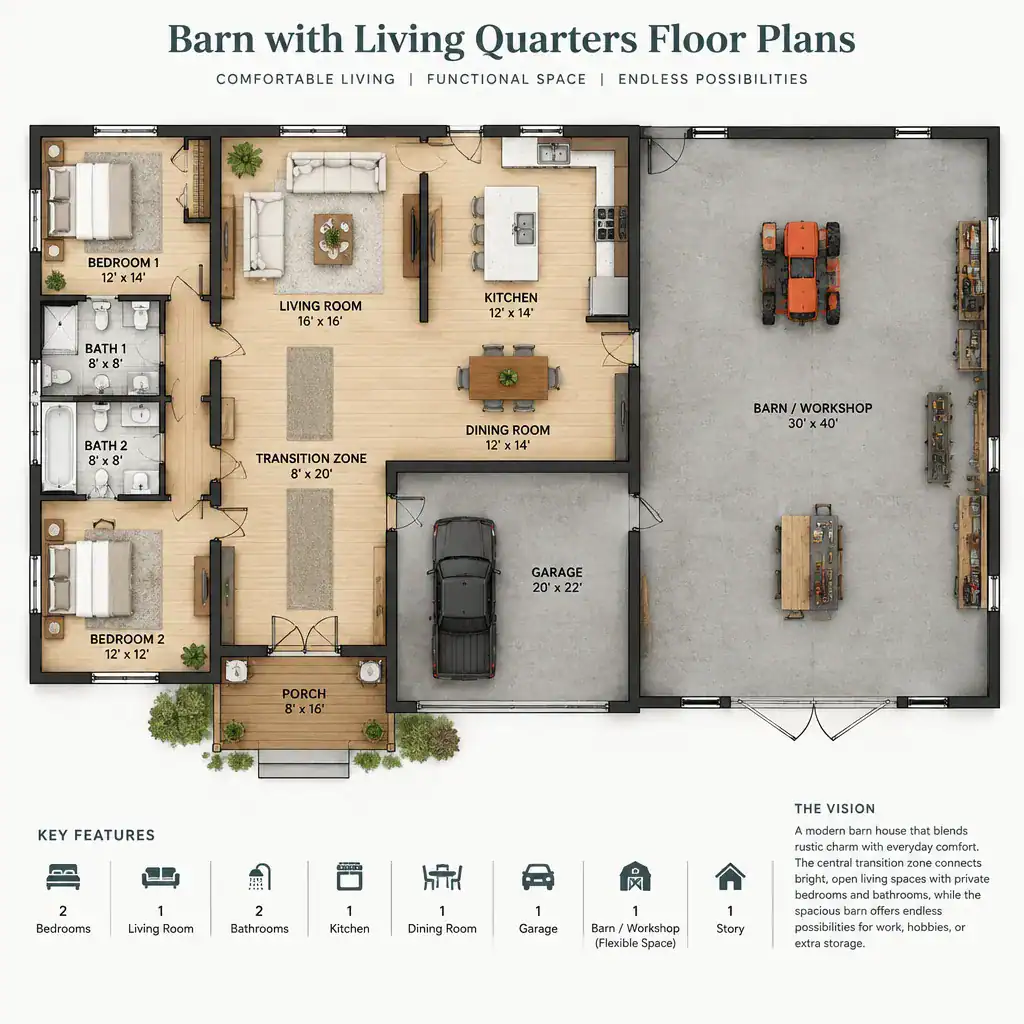
Bedrooms and bathrooms are usually more successful in a quieter part of the plan, separated visually and acoustically from active work. This can be a private wing, a buffered rear zone, or an upper level, depending on the layout. The goal is to protect rest and privacy without making routine movement through the home inconvenient.
Mudrooms, utility rooms, storage areas, and secondary entries can form a valuable bridge between exterior activity and the clean interior. They give residents a place for footwear, outerwear, supplies, and cleanup before entering the home. The barn portion can then accommodate functions needing broad clear space, equipment access, and hard-wearing finishes, subject to the specific requirements of the project.
Access, Circulation, and Privacy Considerations
Before settling on a plan, map how residents, guests, vehicles, equipment, and deliveries will approach and move around the property. A clear circulation strategy helps everyday residential use remain comfortable while allowing the working side of the building to function efficiently.
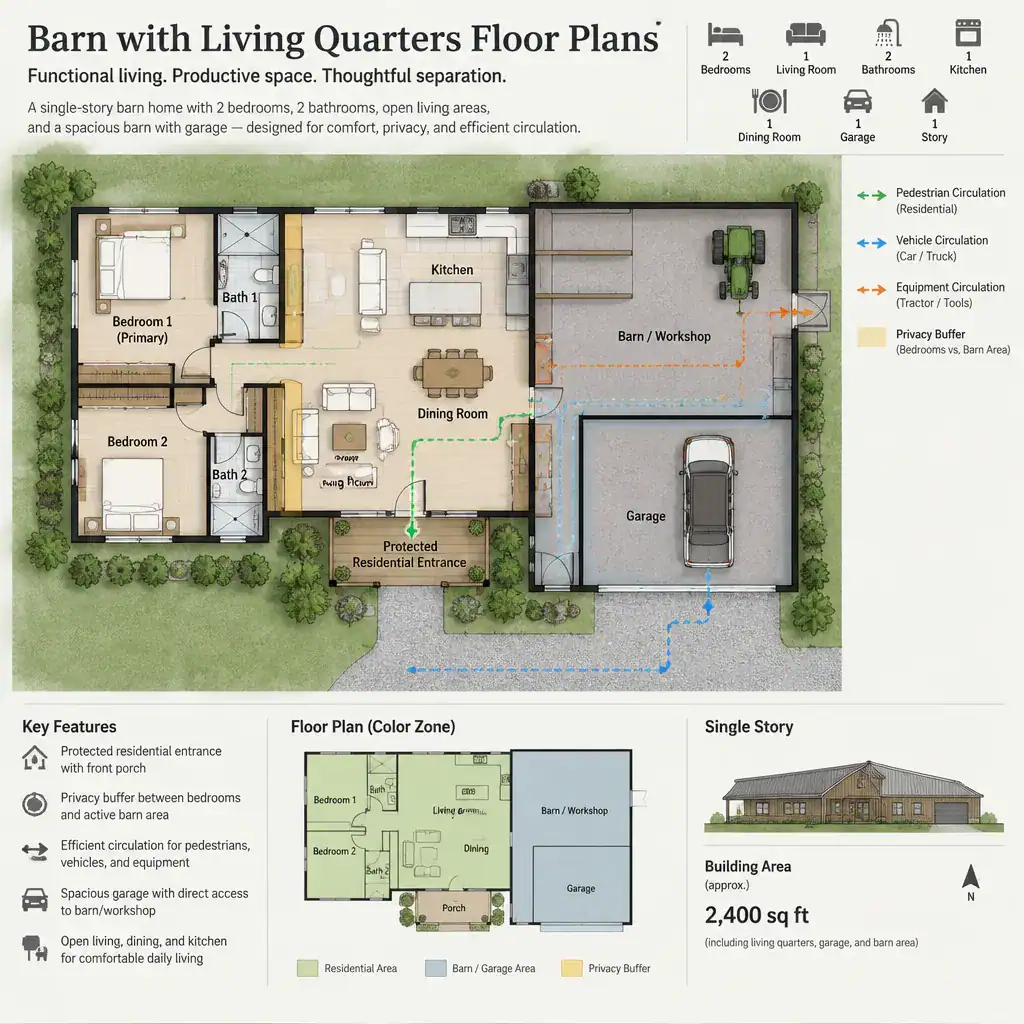
In many cases, the main living spaces should not depend on walking through the barn or workshop. That route can be intentional for a closely connected lifestyle, but it should not be an accidental inconvenience. Layered entries often work well: a protected residential entrance for daily arrivals, a work entry tied to outdoor tasks, and a larger opening for equipment or bulky items.
Review sightlines and buffers as carefully as door locations. Bedrooms and other private rooms may need distance or intervening spaces from noise, odors, dust, light, and activity generated by the barn function. Security also matters, particularly where tools, equipment, visitors, or deliveries enter a separate work zone.
Flexible Features for Changing Household Needs
A resilient plan recognizes that household routines and workspace needs can change. A multipurpose room can begin as a home office, then serve as a guest room, hobby space, or additional storage when priorities shift. barn with living quarters floor plans are especially useful when they allow both the home and flexible-use area to evolve without forcing a complete reorganization.
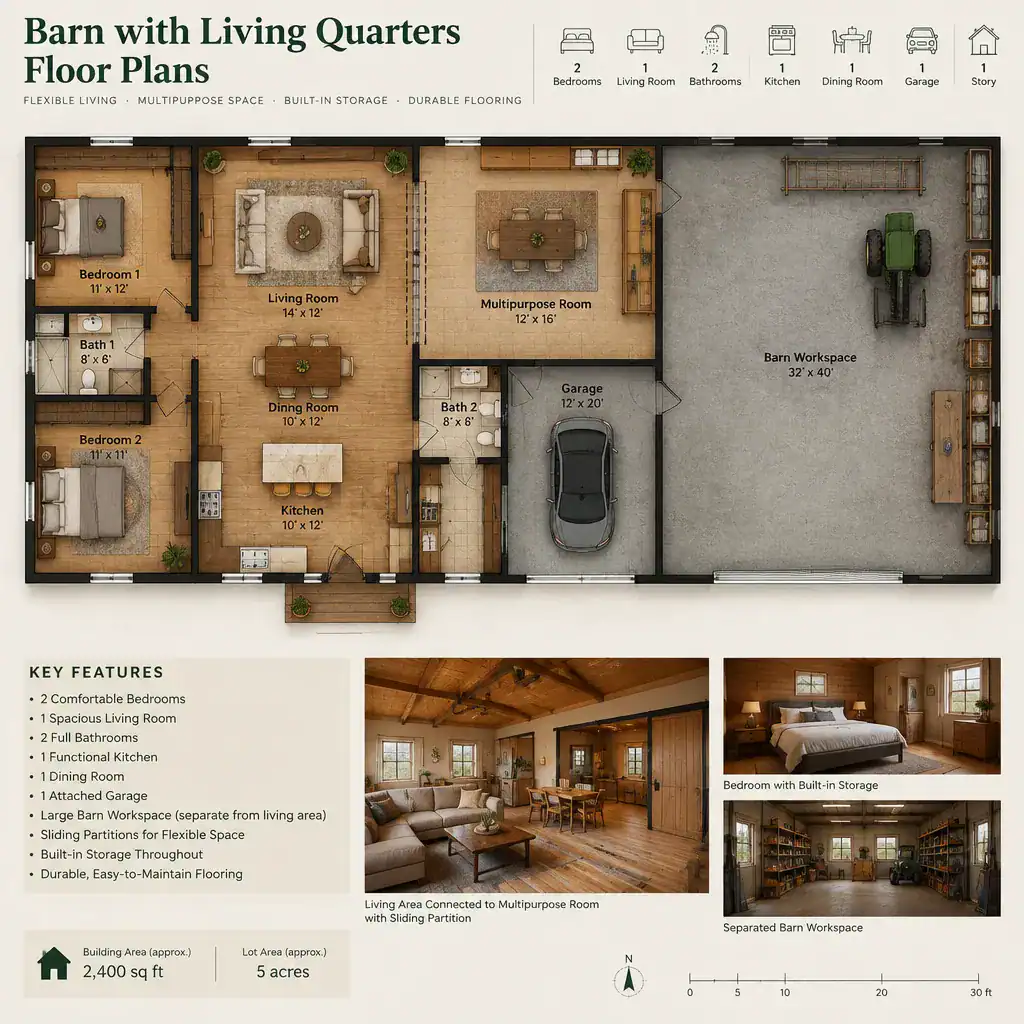
Look for areas where future partitions, expanded storage, or a change in room use could occur while keeping essential routes open. Independent access to the living quarters and barn area can support future changes in use, while well-placed doors and service areas can reduce disruption during everyday transitions.
Long-term flexibility also includes accessibility, maintenance, and cleaning. Durable, easy-care surfaces at entries and work-adjacent spaces, logical storage locations, and straightforward routes between frequently used rooms can make the plan more practical for years to come.
Questions to Ask Before Choosing or Customizing a Plan
Start by defining the barn area’s primary purpose, expected activity level, and the functions that must remain separate from the home. This conversation helps distinguish a light-duty hobby or storage area from a space with heavier equipment, regular deliveries, or other operational demands.
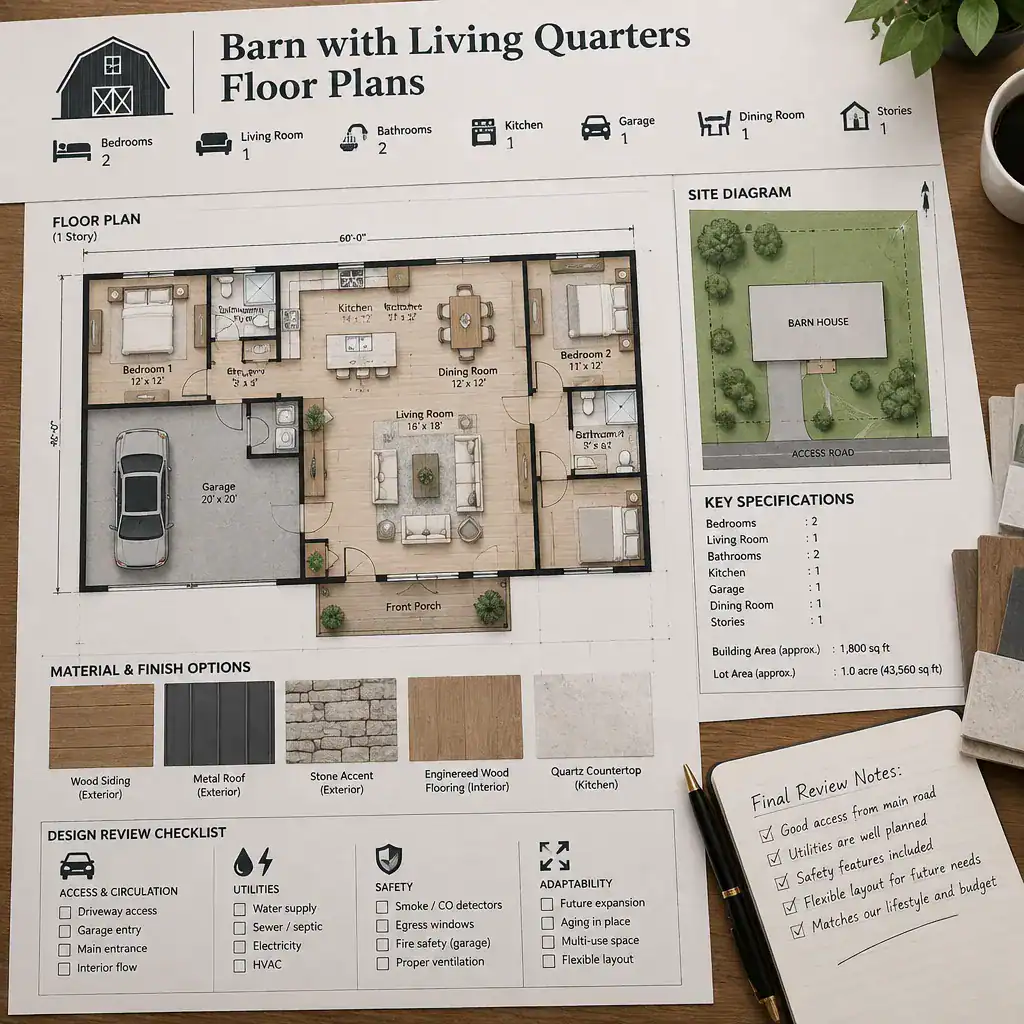
Next, compare the proposed layout with site access, views, daylight, drainage, utility connections, and local planning or building requirements. Ask whether the plan includes enough storage, useful entry transitions, appropriate ventilation strategies, and practical service access for its intended use. These questions can reveal whether an attractive plan will also work well on the actual property.
A qualified design or building professional should review structural, fire-safety, health, accessibility, and permitting considerations before construction. Bring your daily routines, equipment needs, future plans, and site information to that discussion so the review can address the complete project rather than the floor plan in isolation.
A successful barn house plan balances comfortable residential living with the practical demands of its barn function. When comparing barn with living quarters floor plans, assess zoning, circulation, privacy, flexibility, site fit, and professional review alongside the overall look. That broader evaluation helps identify a configuration that can support both home life and work or storage needs over time.