
Good cabin design balances dependable shelter, everyday function, a welcoming atmosphere, and a meaningful connection to the landscape around it. This guide provides general planning direction to help you shape priorities before selecting a plan or starting a project; it is not a site-specific construction plan.
Start cabin planning with the way you expect to live there, the conditions of the property, and the role the cabin will serve over time. The sections below move through layout, indoor-outdoor connection, materials, comfort, and final planning checks so your early decisions work together.
Start With the Cabin’s Purpose and Site
Define what the cabin needs to support: it may be a weekend retreat, a seasonal escape, guest accommodation, or a full-time home. Priority 1 is understanding how that intended use affects arrival routines, time spent indoors, privacy needs, storage, and the level of day-to-day convenience you expect.
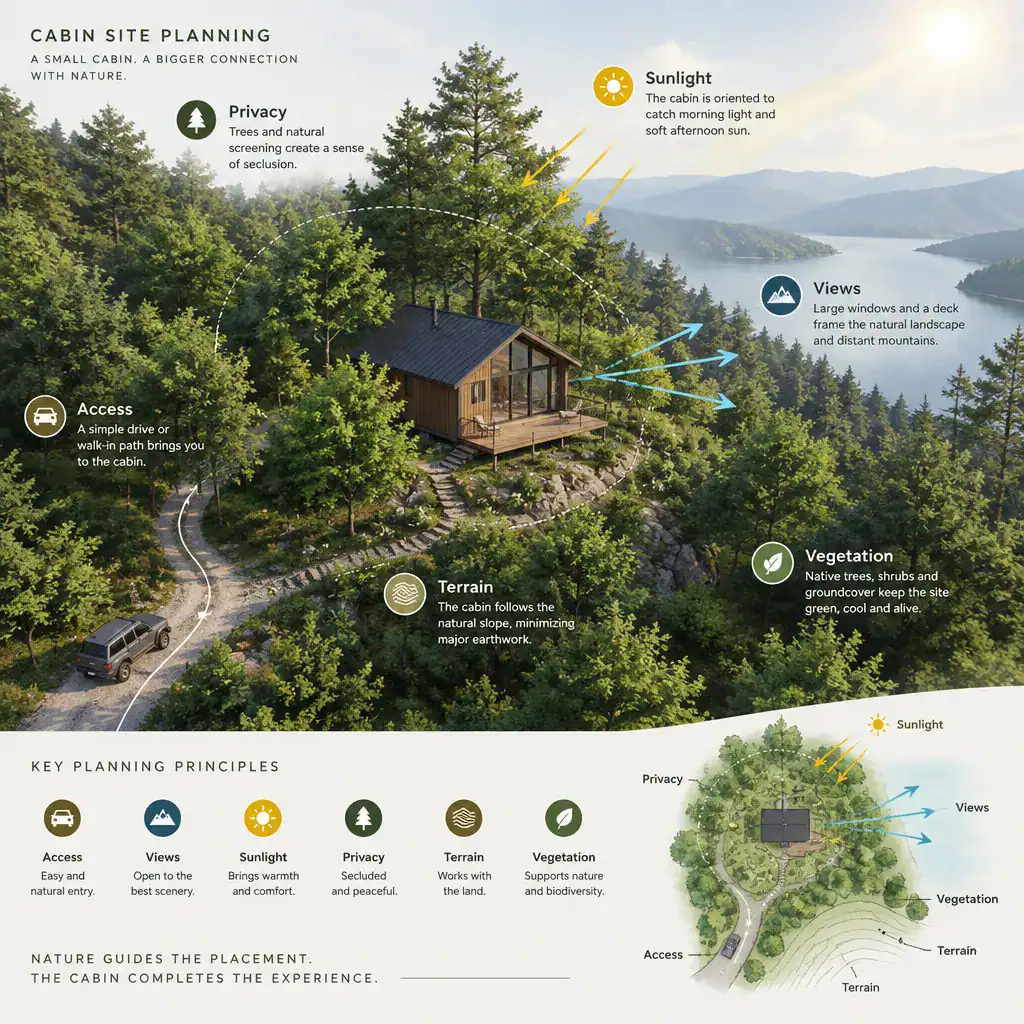
Before finalizing a layout, study access, views, privacy, sunlight, terrain, weather exposure, and existing vegetation. A beautiful view may influence window placement, while a steep approach, exposed edge, or mature trees may shape the most sensible position for the building and entry. Verify zoning, building regulations, utility options, and site constraints with qualified local professionals, since these matters vary by location.
Organize a Compact Cabin Layout Around Daily Routines
A compact cabin works best when its plan follows ordinary routines rather than treating every area as a separate room. Keep shared living functions connected where possible, then locate sleeping and service areas according to the privacy and convenience needed by the people using the cabin.
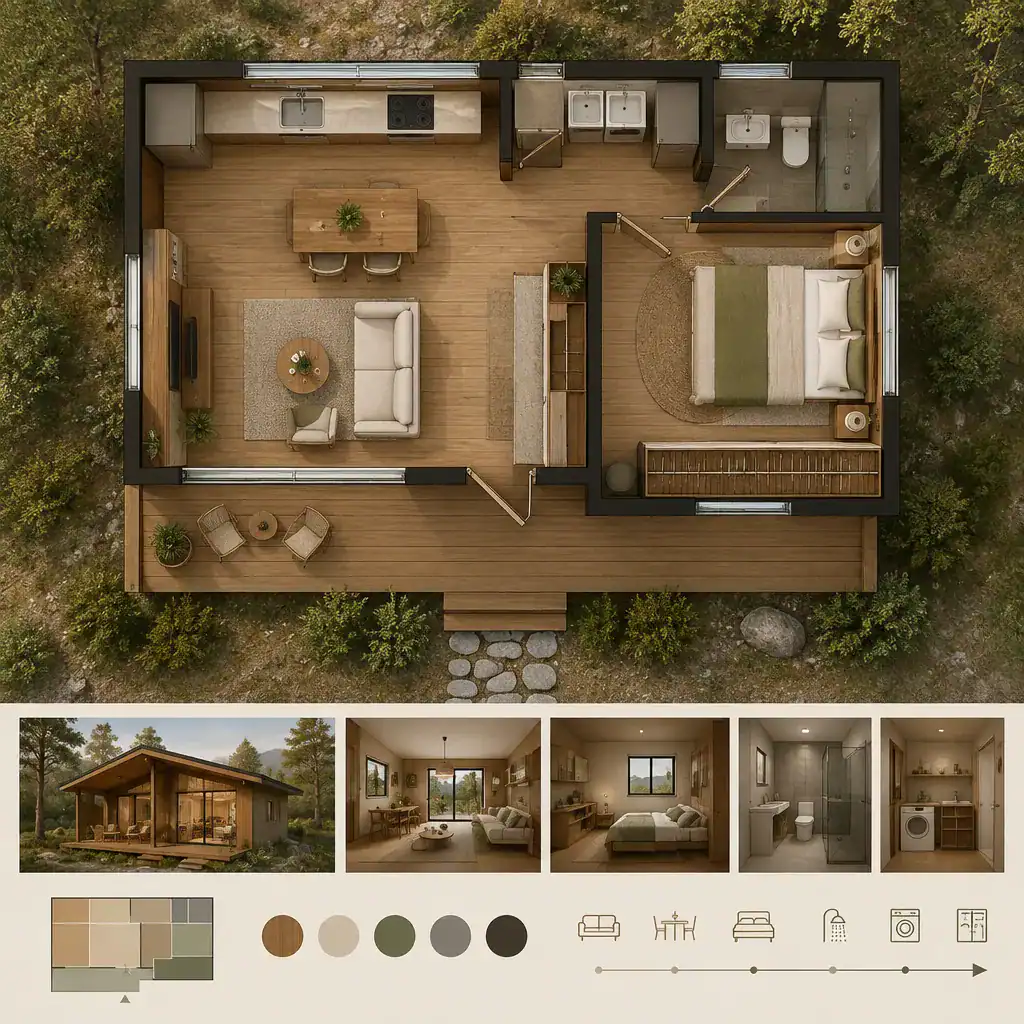
Consider how people move from the entry to storage, cooking, eating, relaxing, washing, and resting. Clear circulation routes prevent the interior from feeling crowded, while built-in storage and flexible furniture can reduce unused space. Where practical, separate noisy activities, wet functions, and private areas, but avoid a complicated arrangement that is difficult to navigate. Priority 1 is to make each transition feel useful and easy.
Build a Strong Connection Between Interior and Nature
Windows, glazed doors, porches, and decks can make a modest cabin feel more generous by framing useful views and extending everyday living outdoors. Their placement should respond to the landscape rather than simply adding glass in every direction.
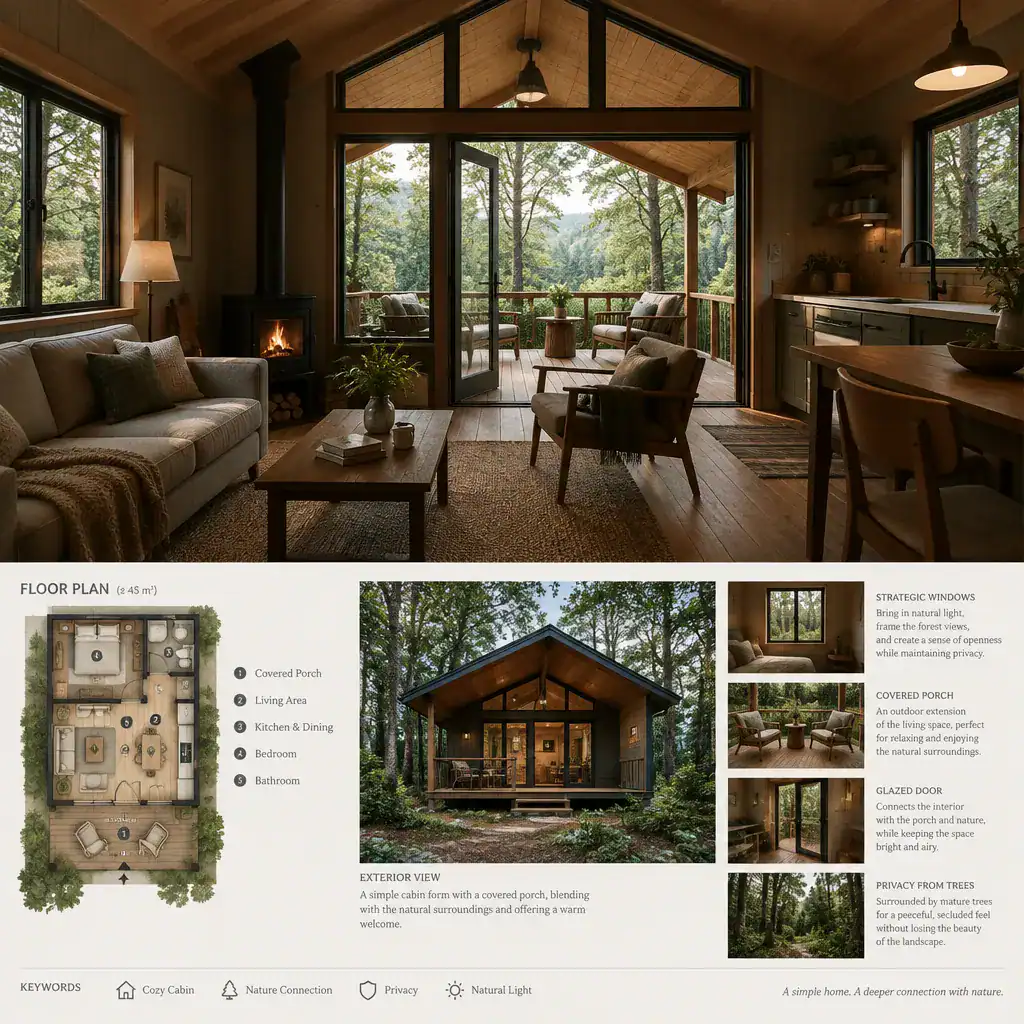
Balance openness with privacy, glare control, weather protection, and the cabin’s heating or cooling needs. Coordinate paths, seating areas, and entry points with the site so the outdoor transition feels deliberate. A covered threshold, for example, can offer a comfortable pause between muddy trails or changing weather and the interior.
Choose Materials and Details That Support Cabin Character
Materials help define both the character and practical demands of a cabin. Wood can bring visual warmth, stone can add texture and a grounded presence, metal can offer crisp contrast, and glass can support daylight and views; each choice also has implications for durability and maintenance.
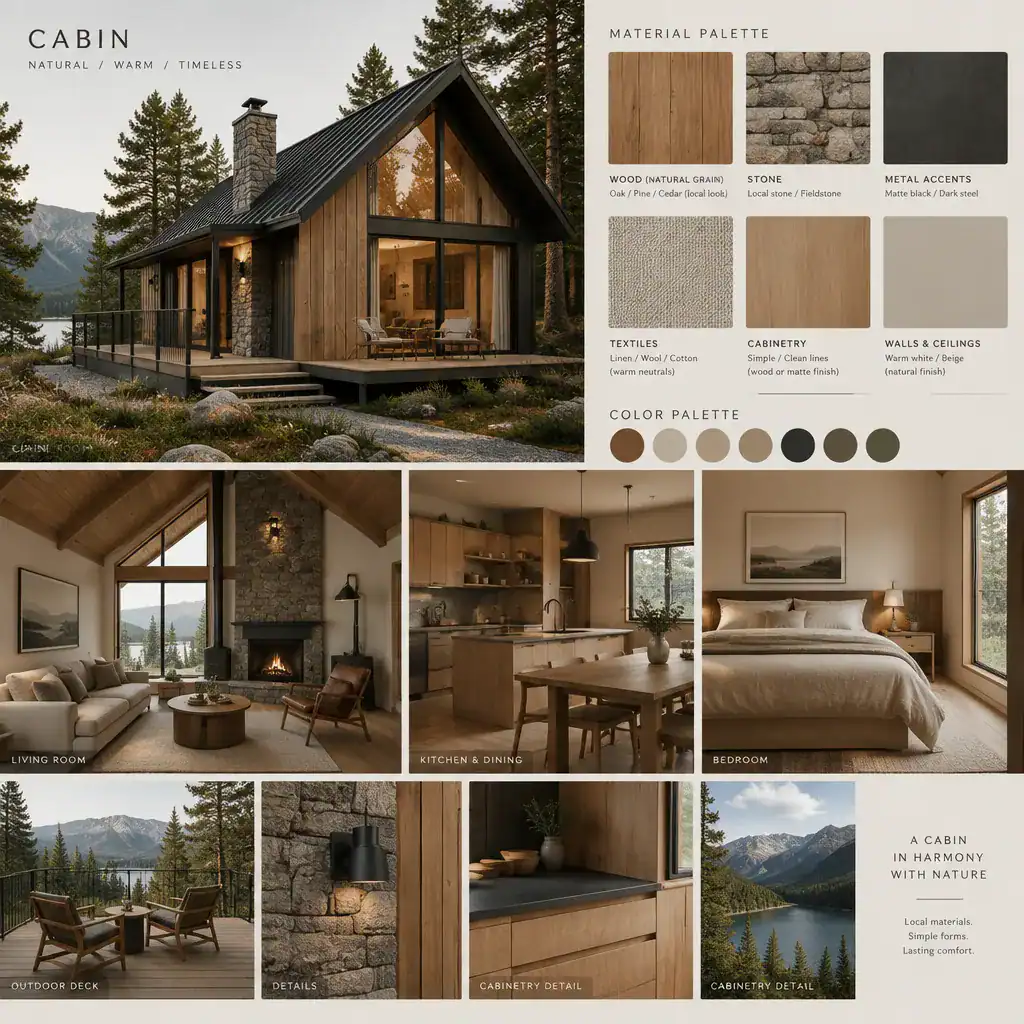
Choose exterior finishes in response to the surrounding landscape and local climate, not appearance alone. Inside, a restrained palette can create calm continuity: repeat selected textures across walls, floors, ceilings, cabinetry, and furnishings. Priority 1 is selecting a small group of materials that look cohesive while remaining appropriate for expected use and upkeep.
Prioritize Comfort, Storage, and Long-Term Practicality
Plan storage at the entry before focusing on decorative details. Coats, shoes, outdoor equipment, and seasonal items need accessible places to land, and a bench, hooks, closed cabinetry, or durable flooring can make arrival and departure less disruptive.
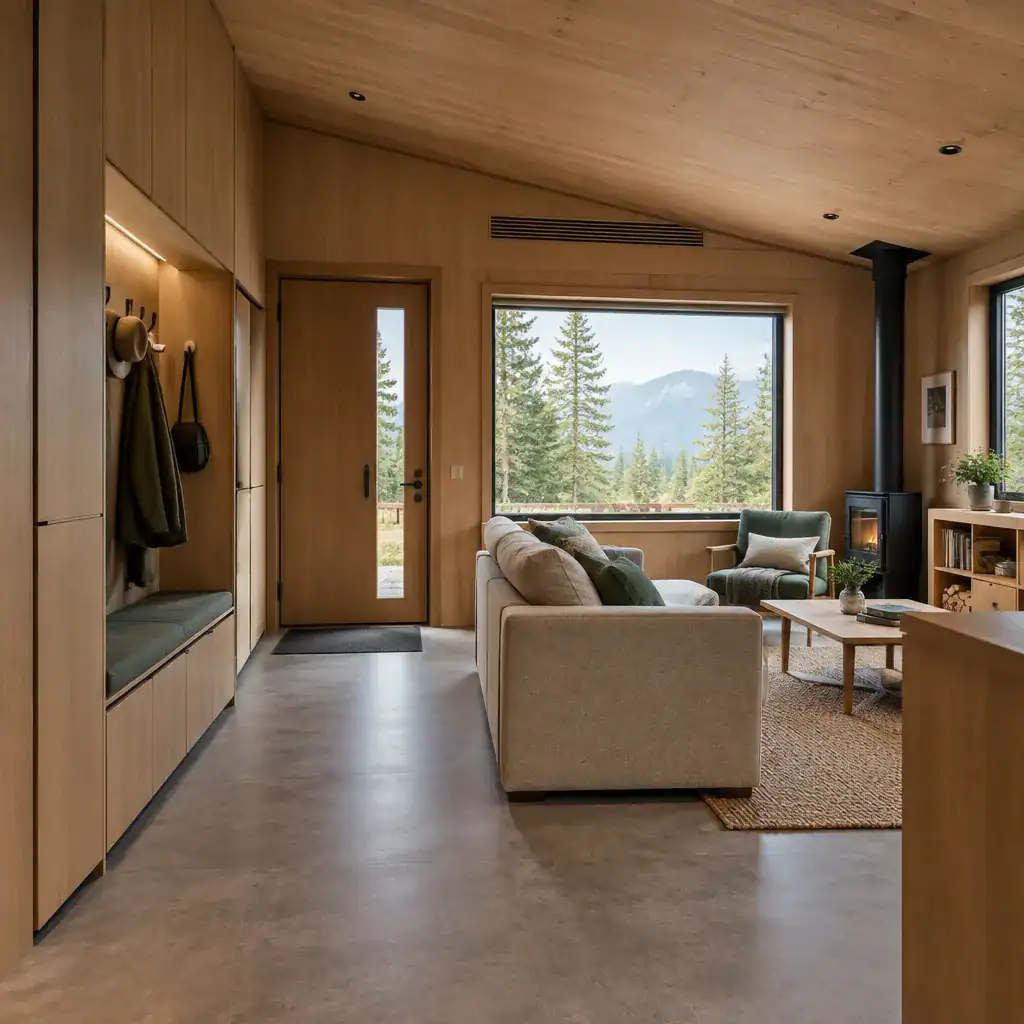
Natural light, ventilation, insulation, heating, moisture management, and durable finishes should be considered as connected priorities rather than isolated upgrades. Select furniture and fixtures that suit expected occupancy and frequency of use, and ensure maintenance access is practical. Comfort is not only about a cozy appearance; it also depends on how easily the cabin can be used, cleaned, and cared for over time.
Review the Cabin Plan Before Moving Forward
Review the proposed plan against real routines before committing to it. Check furniture placement, storage, movement, privacy, and whether the layout supports how people will arrive, cook, rest, gather, and sleep.
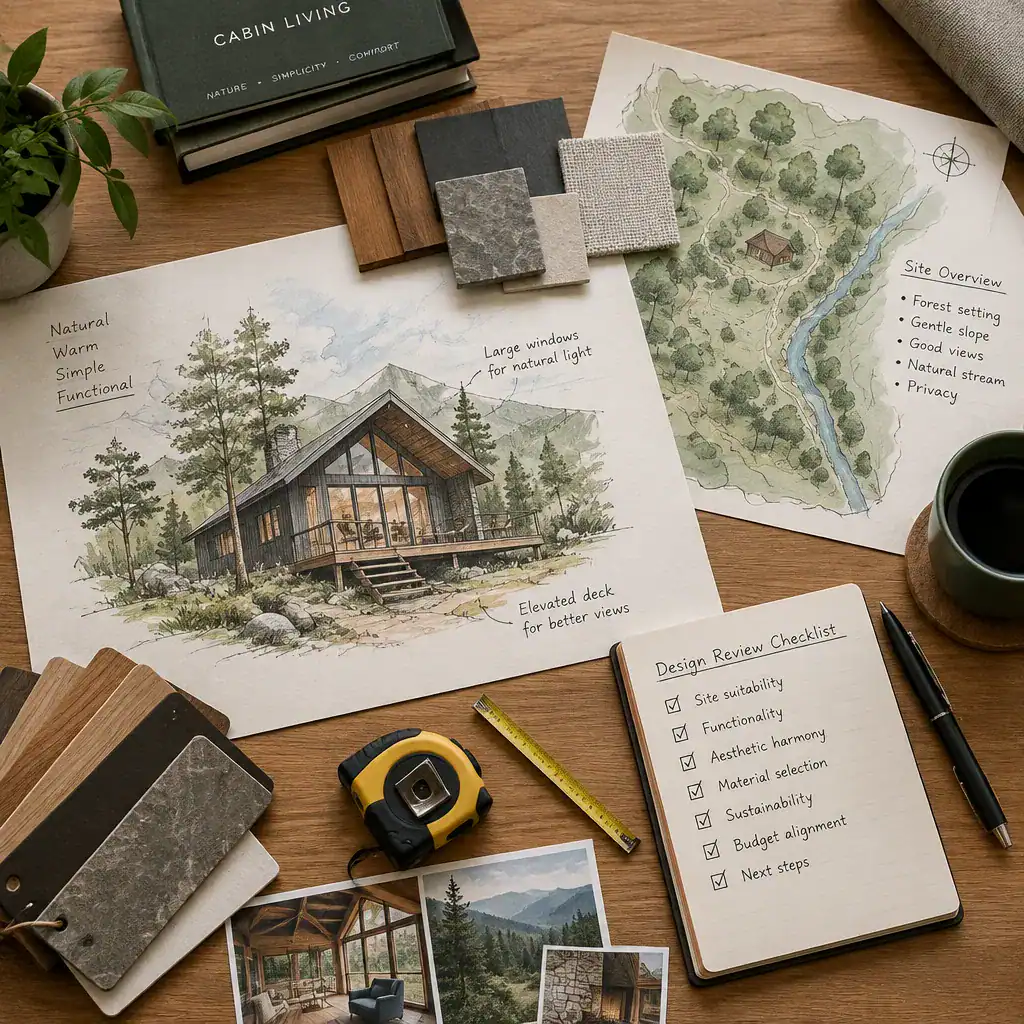
Compare the design with site access, local requirements, utility availability, construction complexity, and maintenance expectations. Ask a qualified architect, designer, engineer, builder, or local authority to review questions that involve site-specific conditions or regulations. This review helps turn early ideas into a more realistic brief for the next stage.
A successful cabin begins with purpose and site analysis before style and decoration. An efficient layout, a thoughtful relationship with nature, durable coordinated materials, everyday comfort, and professional review all support a retreat that feels considered rather than improvised. Use these priorities to create a site-specific brief before selecting or developing a cabin plan.