
A 200-square-foot cabin asks every part of the interior to work hard. Circulation, storage, sleeping, cooking, and seating all compete for a limited footprint, so the plan needs clear priorities rather than a long list of separate rooms. A vaulted great room can make the central space feel more generous by emphasizing height and sightlines, but it does not add usable floor area. This guide explores layout, daylight, furniture, storage, and technical checks that can help turn a compact concept into a more practical plan.
Start With a Compact Cabin Program
Before drawing walls or selecting finishes, list the activities the cabin must support. Consider how many people will use it, whether stays are occasional or extended, what gear comes inside, and how meals, rest, and social time will happen. 200 sq ft cabin plans with vaulted great room concepts work best when the essential daily functions are defined before individual features claim permanent space.
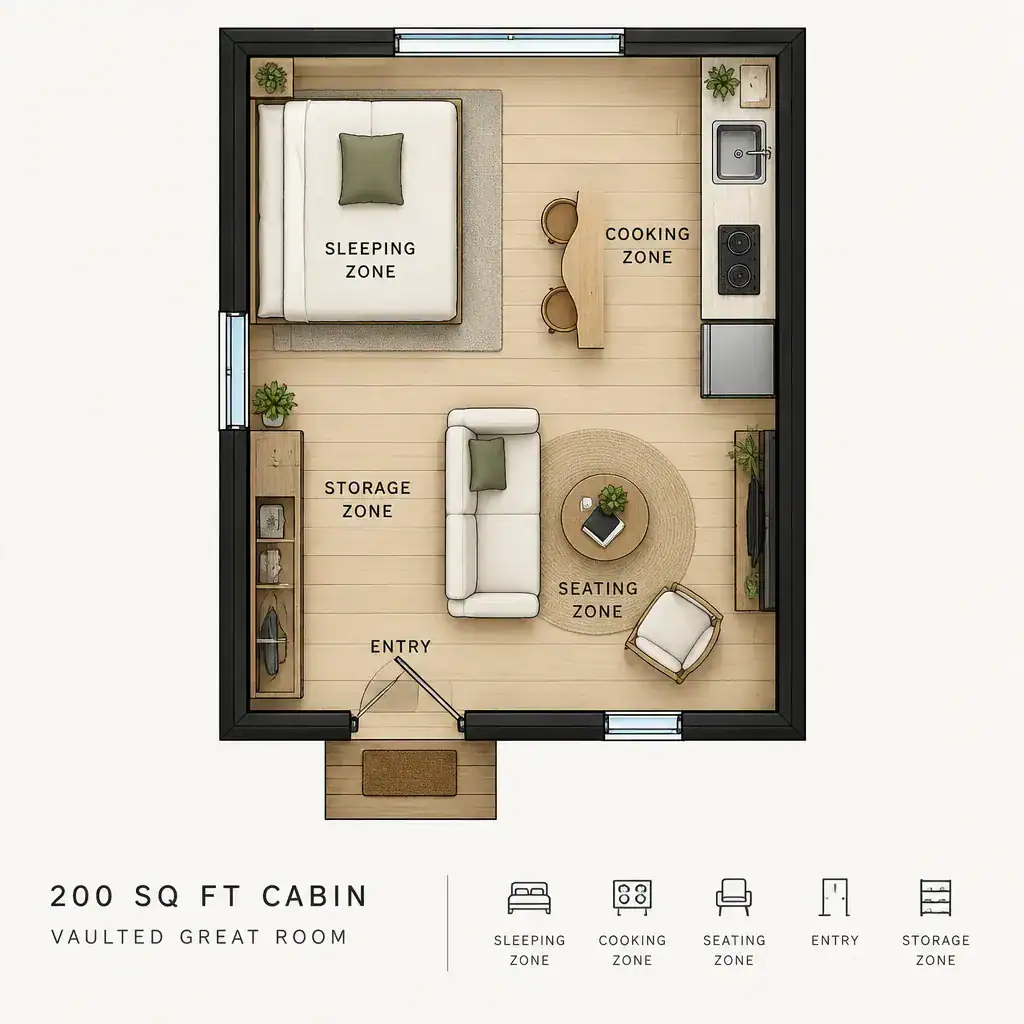
A simple zoning approach can reserve flexible areas for sleeping, cooking, dining, lounging, entry, and storage without assuming a fixed room count. For example, one edge may carry the kitchen and utility functions, while the central area remains open for seating and meals. Sleeping can be handled through a platform, a convertible piece, or another arrangement that fits the intended use.
Protect a clear route from the entry to the main living area and necessary exits. Oversized islands, deep cabinets, large sofas, and permanent partitions can quickly dominate a small plan. Once a concept is organized, test it against the intended occupancy and applicable local requirements, since those factors may alter what can be built.
Make the Vaulted Great Room the Visual Center
The vaulted great room should act as the cabin’s primary spatial feature: a shared area where the eye can travel upward and across the interior. By concentrating the tallest ceiling over this central zone, the cabin can feel less compressed even though its floor area remains unchanged. 200 sq ft cabin plans with vaulted great room strategies often use that vertical emphasis to make the living area feel like the destination rather than leftover space between functions.
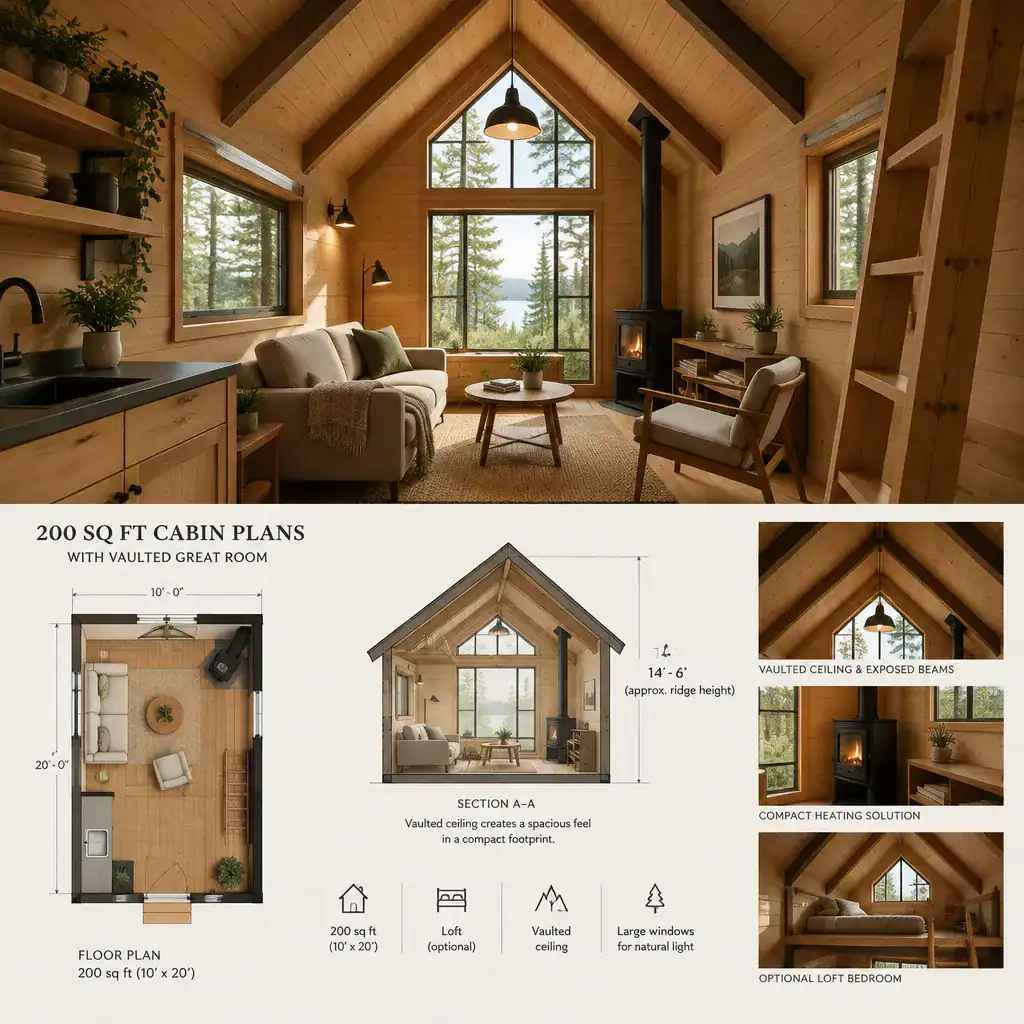
Coordinate the ceiling shape with window locations, lighting, and any visible structural elements. A few well-placed windows and simple fixtures can reinforce the volume, while too many competing beams, finishes, or decorative elements may make the room feel busy. Lower ceiling zones can be useful for cabinetry, storage, an entry area, or other secondary functions that do not need the same visual lift.
A vaulted roof introduces project-specific questions about framing, roof loads, insulation, ventilation, service routing, and fire-safety provisions. Ceiling height and structural details should be reviewed for the actual site and jurisdiction rather than assumed from a general cabin concept.
Organize Sleeping, Cooking, and Seating Without Overcrowding
Flexible sleeping arrangements can preserve daytime floor area. A built-in platform may create a defined resting zone, while a daybed, sleeper sofa, murphy-style solution, or movable mattress can allow the same area to serve different purposes. The right option depends on the cabin’s occupants, privacy needs, and tolerance for setting up and putting away bedding.
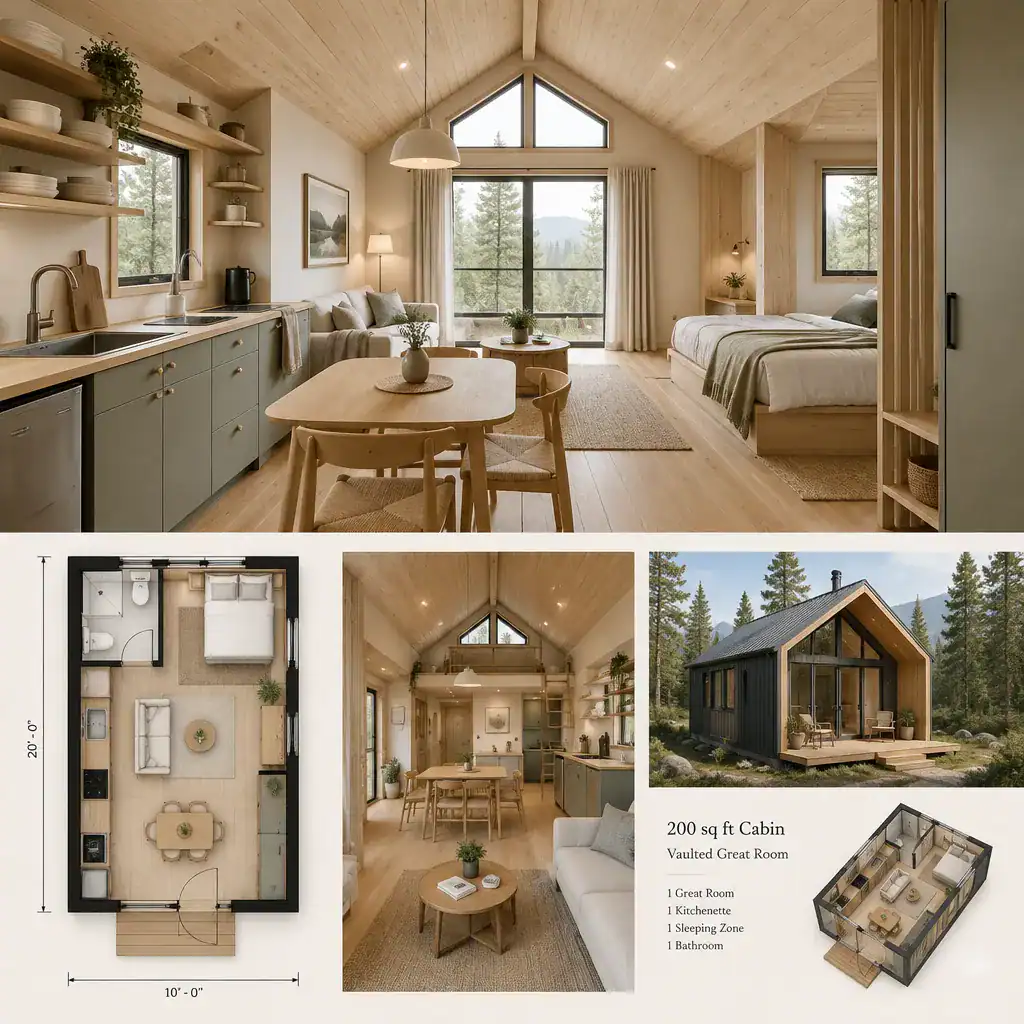
Keep cooking functions compact and grouped along an efficient wall or contained zone where possible. This can simplify the visual field and help preserve a main sightline through the great room. Leave a usable circulation path around doors, seating, and kitchen activity rather than allowing appliances or cabinet doors to interrupt the center of the cabin.
Choose furniture that does more than one job, such as benches with storage, nesting tables, or a dining surface that folds away when not needed. Visual separation can come from the direction of a sofa, a low partial screen, a ceiling transition, or a change in finish. These lighter cues define activity zones without closing off the vaulted room with bulky partitions.
Use Windows, Light, and Finishes to Expand the Space
Windows should support several goals at once: daylight, views, privacy, ventilation strategies, and workable furniture placement. Rather than adding glazing wherever possible, consider where occupants will sit, sleep, cook, and store belongings. A carefully framed view can extend the perceived boundaries of the great room, while a poorly placed window can remove valuable wall area.
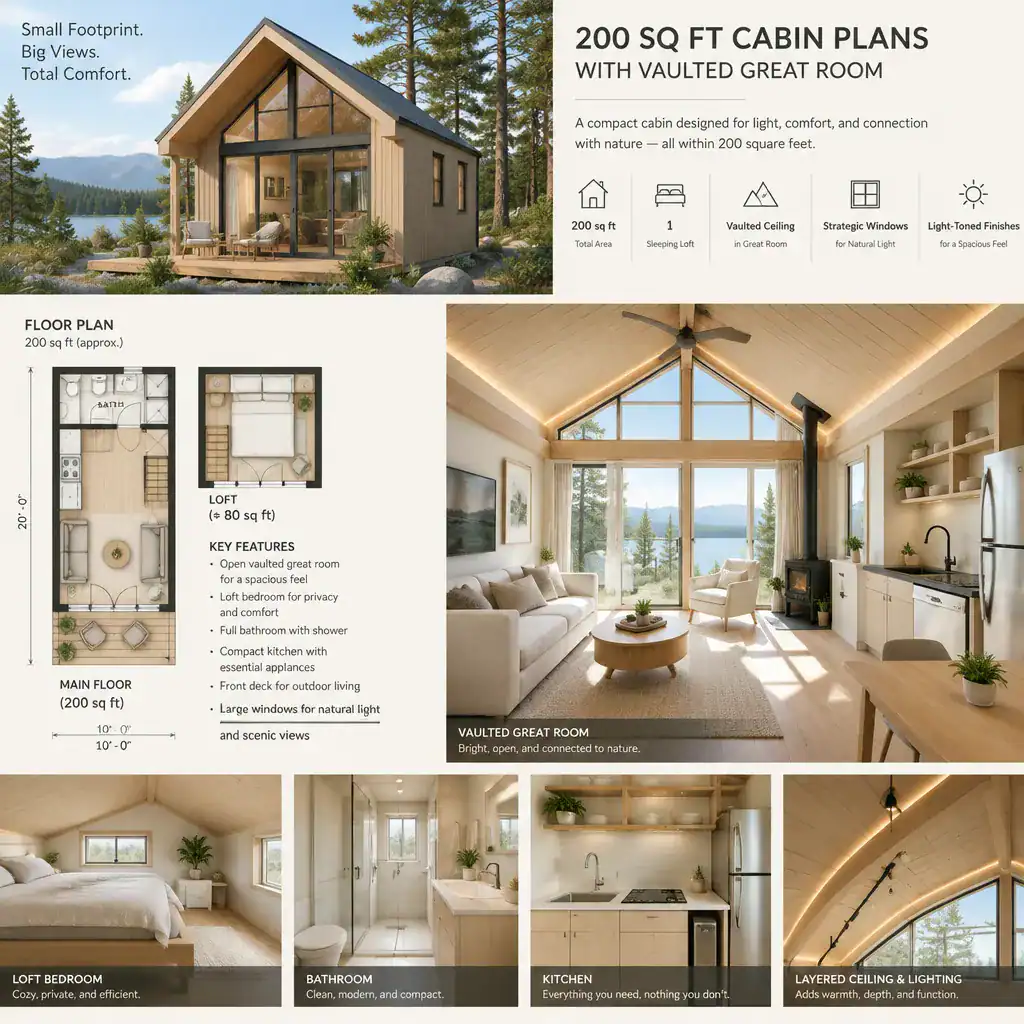
A restrained palette of coordinated finishes helps a small interior read as one connected space. Light-toned or visually consistent materials can reduce fragmentation, although the best selection also depends on maintenance needs and the cabin’s setting. Layer ambient lighting for overall comfort, task lighting for cooking and reading, and modest accent lighting to acknowledge the vaulted volume after dark.
Large windows are not automatically beneficial. Evaluate glare, unwanted heat gain, heat loss, insulation needs, privacy, and local climate conditions as part of the overall design. The aim is a bright great room that remains comfortable and usable throughout the times of year when the cabin will be occupied.
Build Storage Into the Cabin Plan
Storage should be planned as part of the layout, not added after the central room is furnished. Near the entry, provide a practical place for coats, shoes, bags, and outdoor equipment so these items do not migrate into the living area. 200 sq ft cabin plans with vaulted great room benefit from this discipline because a clear floor and calm perimeter allow the ceiling volume to remain visually effective.
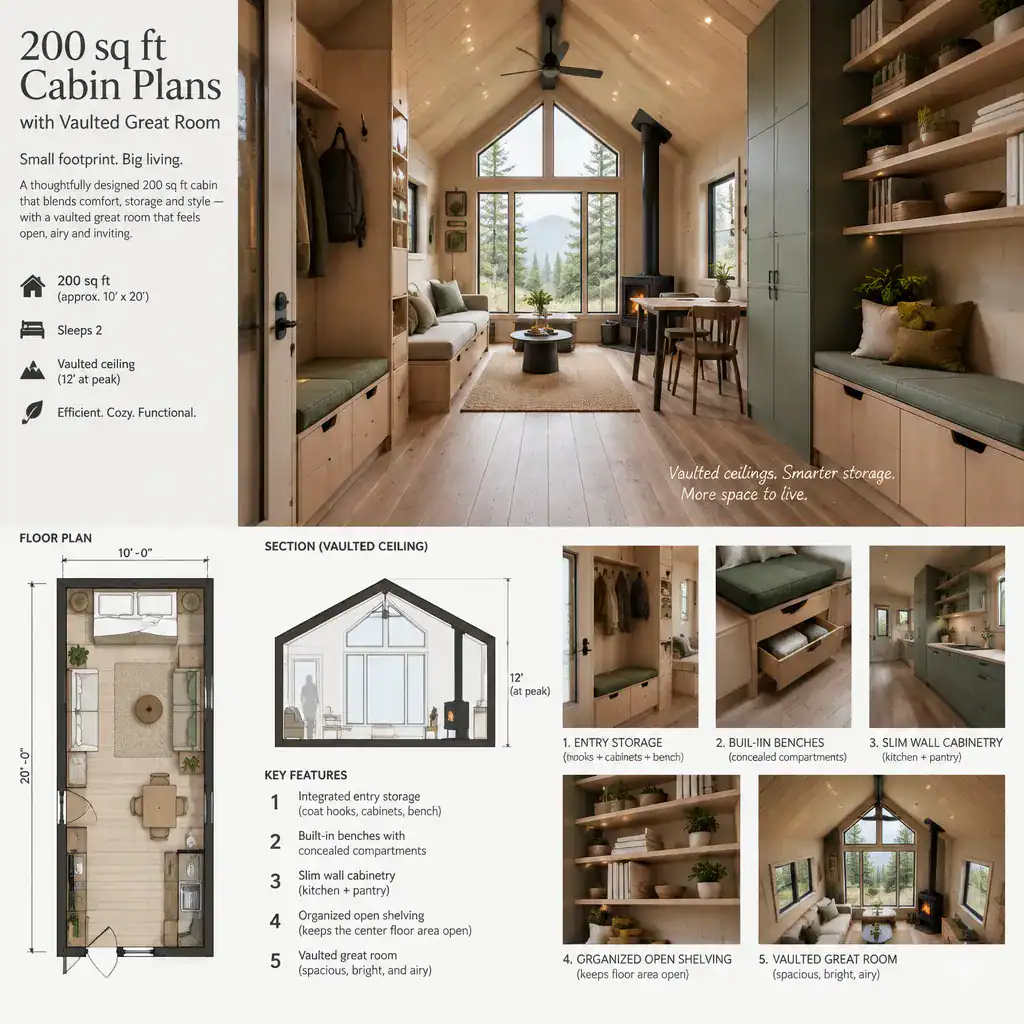
Useful options can include under-seat compartments, built-in cabinetry, wall niches, shallow shelving, and vertical storage that remains safe and accessible. Decide what needs to stay visible for daily use and what should be concealed. Open shelving may work for a small set of attractive, frequently used items, but it can become visual clutter if it becomes the default location for everything.
Check storage depth, door swings, drawer extensions, and access points against circulation and furniture clearances. Cabinetry and enclosed storage should also be coordinated with ventilation needs and the location of utilities. A storage plan that looks efficient on paper can still feel cumbersome if doors block the only route through the cabin.
Review the Plan Before Building
Before construction, compare the proposed concept with local zoning, building, energy, egress, accessibility, and fire-safety requirements. A compact cabin may face limits or obligations tied to its site, occupancy, services, and classification. General planning advice cannot confirm compliance for a particular property or permit application.
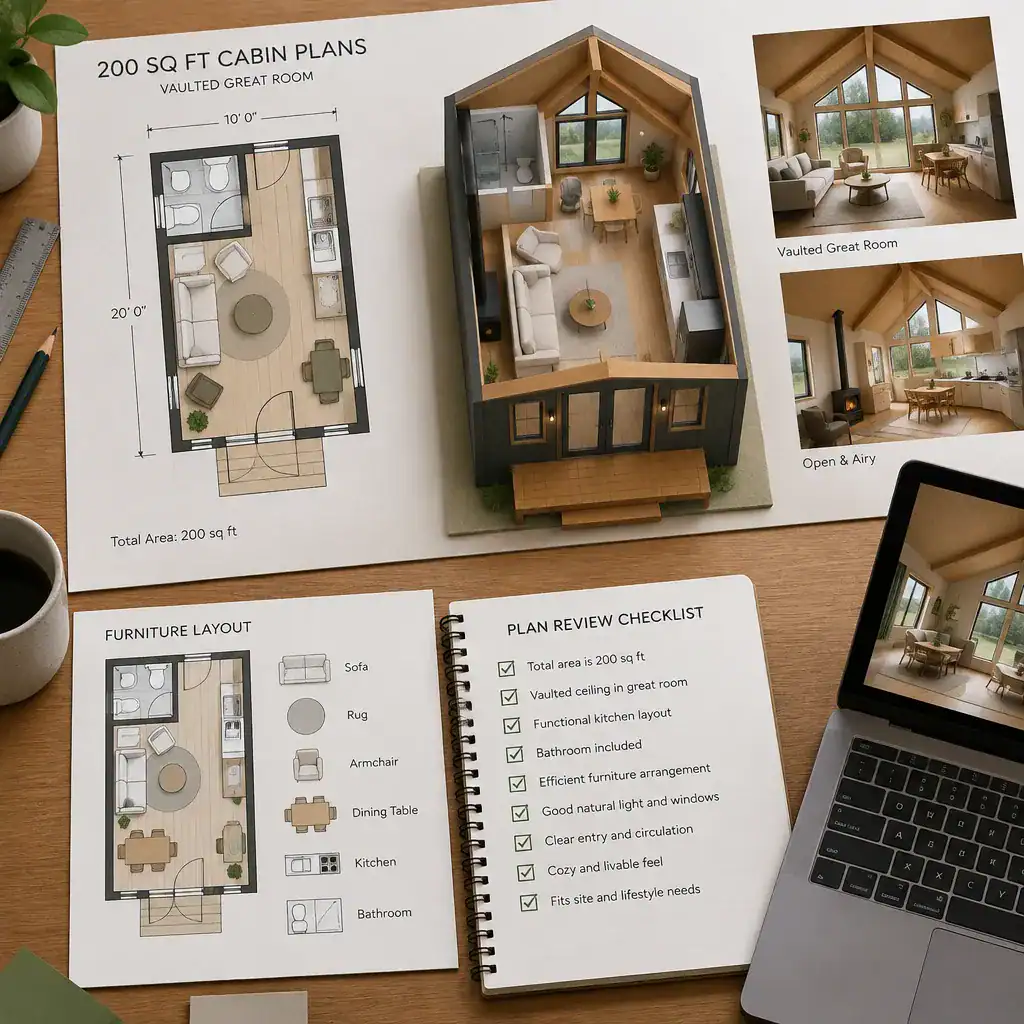
Review the structural and mechanical implications of the vaulted ceiling, including roof loads, insulation, ventilation, and routing for electrical, plumbing, or heating and cooling services. Test furniture layouts at full scale with tape or movable objects, or use a simple digital model before committing to built-ins. This step can reveal blocked paths, awkward door swings, and seating arrangements that do not function as expected.
Ask a qualified local professional to verify site conditions, permit requirements, and technical details that a general concept cannot resolve. 200 sq ft cabin plans with vaulted great room can be an effective starting point, but the final design should respond to the actual lot, climate, building system, and governing rules.
Successful 200-square-foot cabin planning depends on disciplined priorities, flexible functions, and clear circulation. A vaulted great room can create meaningful visual openness when it is coordinated with windows, lighting, furniture, storage, and a buildable structural approach. Use the concept to clarify what matters most, then develop it into a locally reviewed plan before construction begins.